

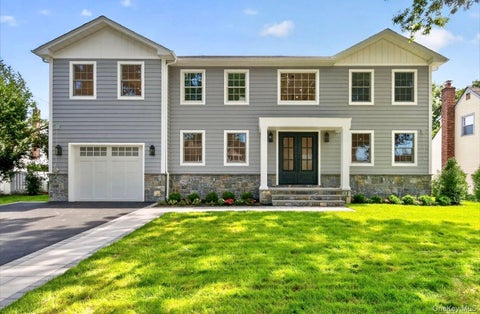
108 Tanners Pond Road
Garden City, NY 11530

 6
6
Bed
 6
6
Bath
 3,700
3,700Sqft
 0.21
0.21Acre(Lot)
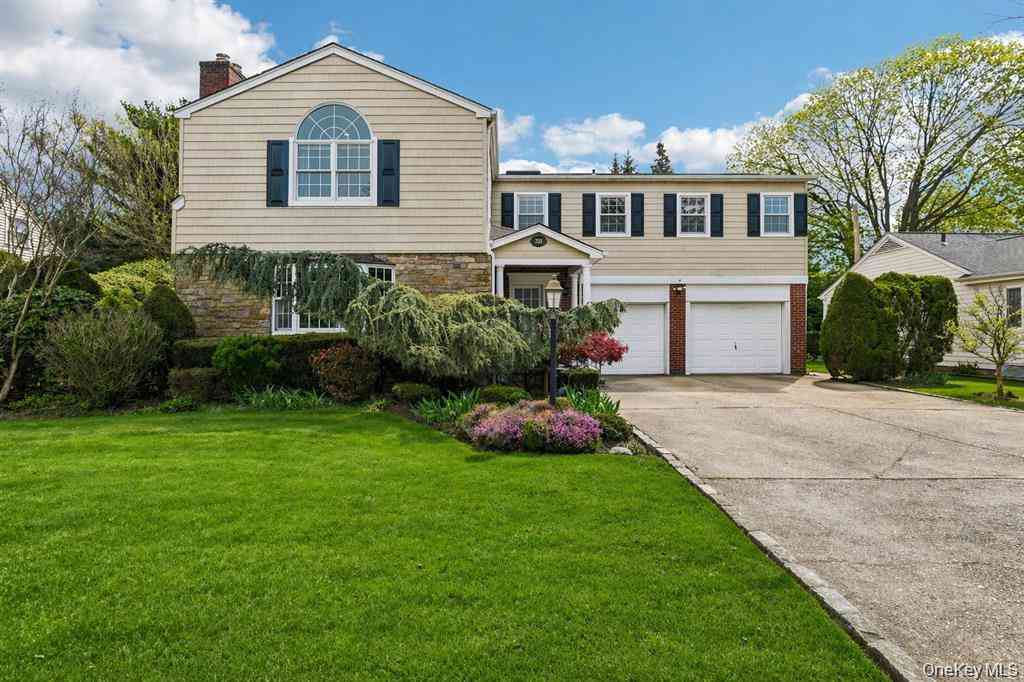
Welcome to this stunning renovated home in the Estates Section of Garden City crafted with exceptional quality and attention to detail blending timeless style with contemporary luxury. This sophisticated 6 bedroom, 5 full and 1 half bath, home has been thoughtfully designed to create a functional living space for today’s modern lifestyle. The home features an expansive 2-story entry foyer with elegant marble flooring and custom architectural details, a flexible open concept layout, high end finishes, and lovely millwork throughout. The main level offers a sun-lit living room and a large family room with an electric fireplace with a custom marble surround. The chef’s kitchen features a quartz waterfall countertop island, premier Wolf and Sub-Zero appliances, a dual-zoned wine cooler, and

 Property Details
 Open House
- 10/03 12:30 PM-2 PM
- 10/04 2 PM-4 PM
 Map
Map
 Map
Map
What's Nearby
Nearby Areas
Features
-
Bedroom Information
Total beds: 6Bathroom Information
Total Baths: 6 Full Baths: 5 Half Baths: 1Room Information
Rooms Total: 10 Basement: Finished, Full -
Flooring Information
Wood -
Interior Features
Built-in Features, Chandelier, Crown Molding, Double Vanity, Eat-in Kitchen, Entrance Foyer, High Ceilings, Kitchen Island, Open Floorplan, Pantry, Master Downstairs, Recessed Lighting, Soaking Tub, Storage, Walk-In Closet(s) Appliances: Cooktop, Dishwasher, Dryer, Exhaust Fan, Freezer, Gas Cooktop, Gas Oven, Gas Range, Microwave, Refrigerator, Washer, Tankless Water Heater, Wine Refrigerator Laundry Features: Laundry Room, Multiple Locations Window Features: Double Pane Windows -
Heating & Cooling
Has Heating: Yes Heating: Natural Gas, Radiant Floor Has Cooling: Yes Cooling: Central Air
-
Building Information
Year Built: 1952 Construction Materials: Vinyl Siding Patio And Porch Features: Covered, Patio Private Pool: No
-
Lot Information
Lot Dimensions: 90 x 100 Lot Size Acres: 0.2066 Lot Size Square Feet: 9000
-
Listing Price Information
Listing Price: $2899000
-
Tax Information
Parcel Number: 2011-33-239-00-0055-0 Tax Lot: 55 Tax Block: 239 Annual Tax: $20195
-
Parking Information
Garage, Garage Door OpenerGarage Information
Has Garage: Yes Garage Space: 2
-
School Information
Elementary School: Stratford Avenue SchoolJunior High School: Garden City Middle SchoolSenior High School: Garden City High School -
Utility Information
Natural Gas Available, Cable Available, Electricity Connected, Natural Gas Connected, Sewer Connected -
Location Information
Direction: Stewart Avenue to Tanners Pond Road WaterSource: Public
How much is this property worth?
Curious about this home's true market value? Use our free Home Evaluation Tool to instantly get a personalized Comparative Market Analysis (CMA) report. Make smarter, data-driven decisions before you buy.

Nearby Home Value
| Address | Estimate | Bed | Bath | Sq. Ft | Lot Size |
|---|---|---|---|---|---|
| 50 Commander Avenue, Garden City, NY, 11530 | $1,049,000 | 4 | 2 | 1,457 | 0.14 Acre |
| 138 Locust Street, Garden City, NY, 11530 | $1,549,000 | 4 | 2 | 2,332 | 0.24 Acre |
| 89 Poplar Street, Garden City, NY, 11530 | $1,799,000 | 5 | 3 | 2,670 | 0.17 Acre |
| 78 Poplar Street, Garden City, NY, 11530 | $2,385,000 | 5 | 5 | 4,200 | 0.42 Acre |
| 88 Brook Street, Garden City, NY, 11530 | $1,388,888 | 4 | 2 | 1,838 | 0.34 Acre |
| 55 Washington Avenue, Garden City, NY, 11530 | $2,995,000 | 5 | 5 | 3,978 | 0.34 Acre |
| 2 Garden Street, Garden City, NY, 11530 | $1,849,000 | 4 | 3 | 2,430 | 0.21 Acre |
| 16 Linden Street, Garden City, NY, 11530 | $1,299,000 | 3 | 2 | 1,431 | 0.17 Acre |
| 37 Linden Street, Garden City, NY, 11530 | $1,149,000 | 3 | 2 | 1,563 | 0.18 Acre |
| 11 1st Place, Garden City, NY, 11530 | $1,059,000 | 3 | 3 | 1,698 | 0.07 Acre |
Similar Homes To 108 Tanners Pond Road
Nearby For Sale
The data relating to real estate for sale on this website comes in part from the Internet Data exchange of OneKey MLS. IDX information is provided exclusively for consumers' personal, non-commercial use and may not be used for any purpose other than to identify prospective properties consumers may be interested in purchasing. Information deemed reliable but not guaranteed. Copyright © 2026 OneKey MLS. All Rights Reserved
ByOwner last updated this listing 10/02/2026 @ 01:26
More Cities with for Sale by Owner Homes
- Garden City Homes For Sale By Owner
- Hempstead Homes For Sale By Owner
- Mineola Homes For Sale By Owner
- Carle Place Homes For Sale By Owner
- Uniondale Homes For Sale By Owner
- Williston Park Homes For Sale By Owner
- Franklin Square Homes For Sale By Owner
- New Hyde Park Homes For Sale By Owner
- West Hempstead Homes For Sale By Owner
- Albertson Homes For Sale By Owner
- Westbury Homes For Sale By Owner
- Roslyn Homes For Sale By Owner
- Roosevelt Homes For Sale By Owner
- Malverne Homes For Sale By Owner
- Floral Park Homes For Sale By Owner
- East Meadow Homes For Sale By Owner
- Elmont Homes For Sale By Owner
- Rockville Centre Homes For Sale By Owner
- Roslyn Heights Homes For Sale By Owner
- Glen Oaks Homes For Sale By Owner
Homes around $2,899,000








Verify Your Email
Please enter the 6-digit verification code
sent to your email address.
Verify Your Phone Number
Please enter the 6-digit verification code
sent to your mobile phone.