

111 Cherry Valley Avenue #PH4
Garden City, NY 11530

 3
3
Bed
 4
4
Bath
 3,115
3,115Sqft
 4.59
4.59Acres(Lot)
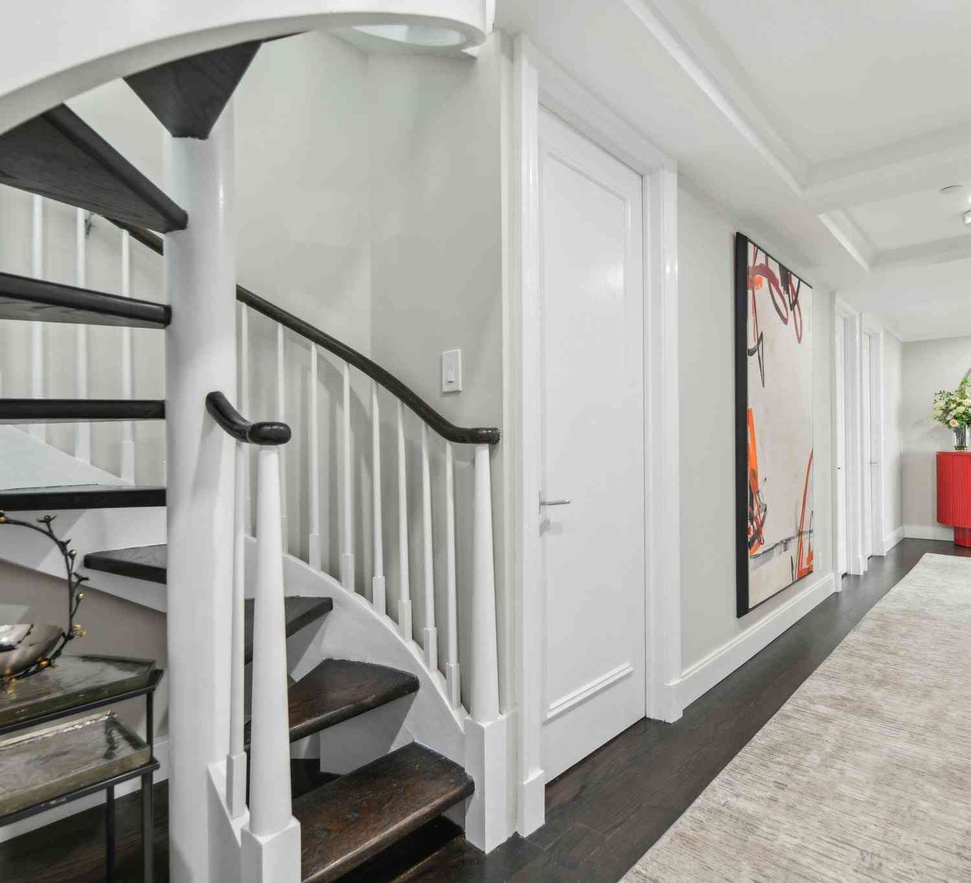
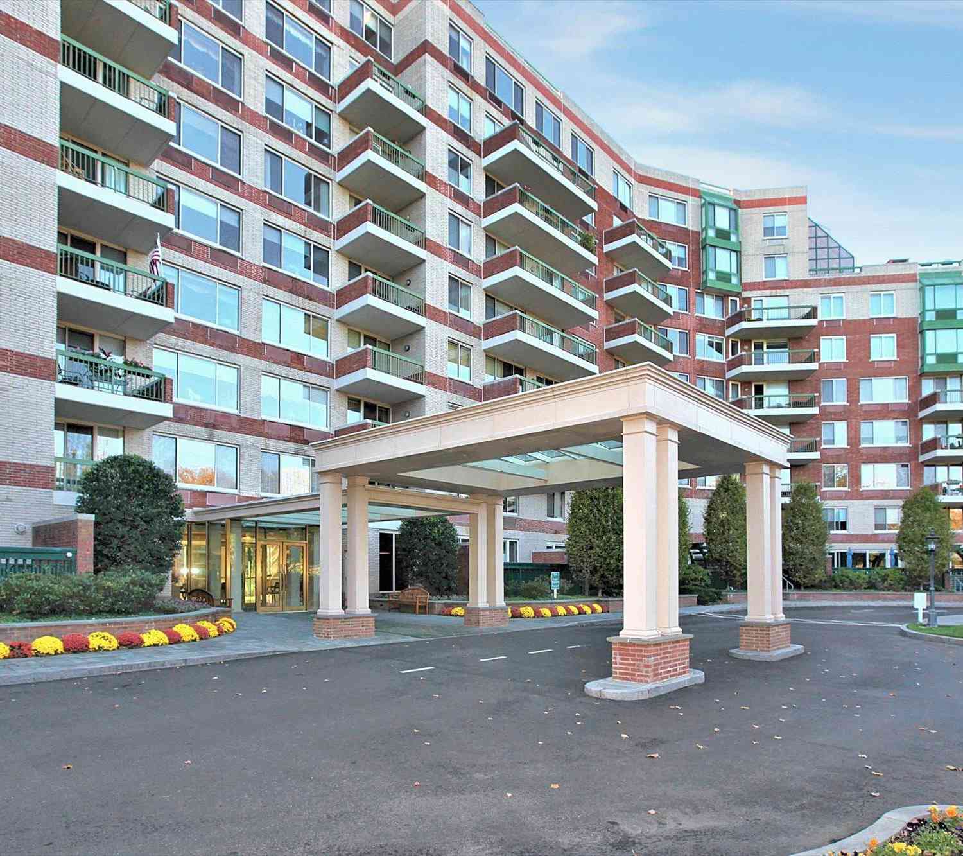
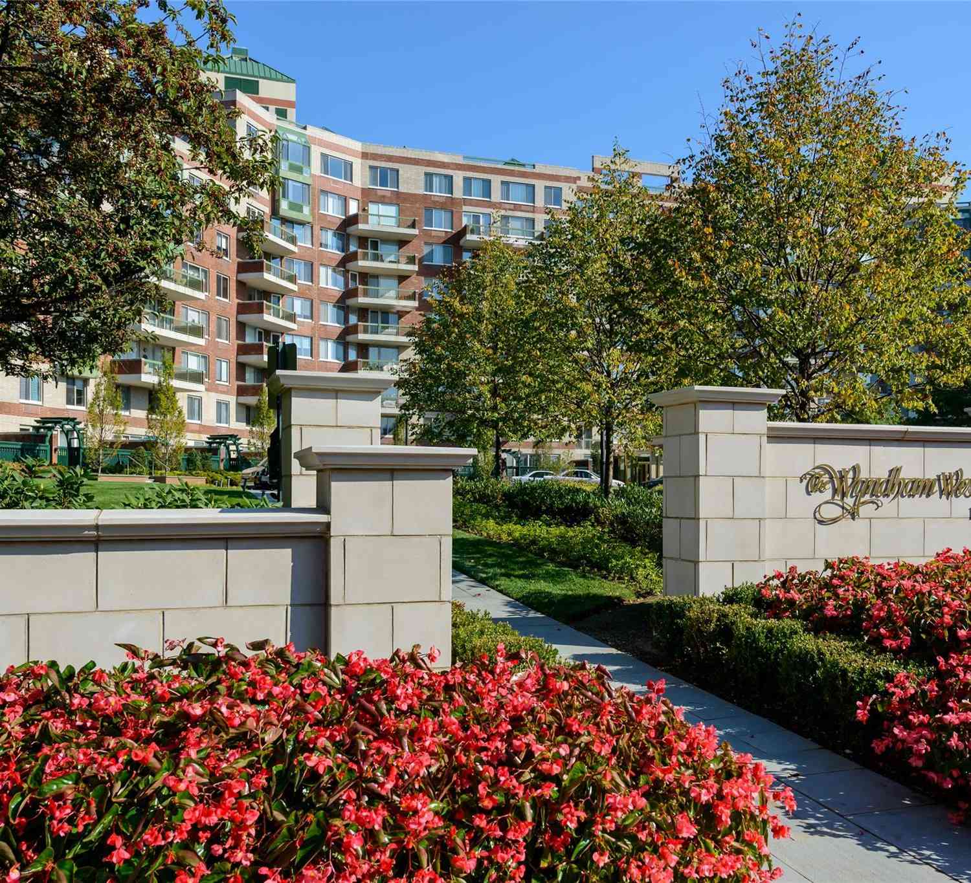
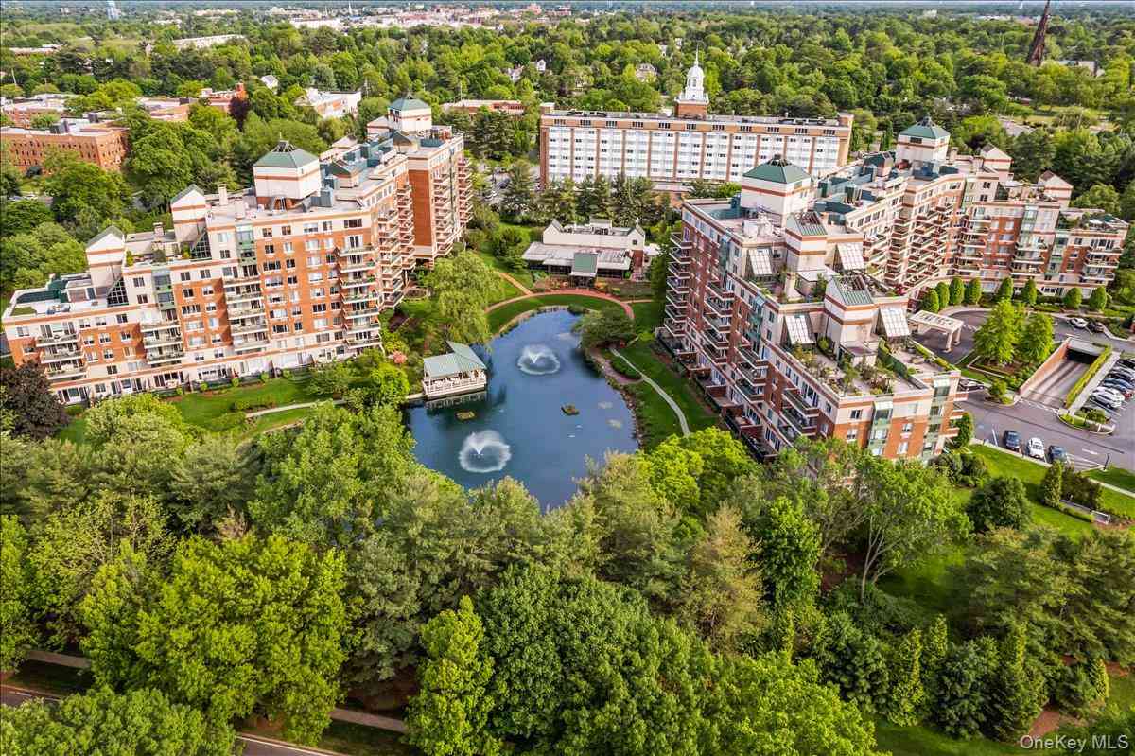
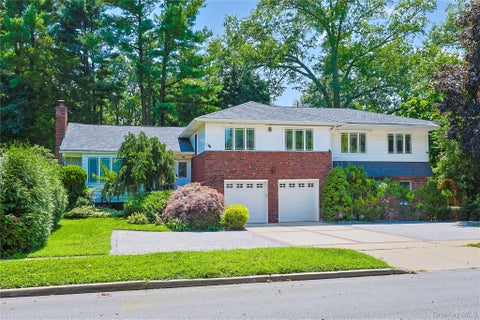
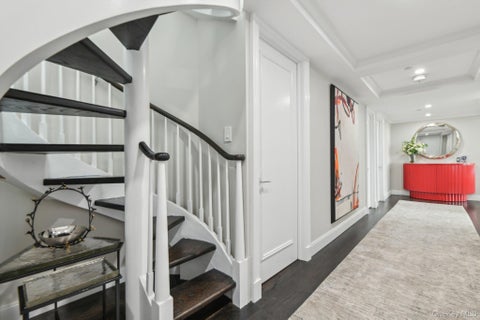
Enjoy luxury living at its finest in this gracious 3-bedroom, 4-bath Wyndham penthouse. From the moment you enter, the sophisticated design, elegant details, and exceptional living spaces are immediately apparent. A striking marble foyer welcomes you into a spectacular living room featuring a wood-burning fireplace, tray ceilings, and an abundance of natural light. A versatile den features pocket doors, custom millwork, and artful built-in bookcases. The custom kitchen is appointed with a brand-new tile floor and high-end appliances, including a new Sub-Zero refrigerator, double wall ovens, warming drawer, and large center island. The spacious dining area features beautiful illuminated display cabinetry, is ideal for entertaining, and opens to a cozy solarium and expansive 977 sq. ft. terr

 Property Details
 Map
Map
 Map
Map
What's Nearby
Nearby Areas
 Features
-
Bedroom Information
Total beds: 3Bathroom Information
Total Baths: 4 Full Baths: 4Room Information
Rooms Total: 8 -
Flooring Information
Hardwood -
Interior Features
Breakfast Bar, Built-in Features, Chandelier, Crown Molding, Double Vanity, Eat-in Kitchen, Elevator, Entrance Foyer, Granite Counters, Kitchen Island, Natural Woodwork, Pantry, Recessed Lighting, Storage, Tray Ceiling(s), Walk-In Closet(s), Wet Bar Appliances: Cooktop, Dishwasher, Dryer, Microwave, Oven, Refrigerator, Stainless Steel Appliance(s), Washer, Wine Refrigerator Laundry Features: Laundry Room -
Heating & Cooling
Has Heating: Yes Heating: Electric Has Cooling: Yes Cooling: Ductless
-
Building Information
Year Built: 1989 Construction Materials: Brick Patio And Porch Features: Terrace Pool Features: In Ground Private Pool: No Association Fee Frequency: Monthly
-
Lot Information
Lot Size Acres: 4.59 Lot Size Square Feet: 199939
-
Listing Price Information
Listing Price: $2499000
-
Tax Information
Parcel Number: 2011-34-065-00-0007-UCA017300119 Tax Lot: 6U Tax Block: 65 Annual Tax: $23583
-
Parking Information
Garage, Underground, ValetGarage Information
Has Garage: Yes Garage Space: 2 Pets Allowed: YesHomeowners Association InformationIncluded Fees: Sewer, Snow Removal, Trash, Water HOA: $4,243.00 Association Amenities: Clubhouse, Concierge, Fitness Center, Landscaping, Maintenance, Maintenance Grounds, Parking, Pool, Recreation Facilities, Sauna, Security, Spa/Hot Tub, Trash
-
School Information
Elementary School: Stewart SchoolJunior High School: Garden City Middle SchoolSenior High School: Garden City High School -
Utility Information
Cable Available, Electricity Available, Phone Available, Sewer Connected, Water Connected -
Location Information
WaterSource: Public Security Features: Building Security, Fire Alarm, Fire Sprinkler System, Key Card Entry, Security Lights, Security System, Smoke Detector(s)
How much is this property worth?
Curious about this home's true market value? Use our free Home Evaluation Tool to instantly get a personalized Comparative Market Analysis (CMA) report. Make smarter, data-driven decisions before you buy.

Nearby Home Value
| Address | Estimate | Bed | Bath | Sq. Ft | Lot Size |
|---|---|---|---|---|---|
| 100 Hilton Avenue #901, Garden City, NY, 11530 | $2,799,000 | 3 | 4 | 1,850 | 4.59 Acres |
| 100 Hilton Avenue #M3, Garden City, NY, 11530 | $949,000 | 2 | 3 | 1,320 | 4.59 Acres |
| 100 Hilton Avenue #417, Garden City, NY, 11530 | $748,000 | 1 | 2 | 1,120 | 4.59 Acres |
| 67 3rd Street, Garden City, NY, 11530 | $5,800,000 | 5 | 10 | 12,446 | -- |
| 111 Cherry Valley Avenu.., Garden City, NY, 11530 | $1,195,000 | 2 | 3 | 1,440 | -- |
| 111 Cherry Vallley Aven.., Garden City, NY, 11530 | $775,000 | 1 | 2 | 1,120 | -- |
Similar Condos To 111 Cherry Valley Avenue #PH4
Nearby For Sale
The data relating to real estate for sale on this website comes in part from the Internet Data exchange of OneKey MLS. IDX information is provided exclusively for consumers' personal, non-commercial use and may not be used for any purpose other than to identify prospective properties consumers may be interested in purchasing. Information deemed reliable but not guaranteed. Copyright © 2026 OneKey MLS. All Rights Reserved
ByOwner last updated this listing 09/01/2026 @ 04:40
More Cities with for Sale by Owner Homes
- Garden City Homes For Sale By Owner
- Hempstead Homes For Sale By Owner
- Mineola Homes For Sale By Owner
- Carle Place Homes For Sale By Owner
- Uniondale Homes For Sale By Owner
- Williston Park Homes For Sale By Owner
- Franklin Square Homes For Sale By Owner
- New Hyde Park Homes For Sale By Owner
- West Hempstead Homes For Sale By Owner
- Albertson Homes For Sale By Owner
- Westbury Homes For Sale By Owner
- Roslyn Homes For Sale By Owner
- Roosevelt Homes For Sale By Owner
- Malverne Homes For Sale By Owner
- Floral Park Homes For Sale By Owner
- East Meadow Homes For Sale By Owner
- Elmont Homes For Sale By Owner
- Rockville Centre Homes For Sale By Owner
- Roslyn Heights Homes For Sale By Owner
- Glen Oaks Homes For Sale By Owner
Homes around $2,499,000







Verify Your Email
Please enter the 6-digit verification code
sent to your email address.
Verify Your Phone Number
Please enter the 6-digit verification code
sent to your mobile phone.