
11 Cedar Place
Garden City, NY 11530

 3
3
Bed
 4
4
Bath
 2,403
2,403Sqft
 0.19
0.19Acre(Lot)
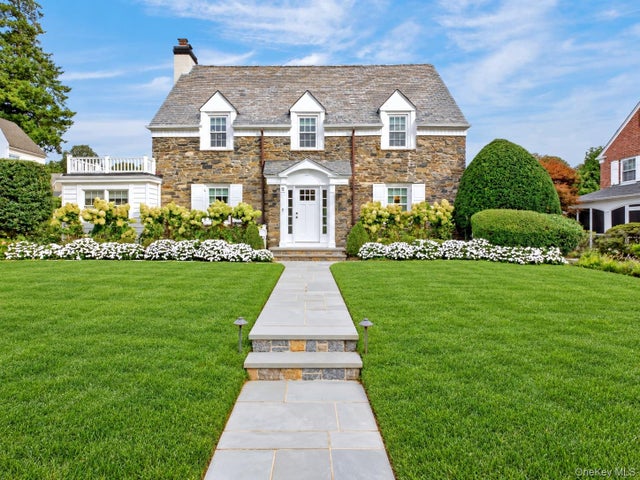
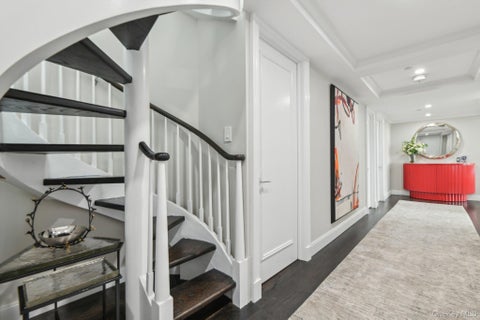
Welcome to 11 Cedar Place - a beautifully reimagined fieldstone residence located in the heart of Garden City. This special home seamlessly blends its original architectural character with a comprehensive renovation, creating a truly move-in ready offering. The home's striking original Fieldstone and brick exterior has been thoughtfully preserved, while custom real-flame gas lanterns add warmth and distinction to the timeless facade. Inside, the gracious living room is anchored by a classic wood-burning fireplace, creating a warm and inviting gathering space. Just off the living room is an additional flexible room, currently used as a playroom and mudroom, with its own entrance. This versatile space could easily serve as a private home office, den, additional living room, or everyday drop

 Property Details
 Map
Map
 Map
Map
What's Nearby
Nearby Areas
 Features
-
Bedroom Information
Total beds: 3Bathroom Information
Total Baths: 4 Full Baths: 3 Half Baths: 1Room Information
Rooms Total: 11 Basement: Finished -
Interior Features
Eat-in Kitchen, Kitchen Island, Recessed Lighting, Walk-In Closet(s) Appliances: Dishwasher, Dryer, Gas Range, Microwave, Oven, Refrigerator, Stainless Steel Appliance(s), Washer, Water Purifier Owned -
Heating & Cooling
Has Heating: Yes Heating: Natural Gas Has Cooling: Yes Cooling: Central Air
-
Building Information
Year Built: 1935 Building Area Total: 2403 Construction Materials: Brick Private Pool: No
-
Lot Information
Lot Size Acres: 0.1928 Lot Size Square Feet: 8400
-
Listing Price Information
Listing Price: $1995000
-
Tax Information
Parcel Number: 2011-34-133-00-0021-0 Tax Lot: 21 Tax Block: 133 Annual Tax: $22038
-
Parking Information
Detached, Driveway, GarageGarage Information
Has Garage: Yes Garage Space: 2
-
School Information
Elementary School: Stewart SchoolJunior High School: Garden City Middle SchoolSenior High School: Garden City High School -
Utility Information
Natural Gas Available, Cable Connected, Electricity Connected, Natural Gas Connected, Phone Connected, Sewer Connected, Water Connected -
Location Information
WaterSource: Public
How much is this property worth?
Curious about this home's true market value? Use our free Home Evaluation Tool to instantly get a personalized Comparative Market Analysis (CMA) report. Make smarter, data-driven decisions before you buy.

Nearby Home Value
| Address | Estimate | Bed | Bath | Sq. Ft | Lot Size |
|---|---|---|---|---|---|
| 50 Commander Avenue, Garden City, NY, 11530 | $1,049,000 | 4 | 2 | 1,457 | 0.14 Acre |
| 138 Locust Street, Garden City, NY, 11530 | $1,549,000 | 4 | 2 | 2,332 | 0.24 Acre |
| 89 Poplar Street, Garden City, NY, 11530 | $1,799,000 | 5 | 3 | 2,670 | 0.17 Acre |
| 78 Poplar Street, Garden City, NY, 11530 | $2,385,000 | 5 | 5 | 4,200 | 0.42 Acre |
| 88 Brook Street, Garden City, NY, 11530 | $1,388,888 | 4 | 2 | 1,838 | 0.34 Acre |
| 55 Washington Avenue, Garden City, NY, 11530 | $2,995,000 | 5 | 5 | 3,978 | 0.34 Acre |
| 2 Garden Street, Garden City, NY, 11530 | $1,849,000 | 4 | 3 | 2,430 | 0.21 Acre |
| 16 Linden Street, Garden City, NY, 11530 | $1,299,000 | 3 | 2 | 1,431 | 0.17 Acre |
| 37 Linden Street, Garden City, NY, 11530 | $1,149,000 | 3 | 2 | 1,563 | 0.18 Acre |
| 11 1st Place, Garden City, NY, 11530 | $1,059,000 | 3 | 3 | 1,698 | 0.07 Acre |
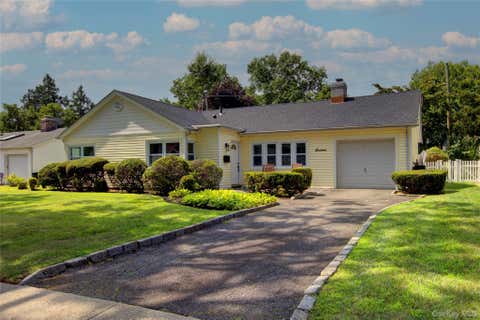
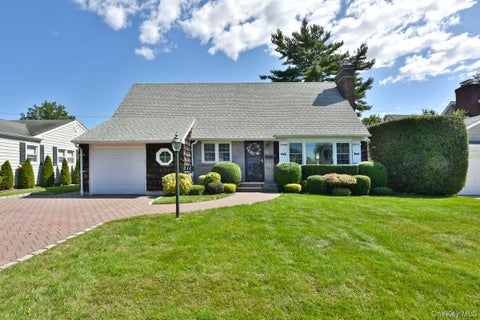
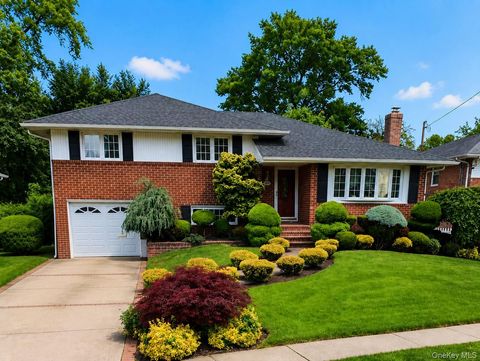
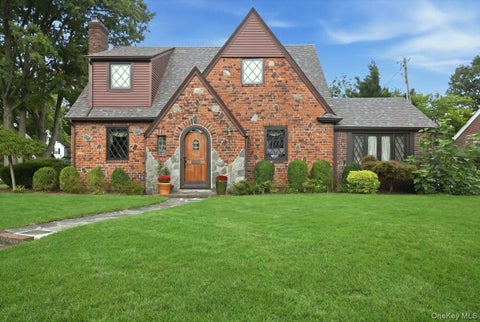
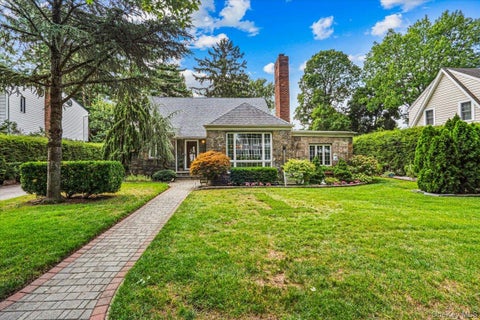
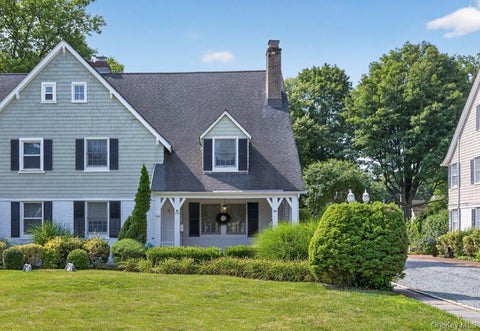
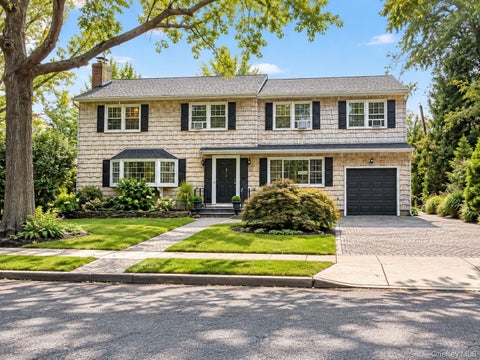
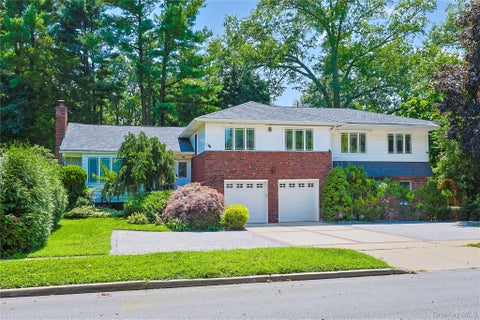
Similar Homes To 11 Cedar Place
Nearby For Sale
The data relating to real estate for sale on this website comes in part from the Internet Data exchange of OneKey MLS. IDX information is provided exclusively for consumers' personal, non-commercial use and may not be used for any purpose other than to identify prospective properties consumers may be interested in purchasing. Information deemed reliable but not guaranteed. Copyright © 2026 OneKey MLS. All Rights Reserved
ByOwner last updated this listing 10/02/2026 @ 00:51
More Cities with for Sale by Owner Homes
- Garden City Homes For Sale By Owner
- Hempstead Homes For Sale By Owner
- Mineola Homes For Sale By Owner
- Carle Place Homes For Sale By Owner
- Uniondale Homes For Sale By Owner
- Williston Park Homes For Sale By Owner
- Franklin Square Homes For Sale By Owner
- New Hyde Park Homes For Sale By Owner
- West Hempstead Homes For Sale By Owner
- Albertson Homes For Sale By Owner
- Westbury Homes For Sale By Owner
- Roslyn Homes For Sale By Owner
- Roosevelt Homes For Sale By Owner
- Malverne Homes For Sale By Owner
- Floral Park Homes For Sale By Owner
- East Meadow Homes For Sale By Owner
- Elmont Homes For Sale By Owner
- Rockville Centre Homes For Sale By Owner
- Roslyn Heights Homes For Sale By Owner
- Glen Oaks Homes For Sale By Owner
Homes around $1,995,000









Verify Your Email
Please enter the 6-digit verification code
sent to your email address.
Verify Your Phone Number
Please enter the 6-digit verification code
sent to your mobile phone.