
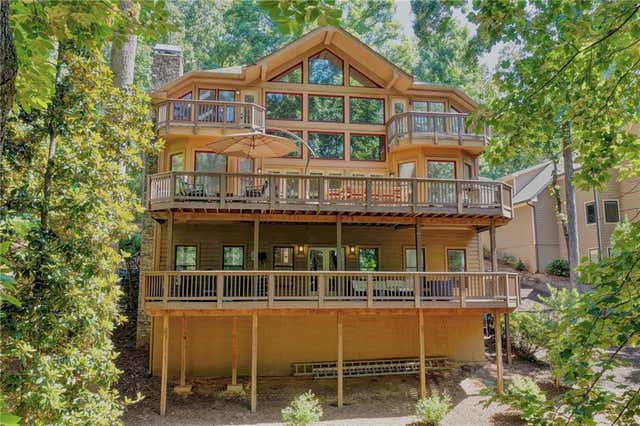
9035 Walnut Cove Lane
Gainesville, GA 30506

 4
4
Bed
 5
5
Bath
 3,884
3,884Sqft
 0.59
0.59Acre(Lot)
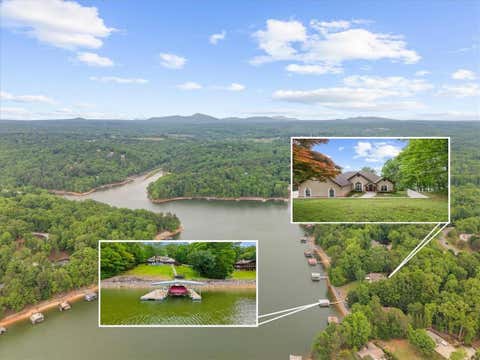
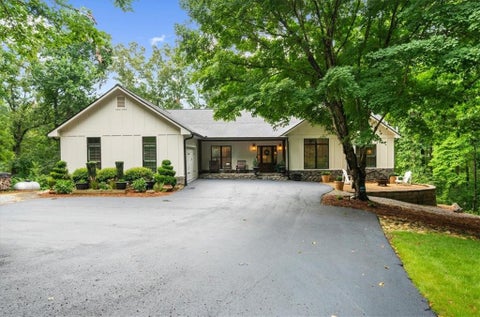
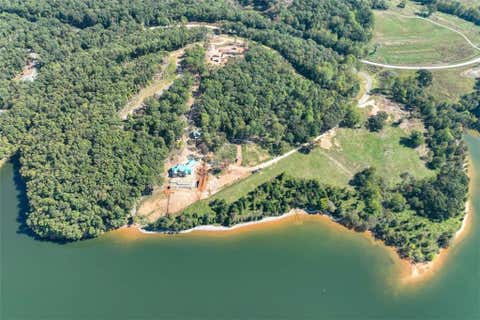
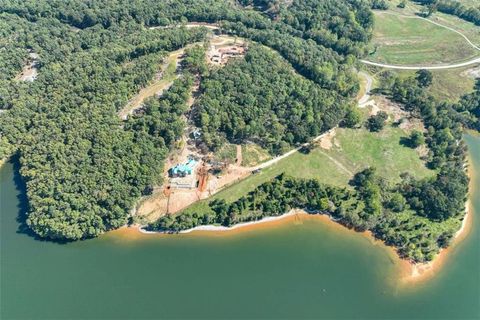
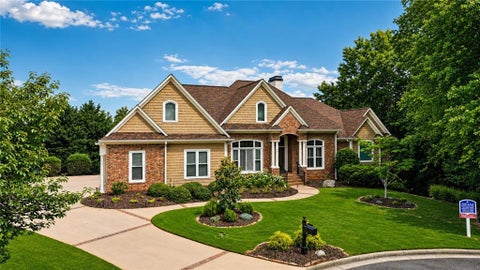
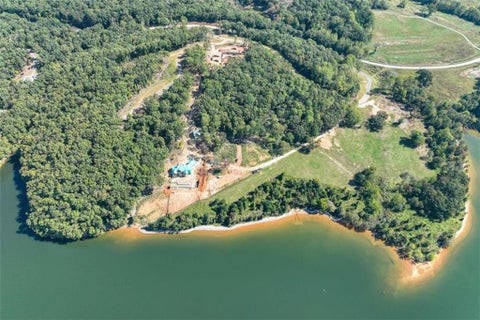
Say goodbye to the cookie-cutter lifestyle and welcome home to this extraordinary, custom-built lakefront estate on Lake Lanier. Perfectly situated in a highly sought-after South lake location, this architectural masterpiece offers peace of mind with a brand-new roof and a 2-year warranty, along with the ultimate blend of secluded privacy, rich character, and effortless waterfront living, all just minutes from GA-400, Two Mile Creek, and the lake’s premier marinas and dining. From the moment you arrive, the unique craftsmanship is on full display, starting with the beautiful stained-glass sidelights framing the front entrance. Step inside to a striking, split dual staircase that immediately sets a grand tone. Ascend the stairs into a soaring, open-concept great room designed to impress.

 Property Details
 Map
Map
 Map
Map
What's Nearby
Nearby Areas
 Features
-
Bedroom Information
Total beds: 4Bathroom Information
Total Baths: 5 Full Baths: 4 Half Baths: 1Room Information
Has Basement: Yes Basement: Daylight, Finished, Walk-Out Access -
Flooring Information
Carpet, Hardwood, Tile -
Roofing Information
Composition, Shingle -
Interior Features
Breakfast Bar, Eat-in Kitchen, Kitchen Island, Cathedral Ceiling(s), His and Hers Closets, Tray Ceiling(s), Walk-In Closet(s) Roof: Composition, Shingle Appliances: Dishwasher, Disposal, Electric Oven, Gas Cooktop, Microwave, Refrigerator, Tankless Water Heater, Washer Laundry Features: Laundry Room, Main Level Window Features: Skylight(s) -
Heating & Cooling
Has Heating: Yes Heating: Propane Has Cooling: Yes Cooling: Central Air, Multi Units, Wall Unit(s) Water front: 1
-
Building Information
Year Built: 1995 Building Area Total: 3884 Construction Materials: Frame, Wood Siding Frontage Length: 100 Patio And Porch Features: Deck Pool Features: None Private Pool: No Water front Features: Lake Front, Waterfront View: Lake, Trees/Woods, Water -
Exterior Features
Exterior Features: Boat Slip, Dock, Balcony, Lighting
-
Lot Information
Lot Dimensions: 242x161x199x100 Lot Size Acres: 0.59 Lot Size Source: Owner Lot Description: Cul-De-Sac, Sloped, WoodedProperty Information
Subdivision: Walnut Cove Source Property Type: Residential Postal Code Plus 4: 4811 Property SubType: Single Family Residence Levels: Multi/Split Property Age: 31
-
Listing Price Information
Listing Price: $1395000
-
Tax Information
Parcel Number: 297 027 Tax Year: 2025 Annual Tax: $11386 Tax Legal Desc: 14-1 929 P/O LT 8 WALNUT COVE
-
Parking Information
Attached, Driveway, GarageGarage Information
Has Garage: Yes Has Attached Garage: Yes Garage Space: 2
-
School Information
Elementary School: Chattahoochee - ForsythJunior High School: Little MillSenior High School: North Forsyth -
Utility Information
Cable Available, Electricity Available, Phone Available, Water Available -
Location Information
Direction: From Exit 17 off GA-400 N: head east on GA-306 E/Keith Bridge Rd, turn right onto GA-369 E/Browns Bridge Rd for 4.8 miles, turn right onto Bethel Rd for 1.8 miles, bear right onto Four Mile Creek Rd for 0.2 miles, then turn left onto Walnut Cove Ln—9035 is on your left. WaterSource: Public
How much is this property worth?
Curious about this home's true market value? Use our free Home Evaluation Tool to instantly get a personalized Comparative Market Analysis (CMA) report. Make smarter, data-driven decisions before you buy.

Nearby Home Value
| Address | Estimate | Bed | Bath | Sq. Ft | Lot Size |
|---|---|---|---|---|---|
| 6279A Grant Harbor Driv.., Gainesville, GA, 30506 | $4,737,193 | 5 | 6 | 7,096 | 2.07 Acres |
| Harvest Glen Way, Gainesville, GA, 30506 | $995,000 | 3 | 3 | 2,575 | 3.25 Acres |
| 6267A Grant Harbor Driv.., Gainesville, GA, 30506 | $3,320,681 | 4 | 6 | 5,061 | 1.17 Acres |
| 5028 Clarks Bridge Road, Gainesville, GA, 30506 | $300,000 | 3 | 2 | 1,100 | 0.46 Acre |
| 4601 N Browning Bridge .., Gainesville, GA, 30506 | $2,650,000 | 5 | 6 | 5,958 | 24.98 Acres |
| 4601 N Browning Bridge .., Gainesville, GA, 30506 | $2,650,000 | 5 | 5 | 6,958 | 24.98 Acres |
| 4238 Bayridge Drive, Gainesville, GA, 30506 | $1,415,000 | 4 | 5 | 4,187 | 1.07 Acres |
| 4238 Bayridge Drive, Gainesville, GA, 30506 | $1,415,000 | 4 | 4 | 4,187 | 1.07 Acres |
| 4204 Bayridge Drive, Gainesville, GA, 30506 | $2,149,000 | 5 | 6 | 6,077 | 0.80 Acre |
| 4204 Bayridge Drive, Gainesville, GA, 30506 | $2,149,000 | 5 | 5 | 6,077 | 0.80 Acre |
Similar Homes To 9035 Walnut Cove Lane
Nearby For Sale




Listings on this website come from the FMLS IDX Compilation and may be held by brokerage firms other than the owner of this website. The listing brokerage is identified in any listing details. Information is deemed reliable but is not guaranteed. If you believe any FMLS listing contains material that infringes your copyrighted work, please (https://www.fmls.com/dmca.htm) to review our DMCA policy and learn how to submit a takedown request. © 2026 FMLS.
ByOwner last updated this listing 09/09/2026 @ 03:54
More Cities with for Sale by Owner Homes
- Gainesville Homes For Sale By Owner
- Murrayville Homes For Sale By Owner
- Clermont Homes For Sale By Owner
- Lula Homes For Sale By Owner
- Gillsville Homes For Sale By Owner
- Oakwood Homes For Sale By Owner
- Alto Homes For Sale By Owner
- Talmo Homes For Sale By Owner
- Pendergrass Homes For Sale By Owner
- Flowery Branch Homes For Sale By Owner
- Dahlonega Homes For Sale By Owner
- Dawsonville Homes For Sale By Owner
- Braselton Homes For Sale By Owner
- Maysville Homes For Sale By Owner
- Cleveland Homes For Sale By Owner
- Homer Homes For Sale By Owner
- Baldwin Homes For Sale By Owner
- Cornelia Homes For Sale By Owner
- Buford Homes For Sale By Owner
- Demorest Homes For Sale By Owner
Homes around $1,395,000








Verify Your Email
Please enter the 6-digit verification code
sent to your email address.
Verify Your Phone Number
Please enter the 6-digit verification code
sent to your mobile phone.