

9035 Walnut Cove Lane
Gainesville, GA 30506

 4
4
Bed
 4
4
Bath
 3,884
3,884Sqft
 0.59
0.59Acre(Lot)
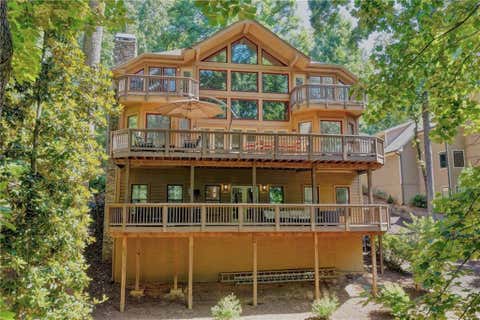
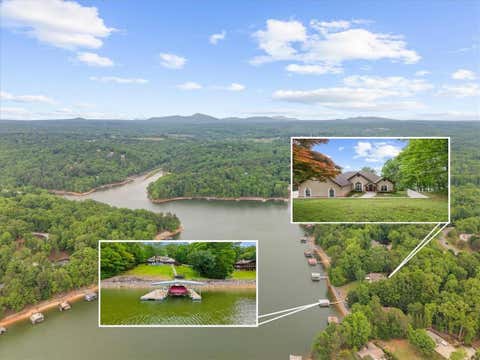
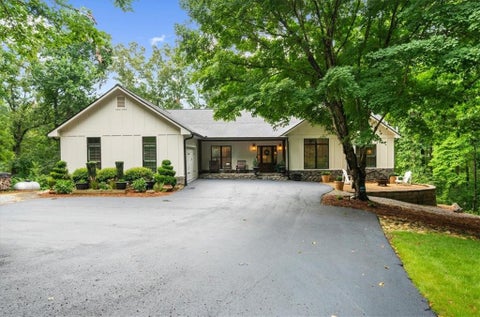
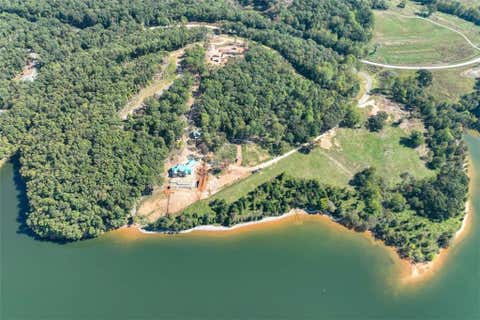
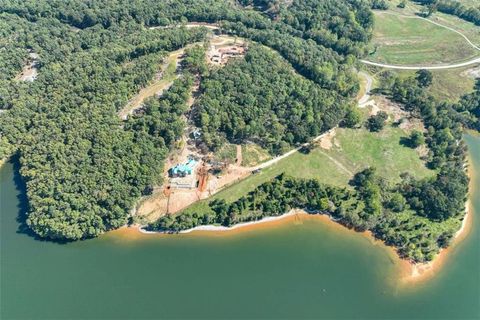
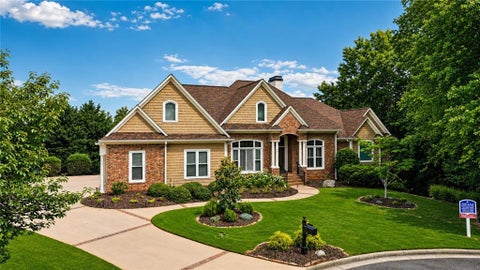
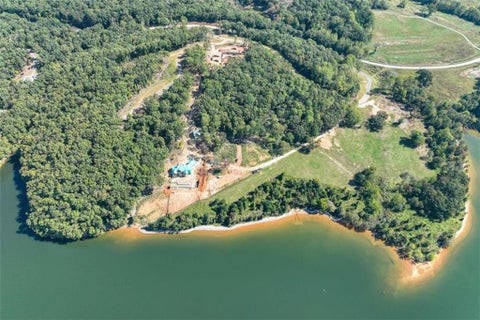
Say goodbye to the cookie-cutter lifestyle and welcome home to this extraordinary, custom-built lakefront estate on Lake Lanier. Perfectly situated in a highly sought-after South Forsyth location, this architectural masterpiece offers peace of mind with a brand-new roof and a 2-year warranty, along with the ultimate blend of secluded privacy, rich character, and effortless waterfront living, all just minutes from GA-400, Two Mile Creek, and the lake's premier marinas and dining. From the moment you arrive, the unique craftsmanship is on full display, starting with the beautiful stained-glass sidelights framing the front entrance. Step inside to a striking, split dual staircase that immediately sets a grand tone. Ascend the stairs into a soaring, open-concept great room designed to impres

 Property Details
 Map
Map
 Map
Map
What's Nearby
Nearby Areas
 Features
-
Bedroom Information
Total Bedrooms: 4 Bedrooms On Upper Level: 2 Bedrooms On Lower Level: 2 Main Bedrooms: 0 Room Type: Bonus Room,Laundry Window Features: Skylight(s)Bathroom Information
Total Baths: 4 Full Baths: 4 Half Baths: 1 Full Baths Main: 0 Baths Full Lower: 2 Baths Full Upper: 2Water/Sewer
Water Source: Public Water BodyName: LANIER Sewer: Septic Tank -
Kitchen Information
Kitchen: Breakfast Area,Breakfast Bar,Kitchen Island,Solid Surface Counters Dining Room: Separate RoomInterior Features
High Ceilings,Pulldown Attic Stairs,Tray Ceiling(s),Walk-In Closet(s) Flooring: Carpet,HardwoodAppliances
Dishwasher,Disposal,Microwave,Refrigerator,Tankless Water Heater,WasherUtilities
Cable Available,Electricity Available,Phone Available,Water Available -
Cooling Features
Central AirHeating Source
PropaneFireplace
Number of Fireplaces: 1 Fireplace Features: Gas Starter
-
Building Information
Built Year: 1995 Roof Type: Composition Basement: Bath Finished,Daylight,Finished Common Walls: No Common Walls Levels: Multi/Split Property Age: 31 -
Exterior Features
Balcony,Dock,LightingFoundation
Slab -
Pool Features
Hot TubLaundry Features
OtherPatio And Porch
DeckConstruction Materials
Wood SidingProperty Condition
Resale
-
Lot Information
Lot Size (Acr): 0.59 Land Lot: UNITE Lot Size Source: Owner Lot Features: Cul-De-Sac,Sloped -
Property Information
Property Type: Residential Property Sub Type: Single Family Residence Structure Type: House Subdivision: Walnut Cove City: Gainesville State: GA Directions: From Exit 17 off GA-400 N: head east on GA-306 E/Keith Bridge Rd, turn right onto GA-369 E/Browns Bridge Rd for 4.8 miles, turn right onto Bethel Rd for 1.8 miles, bear right onto Four Mile Creek Rd for 0.2 miles, then turn left onto Walnut Cove Ln-9035 is on your left. Property Status: Active
-
Listing Price Information
Original List Price: $1,395,000
-
Tax Information
Annual Tax: $11386 Tax Year: 2025 -
Home Warranty
Home Warranty Paid: No
-
Parking Information
Parking: 2 Parking Features: Attached,Garage -
Homeowners Association Information
Association: No Annual Association Fee: 0 Calculated Total Monthly Association Fees: 0 Association Fee Includes: None Community Features: None
-
School Information
Elementary School: Chattahoochee High School: North Forsyth Middle School: Little Mill Source Neighborhood: Walnut Cove
How much is this property worth?
Curious about this home's true market value? Use our free Home Evaluation Tool to instantly get a personalized Comparative Market Analysis (CMA) report. Make smarter, data-driven decisions before you buy.

Nearby Home Value
| Address | Estimate | Bed | Bath | Sq. Ft | Lot Size |
|---|---|---|---|---|---|
| Harvest Glen Way, Gainesville, GA, 30506 | $995,000 | 3 | 3 | 2,575 | 3.25 Acres |
| 6267A Grant Harbor Driv.., Gainesville, GA, 30506 | $3,320,681 | 4 | 6 | 5,061 | 1.17 Acres |
| 6279A Grant Harbor Driv.., Gainesville, GA, 30506 | $4,737,193 | 5 | 6 | 7,096 | 2.07 Acres |
| 5028 Clarks Bridge Road, Gainesville, GA, 30506 | $300,000 | 3 | 2 | 1,100 | 0.46 Acre |
| 4601 N Browning Bridge .., Gainesville, GA, 30506 | $2,650,000 | 5 | 6 | 5,958 | 24.98 Acres |
| 4601 N Browning Bridge .., Gainesville, GA, 30506 | $2,650,000 | 5 | 5 | 6,958 | 24.98 Acres |
| 4238 Bayridge Drive, Gainesville, GA, 30506 | $1,415,000 | 4 | 5 | 4,187 | 1.07 Acres |
| 4238 Bayridge Drive, Gainesville, GA, 30506 | $1,415,000 | 4 | 4 | 4,187 | 1.07 Acres |
| 4204 Bayridge Drive, Gainesville, GA, 30506 | $2,149,000 | 5 | 6 | 6,077 | 0.80 Acre |
| 4204 Bayridge Drive, Gainesville, GA, 30506 | $2,149,000 | 5 | 5 | 6,077 | 0.80 Acre |
Similar Homes To 9035 Walnut Cove Lane
Nearby For Sale





The data relating to real estate for sale on this web site comes in part from the Broker Reciprocity Program of Georgia MLS. Real estate listings held by brokerage firms other than Byowner are marked with the Broker Reciprocity logo and detailed information about them includes the name of the listing brokers. Information deemed reliable but not guaranteed. Copyright 2026 Georgia MLS. All rights reserved.
ByOwner last updated this listing 09/08/2026 @ 15:47
More Cities with for Sale by Owner Homes
- Gainesville Homes For Sale By Owner
- Murrayville Homes For Sale By Owner
- Clermont Homes For Sale By Owner
- Lula Homes For Sale By Owner
- Gillsville Homes For Sale By Owner
- Oakwood Homes For Sale By Owner
- Alto Homes For Sale By Owner
- Talmo Homes For Sale By Owner
- Pendergrass Homes For Sale By Owner
- Flowery Branch Homes For Sale By Owner
- Dahlonega Homes For Sale By Owner
- Dawsonville Homes For Sale By Owner
- Braselton Homes For Sale By Owner
- Maysville Homes For Sale By Owner
- Cleveland Homes For Sale By Owner
- Homer Homes For Sale By Owner
- Baldwin Homes For Sale By Owner
- Cornelia Homes For Sale By Owner
- Buford Homes For Sale By Owner
- Demorest Homes For Sale By Owner
Homes around $1,395,000








Verify Your Email
Please enter the 6-digit verification code
sent to your email address.
Verify Your Phone Number
Please enter the 6-digit verification code
sent to your mobile phone.