

5628 Nags Head Circle
Gainesville, GA 30504

 3
3
Bed
 5
5
Bath
 0.55
0.55Acre(Lot)
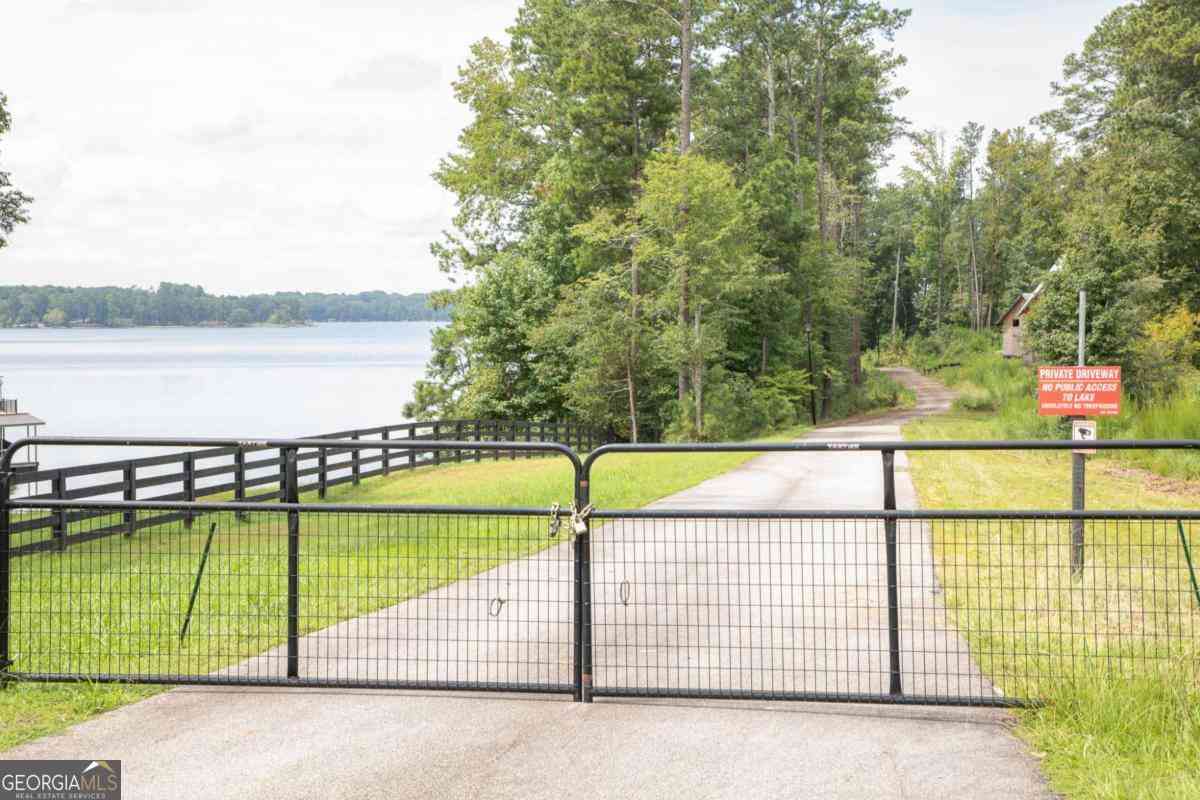
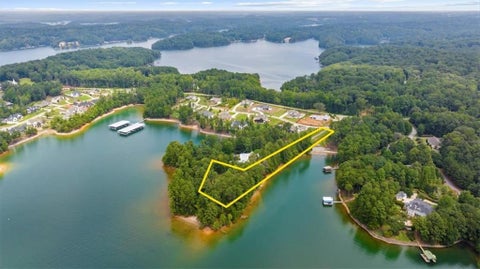
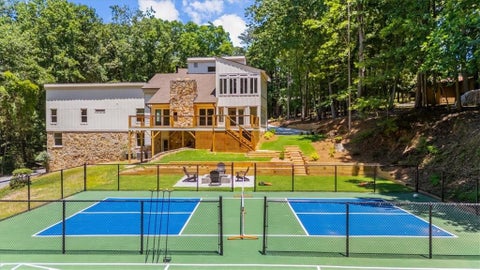
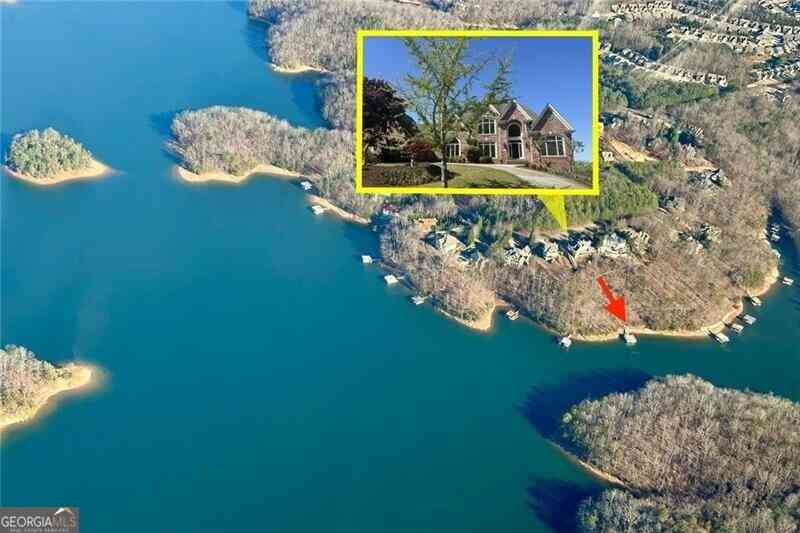
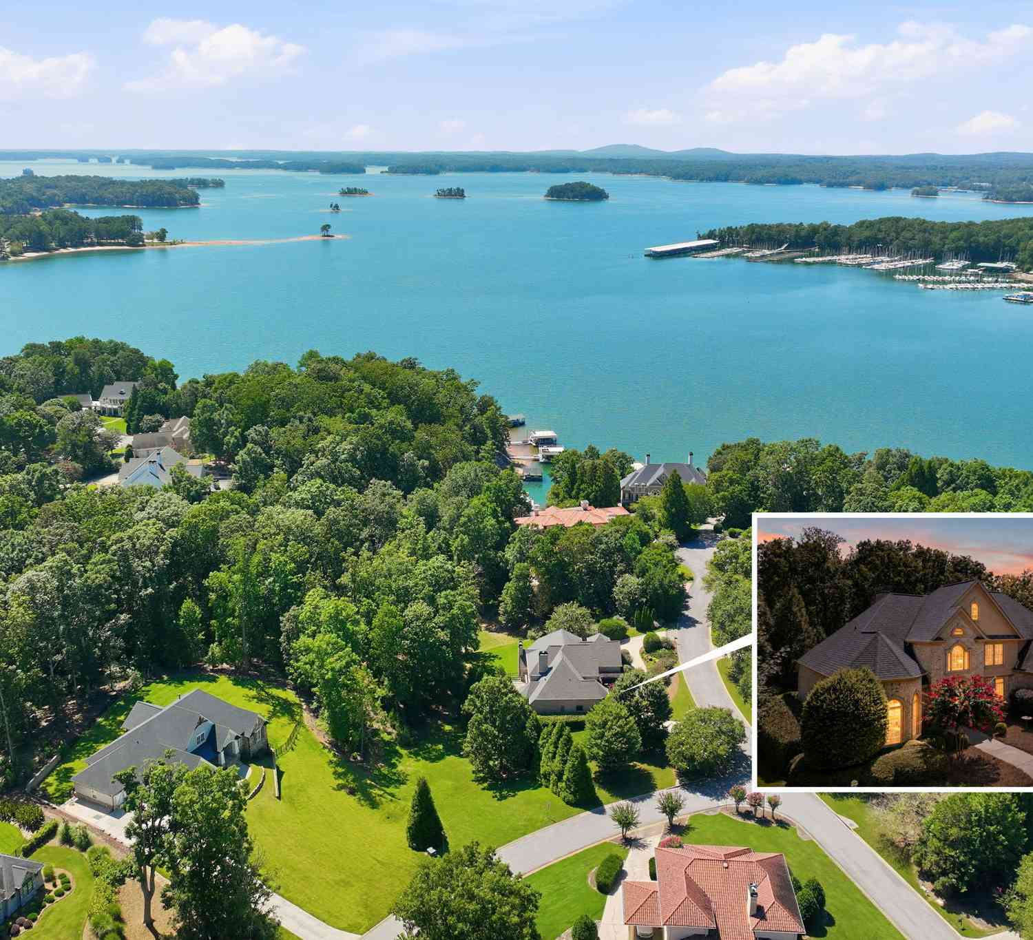
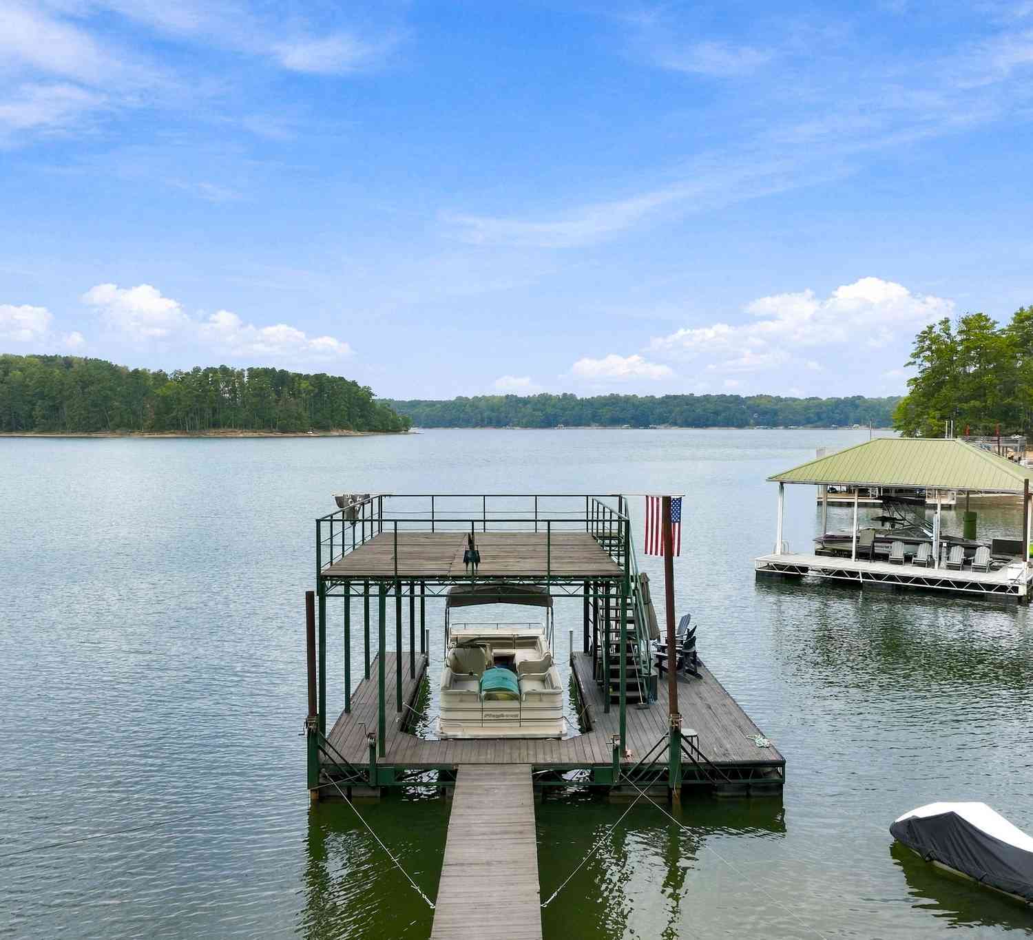
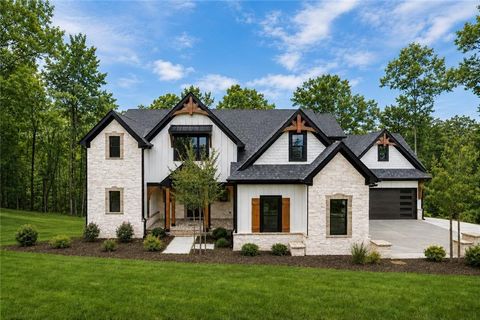
Exceptional South Lake Lanier waterfront home offering the combination lake buyers search for most: a gated private lot, expansive lake views, deep water, and a private single-slip covered party dock in 35+ feet of water on a main channel. Located directly across the water from Pelican Pete's, this striking Max Fulbright mountain home design, built in 2018, blends distinctive architecture, luxury finishes and outstanding indoor-outdoor living. Meticulously maintained and move-in ready. Designed to capture the lake from nearly every angle, this 2 1/2-story custom home features walls of glass, two spacious decks, a screened porch and beautiful Lake Lanier views. The Hardi-plank and stone exterior, river rock driveway and cable railings complement the home's mountain-lake architecture. Insi

 Property Details
 Map
Map
 Map
Map
What's Nearby
Nearby Areas
 Features
-
Bedroom Information
Total beds: 3Bathroom Information
Total Baths: 5 Full Baths: 4 Half Baths: 1Room Information
Has Basement: Yes Basement: Daylight, Exterior Entry, Finished, Full, Interior Entry -
Flooring Information
Hardwood, Stone, Wood -
Roofing Information
Composition -
Interior Features
Breakfast Bar, Eat-in Kitchen, Pantry, Kitchen Island, Beamed Ceilings, Bookcases, Double Vanity, Entrance Foyer, High Speed Internet, His and Hers Closets, Vaulted Ceiling(s), Walk-In Closet(s), Master Downstairs Roof: Composition Appliances: Dishwasher, Double Oven, Dryer, Gas Cooktop, Gas Oven, Indoor Grill, Microwave, Range Hood, Refrigerator, Self Cleaning Oven, Trash Compactor, Washer Laundry Features: Laundry Room, Main Level Window Features: Double Pane Windows, Plantation Shutters -
Heating & Cooling
Has Heating: Yes Heating: Central, Heat Pump, Natural Gas Has Cooling: Yes Cooling: Ceiling Fan(s), Central Air Water front: 1
-
Building Information
Year Built: 2018 Building Area Total: 4300 Construction Materials: Cement Siding, HardiPlank Type, Stone Frontage Length: 98 Patio And Porch Features: Covered, Deck, Front Porch, Rear Porch Pool Features: Above Ground Private Pool: No Water front Features: Lake Front View: Lake -
Exterior Features
Exterior Features: Boat Slip, Dock, Balcony, Private Entrance, Private Yard
-
Lot Information
Lot Dimensions: 74x269x98x301 Lot Size Acres: 0.55 Lot Size Source: Public Records Lot Description: Back Yard, Front Yard, Landscaped, Private, SlopedProperty Information
Subdivision: Lake Lanier- Private Dock Source Property Type: Residential Postal Code Plus 4: 8136 Property SubType: Single Family Residence Levels: Three Or More Property Age: 8
-
Listing Price Information
Listing Price: $1895000 Cash, Conventional
-
Tax Information
Parcel Number: 08086 000007 Tax Lot: 4 Tax Year: 2025 Annual Tax: $9711 Tax Legal Desc: MCCLURE LT 4
-
Parking Information
Driveway, Garage, Garage Door Opener, Garage Faces Front, Garage Faces Side, Kitchen LevelGarage Information
Has Garage: Yes Garage Space: 3
-
School Information
Elementary School: EverwoodJunior High School: West HallSenior High School: West Hall -
Utility Information
Electricity Available, Natural Gas Available, Phone Available, Water Available -
Location Information
Direction: GPS Friendly WaterSource: Public Security Features: Smoke Detector(s), Fire Alarm, Security Gate
How much is this property worth?
Curious about this home's true market value? Use our free Home Evaluation Tool to instantly get a personalized Comparative Market Analysis (CMA) report. Make smarter, data-driven decisions before you buy.

Nearby Home Value
| Address | Estimate | Bed | Bath | Sq. Ft | Lot Size |
|---|---|---|---|---|---|
| 1406 Autumn Lake Drive SW, Gainesville, GA, 30504 | $610,404 | 3 | 2 | 1,893 | 176 Acres |
| 1402 Autumn Lake Drive SW, Gainesville, GA, 30504 | $674,092 | 4 | 3 | 3,020 | 0.18 Acre |
| 1339 Autumn Lake Drive SW, Gainesville, GA, 30504 | $611,706 | 3 | 2 | 2,138 | 0.16 Acre |
| 1141 Villa Clara Way, Gainesville, GA, 30504 | $329,999 | 4 | 3 | -- | 0.17 Acre |
| 1141 Villa Clara Way, Gainesville, GA, 30504 | $338,000 | 4 | 3 | 1,760 | 0.20 Acre |
| 2944 Drew Valley Street, Gainesville, GA, 30504 | $290,000 | 3 | 2 | 1,458 | 0.47 Acre |
| 2944 Drew Valley Street, Gainesville, GA, 30504 | $290,000 | 3 | 2 | 1,458 | 0.47 Acre |
| 221 Shallowford Drive, Gainesville, GA, 30504 | $799,900 | 3 | 2 | 2,304 | 6.69 Acres |
| 221 Shallowford Drive, Gainesville, GA, 30504 | $799,900 | 3 | 2 | -- | 6.69 Acres |
| 2228 Lee Street, Gainesville, GA, 30504 | $269,900 | 4 | 2 | 1,671 | 0.28 Acre |
Similar Homes To 5628 Nags Head Circle
Nearby For Sale




Listings on this website come from the FMLS IDX Compilation and may be held by brokerage firms other than the owner of this website. The listing brokerage is identified in any listing details. Information is deemed reliable but is not guaranteed. If you believe any FMLS listing contains material that infringes your copyrighted work, please (https://www.fmls.com/dmca.htm) to review our DMCA policy and learn how to submit a takedown request. © 2026 FMLS.
ByOwner last updated this listing 10/10/2026 @ 17:47
More Cities with for Sale by Owner Homes
- Gainesville Homes For Sale By Owner
- Murrayville Homes For Sale By Owner
- Clermont Homes For Sale By Owner
- Lula Homes For Sale By Owner
- Gillsville Homes For Sale By Owner
- Oakwood Homes For Sale By Owner
- Alto Homes For Sale By Owner
- Talmo Homes For Sale By Owner
- Pendergrass Homes For Sale By Owner
- Flowery Branch Homes For Sale By Owner
- Dahlonega Homes For Sale By Owner
- Dawsonville Homes For Sale By Owner
- Braselton Homes For Sale By Owner
- Maysville Homes For Sale By Owner
- Cleveland Homes For Sale By Owner
- Homer Homes For Sale By Owner
- Baldwin Homes For Sale By Owner
- Cornelia Homes For Sale By Owner
- Buford Homes For Sale By Owner
- Demorest Homes For Sale By Owner
Homes around $1,895,000











Verify Your Email
Please enter the 6-digit verification code
sent to your email address.
Verify Your Phone Number
Please enter the 6-digit verification code
sent to your mobile phone.