
5628 Nags Head Circle
Gainesville, GA 30504

 3
3
Bed
 4
4
Bath
 4,300
4,300Sqft
 0.55
0.55Acre(Lot)
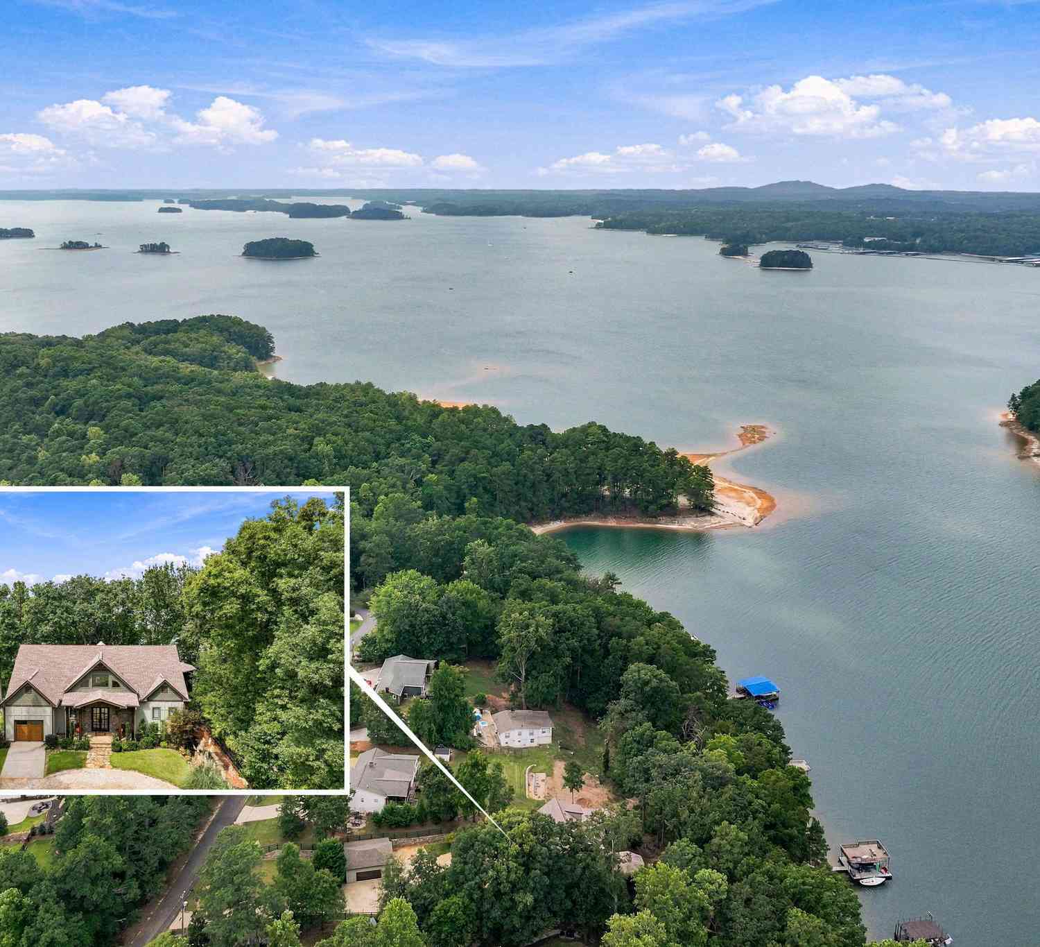
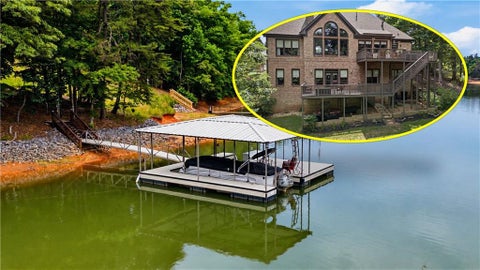
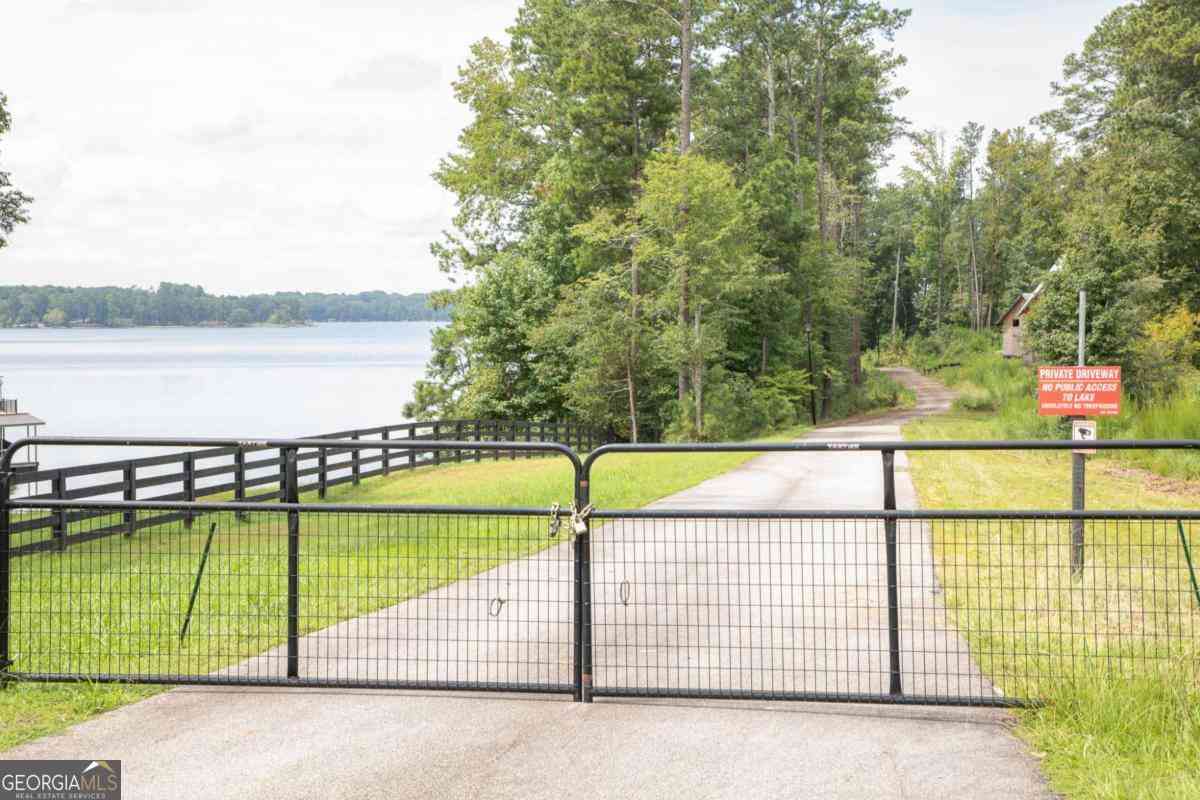
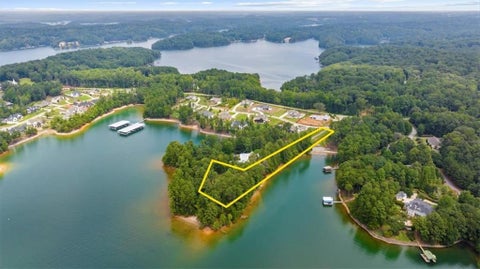
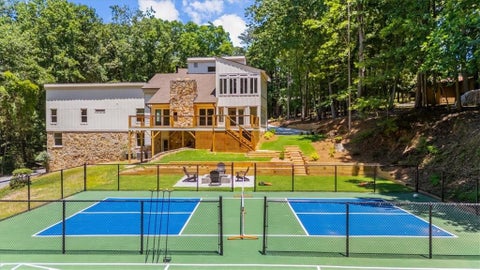
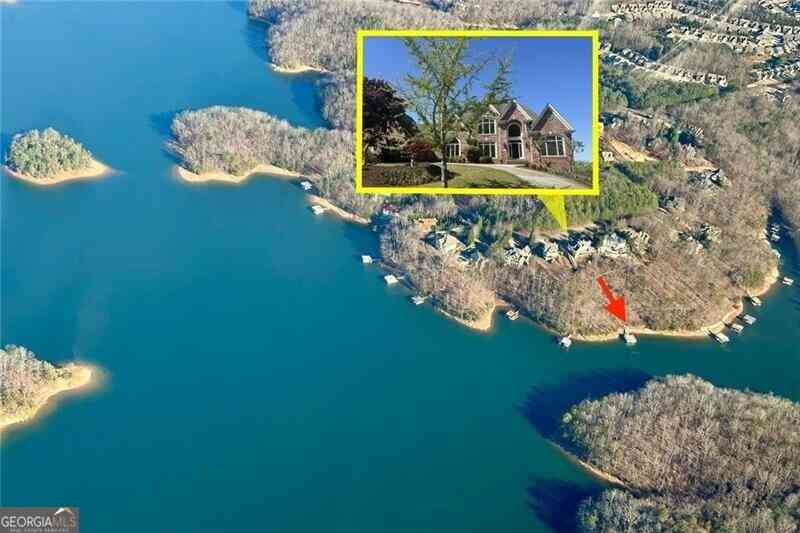
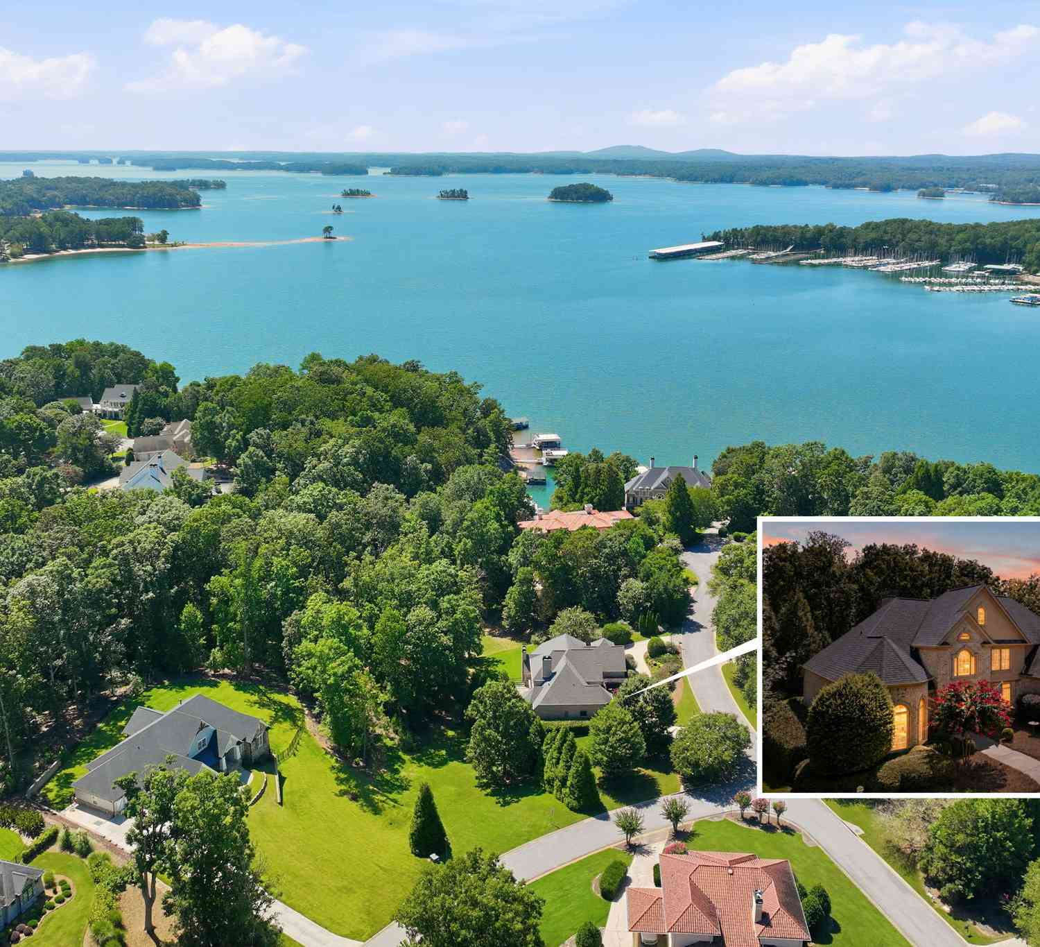
Exceptional South Lake Lanier waterfront home offering the combination lake buyers search for most: a gated private lot, expansive lake views, deep water, and a private single-slip covered party dock in 35+ feet of water on a main channel. Located directly across the water from Pelican Pete's, this striking Max Fulbright mountain home design, built in 2018, blends distinctive architecture, luxury finishes and outstanding indoor-outdoor living. Meticulously maintained and move-in ready. Designed to capture the lake from nearly every angle, this 2 1/2-story custom home features walls of glass, two spacious decks, a screened porch and beautiful Lake Lanier views. The Hardi-plank and stone exterior, river rock driveway and cable railings complement the home's mountain-lake architecture. Insi

 Property Details
 Map
Map
 Map
Map
What's Nearby
Nearby Areas
 Features
-
Bedroom Information
Total Bedrooms: 3 Bedrooms On Upper Level: 2 Bedrooms On Lower Level: 0 Main Bedrooms: 1 Room Type: Bonus Room,Exercise Room,Family Room,Media Room,Office Window Features: Double Pane WindowsBathroom Information
Total Baths: 4 Full Baths: 4 Half Baths: 1 Full Baths Main: 1 Baths Full Lower: 1 Baths Full Upper: 2Water/Sewer
Water Source: Public Water BodyName: Lanier Sewer: Septic Tank -
Kitchen Information
Kitchen: Breakfast Bar,Kitchen Island,Walk-in Pantry Dining Room: Seats 12+Interior Features
Beamed Ceilings,Bookcases,Double Vanity,High Ceilings,Other,Vaulted Ceiling(s),Walk-In Closet(s) Flooring: Hardwood,StoneAppliances
Dishwasher,Double Oven,Dryer,Ice Maker,Indoor Grill,Microwave,Oven (Wall),Refrigerator,Stainless Steel Appliance(s),Trash Compactor,WasherUtilities
Electricity Available,Natural Gas Available,Phone Available,Water Available -
Cooling Features
Ceiling Fan(s),Central AirEnergy
Electric: 220 VoltsHeating Source
Central,Heat Pump,Natural GasFireplace
Number of Fireplaces: 2 Fireplace Features: Family Room,Gas Log,Gas Starter
-
Building Information
Built Year: 2018 Roof Type: Composition Basement: Daylight,Exterior Entry,Finished,Full,Interior Entry Levels: Three Or More Property Age: 8 -
Exterior Features
Balcony,OtherSecurity Features
Smoke Detector(s) -
Pool Features
Above GroundLaundry Features
OtherPatio And Porch
Deck,PorchConstruction Materials
OtherProperty Condition
Resale
-
Lot Information
Lot Size (Acr): 0.55 Land Lot: 86 & 87 Lot Size Source: Public Records Lot Features: Other,Sloped -
Property Information
Property Type: Residential Property Sub Type: Single Family Residence Structure Type: House Subdivision: Lake Lanier- Private Dock City: Gainesville State: GA Directions: GPS Friendly Property Status: Active
-
Listing Price Information
Original List Price: $1,895,000
-
Tax Information
Annual Tax: $9711 Tax Year: 2025 Tax Lot: 4 -
Home Warranty
Home Warranty Paid: No
-
Virtual Tour
Parking Information
Parking: 3 Parking Features: Garage,Garage Door Opener,Guest,Kitchen Level -
Homeowners Association Information
Association: No Association Fee Includes: None Community Features: None
-
School Information
Elementary School: Everwood High School: West Hall Middle School: West Hall Source Neighborhood: Lake Lanier- Private Dock
How much is this property worth?
Curious about this home's true market value? Use our free Home Evaluation Tool to instantly get a personalized Comparative Market Analysis (CMA) report. Make smarter, data-driven decisions before you buy.

Nearby Home Value
| Address | Estimate | Bed | Bath | Sq. Ft | Lot Size |
|---|---|---|---|---|---|
| 1406 Autumn Lake Drive SW, Gainesville, GA, 30504 | $610,404 | 3 | 2 | 1,893 | 176 Acres |
| 1339 Autumn Lake Drive SW, Gainesville, GA, 30504 | $611,706 | 3 | 2 | 2,138 | 0.16 Acre |
| 1402 Autumn Lake Drive SW, Gainesville, GA, 30504 | $674,092 | 4 | 3 | 3,020 | 0.18 Acre |
| 1141 Villa Clara Way, Gainesville, GA, 30504 | $329,999 | 4 | 3 | -- | 0.17 Acre |
| 1141 Villa Clara Way, Gainesville, GA, 30504 | $338,000 | 4 | 3 | 1,760 | 0.20 Acre |
| 2944 Drew Valley Street, Gainesville, GA, 30504 | $290,000 | 3 | 2 | 1,458 | 0.47 Acre |
| 2944 Drew Valley Street, Gainesville, GA, 30504 | $290,000 | 3 | 2 | 1,458 | 0.47 Acre |
| 221 Shallowford Drive, Gainesville, GA, 30504 | $799,900 | 3 | 2 | 2,304 | 6.69 Acres |
| 221 Shallowford Drive, Gainesville, GA, 30504 | $799,900 | 3 | 2 | -- | 6.69 Acres |
| 2228 Lee Street, Gainesville, GA, 30504 | $269,900 | 4 | 2 | 1,671 | 0.28 Acre |
Similar Homes To 5628 Nags Head Circle
Nearby For Sale





The data relating to real estate for sale on this web site comes in part from the Broker Reciprocity Program of Georgia MLS. Real estate listings held by brokerage firms other than Byowner are marked with the Broker Reciprocity logo and detailed information about them includes the name of the listing brokers. Information deemed reliable but not guaranteed. Copyright 2026 Georgia MLS. All rights reserved.
ByOwner last updated this listing 10/10/2026 @ 17:48
More Cities with for Sale by Owner Homes
- Gainesville Homes For Sale By Owner
- Murrayville Homes For Sale By Owner
- Clermont Homes For Sale By Owner
- Lula Homes For Sale By Owner
- Gillsville Homes For Sale By Owner
- Oakwood Homes For Sale By Owner
- Alto Homes For Sale By Owner
- Talmo Homes For Sale By Owner
- Pendergrass Homes For Sale By Owner
- Flowery Branch Homes For Sale By Owner
- Dahlonega Homes For Sale By Owner
- Dawsonville Homes For Sale By Owner
- Braselton Homes For Sale By Owner
- Maysville Homes For Sale By Owner
- Cleveland Homes For Sale By Owner
- Homer Homes For Sale By Owner
- Baldwin Homes For Sale By Owner
- Cornelia Homes For Sale By Owner
- Buford Homes For Sale By Owner
- Demorest Homes For Sale By Owner
Homes around $1,895,000










Verify Your Email
Please enter the 6-digit verification code
sent to your email address.
Verify Your Phone Number
Please enter the 6-digit verification code
sent to your mobile phone.