

2585 Bridgewater Circle
Gainesville, GA 30506

 4
4
Bed
 3
3
Bath
 4,380
4,380Sqft
 0.95
0.95Acre(Lot)
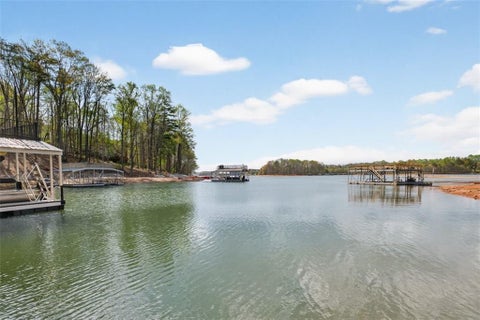
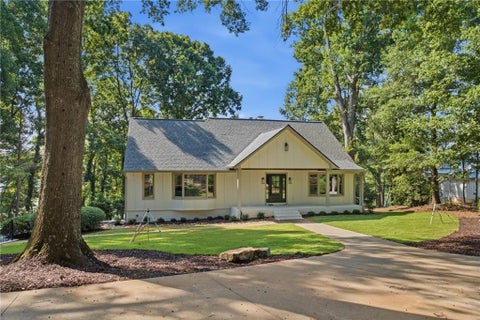
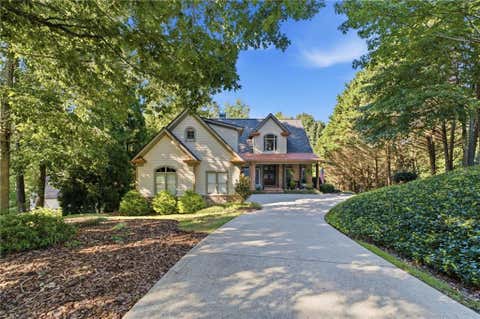
Some lake homes have a view. Others have water. A few have an easy walk to the dock. 2585 Bridgewater Circle brings all of it together - deep open water, a gentle walk to a private dock, beautiful lake views, and a completely reimagined home designed around the Lake Lanier lifestyle. With nearly 4,300 square feet, this residence has been transformed from top to bottom with a focus on creating a home that feels custom, current and intentionally connected to the water. Walls were opened, sightlines improved, major spaces redesigned and virtually every finish reconsidered. The result is not simply a renovated lake house - it is an entirely new living experience. At the center of the home is a dramatic designer kitchen created for both entertaining and everyday living, featuring an overs

 Property Details
 Map
Map
 Map
Map
What's Nearby
Nearby Areas
 Features
-
Bedroom Information
Total Bedrooms: 4 Bedrooms On Upper Level: 3 Bedrooms On Lower Level: 0 Main Bedrooms: 1 Room Type: Family Room,Foyer,Laundry,Office Window Features: Bay Window(s),Double Pane WindowsBathroom Information
Total Baths: 3 Full Baths: 3 Half Baths: 2 Full Baths Main: 1 Baths Full Lower: 0 Baths Full Upper: 2Water/Sewer
Water Source: Public Water BodyName: Lanier Sewer: Septic Tank -
Kitchen Information
Kitchen: Kitchen Island,Pantry,Solid Surface Counters Dining Room: Seats 12+,Separate RoomInterior Features
Central Vacuum,Double Vanity,High Ceilings,Master On Main Level,Separate Shower,Split Bedroom Plan,Two Story Foyer,Walk-In Closet(s) Flooring: Carpet,LaminateAppliances
Convection Oven,Dishwasher,Disposal,Double Oven,Gas Water Heater,Microwave,Oven (Wall),Refrigerator,Stainless Steel Appliance(s)Utilities
Cable Available,Electricity Available,High Speed Internet,Natural Gas Available,Phone Available,Underground Utilities -
Cooling Features
Ceiling Fan(s),Central AirEnergy
Electric: 220 VoltsHeating Source
CentralFireplace
Number of Fireplaces: 2 Fireplace Features: Basement,Factory Built,Gas Starter
-
Building Information
Built Year: 1981 Roof Type: Composition Basement: Bath Finished,Concrete,Daylight,Exterior Entry,Finished,Full,Interior Entry Common Walls: No Common Walls Levels: Three Or More Property Age: 45 -
Exterior Features
Balcony,DockFoundation
BlockSecurity Features
Smoke Detector(s) -
Laundry Features
In Hall,Other,Upper LevelPatio And Porch
Deck,PatioConstruction Materials
Block,BrickProperty Condition
Updated/Remodeled
-
Lot Information
Lot Size (Acr): 0.95 Lot Size Source: Public Records Lot Features: Other,Private -
Property Information
Property Type: Residential Property Sub Type: Single Family Residence Structure Type: House Subdivision: Chattahoochee Landing City: Gainesville State: GA Directions: From downtown Gainesville, Jesse Jewell Pkwy to GA 11 to (L) on Thompson Mill Rd to (L) on Basin to (R) on Bridgewater Dr, which turns into Bridgewater Circle Property Status: New
-
Listing Price Information
Original List Price: $1,749,000
-
Tax Information
Annual Tax: $2274 Tax Year: 2025 -
Home Warranty
Home Warranty Paid: No
-
Virtual Tour
Parking Information
Parking: 2 Parking Features: Attached,Garage,Garage Door Opener,Side/Rear Entrance -
Homeowners Association Information
Association: Yes Annual Association Fee: 145 Calculated Total Monthly Association Fees: 145 Association Fee Includes: Other Community Features: Lake
-
School Information
Elementary School: Deal High School: North Hall Middle School: North Hall Source Neighborhood: Chattahoochee Landing
How much is this property worth?
Curious about this home's true market value? Use our free Home Evaluation Tool to instantly get a personalized Comparative Market Analysis (CMA) report. Make smarter, data-driven decisions before you buy.

Nearby Home Value
| Address | Estimate | Bed | Bath | Sq. Ft | Lot Size |
|---|---|---|---|---|---|
| 6279A Grant Harbor Driv.., Gainesville, GA, 30506 | $4,737,193 | 5 | 6 | 7,096 | 2.07 Acres |
| 6267A Grant Harbor Driv.., Gainesville, GA, 30506 | $3,320,681 | 4 | 6 | 5,061 | 1.17 Acres |
| Harvest Glen Way, Gainesville, GA, 30506 | $995,000 | 3 | 3 | 2,575 | 3.25 Acres |
| 5028 Clarks Bridge Road, Gainesville, GA, 30506 | $300,000 | 3 | 2 | 1,100 | 0.46 Acre |
| 4601 N Browning Bridge .., Gainesville, GA, 30506 | $2,650,000 | 5 | 6 | 5,958 | 24.98 Acres |
| 4601 N Browning Bridge .., Gainesville, GA, 30506 | $2,650,000 | 5 | 5 | 6,958 | 24.98 Acres |
| 4238 Bayridge Drive, Gainesville, GA, 30506 | $1,415,000 | 4 | 5 | 4,187 | 1.07 Acres |
| 4238 Bayridge Drive, Gainesville, GA, 30506 | $1,415,000 | 4 | 4 | 4,187 | 1.07 Acres |
| 4204 Bayridge Drive, Gainesville, GA, 30506 | $2,149,000 | 5 | 6 | 6,077 | 0.80 Acre |
| 4204 Bayridge Drive, Gainesville, GA, 30506 | $2,149,000 | 5 | 5 | 6,077 | 0.80 Acre |
Similar Homes To 2585 Bridgewater Circle
Nearby For Sale





The data relating to real estate for sale on this web site comes in part from the Broker Reciprocity Program of Georgia MLS. Real estate listings held by brokerage firms other than Byowner are marked with the Broker Reciprocity logo and detailed information about them includes the name of the listing brokers. Information deemed reliable but not guaranteed. Copyright 2026 Georgia MLS. All rights reserved.
ByOwner last updated this listing 09/04/2026 @ 15:08
More Cities with for Sale by Owner Homes
- Gainesville Homes For Sale By Owner
- Murrayville Homes For Sale By Owner
- Clermont Homes For Sale By Owner
- Lula Homes For Sale By Owner
- Gillsville Homes For Sale By Owner
- Oakwood Homes For Sale By Owner
- Alto Homes For Sale By Owner
- Talmo Homes For Sale By Owner
- Pendergrass Homes For Sale By Owner
- Flowery Branch Homes For Sale By Owner
- Dahlonega Homes For Sale By Owner
- Dawsonville Homes For Sale By Owner
- Braselton Homes For Sale By Owner
- Maysville Homes For Sale By Owner
- Cleveland Homes For Sale By Owner
- Homer Homes For Sale By Owner
- Baldwin Homes For Sale By Owner
- Cornelia Homes For Sale By Owner
- Buford Homes For Sale By Owner
- Demorest Homes For Sale By Owner
Homes around $1,749,000








Verify Your Email
Please enter the 6-digit verification code
sent to your email address.
Verify Your Phone Number
Please enter the 6-digit verification code
sent to your mobile phone.