

4120 Willow Trace
Gainesville, GA 30506

 4
4
Bed
 5
5
Bath
 4,927
4,927Sqft
 0.50
0.50Acre(Lot)
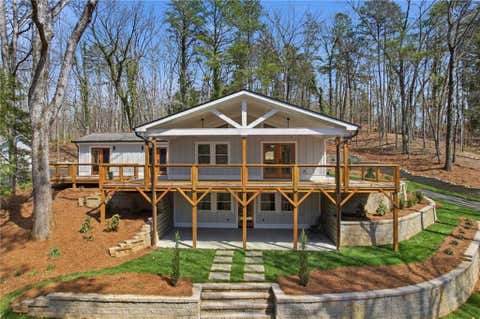
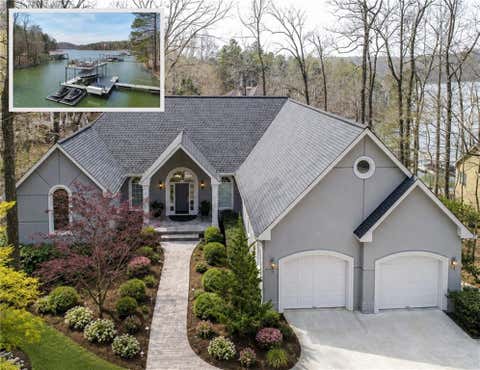
This exceptional Lake Lanier home presents a rare opportunity to own a private retreat in one of Gainesville’s most desirable locations in North Hall. Behind the gated cul-de-sac entry, the property combines privacy and year-round water views. A dramatic two-story entry foyer welcomes you into light-filled living spaces designed to capture the lake from multiple vantage points. The huge study with built-in bookcases is perfect for work from home or a playroom. The kitchen will appeal to even the most discerning cook with Wolf range, Wolf double oven and microwave and a SubZero refrigerator. Plus SubZero cooling drawers at the end of the kitchen island. Outdoor living is equally impressive, featuring a welcoming front porch spanning the width of the home, a rear deck overlooking the water,

 Property Details
 Map
Map
 Map
Map
What's Nearby
Nearby Areas
 Features
-
Bedroom Information
Total beds: 4Bathroom Information
Total Baths: 5 Full Baths: 4 Half Baths: 1Room Information
Has Basement: Yes Basement: Daylight, Finished, Full, Walk-Out Access -
Flooring Information
Carpet, Ceramic Tile, Hardwood -
Roofing Information
Metal -
Interior Features
Breakfast Bar, Eat-in Kitchen, Kitchen Island, Bookcases, Entrance Foyer, High Speed Internet, Walk-In Closet(s) Roof: Metal Appliances: Dishwasher, Double Oven, Gas Cooktop, Gas Water Heater, Microwave, Refrigerator, Self Cleaning Oven Laundry Features: Laundry Room, Main Level Window Features: Double Pane Windows, Plantation Shutters -
Heating & Cooling
Has Heating: Yes Heating: Forced Air, Natural Gas Has Cooling: Yes Cooling: Central Air Water front: 1
-
Building Information
Year Built: 1983 Building Area Total: 4927 Construction Materials: HardiPlank Type, Stucco Frontage Length: 130 Patio And Porch Features: Deck, Front Porch, Patio Pool Features: None Private Pool: No Water front Features: Lake Front, Waterfront View: Lake, Water -
Exterior Features
Exterior Features: Boat Slip, Lighting, Private Entrance, Private Yard
-
Lot Information
Lot Dimensions: 236 x 135 Lot Size Acres: 0.5 Lot Size Source: Public Records Lot Description: Back Yard, Cul-De-Sac, Landscaped, PrivateProperty Information
Subdivision: The Bluffs Source Property Type: Residential Postal Code Plus 4: 3628 Property SubType: Single Family Residence Levels: Two Property Age: 43
-
Listing Price Information
Listing Price: $1690000
-
Tax Information
Tax Lot: 13 Tax Year: 2025 Annual Tax: $13494 Tax Legal Desc: LOT 13 THE BLUFFS S/D
-
Parking Information
Garage, Garage Door Opener, Garage Faces Side, RV Access/ParkingGarage Information
Has Garage: Yes Garage Space: 2
-
School Information
Elementary School: Mount VernonJunior High School: North HallSenior High School: North Hall -
Utility Information
Cable Available, Electricity Available, Natural Gas Available, Water Available -
Location Information
Direction: From 985-Exit 22-Hwy 60N toward Green Street; Bear left onto Hwy 60; Right on Nancy Creek; Right on Cochran to end of the street (that becomes Willow Trace). WaterSource: Public Security Features: Security System, Security Gate, Security System Owned, Smoke Detector(s)
How much is this property worth?
Curious about this home's true market value? Use our free Home Evaluation Tool to instantly get a personalized Comparative Market Analysis (CMA) report. Make smarter, data-driven decisions before you buy.

Nearby Home Value
| Address | Estimate | Bed | Bath | Sq. Ft | Lot Size |
|---|---|---|---|---|---|
| 6279A Grant Harbor Driv.., Gainesville, GA, 30506 | $4,737,193 | 5 | 6 | 7,096 | 7,096 SqFt |
| Harvest Glen Way, Gainesville, GA, 30506 | $995,000 | 3 | 3 | 2,575 | 2,575 SqFt |
| 6267A Grant Harbor Driv.., Gainesville, GA, 30506 | $3,320,681 | 4 | 6 | 5,061 | 5,061 SqFt |
| 4601 N Browning Bridge .., Gainesville, GA, 30506 | $2,750,000 | 5 | 6 | 5,958 | 5,958 SqFt |
| 4601 N Browning Bridge .., Gainesville, GA, 30506 | $2,750,000 | 5 | 5 | 6,958 | 6,958 SqFt |
| 4238 Bayridge Drive, Gainesville, GA, 30506 | $1,475,000 | 4 | 5 | 4,187 | 4,187 SqFt |
| 4238 Bayridge Drive, Gainesville, GA, 30506 | $1,475,000 | 4 | 4 | 4,187 | 4,187 SqFt |
| 4204 Bayridge Drive, Gainesville, GA, 30506 | $2,149,000 | 5 | 6 | 6,077 | 6,077 SqFt |
| 4204 Bayridge Drive, Gainesville, GA, 30506 | $2,149,000 | 5 | 5 | 6,077 | 6,077 SqFt |
| 4232 Bayridge Drive, Gainesville, GA, 30506 | $1,350,000 | 3 | 2 | 4,779 | 4,779 SqFt |
Similar Homes To 4120 Willow Trace
Nearby For Sale




Listings on this website come from the FMLS IDX Compilation and may be held by brokerage firms other than the owner of this website. The listing brokerage is identified in any listing details. Information is deemed reliable but is not guaranteed. If you believe any FMLS listing contains material that infringes your copyrighted work, please (https://www.fmls.com/dmca.htm) to review our DMCA policy and learn how to submit a takedown request. © 2026 FMLS.
ByOwner last updated this listing 08/28/2026 @ 14:47
More Cities with for Sale by Owner Homes
- Gainesville Homes For Sale By Owner
- Murrayville Homes For Sale By Owner
- Clermont Homes For Sale By Owner
- Lula Homes For Sale By Owner
- Gillsville Homes For Sale By Owner
- Oakwood Homes For Sale By Owner
- Alto Homes For Sale By Owner
- Talmo Homes For Sale By Owner
- Pendergrass Homes For Sale By Owner
- Flowery Branch Homes For Sale By Owner
- Dahlonega Homes For Sale By Owner
- Dawsonville Homes For Sale By Owner
- Braselton Homes For Sale By Owner
- Maysville Homes For Sale By Owner
- Cleveland Homes For Sale By Owner
- Homer Homes For Sale By Owner
- Baldwin Homes For Sale By Owner
- Cornelia Homes For Sale By Owner
- Buford Homes For Sale By Owner
- Demorest Homes For Sale By Owner
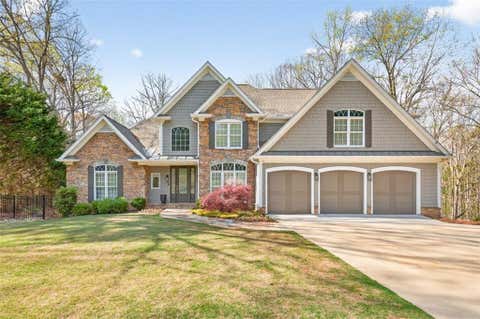
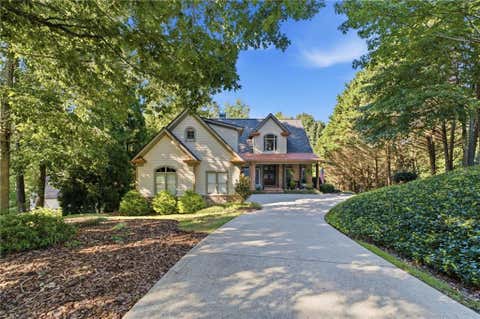
Homes around $1,690,000












Verify Your Email
Please enter the 6-digit verification code
sent to your email address.
Verify Your Phone Number
Please enter the 6-digit verification code
sent to your mobile phone.