
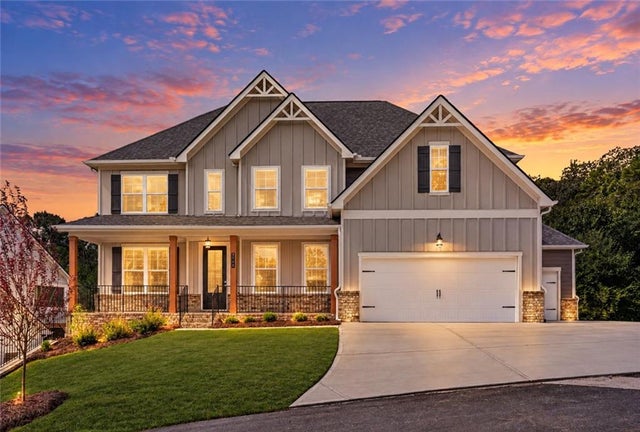
2520 Parkside Way Lot 01 Way
Gainesville, GA 30507

 5
5
Bed
 4
4
Bath
 2,900
2,900Sqft
 0.30
0.30Acre(Lot)
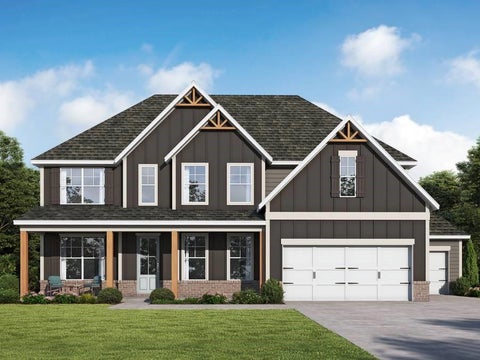
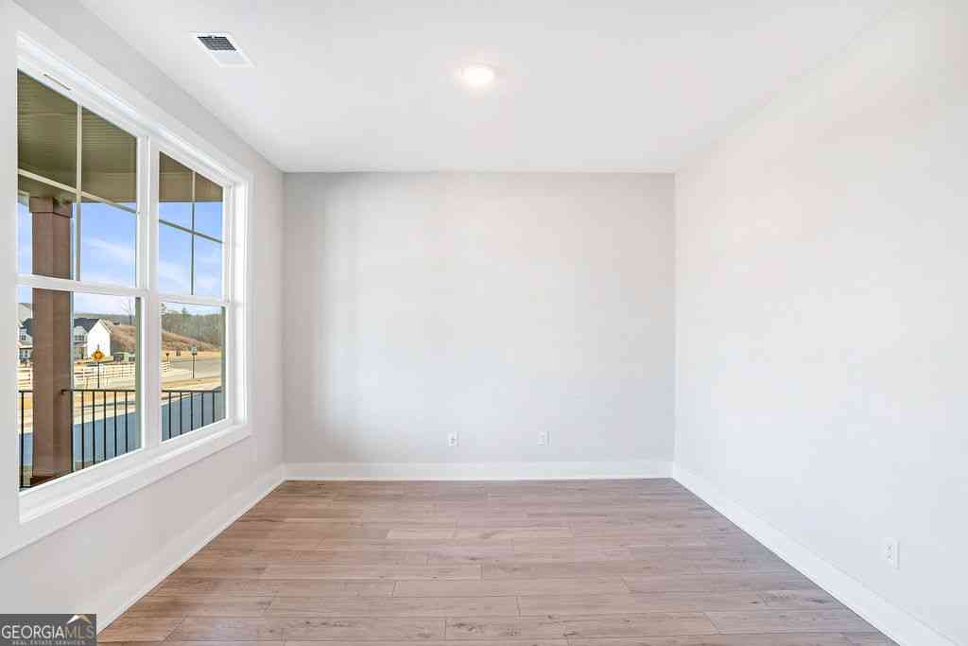
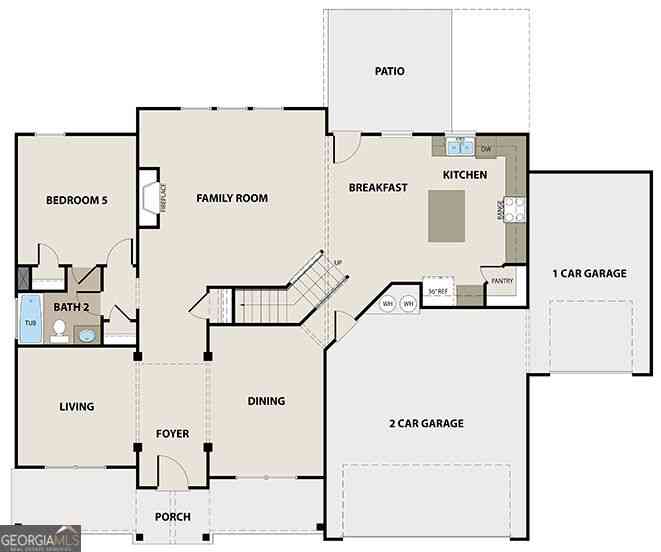
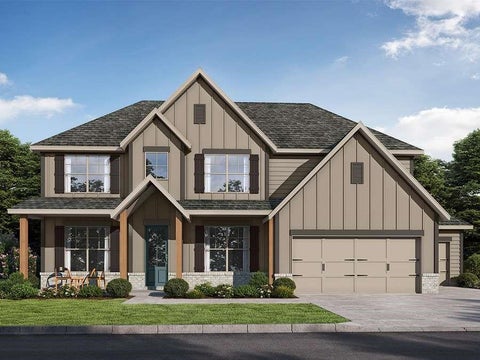
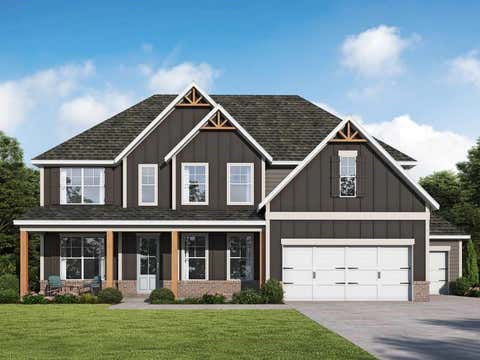
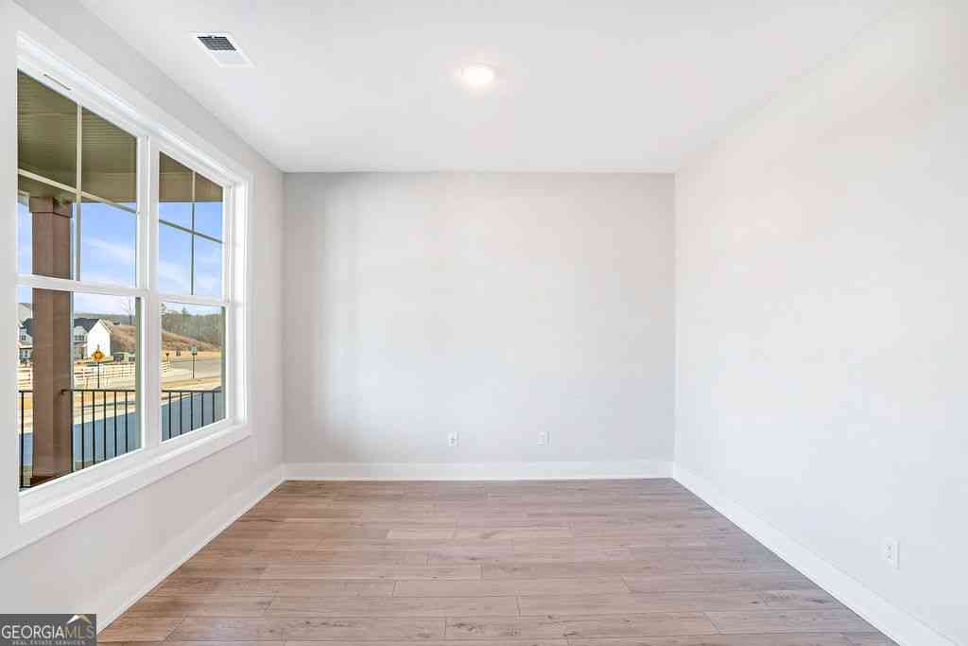
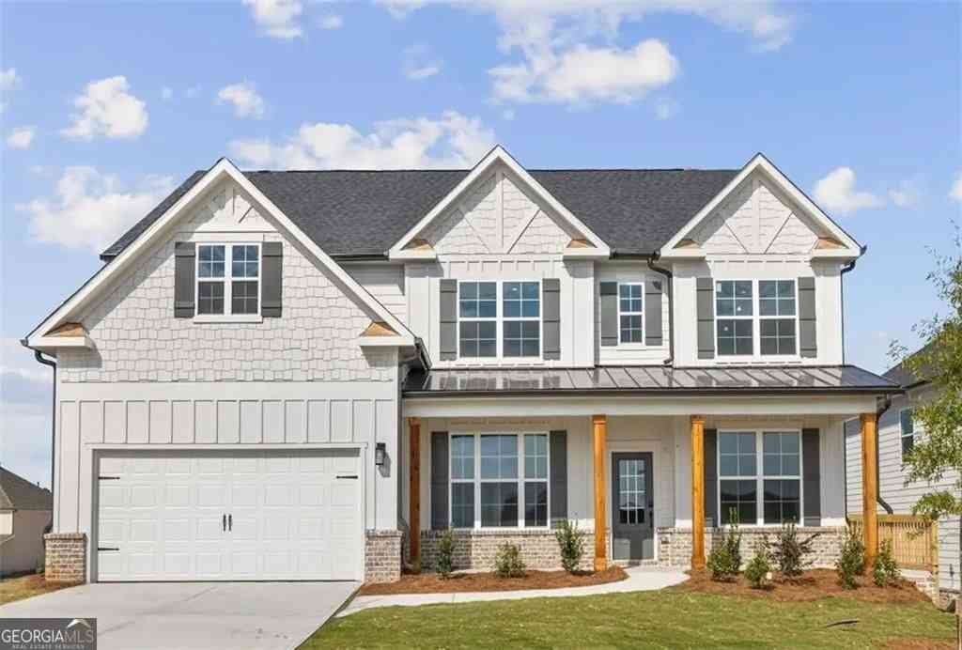
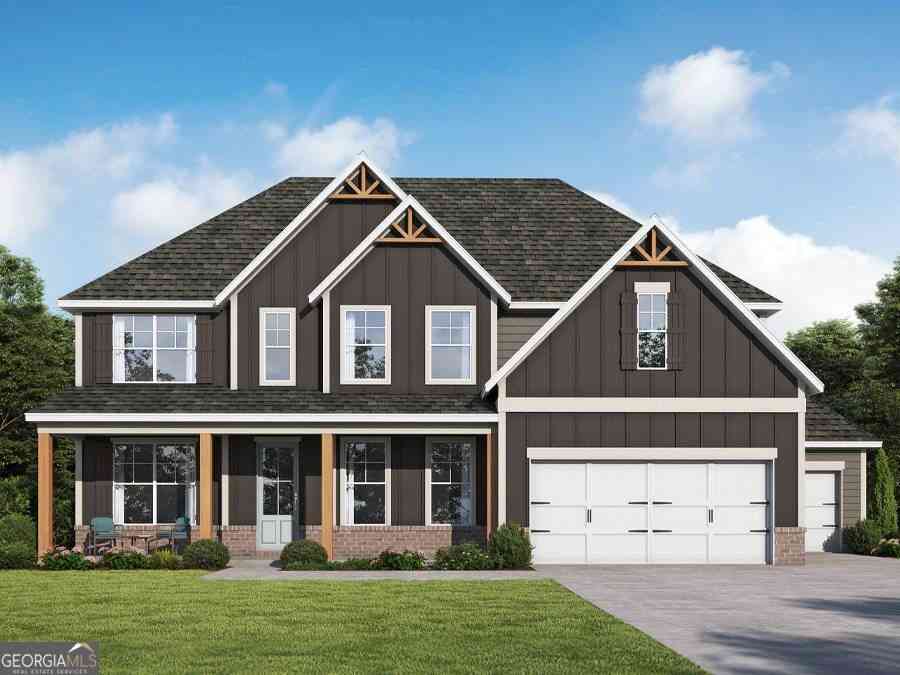
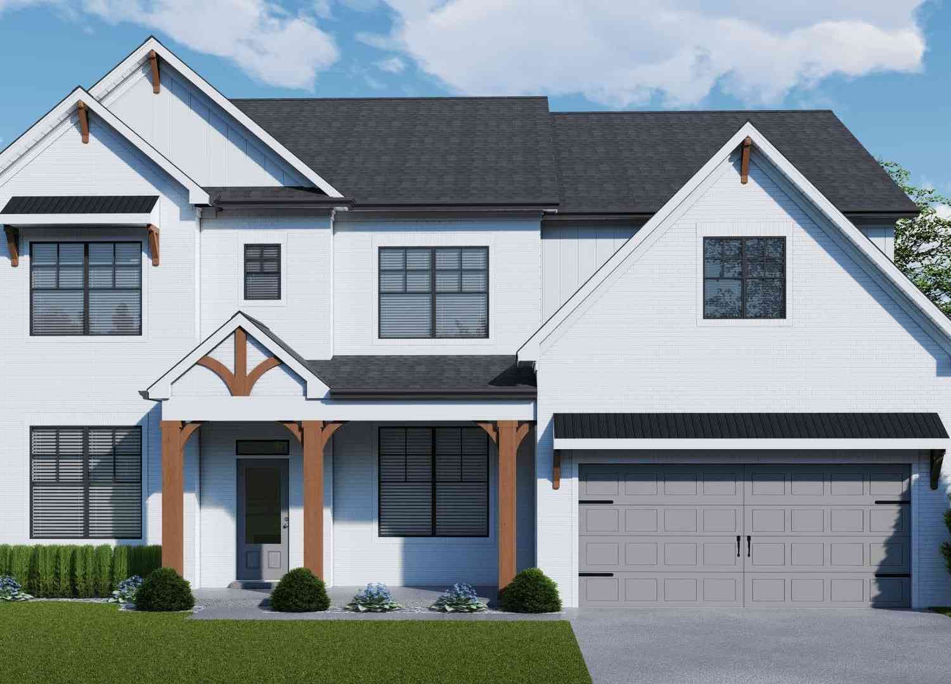
OPEN DOOR SALES EVENT! We are building the Wesley plan on a basement at the Manor in Gainesville Township. This two-story home features 5 bedrooms, 4 bathrooms, and 2,900 square feet, plus a 3-car garage. Inside, you’ll find a bright family room that connects to the kitchen and breakfast area. There’s a formal dining room, a living room for relaxation, and an optional study. A bedroom and full bath on the main level are great for guests. Upstairs, there are 4 more bedrooms, including a spacious primary suite with two closets and a comfortable bathroom. The laundry room is conveniently located upstairs. Enjoy where you can live, work and play, covered patio for outdoor dining. The community has a clubhouse, swimming center, tennis and pickleball courts, walking trails. **Interio

 Property Details
 Map
Map
 Map
Map
What's Nearby
Nearby Areas
 Features
-
Bedroom Information
Total beds: 5Bathroom Information
Total Baths: 4 Full Baths: 4Room Information
Has Basement: Yes Basement: Bath/Stubbed, Daylight, Unfinished, Walk-Out Access -
Flooring Information
Carpet, Ceramic Tile -
Roofing Information
Composition, Shingle -
Interior Features
Eat-in Kitchen, Pantry, Kitchen Island, Crown Molding, Double Vanity, Entrance Foyer, High Speed Internet, His and Hers Closets, Recessed Lighting, Tray Ceiling(s), Walk-In Closet(s) Roof: Composition, Shingle Appliances: Dishwasher, Disposal, Double Oven, Electric Water Heater, Gas Cooktop, Microwave, Self Cleaning Oven Laundry Features: Electric Dryer Hookup, Laundry Room, Upper Level Window Features: Aluminum Frames -
Heating & Cooling
Has Heating: Yes Heating: Central, Natural Gas Has Cooling: Yes Cooling: Ceiling Fan(s), Central Air, Electric
-
Building Information
Year Built: 2026 Building Area Total: 2900 Construction Materials: Brick, Fiber Cement, HardiPlank Type Patio And Porch Features: Covered, Front Porch, Patio, Rear Porch Pool Features: None Private Pool: No View: Neighborhood, Trees/Woods Association Fee Frequency: Monthly -
Exterior Features
Exterior Features: Private Entrance, Private Yard
-
Lot Information
Lot Dimensions: 156x67 Lot Size Acres: 0.3 Lot Size Source: Builder Lot Description: Back Yard, Front Yard, Landscaped, LevelProperty Information
Subdivision: The Manor at Gainesville Township Source Property Type: Residential Property SubType: Single Family Residence Levels: Two Property Age: 0
-
Listing Price Information
Listing Price: $621322 Cash, Conventional, FHA, VA Loan
-
Tax Information
Tax Lot: 01 Tax Year: 2026 Annual Tax: $2500 Tax Legal Desc: Gainesville Township Phase 1A-1 LT 01 Located in G.M.D. 411 City of Gainesville Hall County, Georgia LT 01
-
Parking Information
Attached, Garage, Garage Faces Front, Kitchen LevelGarage Information
Has Garage: Yes Has Attached Garage: Yes Garage Space: 3Homeowners Association InformationHas Association: Yes Included Fees: Internet, Maintenance Grounds HOA: $125.00 Community Features: Clubhouse, Fitness Center, Park, Pool, Sidewalks, Street Lights, Tennis Court(s)
-
School Information
Elementary School: New HollandJunior High School: Gainesville EastSenior High School: Gainesville -
Utility Information
Cable Available, Electricity Available, Natural Gas Available, Phone Available, Sewer Available, Water Available -
Location Information
Direction: GPS 2607 Parkside Way Gainesville GA 30507. WaterSource: Public Security Features: Carbon Monoxide Detector(s), Smoke Detector(s)
How much is this property worth?
Curious about this home's true market value? Use our free Home Evaluation Tool to instantly get a personalized Comparative Market Analysis (CMA) report. Make smarter, data-driven decisions before you buy.

Nearby Home Value
| Address | Estimate | Bed | Bath | Sq. Ft | Lot Size |
|---|---|---|---|---|---|
| 4071 Harmony Circle, Gainesville, GA, 30507 | $275,000 | 3 | 1 | 1,140 | 0.42 Acre |
| 3864 Amber Glen Lane, Gainesville, GA, 30507 | $360,000 | 4 | 3 | 1,211 | 0.57 Acre |
| 3864 Amber Glen Lane, Gainesville, GA, 30507 | $360,000 | 4 | 3 | 1,211 | 0.57 Acre |
| 3766 Renee Circle, Gainesville, GA, 30507 | $250,000 | 3 | 1 | 1,075 | 0.35 Acre |
| 4519 Roy Cagle Road, Gainesville, GA, 30507 | $675,000 | -- | -- | -- | 3.64 Acres |
| 4151 Arthur Miller Road, Gainesville, GA, 30507 | $580,000 | 4 | 3 | -- | 4.47 Acres |
| 4151 Arthur Miller Road, Gainesville, GA, 30507 | $580,000 | 4 | 2 | -- | 4.47 Acres |
| 4083 Country Lane, Gainesville, GA, 30507 | $299,000 | 5 | 2 | 1,630 | 0.95 Acre |
| 4083 Country Lane, Gainesville, GA, 30507 | $299,000 | 5 | 2 | 1,630 | 0.95 Acre |
| 4542 E Hall Road, Gainesville, GA, 30507 | $400,000 | 3 | 1 | -- | 22.06 Acres |
Similar Homes To 2520 Parkside Way Lot 01 Way
Nearby For Sale




Listings on this website come from the FMLS IDX Compilation and may be held by brokerage firms other than the owner of this website. The listing brokerage is identified in any listing details. Information is deemed reliable but is not guaranteed. If you believe any FMLS listing contains material that infringes your copyrighted work, please (https://www.fmls.com/dmca.htm) to review our DMCA policy and learn how to submit a takedown request. © 2026 FMLS.
ByOwner last updated this listing 10/06/2026 @ 04:06
More Cities with for Sale by Owner Homes
- Gainesville Homes For Sale By Owner
- Murrayville Homes For Sale By Owner
- Clermont Homes For Sale By Owner
- Lula Homes For Sale By Owner
- Gillsville Homes For Sale By Owner
- Oakwood Homes For Sale By Owner
- Alto Homes For Sale By Owner
- Talmo Homes For Sale By Owner
- Pendergrass Homes For Sale By Owner
- Flowery Branch Homes For Sale By Owner
- Dahlonega Homes For Sale By Owner
- Dawsonville Homes For Sale By Owner
- Braselton Homes For Sale By Owner
- Maysville Homes For Sale By Owner
- Cleveland Homes For Sale By Owner
- Homer Homes For Sale By Owner
- Baldwin Homes For Sale By Owner
- Cornelia Homes For Sale By Owner
- Buford Homes For Sale By Owner
- Demorest Homes For Sale By Owner
Homes around $621,322







Verify Your Email
Please enter the 6-digit verification code
sent to your email address.
Verify Your Phone Number
Please enter the 6-digit verification code
sent to your mobile phone.