
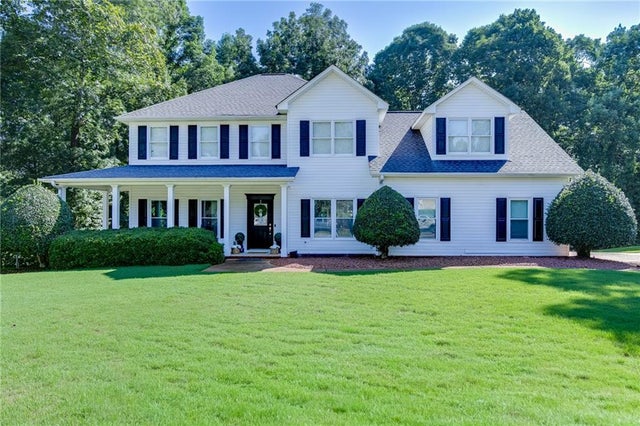
4020 Derby Drive
Gainesville, GA 30507

 4
4
Bed
 4
4
Bath
 0.64
0.64Acre(Lot)
This exceptional Southern charmer offers the perfect blend of thoughtful updates, generous living space, and incredible indoor-outdoor amenities. A brand-new roof (July 2026) provides peace of mind, while the HVAC, interior paint, carpet, and luxury vinyl plank flooring have all been updated within the last one to three years. A gracious front porch welcomes you to this beauty. There are 4 bedrooms plus a large bonus room, 3.5 baths, and an office on the two main floors in addition to a fully finished terrace level. The spacious kitchen features granite countertops, a large breakfast area, and an oversized walk-in pantry, Relax year-round on the screened porch overlooking your private backyard retreat. Outside, enjoy the impressive 18' x 36' in-ground pool complete with a custom-fitted saf

 Property Details
 Map
Map
 Map
Map
What's Nearby
Nearby Areas
 Features
-
Bedroom Information
Total beds: 4Bathroom Information
Total Baths: 4 Full Baths: 3 Half Baths: 1Room Information
Has Basement: Yes Basement: Daylight, Finished, Full, Interior Entry -
Flooring Information
Carpet, Ceramic Tile, Hardwood -
Roofing Information
Composition -
Interior Features
Breakfast Bar, Pantry, In-Law Floorplan, Double Vanity, Walk-In Closet(s) Roof: Composition Appliances: Dishwasher, Double Oven, Electric Range, Microwave, Refrigerator Laundry Features: Laundry Room, Upper Level -
Heating & Cooling
Has Heating: Yes Heating: Central Has Cooling: Yes Cooling: Ceiling Fan(s), Central Air
-
Building Information
Year Built: 1996 Building Area Total: 3821 Construction Materials: Vinyl Siding Patio And Porch Features: Enclosed, Front Porch, Patio Pool Features: In Ground, Private Private Pool: Yes View: Pool, Trees/Woods Association Fee Frequency: Annually -
Exterior Features
Exterior Features: Private Yard
-
Lot Information
Lot Dimensions: 221 x 126 Lot Size Acres: 0.64 Lot Size Source: Public Records Lot Description: Back Yard, Cul-De-Sac, Front Yard, LandscapedProperty Information
Subdivision: Churchill Downs Source Property Type: Residential Postal Code Plus 4: 9534 Property SubType: Single Family Residence Levels: Two Property Age: 30
-
Listing Price Information
Listing Price: $625000
-
Tax Information
Parcel Number: 15028H000022 Tax Year: 2025 Annual Tax: $4009 Tax Legal Desc: CHURCHILL DOWNS LT 22
-
Parking Information
Attached, Garage, Garage Door Opener, Garage Faces SideGarage Information
Has Garage: Yes Has Attached Garage: Yes Garage Space: 2Homeowners Association InformationHas Association: Yes HOA: $175.00 Community Features: None
-
School Information
Elementary School: Chestnut MountainJunior High School: Cherokee BluffSenior High School: Cherokee Bluff -
Utility Information
Cable Available, Electricity Available, Phone Available, Underground Utilities, Water Available -
Location Information
Direction: Please use GPS. WaterSource: Public
How much is this property worth?
Curious about this home's true market value? Use our free Home Evaluation Tool to instantly get a personalized Comparative Market Analysis (CMA) report. Make smarter, data-driven decisions before you buy.

Nearby Home Value
| Address | Estimate | Bed | Bath | Sq. Ft | Lot Size |
|---|---|---|---|---|---|
| 4073 Twin Springs Road, Gainesville, GA, 30507 | $244,000 | 3 | 1 | 1,017 | 1,017 SqFt |
| 4678 Miller Lake Road, Gainesville, GA, 30507 | $349,900 | 3 | 2 | 1,323 | 1,323 SqFt |
| 4678 Miller Lake Road, Gainesville, GA, 30507 | $349,900 | 3 | 2 | 1,323 | 1,323 SqFt |
| 3842 Rhonda Lane, Gainesville, GA, 30507 | $275,000 | 3 | 1 | 1,125 | 1,125 SqFt |
| 3419 Otter Drive, Gainesville, GA, 30507 | $375,000 | 3 | 2 | 1,680 | 1,680 SqFt |
| 3419 Otter Drive, Gainesville, GA, 30507 | $375,000 | 3 | 3 | 1,680 | 1,680 SqFt |
| 3425 One Horse Lane, Gainesville, GA, 30507 | $385,000 | 4 | 3 | -- | |
| 3425 One Horse Lane, Gainesville, GA, 30507 | $385,000 | 4 | 3 | -- | |
| 4083 Country Lane, Gainesville, GA, 30507 | $326,000 | 5 | 2 | 1,630 | 1,630 SqFt |
| 4083 Country Lane, Gainesville, GA, 30507 | $326,000 | 5 | 2 | 1,630 | 1,630 SqFt |
Similar Homes To 4020 Derby Drive
Nearby For Sale



Listings on this website come from the FMLS IDX Compilation and may be held by brokerage firms other than the owner of this website. The listing brokerage is identified in any listing details. Information is deemed reliable but is not guaranteed. If you believe any FMLS listing contains material that infringes your copyrighted work, please (https://www.fmls.com/dmca.htm) to review our DMCA policy and learn how to submit a takedown request. © 2026 FMLS.
ByOwner last updated this listing 07/21/2026 @ 13:33
More Cities with for Sale by Owner Homes
- Gainesville Homes For Sale By Owner
- Murrayville Homes For Sale By Owner
- Clermont Homes For Sale By Owner
- Lula Homes For Sale By Owner
- Gillsville Homes For Sale By Owner
- Oakwood Homes For Sale By Owner
- Alto Homes For Sale By Owner
- Talmo Homes For Sale By Owner
- Pendergrass Homes For Sale By Owner
- Flowery Branch Homes For Sale By Owner
- Dahlonega Homes For Sale By Owner
- Dawsonville Homes For Sale By Owner
- Braselton Homes For Sale By Owner
- Maysville Homes For Sale By Owner
- Cleveland Homes For Sale By Owner
- Homer Homes For Sale By Owner
- Baldwin Homes For Sale By Owner
- Cornelia Homes For Sale By Owner
- Buford Homes For Sale By Owner
- Demorest Homes For Sale By Owner
Homes around $625,000









Verify Your Email
Please enter the 6-digit verification code
sent to your email address.