
5091 Linda Lane
Frisco, Texas 75033

 4
4
Bed
 5
5
Bath
 3,583
3,583Sqft
 0.25
0.25Acre(Lot)
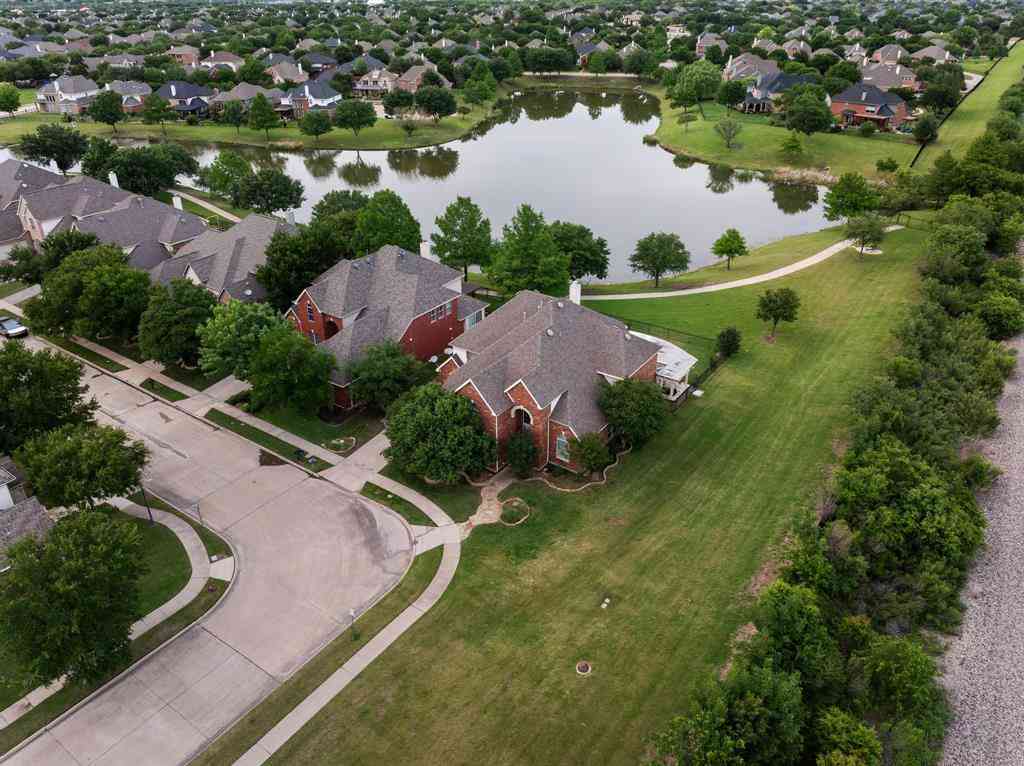
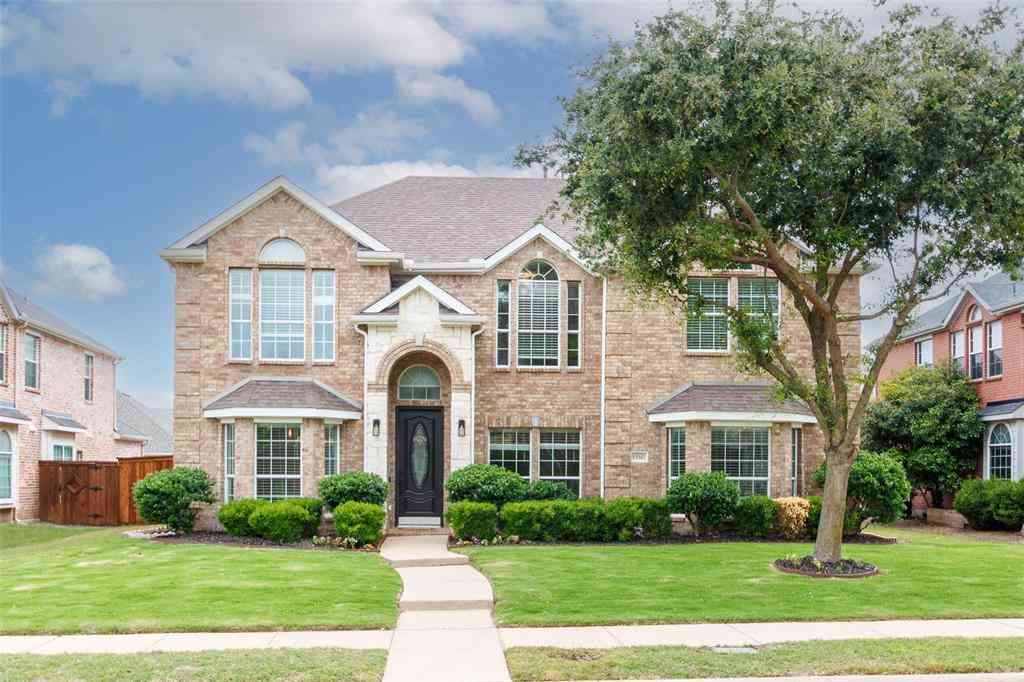
Beautifully maintained 4-bedroom, 3 full and 2 half-bath home in Frisco's Cobb Farm community, with a thoughtfully designed layout and extensive recent updates. All four bedrooms are located downstairs, while the spacious upstairs game room provides additional living and entertainment space and a convenient half bath. The open living areas are complemented by a well-appointed kitchen with stainless steel appliances and a butler's pantry. Enjoy outdoor entertaining with a large covered patio, built-in outdoor kitchen, plus a rear entry 3-car garage and electric gate providing added security and privacy. Recent improvements include all-new HVAC units within the past 2 years with HALO air purification, new water heaters in 2024, a new heating unit in 2026, fence replaced in 2024, and roof ins

 Property Details
 Map
Map
 Map
Map
What's Nearby
Nearby Areas
 Features
-
Bedroom Information
Total Bedrooms: 4 Window Features: Window CoveringsBathroom Information
Total Baths: 3.5 Full Baths: 3 Half Baths: 2 -
Interior Features
Built-in Features,Cable TV Available,Decorative Lighting,Double Vanity,High Speed Internet Available,In-Law Suite Floorplan,Pantry,Sound System Wiring,Walk-In Closet(s)Appliances
Dishwasher,Disposal,Electric Oven,Gas Cooktop,Microwave,Double Oven,Warming DrawerUtilities
City Sewer,City Water,Curbs,Electricity Connected,Individual Gas Meter,Sidewalk -
Cooling Features
Ceiling Fan(s),Central Air,ElectricHeating Source
Central,Fireplace(s),Natural GasFireplace
Number of Fireplaces: 1 Fireplace Features: Gas Starter,Living Room
-
Building Information
Built Year: 2012 Construction: Brick,Rock/Stone Roof Type: Composition -
Exterior Features
Attached Grill,Covered Patio/Porch,Gas Grill,Outdoor Grill,Outdoor KitchenFoundation
SlabSecurity Features
Smoke Detector(s) -
Laundry Features
Utility Room,Full Size W/D AreaPatio And Porch
Covered,Front Porch,PatioFencing
Back Yard,WoodConstruction Materials
Brick,Rock/Stone
-
Lot Information
Lot Size (Acr): 0.2460 Lot Size Units: Acres Lot Size Square Feet: 10,716 Lot Features: Landscaped,Level,Sprinkler System,Subdivision -
Property Information
SQ ft (Living Area): 3,583 Property Type: Residential Property Sub Type: Single Family Residence Architectural Style: Traditional Subdivision: Cobb Farm Ph 2 City: Frisco State: Texas Directions: From Dallas North Tollway, exit Eldorado Parkway. Go west on Eldorado Pkwy. Turn right onto Legacy Drive, then first right onto Crane Avenue. Turn left onto Bryant Drive; Bryant Drive becomes Linda Lane. Home is on the left. Property Status: Active Levels: One and One Half Property Age: 14 Other Equipment: Air Purifier,Generator,Negotiable
-
Listing Price Information
Original List Price: $750,000 List Price Tot SqFt: $209 -
Listing Information
Possession: Closing/Funding
-
Tax Information
Parcel Number: R468592 Tax Block: D Tax Legal Description: COBB FARM PH 2 BLK D LOT 15 Tax Lot: 15 Unexempt Taxes: $11,227
-
Parking Information
Has Garage Garage Space: 3 Carport Spaces: 0 Parking Features: Alley Access,Driveway,Electric Gate,Garage,Garage Door Opener,Garage Faces Rear,Inside Entrance -
Homeowners Association Information
Included Fees: Full Use of Facilities,Maintenance Grounds HOA Type: Mandatory HOA: $516.00 HOA Frequency: Semi-Annual
-
School Information
Elementary School: Pink Middle School: Trent High School: Lone Star School District: Frisco ISD -
Utility Information
Utilities: City Sewer,City Water,Curbs,Electricity Connected,Individual Gas Meter,Sidewalk
How much is this property worth?
Curious about this home's true market value? Use our free Home Evaluation Tool to instantly get a personalized Comparative Market Analysis (CMA) report. Make smarter, data-driven decisions before you buy.

Nearby Home Value
| Address | Estimate | Bed | Bath | Sq. Ft | Lot Size |
|---|---|---|---|---|---|
| 14816 Caribbean Drive, Frisco, TX, 75033 | $1,180,000 | 4 | 5 | 3,698 | 0.23 Acre |
| 14971 Caribbean Drive, Frisco, TX, 75033 | $1,424,000 | 5 | 7 | 4,757 | 0.23 Acre |
| 14932 Orchard Street, Frisco, TX, 75033 | $1,421,000 | 5 | 7 | 4,659 | 0.23 Acre |
| 15058 Songwoods Drive, Frisco, TX, 75033 | $1,249,000 | 5 | 6 | 4,096 | 0.23 Acre |
| 15053 Orchard Street, Frisco, TX, 75033 | $1,279,000 | 5 | 5 | 4,164 | 0.23 Acre |
| 15089 Orchard Street, Frisco, TX, 75033 | $1,229,000 | 4 | 5 | 3,962 | 0.23 Acre |
| 10906 Ascot Drive, Frisco, TX, 75033 | $515,000 | 5 | 3 | 3,147 | 0.14 Acre |
| 10700 Briar Brook Lane, Frisco, TX, 75033 | $450,000 | 4 | 2 | 2,494 | 0.27 Acre |
| 8840 Camfield Way, Frisco, TX, 75033 | $550,000 | 4 | 2 | 2,106 | 0.22 Acre |
| 8780 Kimberly Lane, Frisco, TX, 75033 | $415,000 | 3 | 2 | 1,532 | 0.13 Acre |
Similar Homes To 5091 Linda Lane
Nearby For Sale




Disclosure: Listing information provided in part by the North Texas Real Estate Information Systems, Inc, for personal, non-commercial use by viewers of this site and may not be reproduced or redistributed. All information is deemed reliable but not guaranteed. Copyright © NTREIS 2026. All rights reserved
ByOwner last updated this listing 10/02/2026 @ 15:02
More Cities with for Sale by Owner Homes
- Frisco Homes For Sale By Owner
- The Colony Homes For Sale By Owner
- Savannah Homes For Sale By Owner
- Oak Point Homes For Sale By Owner
- Little Elm Homes For Sale By Owner
- Prosper Homes For Sale By Owner
- Lakewood Village Homes For Sale By Owner
- McKinney Homes For Sale By Owner
- Plano Homes For Sale By Owner
- Providence Village Homes For Sale By Owner
- Shady Shores Homes For Sale By Owner
- Lake Dallas Homes For Sale By Owner
- Hickory Creek Homes For Sale By Owner
- Lucas Homes For Sale By Owner
- Lewisville Homes For Sale By Owner
- Highland Village Homes For Sale By Owner
- Corinth Homes For Sale By Owner
- Krugerville Homes For Sale By Owner
- Aubrey Homes For Sale By Owner
- Addison Homes For Sale By Owner
Homes around $750,000






Verify Your Email
Please enter the 6-digit verification code
sent to your email address.
Verify Your Phone Number
Please enter the 6-digit verification code
sent to your mobile phone.