
14932 Orchard Street
Frisco, Texas 75033

 5
5
Bed
 7
7
Bath
 4,659
4,659Sqft
 0.23
0.23Acre(Lot)
Experience elevated new construction in Prestwick Grove with this beautifully appointed Toll Brothers Westway Transitional, where sophisticated design, exceptional craftsmanship, and thoughtful functionality come together in one remarkable home. A striking transitional exterior with stone accents and contemporary architectural details creates an impressive first impression, while the interior showcases a light, refined palette with designer-selected finishes throughout. The expansive open-concept living spaces are designed for both everyday living and effortless entertaining, highlighted by a dramatic 12-foot multi-slide door that creates a seamless connection between indoor and outdoor spaces. The chef-inspired kitchen is beautifully equipped with quartz countertops, custom cabinetry, Kit

 Property Details
 Map
Map
 Map
Map
What's Nearby
Nearby Areas
 Features
-
Bedroom Information
Total Bedrooms: 5Bathroom Information
Total Baths: 5.5 Full Baths: 5 Half Baths: 2 -
Interior Features
Built-in Features,Cable TV Available,Decorative Lighting,Eat-in Kitchen,High Speed Internet Available,Kitchen Island,Open Floorplan,Vaulted Ceiling(s),Walk-In Closet(s)Appliances
Dishwasher,Disposal,Electric Oven,Gas CooktopUtilities
City Sewer,City Water -
Cooling Features
Central Air,Electric,ZonedHeating Source
Central,ZonedFireplace
Number of Fireplaces: 1 Fireplace Features: Gas Starter
-
Building Information
Built Year: 2027 -
Laundry Features
Utility Room,Full Size W/D Area
-
Lot Information
Lot Size (Acr): 0.2330 Lot Size Units: Acres Lot Size Square Feet: 10,149 Lot Size Source: Builder Lot Features: Interior Lot,Lrg. Backyard Grass -
Property Information
SQ ft (Living Area): 4,659 Property Type: Residential Property Sub Type: Single Family Residence Architectural Style: Traditional Subdivision: Prestwick Grove City: Frisco State: Texas Directions: GPS Property Status: Active Levels: Two Property Age: -1 Year Built Details: New Construction - Incomplete
-
Listing Price Information
Original List Price: $1,421,000 List Price Tot SqFt: $305 -
Listing Information
Possession: Closing/Funding
-
Tax Information
Parcel Number: R-2965968 Tax Block: H Tax Lot: 24
-
Parking Information
Has Garage Garage Space: 3 Carport Spaces: 0 Parking Features: Garage,Garage Door Opener -
Homeowners Association Information
Included Fees: Full Use of Facilities,Maintenance Grounds,Maintenance Structure,Management Fees HOA Type: Mandatory HOA: $1,150.00 HOA Frequency: Annually
-
School Information
Elementary School: Jackson Middle School: Bill Hays High School: Rock Hill School District: Prosper ISD -
Utility Information
Utilities: City Sewer,City Water
How much is this property worth?
Curious about this home's true market value? Use our free Home Evaluation Tool to instantly get a personalized Comparative Market Analysis (CMA) report. Make smarter, data-driven decisions before you buy.

Nearby Home Value
| Address | Estimate | Bed | Bath | Sq. Ft | Lot Size |
|---|---|---|---|---|---|
| 14816 Caribbean Drive, Frisco, TX, 75033 | $1,180,000 | 4 | 5 | 3,698 | 0.23 Acre |
| 14971 Caribbean Drive, Frisco, TX, 75033 | $1,424,000 | 5 | 7 | 4,757 | 0.23 Acre |
| 15053 Orchard Street, Frisco, TX, 75033 | $1,279,000 | 5 | 5 | 4,164 | 0.23 Acre |
| 15058 Songwoods Drive, Frisco, TX, 75033 | $1,249,000 | 5 | 6 | 4,096 | 0.23 Acre |
| 15089 Orchard Street, Frisco, TX, 75033 | $1,229,000 | 4 | 5 | 3,962 | 0.23 Acre |
| 10906 Ascot Drive, Frisco, TX, 75033 | $515,000 | 5 | 3 | 3,147 | 0.14 Acre |
| 10700 Briar Brook Lane, Frisco, TX, 75033 | $450,000 | 4 | 2 | 2,494 | 0.27 Acre |
| 8840 Camfield Way, Frisco, TX, 75033 | $550,000 | 4 | 2 | 2,106 | 0.22 Acre |
| 8780 Kimberly Lane, Frisco, TX, 75033 | $415,000 | 3 | 2 | 1,532 | 0.13 Acre |
| 10925 Prescott Drive, Frisco, TX, 75033 | $475,000 | 4 | 3 | 2,209 | 0.14 Acre |
Similar Homes To 14932 Orchard Street
Nearby For Sale



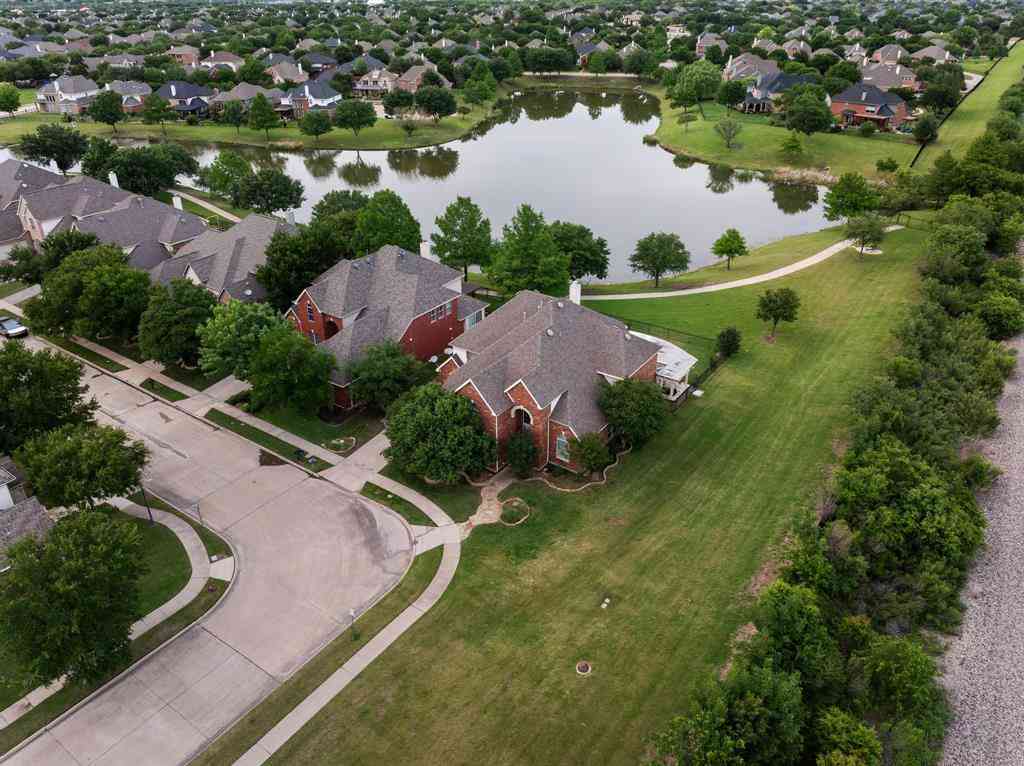
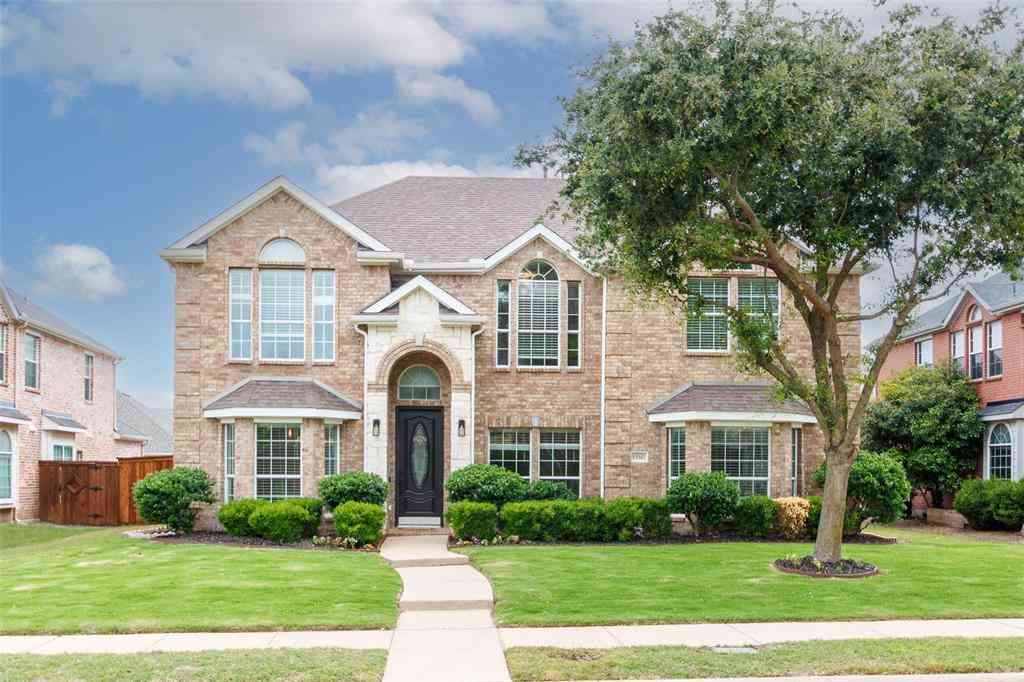

Disclosure: Listing information provided in part by the North Texas Real Estate Information Systems, Inc, for personal, non-commercial use by viewers of this site and may not be reproduced or redistributed. All information is deemed reliable but not guaranteed. Copyright © NTREIS 2026. All rights reserved
ByOwner last updated this listing 10/02/2026 @ 10:59
More Cities with for Sale by Owner Homes
- Frisco Homes For Sale By Owner
- The Colony Homes For Sale By Owner
- Savannah Homes For Sale By Owner
- Little Elm Homes For Sale By Owner
- Oak Point Homes For Sale By Owner
- Prosper Homes For Sale By Owner
- Lakewood Village Homes For Sale By Owner
- McKinney Homes For Sale By Owner
- Plano Homes For Sale By Owner
- Providence Village Homes For Sale By Owner
- Shady Shores Homes For Sale By Owner
- Lake Dallas Homes For Sale By Owner
- Hickory Creek Homes For Sale By Owner
- Lucas Homes For Sale By Owner
- Lewisville Homes For Sale By Owner
- Highland Village Homes For Sale By Owner
- Corinth Homes For Sale By Owner
- Krugerville Homes For Sale By Owner
- Aubrey Homes For Sale By Owner
- Addison Homes For Sale By Owner
Homes around $1,421,000



Verify Your Email
Please enter the 6-digit verification code
sent to your email address.
Verify Your Phone Number
Please enter the 6-digit verification code
sent to your mobile phone.