
3072 Brianna Drive
Frisco, Texas 75033

 5
5
Bed
 4
4
Bath
 4,299
4,299Sqft
 0.25
0.25Acre(Lot)
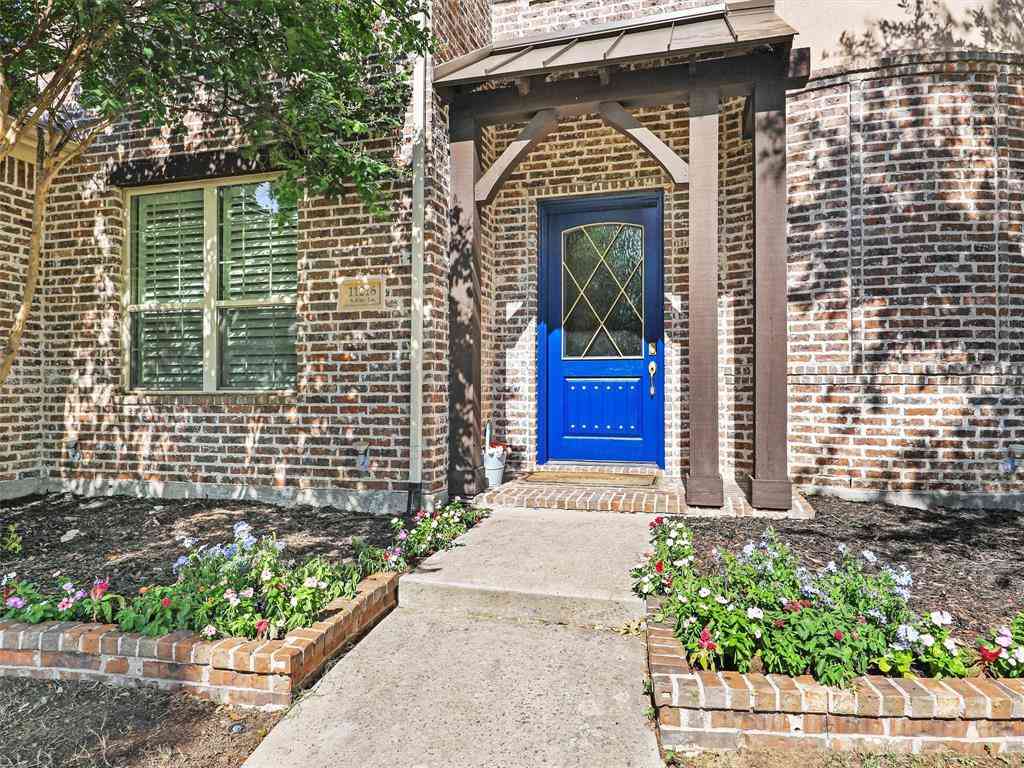
Two primary suites with two en-suite double sink primary baths make this the perfect home for multi-generational or multi-family living! Top-rated Frisco ISD, located in desirable Christie Ranch, this elegant 5-bedroom, 4-bath home offers exceptional space, comfort, and versatility. Upon entering this home you will be met by soaring ceilings and a large formal sitting and formal dining room to the left, a stunning curved staircase, rich hardwood floors, and a beautiful stone fireplace that creates an impressive yet inviting atmosphere. The spacious kitchen features granite countertops, gas cooktop, a center island, a pantry, and abundant cabinetry. This generous living space has a covered patio, fenced in backyard, and has plenty of room for entertaining and everyday living. Ideally locate

 Property Details
 Map
Map
 Map
Map
What's Nearby
Nearby Areas
 Features
-
Bedroom Information
Total Bedrooms: 5 Window Features: Window CoveringsBathroom Information
Total Baths: 4 Full Baths: 4 Half Baths: 0 -
Interior Features
Built-in Features,Cathedral Ceiling(s),Chandelier,Decorative Lighting,Double Vanity,Eat-in Kitchen,Flat Screen Wiring,Granite Counters,High Speed Internet Available,In-Law Suite Floorplan,Kitchen Island,Loft,Open Floorplan,Pantry,Smart Home System,Vaulted Ceiling(s),Walk-In Closet(s),Wired for Data,Second Primary BedroomAppliances
Dishwasher,Disposal,Dryer,Electric Oven,Gas Cooktop,Gas Oven,Gas Water Heater,Microwave,Convection Oven,Plumbed For Gas in Kitchen,Refrigerator,Vented Exhaust Fan,WasherUtilities
Cable Available,City Sewer,City Water,Electricity Connected,Individual Gas Meter,Phone Available,Sidewalk -
Cooling Features
Attic Fan,Ceiling Fan(s),Central Air,Electric,ENERGY STAR Qualified EquipmentHeating Source
Central,ENERGY STAR Qualified Equipment,Fireplace Insert,Fireplace(s)Fireplace
Number of Fireplaces: 1 Fireplace Features: Gas,Great Room,Living Room,Stone,Wood Burning
-
Building Information
Built Year: 2015 Construction: Brick,Concrete,Rock/Stone,Siding,Wood Roof Type: Composition -
Foundation
SlabSecurity Features
Security System,Smoke Detector(s) -
Accessibility Features
Accessible Bath - Full,Accessible Bedroom,Accessible Doors,Accessible Entrance,Accessible Hallway(s),Accessible KitchenLaundry Features
Utility Room,Full Size W/D Area,Dryer Hookup,Washer HookupPatio And Porch
Covered,PatioConstruction Materials
Brick,Concrete,Rock/Stone,Siding,Wood
-
Lot Information
Lot Size (Acr): 0.2470 Lot Size Units: Acres Lot Size Square Feet: 10,759 -
Property Information
SQ ft (Living Area): 4,299 Property Type: Residential Property Sub Type: Single Family Residence Architectural Style: A-Frame,Split Level,Traditional Subdivision: Christie Ranch Ph 2d City: Frisco State: Texas Directions: Use Google Maps or GPS Property Status: Active Exclusions: staging furniture and decor Levels: Two Property Age: 11 Other Equipment: Home Theater,Other
-
Listing Price Information
Original List Price: $769,000 List Price Tot SqFt: $179 -
Listing Information
Possession: Closing/Funding
-
Tax Information
Parcel Number: R623694 Tax Block: M Tax Legal Description: CHRISTIE RANCH PHASE 2D BLK M LOT 18 Tax Lot: 18 Unexempt Taxes: $13,133
-
Parking Information
Has Garage Garage Space: 2 Carport Spaces: 0 Parking Features: Driveway,Garage Door Opener,Garage Faces Rear,Garage Single Door -
Homeowners Association Information
Included Fees: Maintenance Grounds HOA Type: Mandatory HOA: $975.00 HOA Frequency: Annually
-
School Information
Elementary School: Newman Middle School: Trent High School: Lone Star School District: Frisco ISD -
Utility Information
Utilities: Cable Available,City Sewer,City Water,Electricity Connected,Individual Gas Meter,Phone Available,Sidewalk
How much is this property worth?
Curious about this home's true market value? Use our free Home Evaluation Tool to instantly get a personalized Comparative Market Analysis (CMA) report. Make smarter, data-driven decisions before you buy.

Nearby Home Value
| Address | Estimate | Bed | Bath | Sq. Ft | Lot Size |
|---|---|---|---|---|---|
| 14816 Caribbean Drive, Frisco, TX, 75033 | $1,180,000 | 4 | 5 | 3,698 | 0.23 Acre |
| 15058 Songwoods Drive, Frisco, TX, 75033 | $1,269,000 | 5 | 6 | 4,096 | 0.23 Acre |
| 15053 Orchard Street, Frisco, TX, 75033 | $1,299,000 | 5 | 5 | 4,164 | 0.23 Acre |
| 15089 Orchard Street, Frisco, TX, 75033 | $1,249,000 | 4 | 5 | 3,962 | 0.23 Acre |
| 10906 Ascot Drive, Frisco, TX, 75033 | $515,000 | 5 | 3 | 3,147 | 0.14 Acre |
| 10925 Prescott Drive, Frisco, TX, 75033 | $480,000 | 4 | 3 | 2,209 | 0.14 Acre |
| 10390 Ridgecrest Street, Frisco, TX, 75033 | $1,299,000 | 4 | 3 | 2,720 | 0.98 Acre |
| 11020 Coralberry Drive, Frisco, TX, 75033 | $499,990 | 4 | 3 | 3,459 | 0.14 Acre |
| 10924 Coralberry Drive, Frisco, TX, 75033 | $620,000 | 4 | 4 | 3,613 | 0.23 Acre |
| 8502 Prescott Circle, Frisco, TX, 75033 | $497,000 | 3 | 2 | 2,122 | 0.20 Acre |
Similar Homes To 3072 Brianna Drive
Nearby For Sale




Disclosure: Listing information provided in part by the North Texas Real Estate Information Systems, Inc, for personal, non-commercial use by viewers of this site and may not be reproduced or redistributed. All information is deemed reliable but not guaranteed. Copyright © NTREIS 2026. All rights reserved
ByOwner last updated this listing 09/03/2026 @ 16:00
More Cities with for Sale by Owner Homes
- Frisco Homes For Sale By Owner
- The Colony Homes For Sale By Owner
- Savannah Homes For Sale By Owner
- Little Elm Homes For Sale By Owner
- Oak Point Homes For Sale By Owner
- Prosper Homes For Sale By Owner
- Lakewood Village Homes For Sale By Owner
- McKinney Homes For Sale By Owner
- Plano Homes For Sale By Owner
- Providence Village Homes For Sale By Owner
- Shady Shores Homes For Sale By Owner
- Lake Dallas Homes For Sale By Owner
- Hickory Creek Homes For Sale By Owner
- Lucas Homes For Sale By Owner
- Lewisville Homes For Sale By Owner
- Highland Village Homes For Sale By Owner
- Corinth Homes For Sale By Owner
- Krugerville Homes For Sale By Owner
- Aubrey Homes For Sale By Owner
- Addison Homes For Sale By Owner
Homes around $769,000



Verify Your Email
Please enter the 6-digit verification code
sent to your email address.
Verify Your Phone Number
Please enter the 6-digit verification code
sent to your mobile phone.