
3347 Midwick Drive
Frisco, Texas 75034

 5
5
Bed
 7
7
Bath
 7,094
7,094Sqft
 0.38
0.38Acre(Lot)
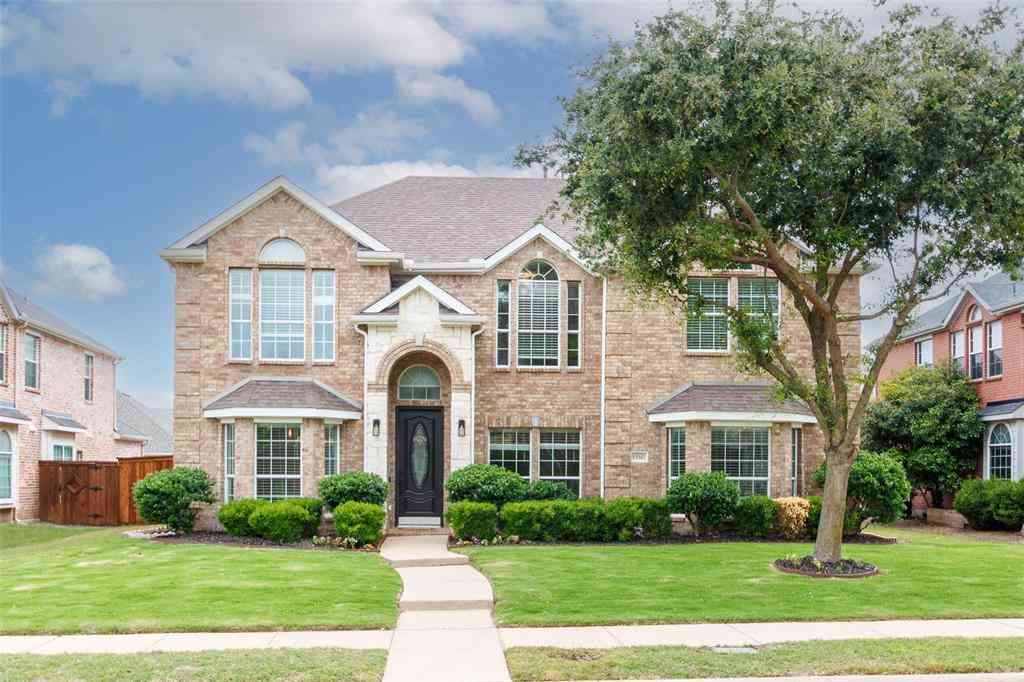
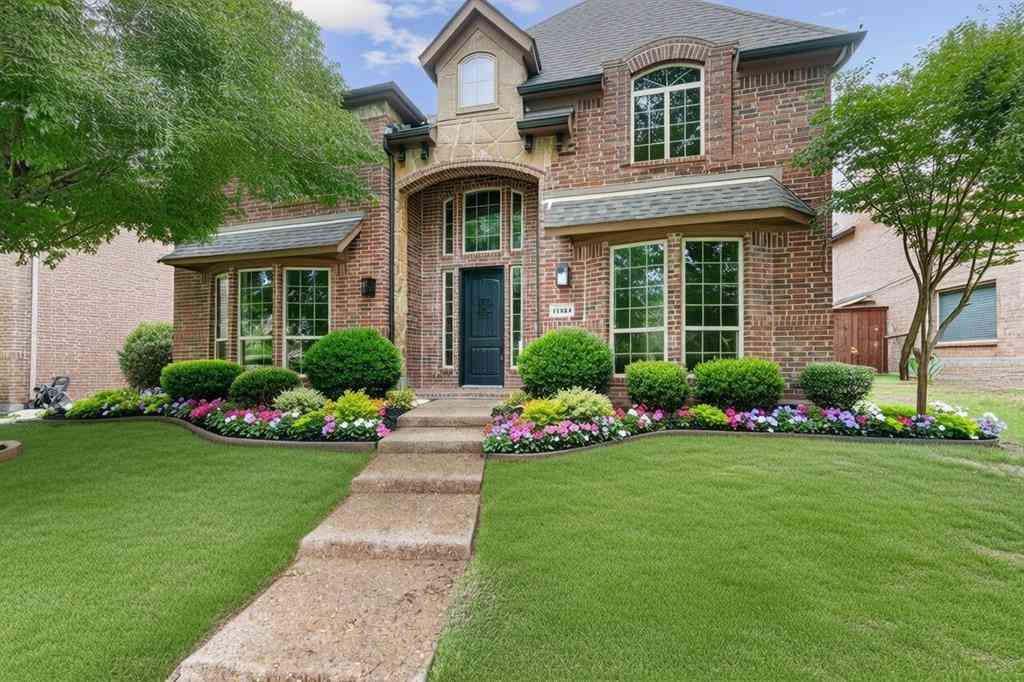
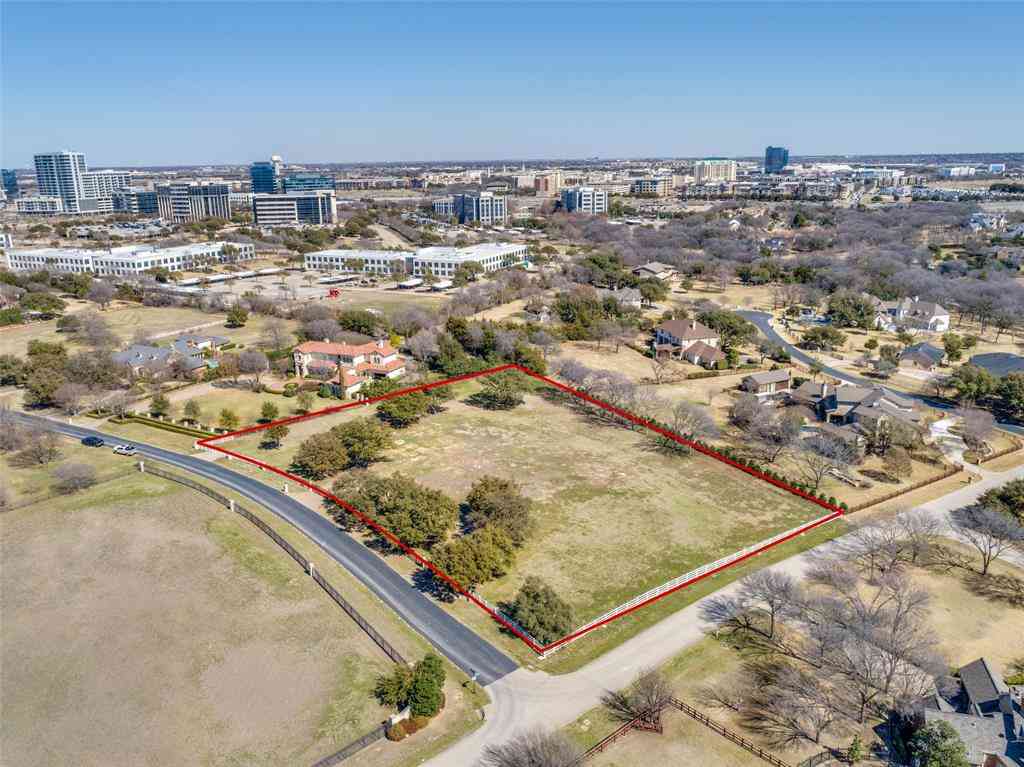
Luxurious Modern architecture defines this exceptional estate with over 7,000 square feet of thoughtfully designed living space. Offering 5-bedrooms, 5-full baths, and two half-baths, and perfectly positioned on a premium 0.38-acre homesite backing to a private 50-foot greenbelt with mature trees, providing unparalleled privacy and tranquil views. Featuring an elegant dining room with a striking designer accent wall, temperature-controlled wine display, and luxurious lighting accent. A private study features a charming window bench flanked by custom built-ins, creating an elegant and inspiring workspace. Designed for both everyday living and grand entertaining, the expansive family room is anchored by a dramatic floor-to-ceiling stone fireplace with a stained wood paneling. The gourmet che

 Property Details
 Map
Map
 Map
Map
What's Nearby
Nearby Areas
 Features
-
Bedroom Information
Total Bedrooms: 5 Window Features: Window CoveringsBathroom Information
Total Baths: 5.5 Full Baths: 5 Half Baths: 2 -
Interior Features
Built-in Features,Built-in Wine Cooler,Cable TV Available,Decorative Lighting,Eat-in Kitchen,High Speed Internet Available,Kitchen Island,Multiple Staircases,Open Floorplan,Pantry,Smart Home System,Walk-In Closet(s)Appliances
Dishwasher,Gas Range,Ice Maker,Microwave,Double Oven,RefrigeratorUtilities
Cable Available,City Sewer,City Water -
Cooling Features
Central Air,ElectricHeating Source
CentralFireplace
Number of Fireplaces: 2 Fireplace Features: Decorative,Gas Logs,Gas Starter,Glass Doors,See Through Fireplace
-
Building Information
Built Year: 2023 Roof Type: Composition -
Exterior Features
Balcony,Covered Patio/Porch,Gas Grill,Rain Gutters,Lighting,Outdoor Grill,Outdoor Living CenterFoundation
SlabSecurity Features
Burglar,Carbon Monoxide Detector(s),Fire Sprinkler System,Gated Community,Prewired,Security Gate,Security Guard -
Pool Features
Fenced,In Ground,Water Feature,OtherLaundry Features
Full Size W/D AreaPatio And Porch
CoveredFencing
Brick,Fenced,Wood,Wrought Iron
-
Lot Information
Lot Size (Acr): 0.3800 Lot Size Units: Acres Lot Size Square Feet: 16,553 Lot Size Source: Builder Lot Features: Greenbelt,Landscaped,Level,Lrg. Backyard Grass,Many Trees,Sprinkler System,Subdivision -
Property Information
SQ ft (Living Area): 7,094 Property Type: Residential Property Sub Type: Single Family Residence Architectural Style: Contemporary/Modern Subdivision: The Hills Of Kingswood Ph 3 City: Frisco State: Texas Directions: See GPS Property Status: Active Exclusions: All Flat screen tv's. Levels: Two Property Age: 3 Year Built Details: Preowned
-
Listing Price Information
Original List Price: $5,400,000 List Price Tot SqFt: $761 -
Listing Information
Possession: Closing/Funding
-
Tax Information
Parcel Number: R753503 Tax Block: F Tax Legal Description: THE HILLS OF KINGSWOOD PHASE 3B BLK F LOT 11 Tax Lot: 11 Unexempt Taxes: $69,877
-
Parking Information
Has Garage Garage Space: 3 Carport Spaces: 0 Parking Features: Additional Parking,Garage,Garage Double Door -
Homeowners Association Information
Included Fees: Management Fees HOA Type: Mandatory HOA: $1,687.00 HOA Frequency: Semi-Annual
-
School Information
Elementary School: Hicks Middle School: Arbor Creek High School: Hebron School District: Lewisville ISD -
Utility Information
Utilities: Cable Available,City Sewer,City Water
How much is this property worth?
Curious about this home's true market value? Use our free Home Evaluation Tool to instantly get a personalized Comparative Market Analysis (CMA) report. Make smarter, data-driven decisions before you buy.

Nearby Home Value
| Address | Estimate | Bed | Bath | Sq. Ft | Lot Size |
|---|---|---|---|---|---|
| 7113 Fieldstone Drive, Frisco, TX, 75034 | $529,900 | 4 | 3 | 2,926 | 0.17 Acre |
| 8753 Happy Hollow Drive, Frisco, TX, 75034 | $2,250,000 | 5 | 6 | 4,649 | 0.22 Acre |
| 7100 Ledgestone Court, Frisco, TX, 75034 | $595,000 | 4 | 3 | 2,621 | 0.16 Acre |
| 8400 Hickory Street #103, Frisco, TX, 75034 | $195,000 | 1 | 2 | 884 | 0.04 Acre |
| 8248 Whitewing Drive, Frisco, TX, 75034 | $409,000 | 3 | 2 | 1,918 | 0.32 Acre |
| 6749 Arbor Cove Drive, Frisco, TX, 75034 | $1,575,000 | 3 | 4 | 4,038 | 0.31 Acre |
| 8100 Bobwhite Drive, Frisco, TX, 75034 | $419,000 | 3 | 2 | 1,826 | 0.20 Acre |
| 8074 Dove Cove, Frisco, TX, 75034 | $535,000 | 3 | 3 | 2,097 | 0.26 Acre |
| 8096 Vistaview Place, Frisco, TX, 75034 | $7,795,000 | 5 | 7 | 9,969 | 1.50 Acres |
| 6738 Reims Court, Frisco, TX, 75034 | $1,849,000 | 5 | 7 | 5,228 | 0.33 Acre |
Similar Homes To 3347 Midwick Drive
Nearby For Sale




Disclosure: Listing information provided in part by the North Texas Real Estate Information Systems, Inc, for personal, non-commercial use by viewers of this site and may not be reproduced or redistributed. All information is deemed reliable but not guaranteed. Copyright © NTREIS 2026. All rights reserved
ByOwner last updated this listing 10/10/2026 @ 18:40
More Cities with for Sale by Owner Homes
- Frisco Homes For Sale By Owner
- The Colony Homes For Sale By Owner
- Savannah Homes For Sale By Owner
- Little Elm Homes For Sale By Owner
- Oak Point Homes For Sale By Owner
- Prosper Homes For Sale By Owner
- Lakewood Village Homes For Sale By Owner
- McKinney Homes For Sale By Owner
- Plano Homes For Sale By Owner
- Providence Village Homes For Sale By Owner
- Shady Shores Homes For Sale By Owner
- Lake Dallas Homes For Sale By Owner
- Hickory Creek Homes For Sale By Owner
- Lucas Homes For Sale By Owner
- Lewisville Homes For Sale By Owner
- Highland Village Homes For Sale By Owner
- Corinth Homes For Sale By Owner
- Krugerville Homes For Sale By Owner
- Aubrey Homes For Sale By Owner
- Addison Homes For Sale By Owner
Homes around $5,400,000





Verify Your Email
Please enter the 6-digit verification code
sent to your email address.
Verify Your Phone Number
Please enter the 6-digit verification code
sent to your mobile phone.