
6603 Moonlit Meadow Drive
Frisco, Texas 75034

 5
5
Bed
 8
8
Bath
 6,121
6,121Sqft
 0.33
0.33Acre(Lot)
Step into a rare masterpiece at Enclave at Edgestone, custom designed and built by Harlan Homes in collaboration with an award-winning architect, where Santa Barbara inspired elegance meets uncompromising luxury in the heart of Frisco. This five bedroom, 7.1 bath estate was custom designed down to the smallest detail, and the result is a home where nothing has been overlooked. Ideally positioned just minutes from the tollway and close to Legacy Christian School, shopping, and dining, the property offers a rare blend of privacy and easy access to everything Frisco has to offer. Wood beams, custom cabinetry, and dramatic architectural details set a striking tone in every room, reflecting the craftsmanship behind this home. A sophisticated home office or lounge with a wet bar offers the ideal

 Property Details
 Map
Map
 Map
Map
What's Nearby
Nearby Areas
 Features
-
Bedroom Information
Total Bedrooms: 5Bathroom Information
Total Baths: 7.5 Full Baths: 7 Half Baths: 1 -
Interior Features
Chandelier,Decorative Lighting,Double Vanity,Eat-in Kitchen,Flat Screen Wiring,Granite Counters,High Speed Internet Available,In-Law Suite Floorplan,Open Floorplan,Paneling,Pantry,Smart Home System,Walk-In Closet(s),Wet Bar,Wired for Data,Second Primary BedroomAppliances
Built-in Coffee Maker,Built-in Gas Range,Built-in Refrigerator,Dishwasher,Disposal,Dryer,Electric Oven,Gas Cooktop,Gas Water Heater,Ice Maker,Microwave,Plumbed For Gas in Kitchen,Refrigerator,Tankless Water Heater,Vented Exhaust Fan,Warming Drawer,WasherUtilities
City Sewer,City Water,Individual Gas Meter,Individual Water Meter -
Cooling Features
Attic Fan,Central Air,ENERGY STAR Qualified EquipmentEnergy
Green Energy: Appliances,Construction,HVAC,Insulation,Lighting,Low Flow Commode,WindowsHeating Source
Central,ENERGY STAR Qualified Equipment,ENERGY STAR/ACCA RSI Qualified Installation,Fireplace(s)Fireplace
Number of Fireplaces: 3 Fireplace Features: Dining Room,Double Sided,Family Room,Gas,Gas Logs,Outside
-
Building Information
Built Year: 2027 Construction: Stone Veneer,Stucco,Other Roof Type: Composition -
Exterior Features
Attached Grill,Barbecue,Built-in Barbecue,Covered Patio/Porch,Gas Grill,Rain Gutters,Lighting,Outdoor Grill,Outdoor KitchenFoundation
Pillar/Post/Pier,SlabSecurity Features
Carbon Monoxide Detector(s),Fire Alarm,Fire Sprinkler System,Prewired,Security System -
Accessibility Features
Accessible Bath - Full,Accessible Bedroom,Accessible Hallway(s),Accessible KitchenLaundry Features
Electric Dryer Hookup,Utility Room,Full Size W/D Area,Stacked W/D Area,Dryer Hookup,Washer HookupPatio And Porch
Covered,Rear Porch,OtherFencing
Fenced,Full,Gate,Masonry,WoodConstruction Materials
Stone Veneer,Stucco,Other
-
Lot Information
Lot Size (Acr): 0.3349 Lot Size Units: Square Feet Lot Size Square Feet: 14,590 Lot Size Source: Builder Lot Features: Corner Lot,Few Trees,Landscaped,Lrg. Backyard Grass,Sprinkler System,Subdivision -
Property Information
SQ ft (Living Area): 6,121 Property Type: Residential Property Sub Type: Single Family Residence Architectural Style: Spanish,Traditional Subdivision: Enclave at Edgestone City: Frisco State: Texas Directions: Off the toll exit Stonebrook drive past Legacy drive Enclave at Edgestone on Right side. Property Status: Active Levels: Two Property Age: -1 Year Built Details: New Construction - Incomplete Other Equipment: Dehumidifier,Irrigation Equipment
-
Listing Price Information
Original List Price: $3,350,000 List Price Tot SqFt: $547 -
Listing Information
Possession: Closing/Funding
-
Tax Information
Parcel Number: 000000 Tax Block: A Tax Lot: 6
-
Parking Information
Has Garage Garage Space: 3 Carport Spaces: 0 Parking Features: Driveway,Epoxy Flooring,Garage,Garage Door Opener,Garage Faces Side,Heated Garage,Lighted -
Homeowners Association Information
Included Fees: Maintenance Grounds HOA Type: Mandatory HOA: $700.00 HOA Frequency: Semi-Annual
-
School Information
Elementary School: Allen Middle School: Hunt High School: Frisco School District: Frisco ISD -
Utility Information
Utilities: City Sewer,City Water,Individual Gas Meter,Individual Water Meter Green Energy Efficient: Appliances,Construction,HVAC,Insulation,Lighting,Low Flow Commode,Windows
How much is this property worth?
Curious about this home's true market value? Use our free Home Evaluation Tool to instantly get a personalized Comparative Market Analysis (CMA) report. Make smarter, data-driven decisions before you buy.

Nearby Home Value
| Address | Estimate | Bed | Bath | Sq. Ft | Lot Size |
|---|---|---|---|---|---|
| 13830 Vera Cruz Road, Frisco, TX, 75034 | $789,000 | 5 | 4 | 3,934 | 0.20 Acre |
| 7113 Fieldstone Drive, Frisco, TX, 75034 | $529,900 | 4 | 3 | 2,926 | 0.17 Acre |
| 8753 Happy Hollow Drive, Frisco, TX, 75034 | $2,250,000 | 5 | 6 | 4,649 | 0.22 Acre |
| 8400 Hickory Street #103, Frisco, TX, 75034 | $195,000 | 1 | 2 | 884 | 0.04 Acre |
| 8248 Whitewing Drive, Frisco, TX, 75034 | $409,000 | 3 | 2 | 1,918 | 0.32 Acre |
| 6749 Arbor Cove Drive, Frisco, TX, 75034 | $1,575,000 | 3 | 4 | 4,038 | 0.31 Acre |
| 8100 Bobwhite Drive, Frisco, TX, 75034 | $419,000 | 3 | 2 | 1,826 | 0.20 Acre |
| 8074 Dove Cove, Frisco, TX, 75034 | $535,000 | 3 | 3 | 2,097 | 0.26 Acre |
| 8096 Vistaview Place, Frisco, TX, 75034 | $7,795,000 | 5 | 7 | 9,969 | 1.50 Acres |
| 6738 Reims Court, Frisco, TX, 75034 | $1,849,000 | 5 | 7 | 5,228 | 0.33 Acre |
Similar Homes To 6603 Moonlit Meadow Drive
Nearby For Sale



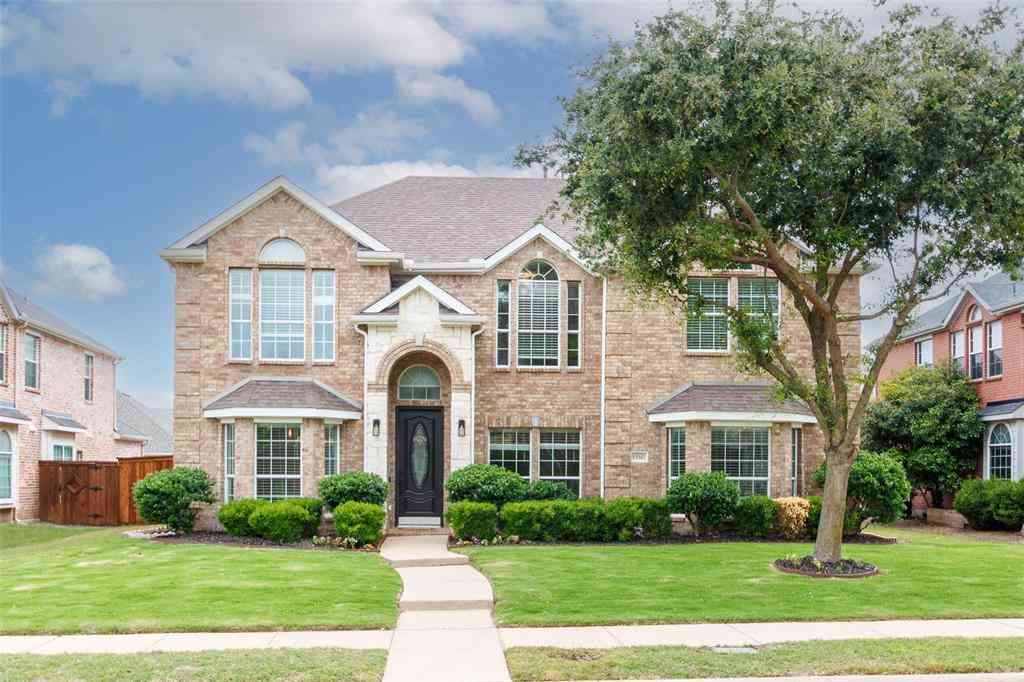
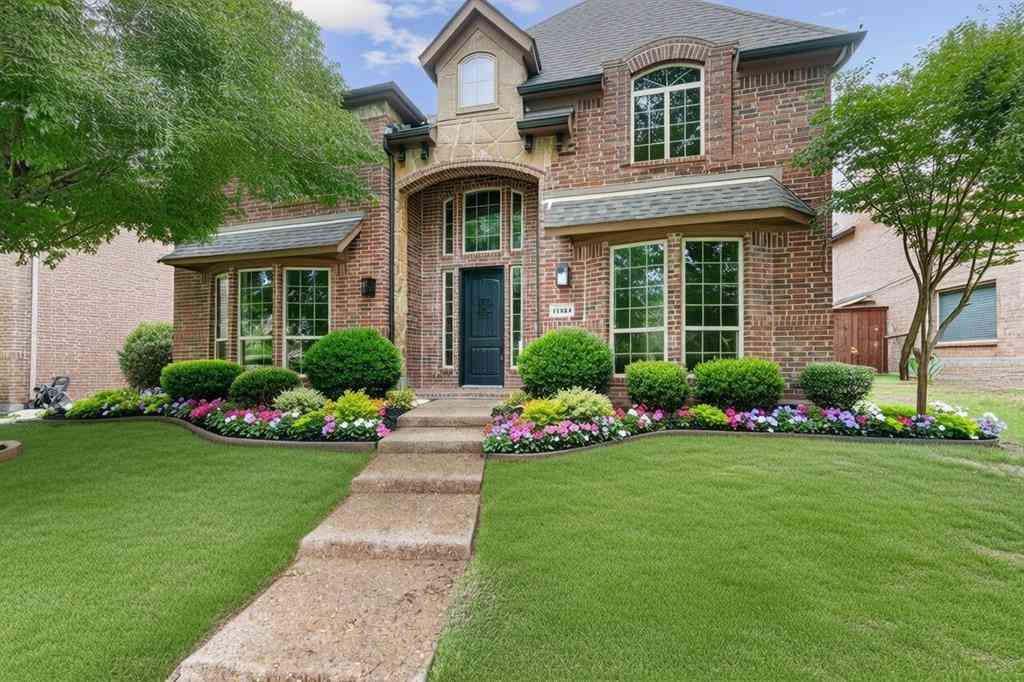

Disclosure: Listing information provided in part by the North Texas Real Estate Information Systems, Inc, for personal, non-commercial use by viewers of this site and may not be reproduced or redistributed. All information is deemed reliable but not guaranteed. Copyright © NTREIS 2026. All rights reserved
ByOwner last updated this listing 10/08/2026 @ 10:08
More Cities with for Sale by Owner Homes
- Frisco Homes For Sale By Owner
- The Colony Homes For Sale By Owner
- Savannah Homes For Sale By Owner
- Oak Point Homes For Sale By Owner
- Little Elm Homes For Sale By Owner
- Prosper Homes For Sale By Owner
- Lakewood Village Homes For Sale By Owner
- McKinney Homes For Sale By Owner
- Plano Homes For Sale By Owner
- Providence Village Homes For Sale By Owner
- Shady Shores Homes For Sale By Owner
- Lake Dallas Homes For Sale By Owner
- Hickory Creek Homes For Sale By Owner
- Lucas Homes For Sale By Owner
- Lewisville Homes For Sale By Owner
- Highland Village Homes For Sale By Owner
- Corinth Homes For Sale By Owner
- Krugerville Homes For Sale By Owner
- Aubrey Homes For Sale By Owner
- Addison Homes For Sale By Owner
Homes around $3,350,000



Verify Your Email
Please enter the 6-digit verification code
sent to your email address.
Verify Your Phone Number
Please enter the 6-digit verification code
sent to your mobile phone.