
8096 Vistaview Place
Frisco, Texas 75034

 5
5
Bed
 7
7
Bath
 9,969
9,969Sqft
 1.50
1.50Acres(Lot)
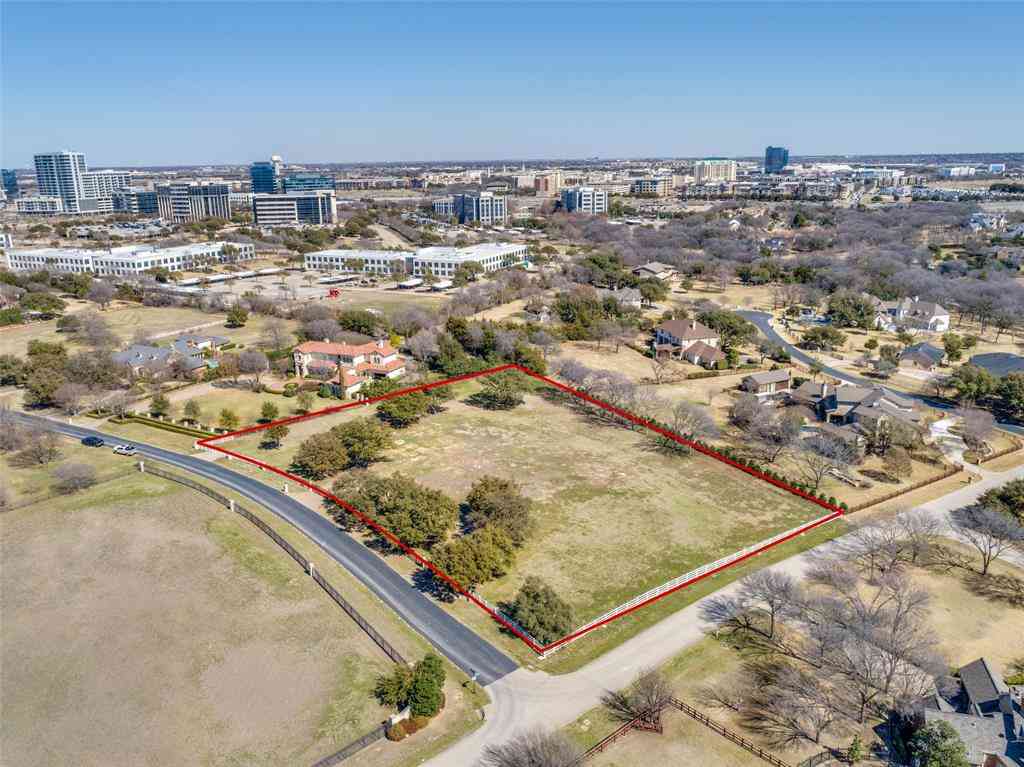
Set on approximately 1.5 acres in Frisco’s coveted Chapel Creek neighborhood, 8096 Vistaview Place is a distinctive estate offering an exceptional combination of scale, privacy and resort-style amenities. Custom built in 2011, the 9,969-SF main residence was extensively updated in 2020 with steel doors and modern finishes throughout much of the home. The thoughtfully designed floor plan features 5 bedrooms, each with an en-suite bath, including the primary suite and separate guest suite on the first level, with 3 additional en-suite bedrooms upstairs. Two powder baths are also located on the first floor. Four distinct living areas include a formal living room, casual living area adjoining the kitchen and breakfast room, separate entertaining room with bar, and upstairs game room. A priv

 Property Details
 Map
Map
 Map
Map
What's Nearby
Nearby Areas
 Features
-
Bedroom Information
Total Bedrooms: 5Bathroom Information
Total Baths: 5.5 Full Baths: 5 Half Baths: 2 -
Interior Features
Decorative Lighting,Eat-in Kitchen,High Speed Internet Available,Kitchen Island,Natural Woodwork,Open Floorplan,Pantry,Smart Home System,Walk-In Closet(s),Wet BarAppliances
Built-in RefrigeratorUtilities
City Sewer,City Water -
Cooling Features
Central Air,ElectricHeating Source
Central,Natural GasFireplace
Number of Fireplaces: 4 Fireplace Features: Den,Living Room,Primary Bedroom,Outside
-
Building Information
Built Year: 2011 Construction: Rock/Stone Roof Type: Composition -
Exterior Features
Barbecue,Built-in Barbecue,Covered Patio/Porch,Outdoor Kitchen,Outdoor Living CenterFoundation
Pillar/Post/Pier -
Pool Features
In GroundLaundry Features
Utility RoomPatio And Porch
CoveredFencing
Wrought Iron,OtherConstruction Materials
Rock/Stone
-
Lot Information
Lot Size (Acr): 1.5040 Lot Size Units: Acres Lot Size Square Feet: 65,514 Lot Size Source: Other Lot Features: Acreage,Cul-De-Sac,Landscaped -
Property Information
SQ ft (Living Area): 9,969 Property Type: Residential Property Sub Type: Single Family Residence Architectural Style: Traditional Subdivision: Chapel Creek Ph 2a City: Frisco State: Texas Directions: USE GPS Property Status: Active Levels: Two Property Age: 15 Year Built Details: Preowned
-
Listing Price Information
Original List Price: $7,795,000 List Price Tot SqFt: $782 -
Listing Information
Possession: Closing/Funding
-
Tax Information
Parcel Number: R900800C017R1 Tax Block: C Tax Legal Description: CHAPEL CREEK PHASE 2A (CFR), BLK C, LOT 17R; Tax Lot: 17R
-
Parking Information
Has Garage Garage Space: 4 Carport Spaces: 0 Parking Features: Porte-Cochere -
Homeowners Association Information
Included Fees: Maintenance Grounds HOA Type: Mandatory HOA: $500.00 HOA Frequency: Quarterly
-
School Information
Elementary School: Spears Middle School: Hunt High School: Frisco School District: Frisco ISD -
Utility Information
Utilities: City Sewer,City Water
How much is this property worth?
Curious about this home's true market value? Use our free Home Evaluation Tool to instantly get a personalized Comparative Market Analysis (CMA) report. Make smarter, data-driven decisions before you buy.

Nearby Home Value
| Address | Estimate | Bed | Bath | Sq. Ft | Lot Size |
|---|---|---|---|---|---|
| 13830 Vera Cruz Road, Frisco, TX, 75034 | $789,000 | 5 | 4 | 3,934 | 0.20 Acre |
| 7113 Fieldstone Drive, Frisco, TX, 75034 | $539,900 | 4 | 3 | 2,926 | 0.17 Acre |
| 8753 Happy Hollow Drive, Frisco, TX, 75034 | $2,250,000 | 5 | 6 | 4,649 | 0.22 Acre |
| 7100 Ledgestone Court, Frisco, TX, 75034 | $595,000 | 4 | 3 | 2,621 | 0.16 Acre |
| 8400 Hickory Street #103, Frisco, TX, 75034 | $220,000 | 1 | 2 | 884 | 0.04 Acre |
| 8502 Hawthorne Street, Frisco, TX, 75034 | $324,000 | 2 | 2 | 1,140 | 0.12 Acre |
| 8248 Whitewing Drive, Frisco, TX, 75034 | $419,000 | 3 | 2 | 1,918 | 0.32 Acre |
| 8260 Edgewater Drive, Frisco, TX, 75034 | $449,999 | 3 | 2 | 1,526 | 0.13 Acre |
| 8100 Bobwhite Drive, Frisco, TX, 75034 | $419,000 | 3 | 2 | 1,826 | 0.20 Acre |
| 8074 Dove Cove, Frisco, TX, 75034 | $535,000 | 3 | 3 | 2,097 | 0.26 Acre |
Similar Homes To 8096 Vistaview Place
Nearby For Sale




Disclosure: Listing information provided in part by the North Texas Real Estate Information Systems, Inc, for personal, non-commercial use by viewers of this site and may not be reproduced or redistributed. All information is deemed reliable but not guaranteed. Copyright © NTREIS 2026. All rights reserved
ByOwner last updated this listing 09/15/2026 @ 09:29
More Cities with for Sale by Owner Homes
- Frisco Homes For Sale By Owner
- The Colony Homes For Sale By Owner
- Savannah Homes For Sale By Owner
- Little Elm Homes For Sale By Owner
- Oak Point Homes For Sale By Owner
- Prosper Homes For Sale By Owner
- Lakewood Village Homes For Sale By Owner
- McKinney Homes For Sale By Owner
- Plano Homes For Sale By Owner
- Providence Village Homes For Sale By Owner
- Shady Shores Homes For Sale By Owner
- Lake Dallas Homes For Sale By Owner
- Hickory Creek Homes For Sale By Owner
- Lucas Homes For Sale By Owner
- Lewisville Homes For Sale By Owner
- Highland Village Homes For Sale By Owner
- Corinth Homes For Sale By Owner
- Krugerville Homes For Sale By Owner
- Aubrey Homes For Sale By Owner
- Addison Homes For Sale By Owner
Homes around $7,795,000





Verify Your Email
Please enter the 6-digit verification code
sent to your email address.
Verify Your Phone Number
Please enter the 6-digit verification code
sent to your mobile phone.