
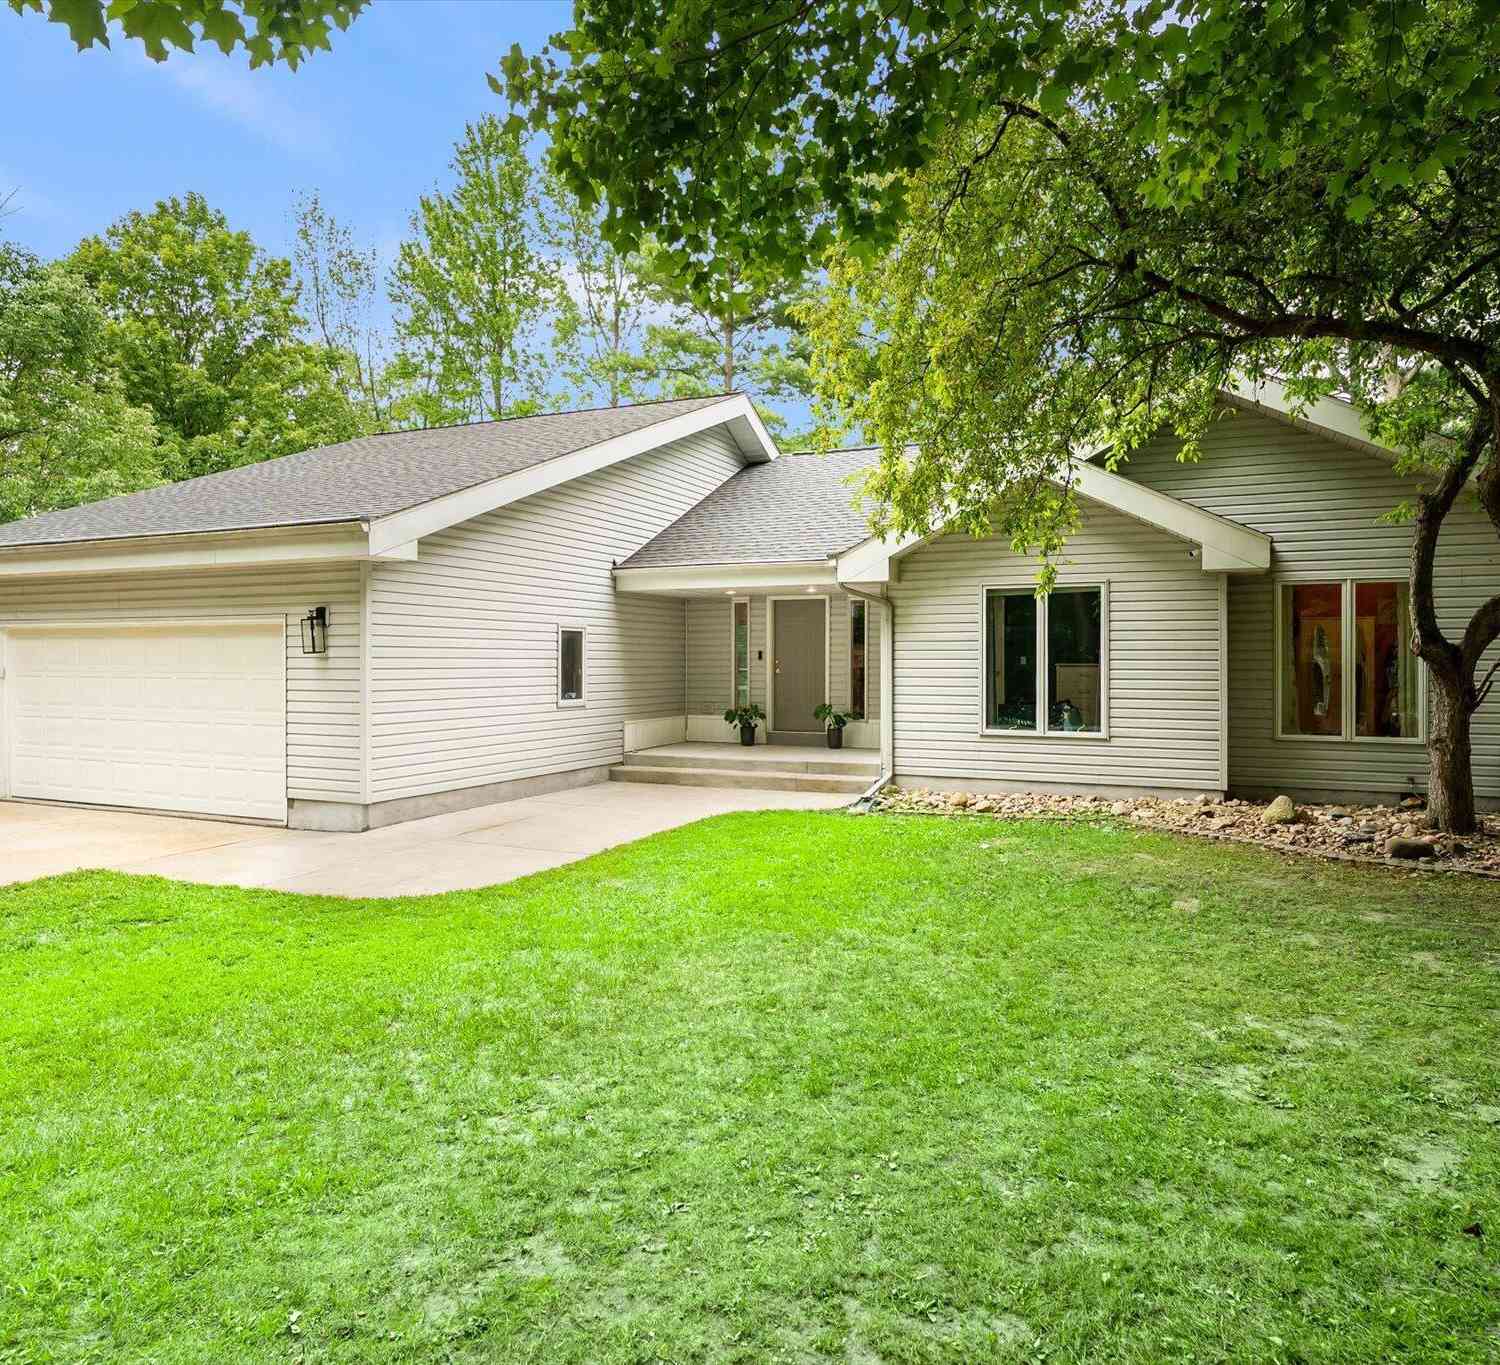
1844 Cree Road
Fremont, MI 49412

 3
3
Bed
 2
2
Bath
 1,585
1,585Sqft
 1.52
1.52Acres(Lot)
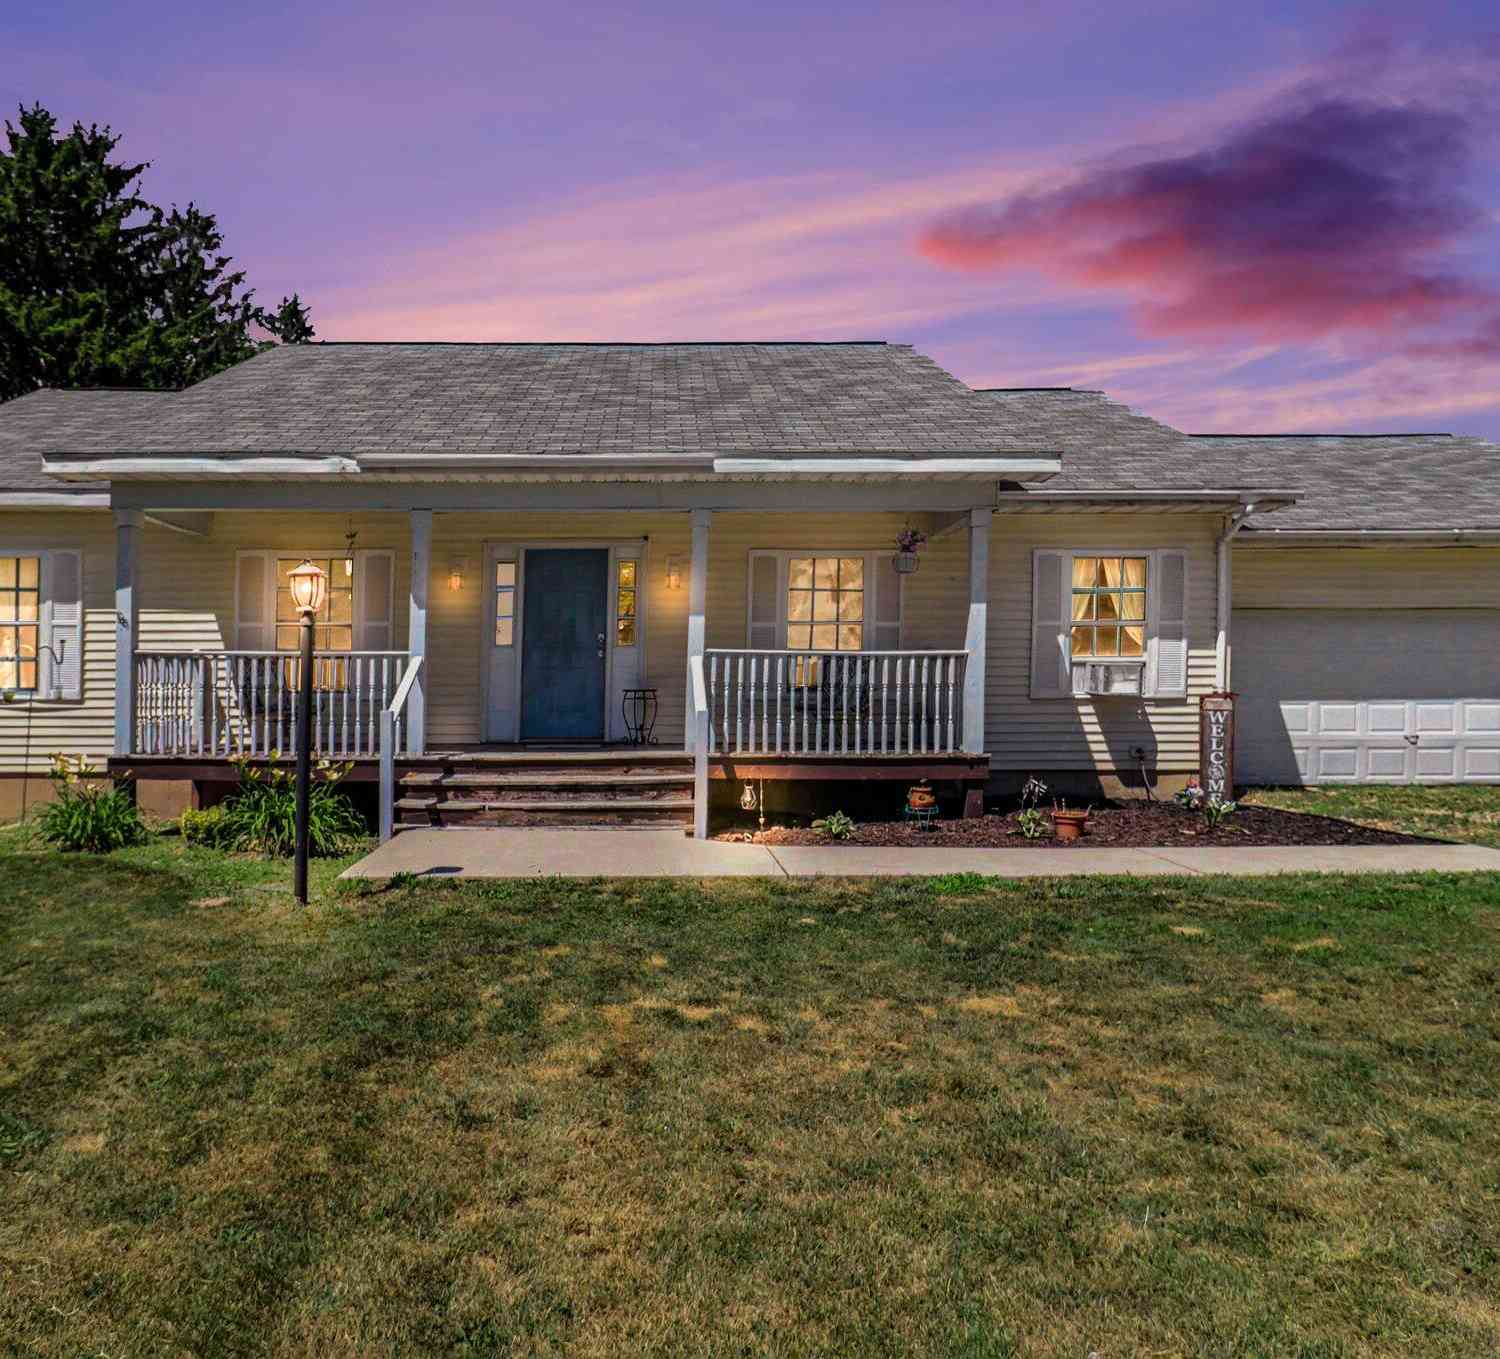
This move in ready home includes numerous updates. As of August 2026 this home houses a new furnace, AC unit, new LVP flooring, and updated appliances. Notably the roof was new in April 2024 and the Water Heater in January 2020. There is an electric vehicle charging port in the garage. From the front porch you can see Ryerson/Long Lake and both back porches offer privacy to the large back yard. Inside of the home you will find three bedrooms and two bathrooms. One of the bathrooms being located inside of the primary bedroom. This home is spacious and ready for your next chapter. Please also note that a garden is already setup in the back yard and includes a series of healthy strawberry plants. You will also find a shed pad next to the garden. This remarkable corner lot is full of wildflow

 Property Details
 Map
Map
 Map
Map
What's Nearby
Nearby Areas
 Features
-
Bedroom Information
Total Bedrooms: 3 Window Feature: Screens, Insulated WindowsBathroom Information
Total Baths: 2 Full Baths: 2Water/Sewer
Sewer: PublicRoom Information
Other Rooms: 6 -
Flooring Information
Carpet, Vinyl -
Roofing Information
Composition, Shingle -
Interior Features
Ceiling Fan(s), Garage Door Opener Roof: Composition, Shingle Appliances: Iron Water FIlter, Dishwasher, Disposal, Dryer, Microwave, Range, Refrigerator, Washer, Water Softener Owned Laundry Features: Laundry Room -
Heating & Cooling
Heating: Forced Air Cooling: Central Air WaterSource: Well -
Fireplace
Fireplace: Yes Number of Fireplaces: 1 Fireplace Features: 1
-
Building Information
Year Built: 1997 Construction Materials: Vinyl Siding Basement: Full Roof: Composition, Shingle -
Exterior Features
Play EquipmentPorch: Deck, Patio, Porch(es) -
Road Types
Paved -
Laundry Features
Laundry RoomPatio And Porch
Deck, Patio, Porch(es)
-
Lot Information
Lot Dimensions: 246x277 Irregular Lot Description: Corner Lot, Level Lot Size Area: 1.52 Acres Lot Square Feet: 60,984 Stories: 1 Main Square Feet: 1585Property Information
Property Type: Residential Sub Type: Single Family Residence Style: Ranch SQ ft (Living Area): 1,585 Construction Materials: Vinyl Siding Property Age: 29
-
Listing Price Information
Listing Id: 26043205 ist Price: $425,000 List Price Tot SqFt: $268 Listing Terms Cash, FHA, VA Loan, MSHDA, Conventional -
Listing Information
Possession: Close Plus 30 Days
-
Tax Information
Parcel Number: 14-34-400-023 Annual Tax: $3,687 Tax Year: 2025 Taxes: THAT PART OF NW1/4 SE1/4 COM 1908.14 FT N01D 00'09
-
Parking Information
# of Garage Spaces: 2 Has Garage: Yes Attached Garage: Yes Attached
-
School Information
Elementary School: Pathfinder Elementary SchoolElementary School District:Junior High School: Fremont Middle SchoolSenior High School: Fremont High SchoolSenior High School District: Fremont -
Utility Information
Phone Connected, Natural Gas Connected, Cable Connected
How much is this property worth?
Curious about this home's true market value? Use our free Home Evaluation Tool to instantly get a personalized Comparative Market Analysis (CMA) report. Make smarter, data-driven decisions before you buy.

Nearby Home Value
| Address | Estimate | Bed | Bath | Sq. Ft | Lot Size |
|---|---|---|---|---|---|
| 950 W 40th Street, Fremont, MI, 49412 | $525,000 | 4 | 2 | 4,048 | 4,048 SqFt |
| 1801 Corner Street, Fremont, MI, 49412 | $329,000 | 3 | 2 | 1,103 | 1,103 SqFt |
| 4067 W 48th Street, Fremont, MI, 49412 | $330,000 | 4 | 2 | 2,534 | 2,534 SqFt |
| 4199 Highland Drive, Fremont, MI, 49412 | $349,900 | 3 | 2 | 2,249 | 2,249 SqFt |
| 4154 S Sunset Drive, Fremont, MI, 49412 | $499,900 | 5 | 3 | 3,116 | 3,116 SqFt |
| 5229 Lilac Lane, Fremont, MI, 49412 | $324,900 | 2 | 2 | 1,212 | 1,212 SqFt |
| 406 Vienna Lane, Fremont, MI, 49412 | $379,500 | 2 | 2 | 1,500 | 1,500 SqFt |
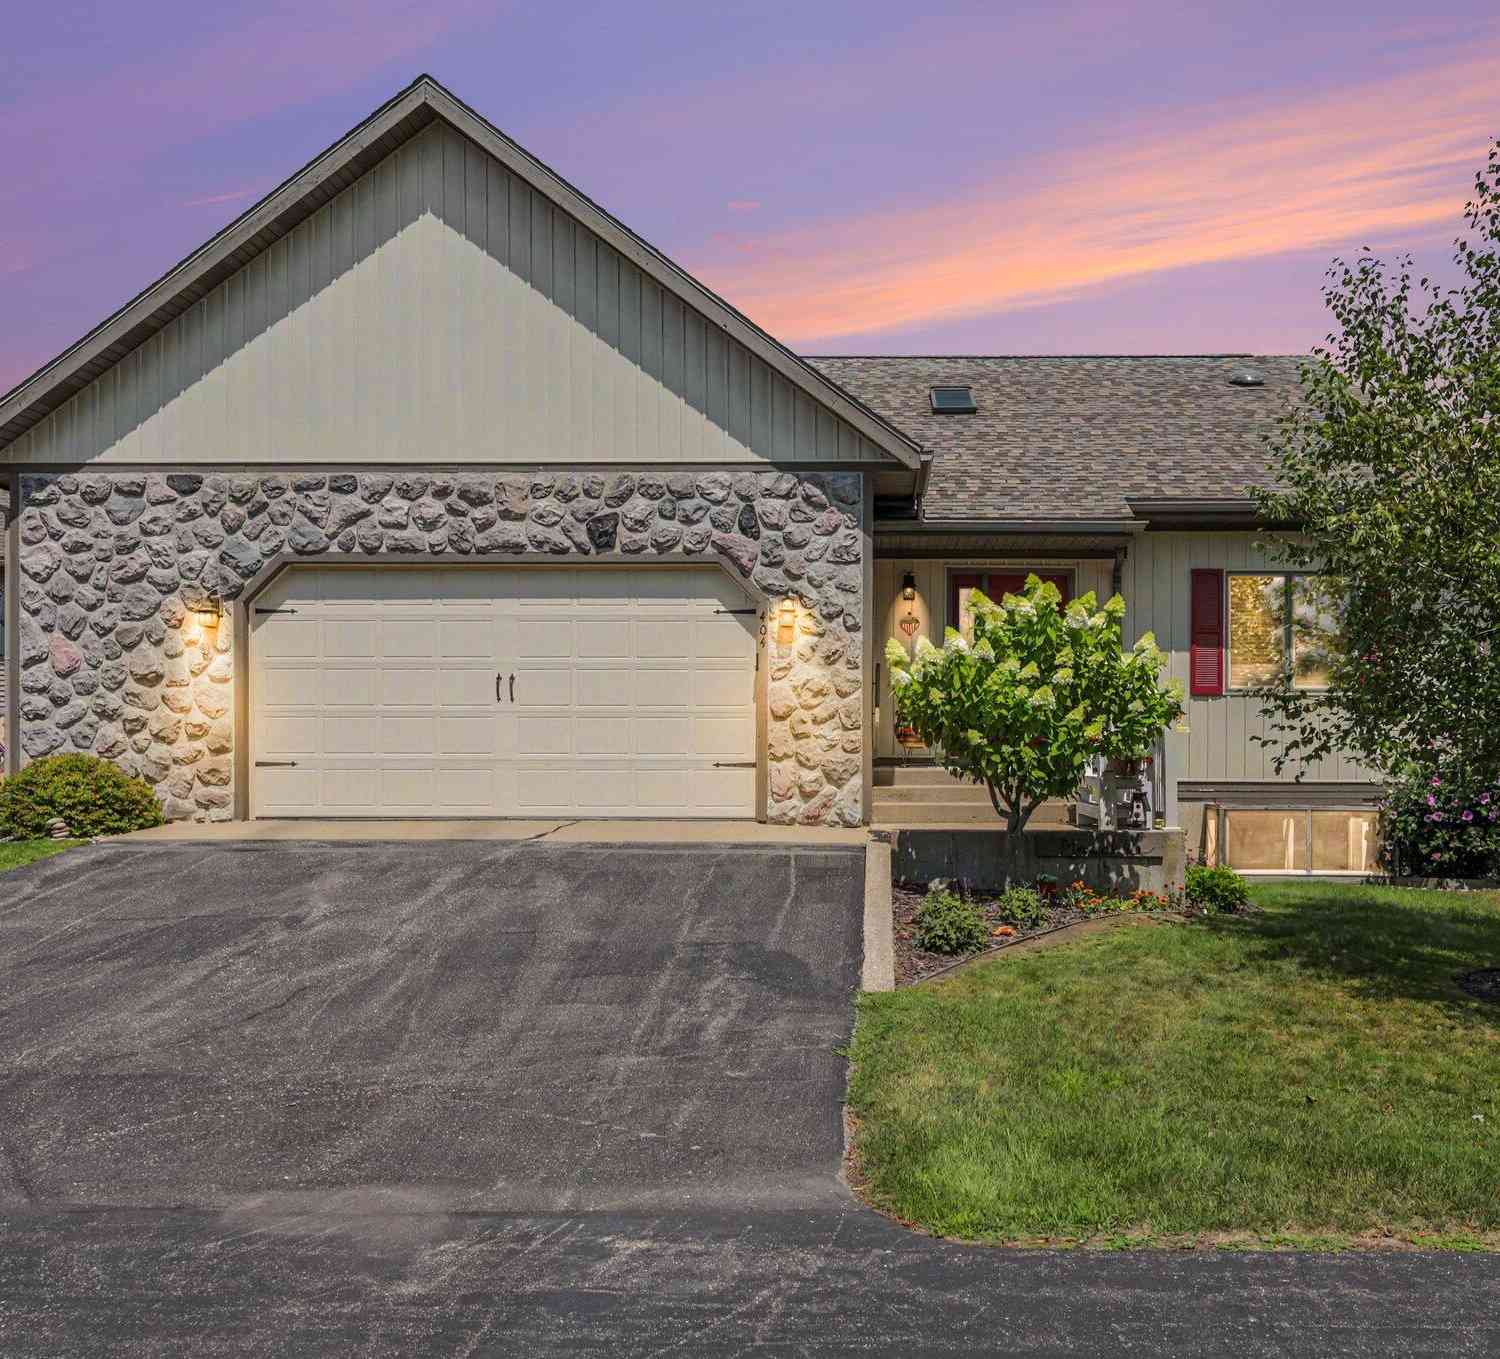
| 404 Vienna Lane, Fremont, MI, 49412 | $465,000 | 3 | 3 | 1,668 | 1,668 SqFt |
| 5230 S Columbine Lane, Fremont, MI, 49412 | $324,900 | 2 | 2 | 1,167 | 1,167 SqFt |
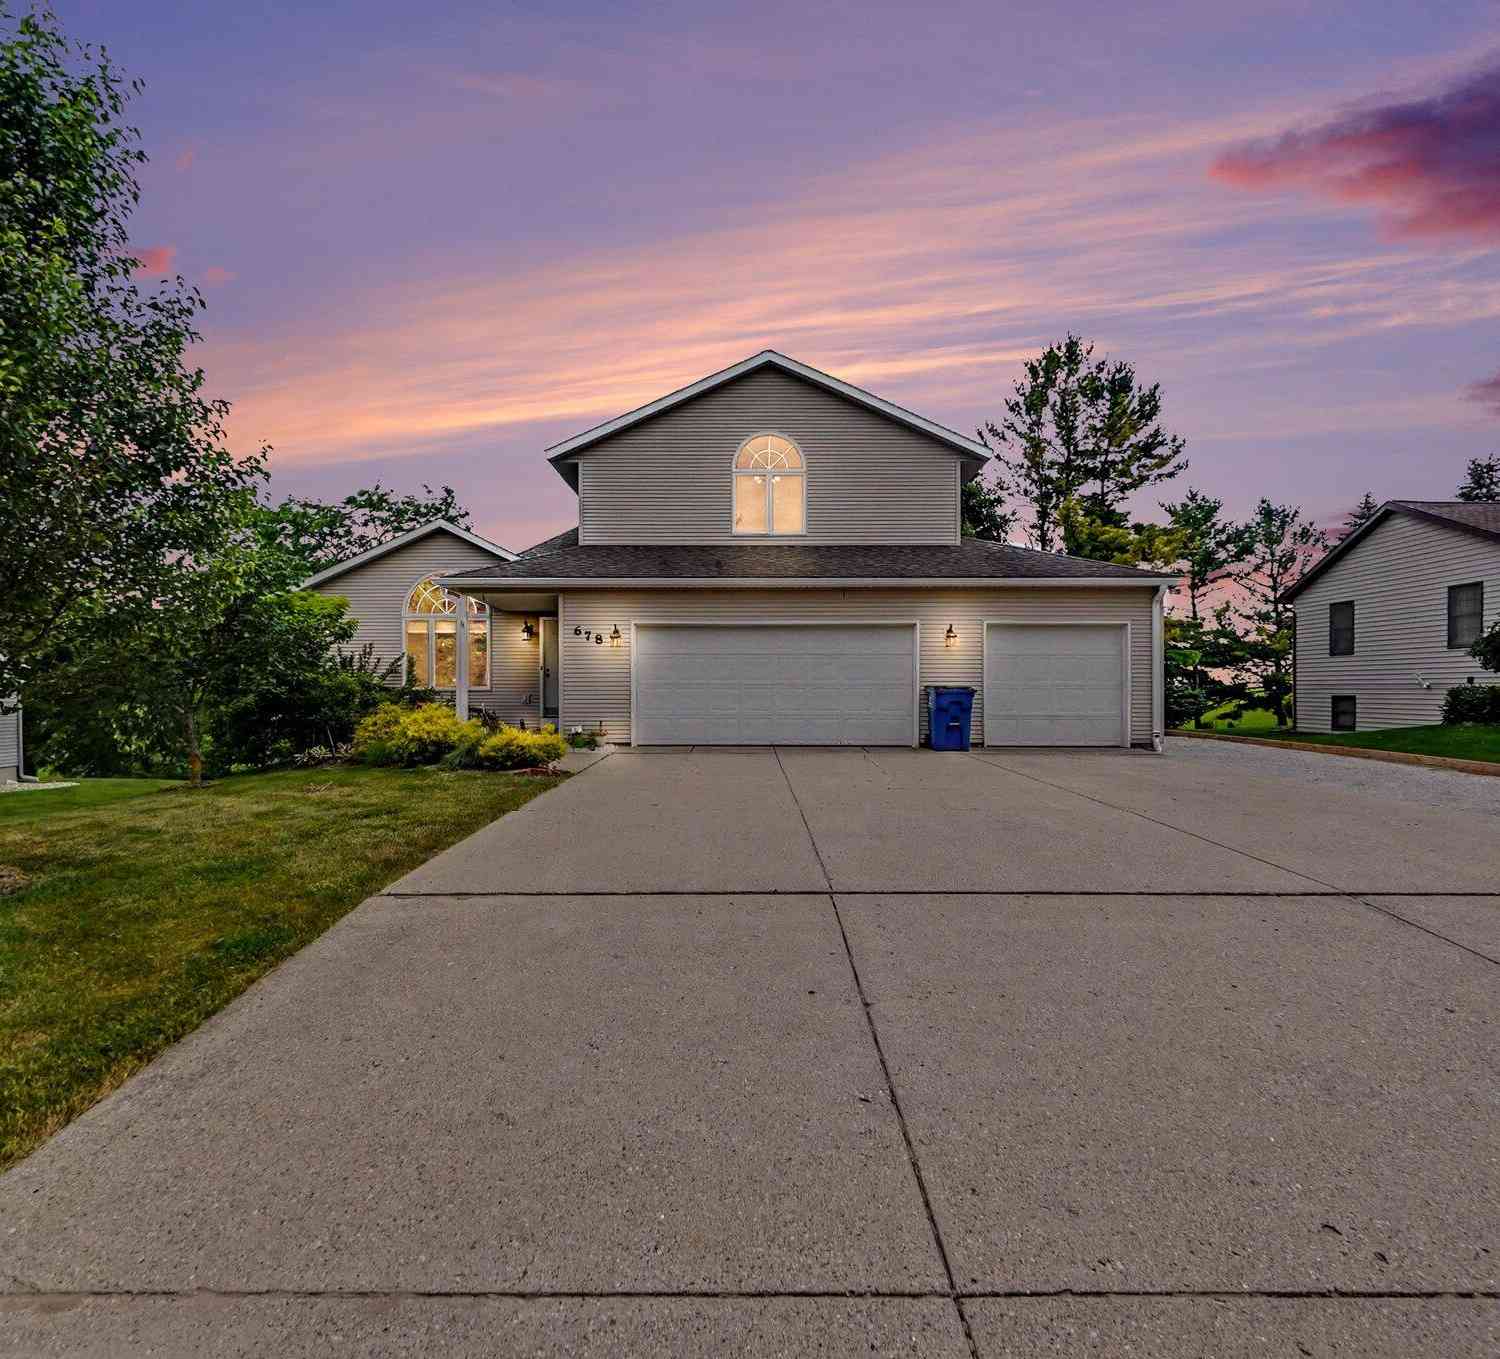
| 678 Apache Drive, Fremont, MI, 49412 | $399,900 | 4 | 4 | 2,976 | 2,976 SqFt |
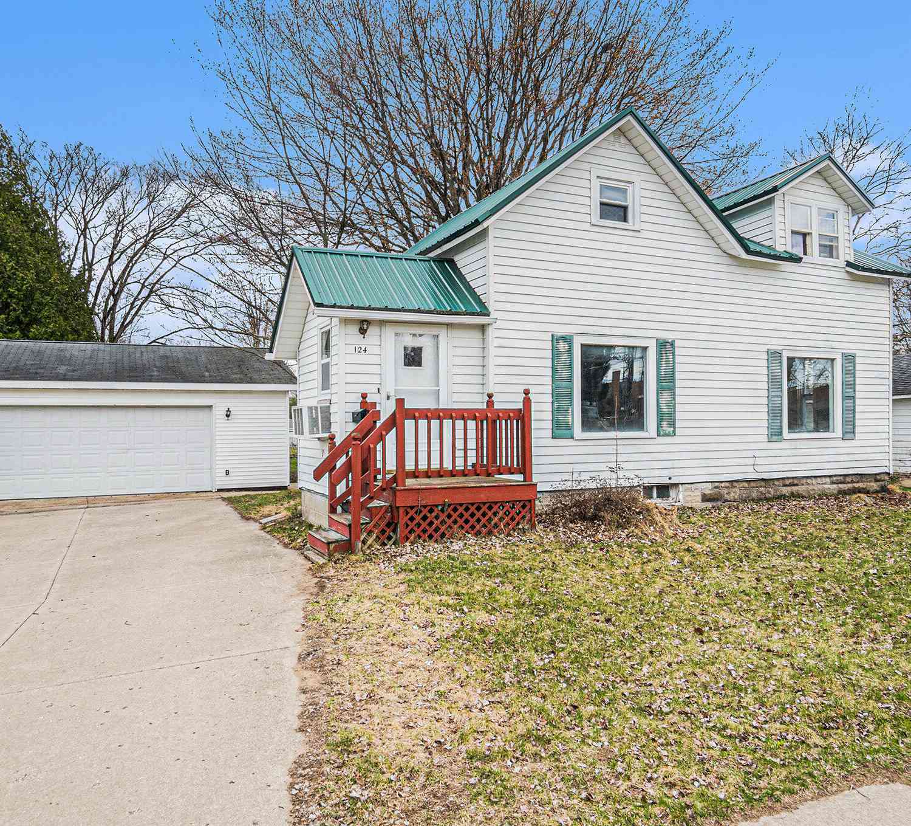
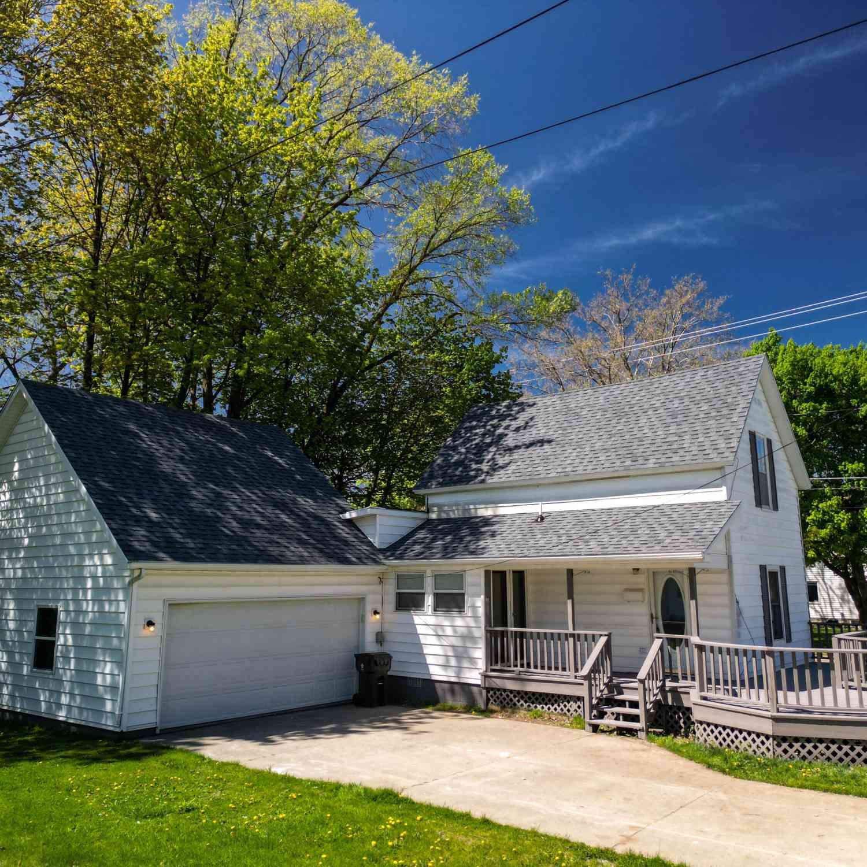
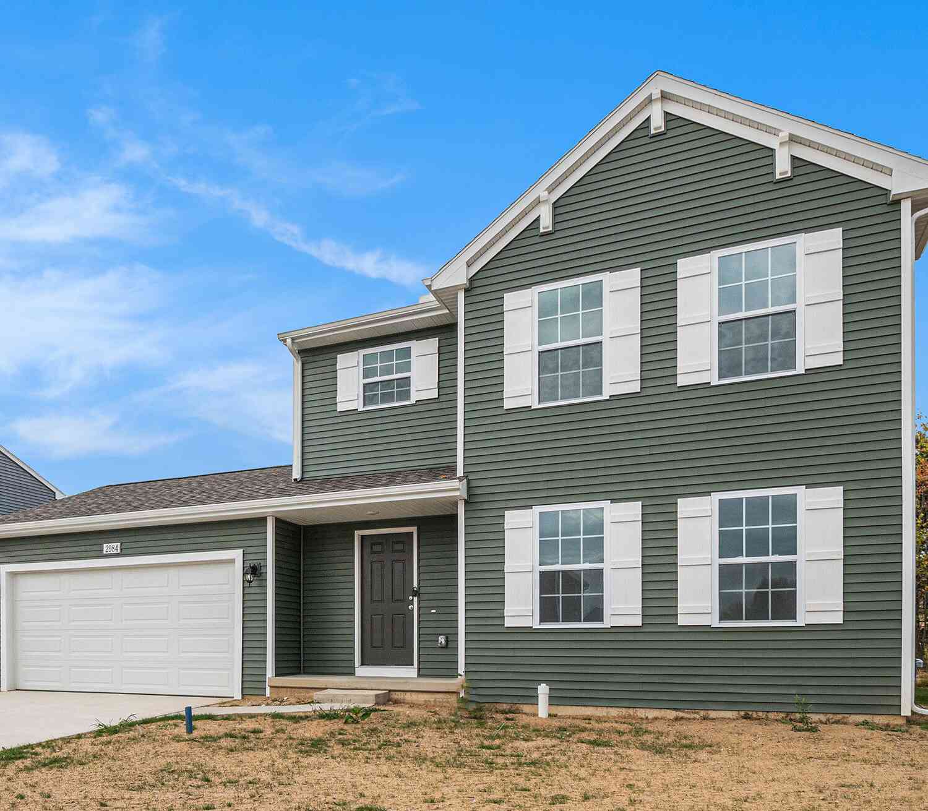
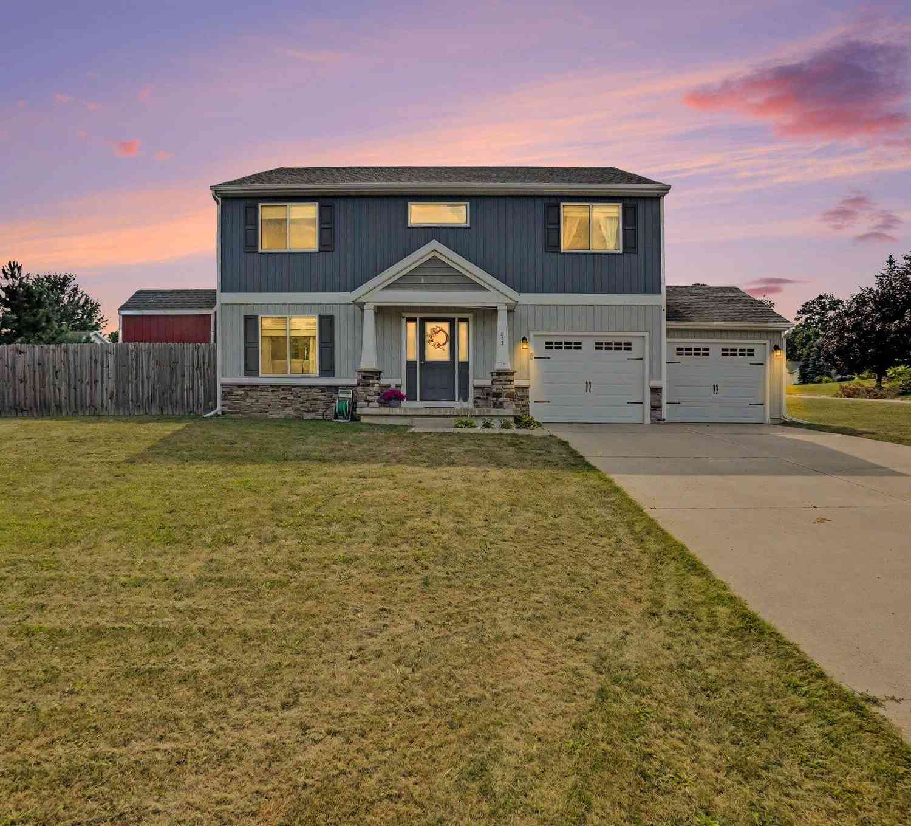
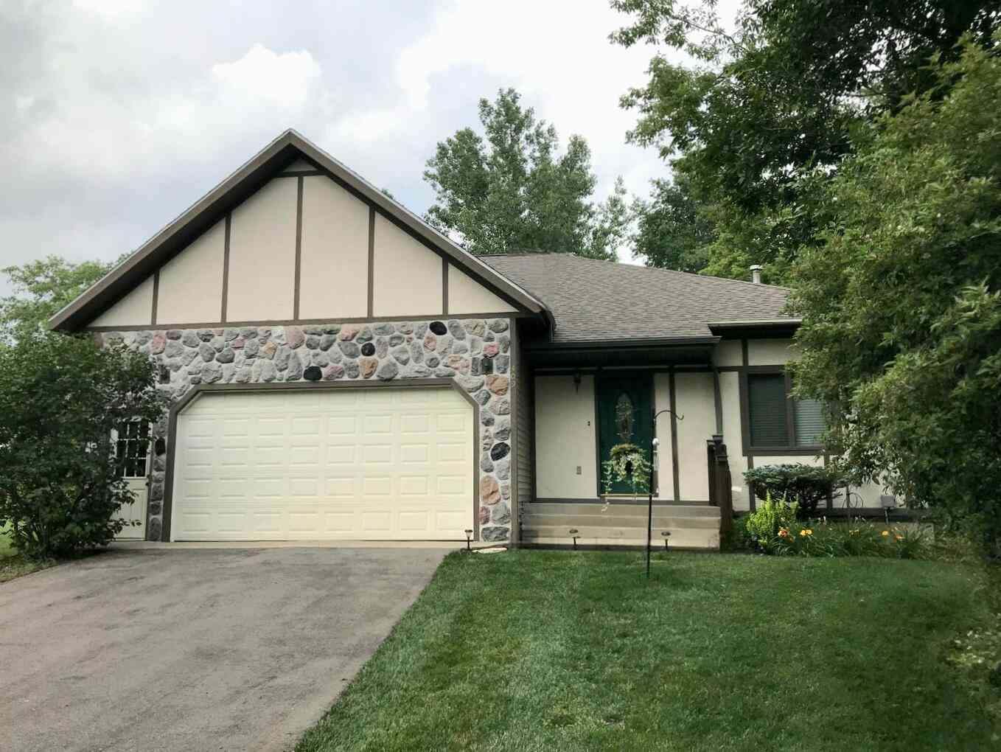
Similar Homes To 1844 Cree Road
Nearby For Sale
ByOwner last updated this listing 08/24/2026 @ 02:42
More Cities with for Sale by Owner Homes
- Fremont Homes For Sale By Owner
- Holton Homes For Sale By Owner
- Grant Homes For Sale By Owner
- Newaygo Homes For Sale By Owner
- Hesperia Homes For Sale By Owner
- White Cloud Homes For Sale By Owner
- Twin Lake Homes For Sale By Owner
- Bailey Homes For Sale By Owner
- Casnovia Homes For Sale By Owner
- Brohman Homes For Sale By Owner
- Ravenna Homes For Sale By Owner
- Rothbury Homes For Sale By Owner
- Walkerville Homes For Sale By Owner
- Kent City Homes For Sale By Owner
- Bitely Homes For Sale By Owner
- Whitehall Homes For Sale By Owner
- Montague Homes For Sale By Owner
- New Era Homes For Sale By Owner
- North Muskegon Homes For Sale By Owner
- Muskegon Homes For Sale By Owner
Homes around $425,000



Verify Your Email
Please enter the 6-digit verification code
sent to your email address.