
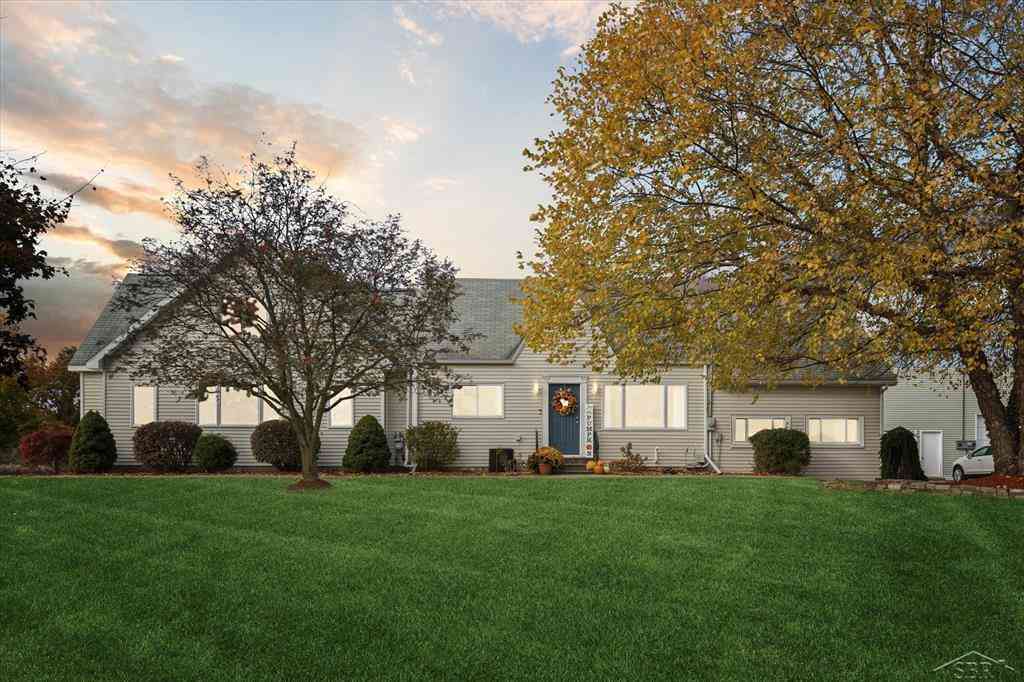
7165 Hospital Road
Freeland, Michigan 48623

 3
3
Bed
 3.5
3.5
Bath
 2,514
2,514Sqft
 2.12
2.12Acres(Lot)
BRAND NEW ROOF ON THE HOME! The house now features a brand-new roof, and new roofs on the heated workshop/outbuilding are scheduled for completion by the end of August, giving buyers peace of mind and adding tremendous value from day one. This is the kind of home and property you didn't know existed... until now. If you're a car enthusiast, builder, contractor, collector, woodworker, fabricator, or serious hobbyist, this is the setup you've been waiting for. The showstopper is the nearly 5,000 sq. ft. heated workshop/outbuilding featuring a vehicle hoist, paint booth, office space, lunch bar, and half bath. This offers incredible flexibility for automotive projects, restoration work, storage, equipment, hobbies, or simply having the ultimate dream workshop. And while the workshop is un

 Property Details
 Map
Map
 Map
Map
What's Nearby
Nearby Areas
 Features
-
Bedroom Information
Total Bedrooms: 3Bathroom Information
Total Baths: 3.5 Full Baths: 3 Half Baths: 1 -
Room Information
Total Rooms: 15 Porches: Deck,Patio,Porch,BreezewayInterior Features
Other Fireplace: Yes Appliances: Microwave,Oven,Range/Stove,Refrigerator -
Heating & Cooling
Cooling: Ceiling Fan(s),Central Air Heating: Forced Air Heating Fuel: Natural GasFireplace
Living Room
-
Building Information
Year Built: 1948 Building Stories: 1 1/2 Story Fireplace: Living Room Foundation/Basement: Basement Architecture: Cape Cod -
Exterior Features
Fenced Construction: Vinyl -
Utility Features
Sewer: Septic Tank (Existing) -
Water
Public (Municipal)
-
Lot Information
Lot Size: 2.12 Lot Dimensions: 256 X 362 Frontage Feet: 256 -
Property Information
SQ ft: 2514 Subdivision: N/A Financing: Cash,Conventional,FHA,USDA Loan (Rural Dev),VA
-
Listing Price Information
Original List Price: $529,900 -
Listing Information
Possession: Negotiable Legal Description: BEG AT A PT 783.29 FT N FROM SE CORN OF SEC TH W 363 FT TH N 255 FT TH E 363 FT TH S 255 FT TO POB 2.12 ACRES SEC 24 T13N R3E ***NEW # SPLIT FROM PARENT 4005-000 6/1/05
-
Tax Information
Annual Tax: $5,008 Parcel Number: 29133244005003 -
Possession
Negotiable -
Legal Information
Legal Description: Section: BEG AT A PT 783.29 FT N FROM SE CORN OF SEC TH W 363 FT TH N 255 FT TH E 363 FT TH S 255 FT TO POB 2.12 ACRES SEC 24 T13N R3E ***NEW # SPLIT FROM PARENT 4005-000 6/1/05
-
Virtual Tour
Parking Information
Has Garage: Yes Garage Size: 3 Car Garage: 36x28 Garage Description: Electricity,Door Opener,Attached -
Multi-Unit Information
Road Frontage: Paved
-
School Information
School District: Freeland -
Fire Place Information
Fire Place: Yes Fire Place Location: Living Room -
Utility Information
Water: Public (Municipal) Sewer: Septic Tank (Existing)
How much is this property worth?
Curious about this home's true market value? Use our free Home Evaluation Tool to instantly get a personalized Comparative Market Analysis (CMA) report. Make smarter, data-driven decisions before you buy.

Nearby Home Value
| Address | Estimate | Bed | Bath | Sq. Ft | Lot Size |
|---|---|---|---|---|---|
| 6790 Hospital Road , Freeland, MI, 48623 | $945,000 | 5 | 3.5 | 3,346 | 2.23 Acres |
| 8 Appleshire Court , Freeland, MI, 48623 | $1,490,000 | 4 | 4.5 | 5,858 | 0.91 Acre |
| 23 E Grove Court , Freeland, MI, 48623 | $1,010,000 | 4 | 2.5 | 2,428 | 0.42 Acre |
| 72 E Grove Court , Freeland, MI, 48623 | $1,040,000 | 4 | 2.5 | 2,428 | 0.42 Acre |
| 34 W Grove Court , Freeland, MI, 48623 | $1,034,900 | 4 | 2.5 | 2,428 | 0.42 Acre |
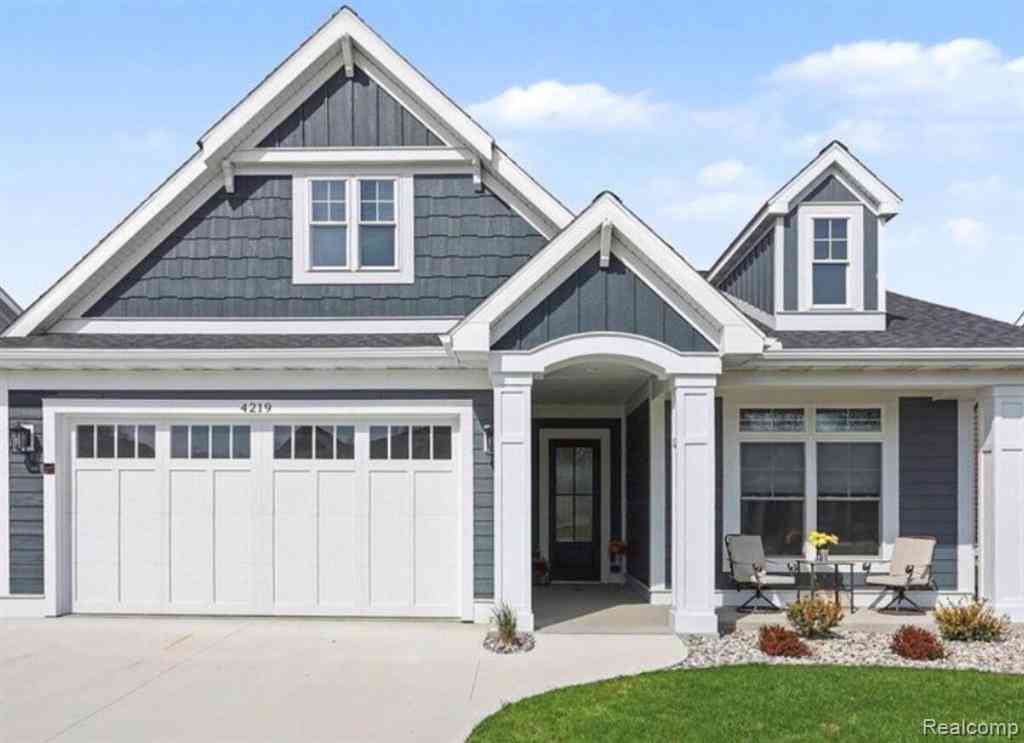
| 4219 Village Green , Freeland, MI, 48623 | $659,900 | 3 | 2 | 1,767 | 0.18 Acre |
| 33 W Grove Court , Freeland, MI, 48623 | $1,000,000 | 4 | 2.5 | 2,428 | 0.44 Acre |
| 7130 Pierce Road , Freeland, MI, 48623 | $289,900 | 3 | 2 | 1,400 | 0.41 Acre |
| 7474 Kochville Road , Freeland, MI, 48623 | $969,000 | 3 | 3 | 2,650 | 11.05 Acres |
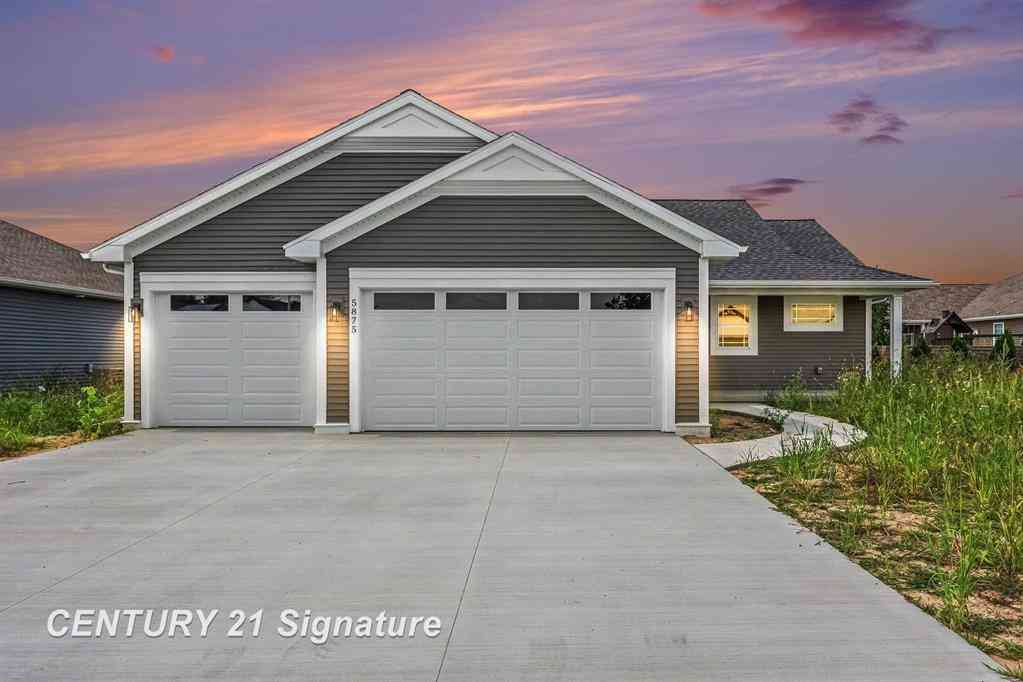
| 5875 Diamond Meadows La.., Freeland, MI, 48623 | $409,900 | 3 | 2 | 1,600 | 0.22 Acre |
Similar Homes To 7165 Hospital Road
Nearby For Sale


Disclosure: The accuracy of all information, regardless of source, is not guaranteed or warranted. All information should be independently verified. Any use of search facilities of data on the site, other than by a consumer looking to purchase real estate, is prohibited. IDX provided courtesy of Realcomp II Ltd., via ByOwner.com and REALCOMP, Copyright 2026 Realcomp II Ltd. Shareholders. REALTOR (R) licensed in the state of Michigan. The listing broker’s offer of compensation is made only to participants of the MLS where the listing is filed and to participants of any data share partner MLS.
ByOwner last updated this listing 09/09/2026 @ 15:55
More Cities with for Sale by Owner Homes
- Freeland Homes For Sale By Owner
- Hemlock Homes For Sale By Owner
- Auburn Homes For Sale By Owner
- Midland Homes For Sale By Owner
- Merrill Homes For Sale By Owner
- Bay City Homes For Sale By Owner
- Saginaw Homes For Sale By Owner
- Saint Charles Homes For Sale By Owner
- Wheeler Homes For Sale By Owner
- Essexville Homes For Sale By Owner
- Bridgeport Homes For Sale By Owner
- Linwood Homes For Sale By Owner
- Sanford Homes For Sale By Owner
- Breckenridge Homes For Sale By Owner
- Burt Homes For Sale By Owner
- Chesaning Homes For Sale By Owner
- Hope Homes For Sale By Owner
- Frankenmuth Homes For Sale By Owner
- Reese Homes For Sale By Owner
- Birch Run Homes For Sale By Owner
Homes around $499,900



Verify Your Email
Please enter the 6-digit verification code
sent to your email address.
Verify Your Phone Number
Please enter the 6-digit verification code
sent to your mobile phone.