
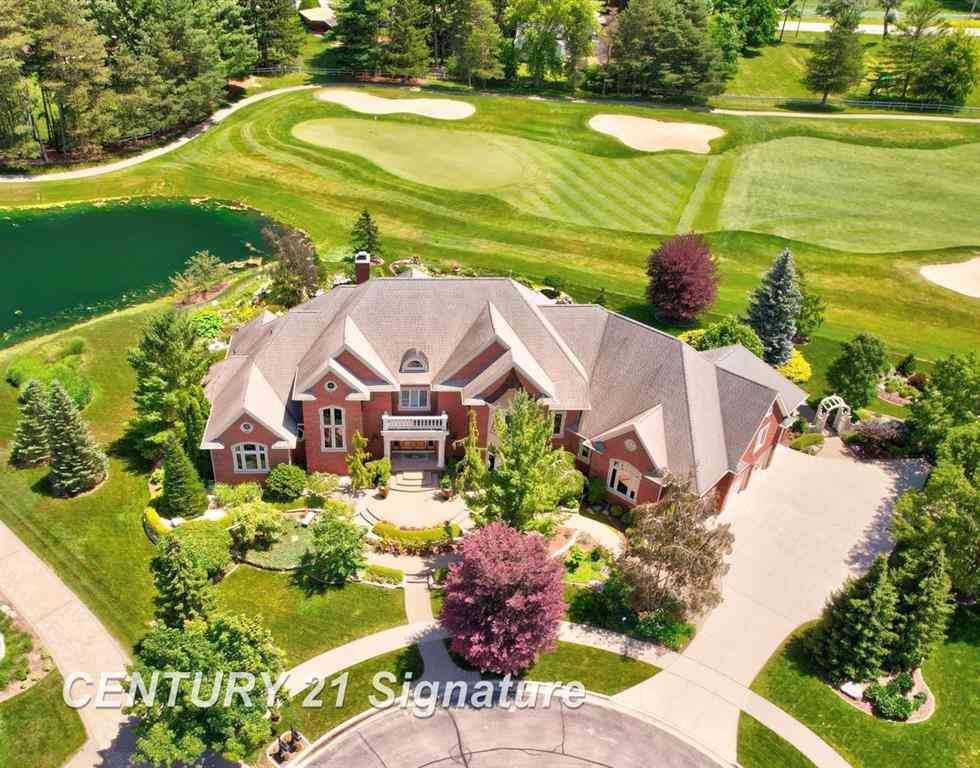
8 Appleshire Court
Freeland, Michigan 48623

 4
4
Bed
 4.5
4.5
Bath
 5,858
5,858Sqft
 0.91
0.91Acre(Lot)
Stunning full brick custom estate, built by Schroeder Homes, ideally situated on the 12th hole of the prestigious Apple Mountain Golf Course. Truly one of a kind, this exceptional home offers luxury, craftsmanship, and timeless elegance throughout. The thoughtfully designed floor plan includes an updated gourmet kitchen that is a chef's dream, showcasing professional-grade top-of-the-line appliances, a custom hood fan, and an impressive 8-foot island and eating area, perfect for entertaining. Two story living room with fireplace and Brazilian cherry floors. Sunlit family room with walls of windows and fireplace. Formal dining room with built-in buffet cabinet. First-floor primary suite complete with private patio access, his and hers walk-in closets, heated bathroom floors, steam shower, J

 Property Details
 Map
Map
 Map
Map
 Features
-
Bedroom Information
Total Bedrooms: 4Bathroom Information
Total Baths: 4.5 Full Baths: 4 Half Baths: 3 -
Room Information
Total Rooms: 25 Porches: Patio,PorchInterior Features
Other,Egress Window(s),High Spd Internet Avail,Jetted Tub,Security Alarm,Sound System,Wet Bar Basement Description: Daylight,Finished,Walk-Out Access Fireplace: Yes Appliances: Dishwasher,Disposal,Dryer,Microwave,Oven,Range/Stove,Refrigerator,Washer,Bar Fridge -
Heating & Cooling
Cooling: Central Air Heating: Forced Air,Zoned Heating Fuel: Natural GasFireplace
Great Room,Living Room,Primary BedroomWater Heater
Natural Gas
-
Building Information
Year Built: 2004 Building Stories: 2 Story Fireplace: Great Room,Living Room,Primary Bedroom Construction: Site Condo Foundation/Basement: Basement Architecture: Traditional -
Exterior Features
Spa/Hot-tub Construction: Brick -
Utility Features
Sewer: Sewer (Sewer-Sanitary) -
Water
Public (Municipal) Water Heat: Natural Gas
-
Lot Information
Lot Size: 0.91 Lot Dimensions: 247x161 Lot Features: On Golf Course (Golf Frontage),Water View,Sprinkler(s),Near Golf Course Waterfront Description: Pond -
Property Information
SQ ft: 5858 Subdivision: The Grove Financing: Cash,Conventional
-
Listing Price Information
Original List Price: $1,490,000 -
Listing Information
Possession: Negotiable Legal Description: UNITS 60 & 61 THE GROVE AT APPLE MOUNTAIN SITE CONDOMINIUM SAGINAW COUNTY CONDOMINIUM SUBDIVISION PLAN NO 51 SEC 3 T12N R3E ***NEW # CREATED FROM COMB OF 2360 & 2361 2/17/04
-
Tax Information
Annual Tax: $21,258 Parcel Number: 28123032360001Terms/Deposits/Fees
Assoc Fee Freq: $Annually -
Possession
Negotiable -
Legal Information
Legal Description: Section: UNITS 60 & 61 THE GROVE AT APPLE MOUNTAIN SITE CONDOMINIUM SAGINAW COUNTY CONDOMINIUM SUBDIVISION PLAN NO 51 SEC 3 T12N R3E ***NEW # CREATED FROM COMB OF 2360 & 2361 2/17/04
-
Virtual Tour
Parking Information
Has Garage: Yes Garage Size: 4 Car Garage Description: Side Entrance,Electricity,Door Opener,Attached -
Multi-Unit Information
Road Frontage: Private
-
School Information
School District: Freeland -
Fire Place Information
Fire Place: Yes Fire Place Location: Great Room,Living Room,Primary Bedroom Fire Place Type: Gas,Natural -
Utility Information
Water: Public (Municipal) Sewer: Sewer (Sewer-Sanitary)
How much is this property worth?
Curious about this home's true market value? Use our free Home Evaluation Tool to instantly get a personalized Comparative Market Analysis (CMA) report. Make smarter, data-driven decisions before you buy.

Nearby Home Value
| Address | Estimate | Bed | Bath | Sq. Ft | Lot Size |
|---|---|---|---|---|---|
| 6790 Hospital Road , Freeland, MI, 48623 | $945,000 | 5 | 3.5 | 3,346 | 2.23 Acres |
| 23 E Grove Court , Freeland, MI, 48623 | $1,010,000 | 4 | 2.5 | 2,428 | 0.42 Acre |
| 72 E Grove Court , Freeland, MI, 48623 | $1,040,000 | 4 | 2.5 | 2,428 | 0.42 Acre |
| 33 W Grove Court , Freeland, MI, 48623 | $1,000,000 | 4 | 2.5 | 2,428 | 0.44 Acre |
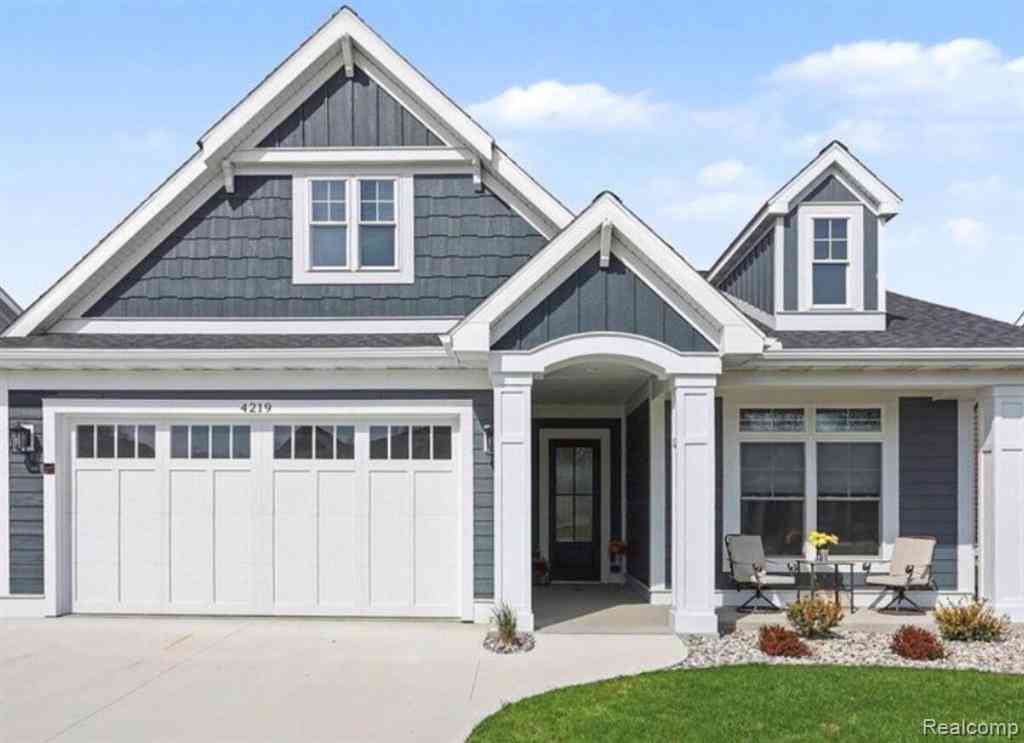
| 4219 Village Green , Freeland, MI, 48623 | $659,900 | 3 | 2 | 1,767 | 0.18 Acre |
| 34 W Grove Court , Freeland, MI, 48623 | $1,034,900 | 4 | 2.5 | 2,428 | 0.42 Acre |
| 7130 Pierce Road , Freeland, MI, 48623 | $289,900 | 3 | 2 | 1,400 | 0.41 Acre |
| 7474 Kochville Road , Freeland, MI, 48623 | $969,000 | 3 | 3 | 2,650 | 11.05 Acres |
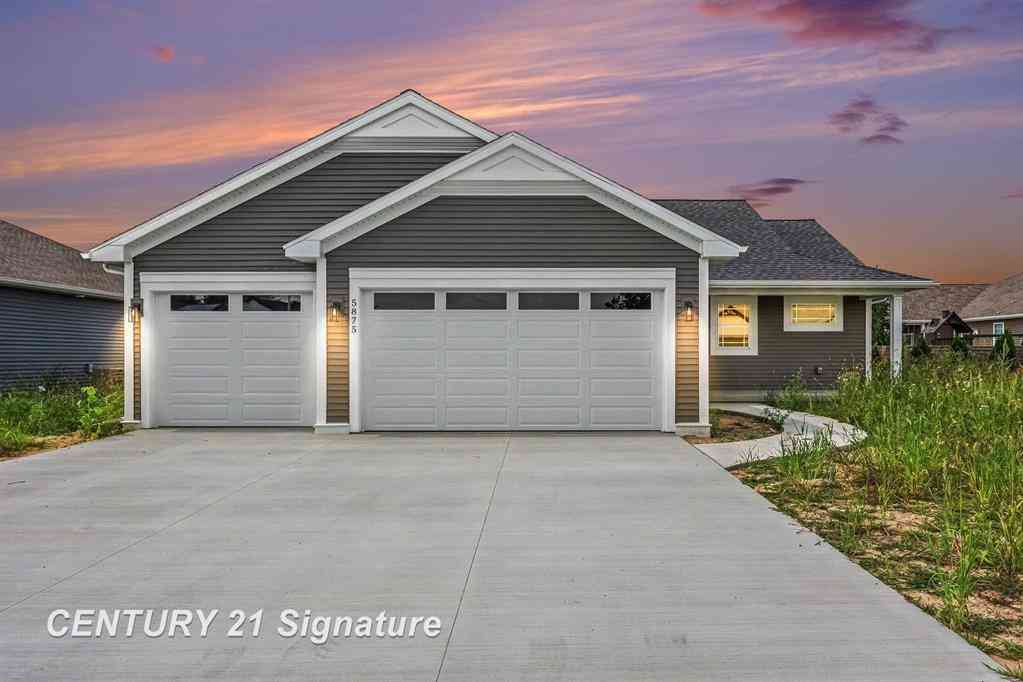
| 5875 Diamond Meadows La.., Freeland, MI, 48623 | $409,900 | 3 | 2 | 1,600 | 0.22 Acre |
| 5935 Midland Road , Freeland, MI, 48623 | $189,900 | 2 | 1 | 996 | 1.14 Acres |
Similar Homes To 8 Appleshire Court
Nearby For Sale



Disclosure: The accuracy of all information, regardless of source, is not guaranteed or warranted. All information should be independently verified. Any use of search facilities of data on the site, other than by a consumer looking to purchase real estate, is prohibited. IDX provided courtesy of Realcomp II Ltd., via ByOwner.com and REALCOMP, Copyright 2026 Realcomp II Ltd. Shareholders. REALTOR (R) licensed in the state of Michigan. The listing broker’s offer of compensation is made only to participants of the MLS where the listing is filed and to participants of any data share partner MLS.
ByOwner last updated this listing 09/01/2026 @ 16:51
More Cities with for Sale by Owner Homes
- Freeland Homes For Sale By Owner
- Hemlock Homes For Sale By Owner
- Auburn Homes For Sale By Owner
- Midland Homes For Sale By Owner
- Merrill Homes For Sale By Owner
- Bay City Homes For Sale By Owner
- Saginaw Homes For Sale By Owner
- Saint Charles Homes For Sale By Owner
- Wheeler Homes For Sale By Owner
- Essexville Homes For Sale By Owner
- Bridgeport Homes For Sale By Owner
- Linwood Homes For Sale By Owner
- Sanford Homes For Sale By Owner
- Breckenridge Homes For Sale By Owner
- Burt Homes For Sale By Owner
- Chesaning Homes For Sale By Owner
- Hope Homes For Sale By Owner
- Frankenmuth Homes For Sale By Owner
- Reese Homes For Sale By Owner
- Birch Run Homes For Sale By Owner
Homes around $1,490,000





Verify Your Email
Please enter the 6-digit verification code
sent to your email address.
Verify Your Phone Number
Please enter the 6-digit verification code
sent to your mobile phone.