
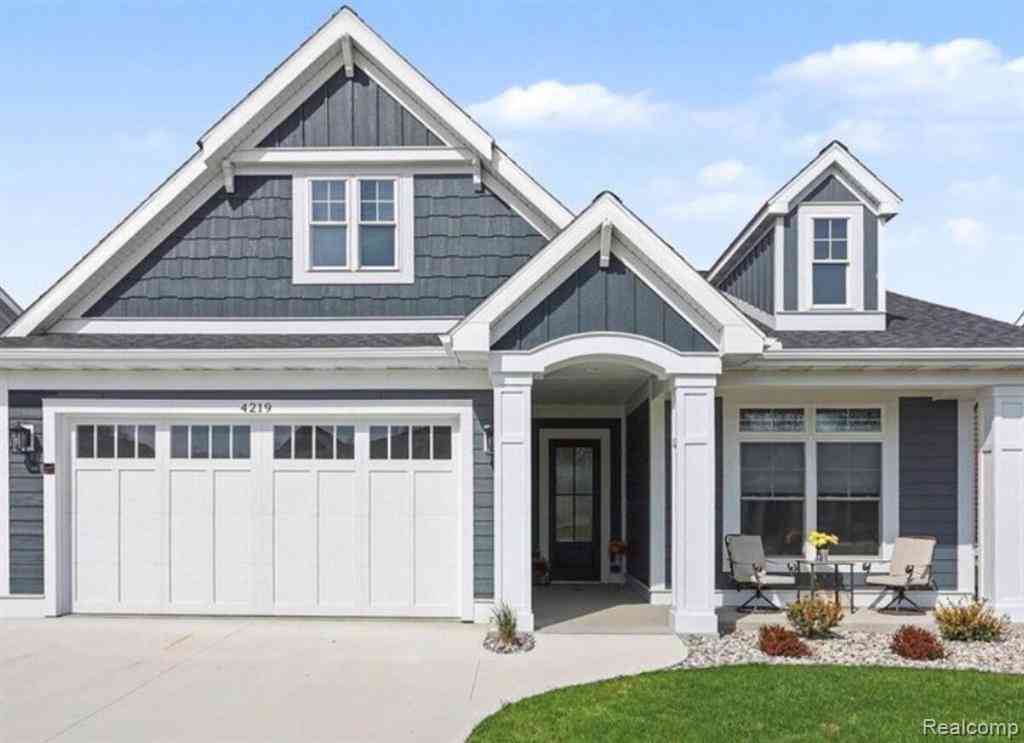
4219 Village Green
Freeland, Michigan 48623

 3
3
Bed
 2
2
Bath
 1,767
1,767Sqft
 0.18
0.18Acre(Lot)
Welcome to 4219 Village Green Drive. A charming condominium nestled within the gated community of The Greens at Apple Mountain, located in the heart of the Tri-Cities. Enjoy golf course views and a peaceful, low-maintenance lifestyle. This beautifully designed 1,767 sq. ft. home (plus unfinished basement) has a dedicated office that could be used as a 3rd bedroom and a full basement with an egress window that is pre-plumbed for a future bathroom and ready for you to add your personal touches! Condo features a well-designed layout with an open concept living area that provides ample space for relaxation and entertainment. Large windows allow natural light in, creating a warm and welcoming atmosphere and a 2.5 car garage, with side door, for easy golf-cart access. The condo is part of a well

 Property Details
 Map
Map
 Map
Map
What's Nearby
Nearby Areas
 Features
-
Bedroom Information
Total Bedrooms: 3Bathroom Information
Total Baths: 2 Full Baths: 2 -
Room Information
Total Rooms: 11Interior Features
High Spd Internet Avail,Sound System Basement Description: Unfinished Fireplace: Yes Appliances: Dishwasher,Dryer,Free-Standing Gas Range,Free-Standing Refrigerator,Microwave,Range Hood,Washer -
Heating & Cooling
Cooling: Ceiling Fan(s),Central Air Heating: Forced Air Heating Fuel: Natural GasFireplace
Living Room
-
Building Information
Year Built: 2024 Building Stories: 1 Story Fireplace: Living Room Foundation/Basement: Basement Architecture: Ranch -
Exterior Features
Grounds Maintenance Construction: Aluminum,Wood -
Utility Features
Sewer: Sewer (Sewer-Sanitary) -
Water
Public (Municipal)
-
Lot Information
Lot Size: 0.18 Lot Dimensions: 60 x 130 Lot Features: On Golf Course (Golf Frontage),Sprinkler(s) Frontage Feet: 60 -
Property Information
SQ ft: 1767 Subdivision: Greens/Apple Mountain Condos Financing: Cash,Conventional
-
Listing Price Information
Original List Price: $659,900 -
Listing Information
Possession: Negotiable Legal Description: UNIT 32 THE GREENS AT APPLE MOUNTAIN CONDOMINIUMS SAGINAW COUNTY CONDOMINIUM SUBDIVISION PLAN NO 106 SEC 3 T12N R3E SPLIT/COMBINED ON 12/12/2019 FROM 28-12-3-03-2001-003; ***SPLIT FROM PARENT 2001-003 12/12/19
-
Tax Information
Annual Tax: $0 Parcel Number: 28123033000032Terms/Deposits/Fees
Assoc Fee Freq: $Monthly -
Possession
Negotiable -
Legal Information
Legal Description: Section: UNIT 32 THE GREENS AT APPLE MOUNTAIN CONDOMINIUMS SAGINAW COUNTY CONDOMINIUM SUBDIVISION PLAN NO 106 SEC 3 T12N R3E SPLIT/COMBINED ON 12/12/2019 FROM 28-12-3-03-2001-003; ***SPLIT FROM PARENT 2001-003 12/12/19
-
Parking Information
Has Garage: Yes Garage Size: 2.5 Car Garage Description: Electricity,Door Opener,Attached,Garage Faces Front -
Multi-Unit Information
Road Frontage: Paved,Private
-
School Information
School District: Freeland -
Fire Place Information
Fire Place: Yes Fire Place Location: Living Room Fire Place Type: Electric -
Utility Information
Water: Public (Municipal) Sewer: Sewer (Sewer-Sanitary)
How much is this property worth?
Curious about this home's true market value? Use our free Home Evaluation Tool to instantly get a personalized Comparative Market Analysis (CMA) report. Make smarter, data-driven decisions before you buy.

Nearby Home Value
| Address | Estimate | Bed | Bath | Sq. Ft | Lot Size |
|---|---|---|---|---|---|
| 8 Appleshire Court , Freeland, MI, 48623 | $1,490,000 | 4 | 4.5 | 5,858 | 5,858 SqFt |
| 6790 Hospital Road , Freeland, MI, 48623 | $945,000 | 5 | 3.5 | 3,346 | 3,346 SqFt |
| 23 E Grove Court , Freeland, MI, 48623 | $1,010,000 | 4 | 2.5 | 2,428 | 2,428 SqFt |
| 72 E Grove Court , Freeland, MI, 48623 | $1,040,000 | 4 | 2.5 | 2,428 | 2,428 SqFt |
| 34 W Grove Court , Freeland, MI, 48623 | $1,034,900 | 4 | 2.5 | 2,428 | 2,428 SqFt |
| 33 W Grove Court , Freeland, MI, 48623 | $1,000,000 | 4 | 2.5 | 2,428 | 2,428 SqFt |
| 7165 Hospital Road , Freeland, MI, 48623 | $499,900 | 3 | 3.5 | 2,514 | 2,514 SqFt |
| 7474 Kochville Road , Freeland, MI, 48623 | $969,000 | 3 | 3 | 2,650 | 2,650 SqFt |
| 5875 Diamond Meadows La.., Freeland, MI, 48623 | $409,900 | 3 | 2 | 1,600 | 1,600 SqFt |
| 5935 Midland Road , Freeland, MI, 48623 | $199,900 | 2 | 1 | 996 | 996 SqFt |
Similar Homes To 4219 Village Green
Nearby For Sale



Disclosure: The accuracy of all information, regardless of source, is not guaranteed or warranted. All information should be independently verified. Any use of search facilities of data on the site, other than by a consumer looking to purchase real estate, is prohibited. IDX provided courtesy of Realcomp II Ltd., via ByOwner.com and REALCOMP, Copyright 2026 Realcomp II Ltd. Shareholders. REALTOR (R) licensed in the state of Michigan. The listing broker’s offer of compensation is made only to participants of the MLS where the listing is filed and to participants of any data share partner MLS.
ByOwner last updated this listing 08/21/2026 @ 20:42
More Cities with for Sale by Owner Homes
- Freeland Homes For Sale By Owner
- Hemlock Homes For Sale By Owner
- Auburn Homes For Sale By Owner
- Midland Homes For Sale By Owner
- Merrill Homes For Sale By Owner
- Bay City Homes For Sale By Owner
- Saginaw Homes For Sale By Owner
- Kawkawlin Homes For Sale By Owner
- Saint Charles Homes For Sale By Owner
- Essexville Homes For Sale By Owner
- Bridgeport Homes For Sale By Owner
- Linwood Homes For Sale By Owner
- Sanford Homes For Sale By Owner
- Breckenridge Homes For Sale By Owner
- Burt Homes For Sale By Owner
- Chesaning Homes For Sale By Owner
- Hope Homes For Sale By Owner
- Frankenmuth Homes For Sale By Owner
- Reese Homes For Sale By Owner
- Birch Run Homes For Sale By Owner
Homes around $659,900







Verify Your Email
Please enter the 6-digit verification code
sent to your email address.