
MLS: #VASP2045436, Listed By: Allison Kennedy, Keller Williams Capital Properties, Source:Bright MLS
9409 Signature Way
FREDERICKSBURG, VA 22407

 4
4
Bed
 3
3
Bath
 4,243
4,243Sqft
 2.24
2.24Acres(Lot)
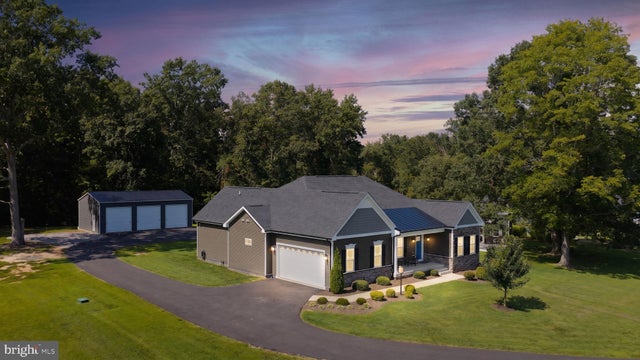
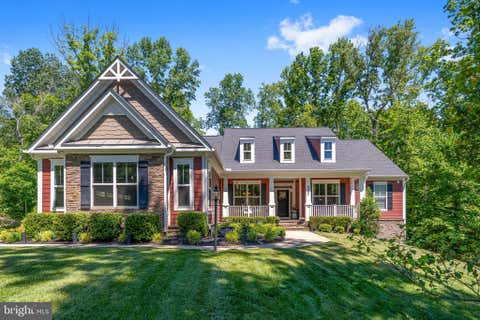
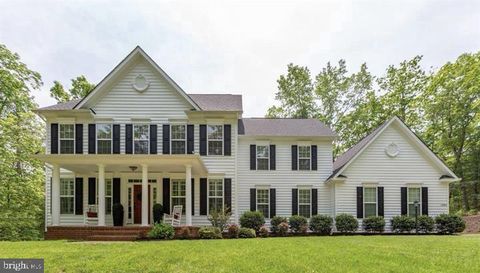
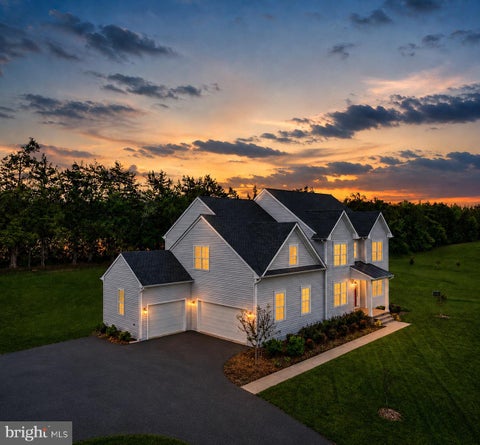
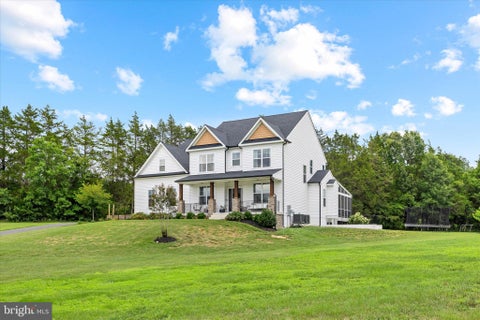
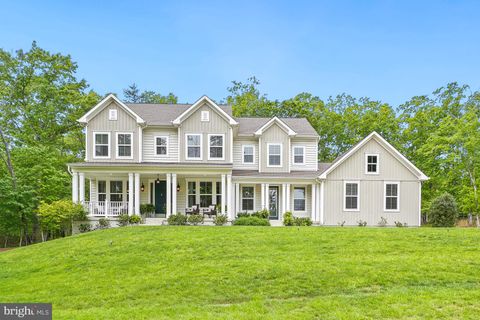
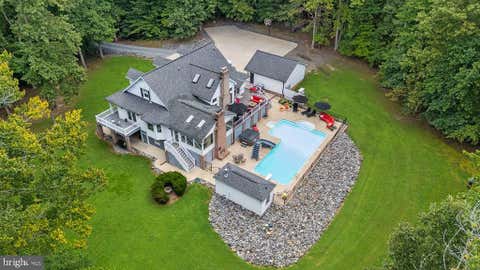
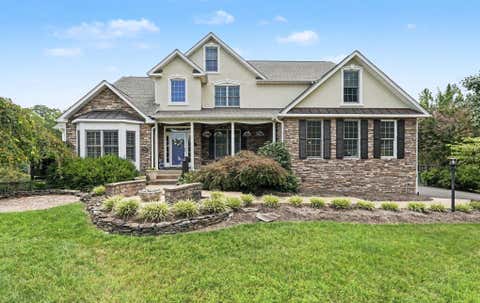
Welcome to your private paradise. Recently built in 2022, this spectacular 4-bedroom, 3-bathroom estate perfectly pairs modern luxury with ultimate security, nature's beauty, and unmatched energy efficiency. This exceptional property brings together nearly new construction, peaceful water views, a private pool, five garage bays, expansive living space, and a setting that feels worlds away while remaining convenient to everything. Spread across 2.24 sprawling acres, the property offers unmatched privacy and sweeping, panoramic water views that will take your breath away every single day. The outdoor oasis may be where you spend most of your time. Seamlessly tied together by multiple concrete patios and a lovely firepit, the centerpiece is a 16x32 in-ground saltwater pool equipped with an

 Property Details
 Map
Map
 Map
Map
What's Nearby
Nearby Areas
 Features
-
Bedroom Information
Total beds: 4Bathroom Information
Total Baths: 3 Full Baths: 3Room Information
Has Basement: Yes Basement: Exterior Entry, Walk-Out Access, Sump Pump, Partially Finished, Interior Entry -
Flooring Information
Carpet, Vinyl -
Roofing Information
Metal, Shingle -
Interior Features
Ceiling Fan(s), Kitchen Island, Recessed Lighting, Walk-In Closet(s), High Ceilings, Bar, Crown Molding, Open Floorplan Roof: Metal, Shingle Appliances: Double Oven, Oven, Electric Water Heater, Washer, Cooktop, Dishwasher, Disposal, Dryer, Exhaust Fan, Ice Maker, Microwave, Refrigerator, Stainless Steel Appliance(s), ENERGY STAR Qualified Appliances, ENERGY STAR Qualified Water Heater Laundry Features: Main Level Window Features: Window Coverings, Double Pane Windows, Window Treatments -
Heating & Cooling
Has Heating: Yes Heating: Exhaust Fan, Electric, Propane, Central, Forced Air, Heat Pump Has Cooling: Yes Cooling: Central Air, Heat Pump, Ceiling Fan(s), Electric
-
Building Information
Year Built: 2022 Building Area Total: 4486 Construction Materials: Stone, Vinyl Siding, Concrete Patio And Porch Features: Porch, Patio Pool Features: Fenced, In Ground, Filtered, Salt Water, Vinyl, Private Private Pool: Yes Water front Features: Lake View: Water, Lake, Panoramic Association Fee Frequency: Monthly -
Exterior Features
Exterior Features: Lighting, Rain Gutters, Storage
-
Lot Information
Lot Size Acres: 2.24 Lot Size Source: Assessor Lot Size Square Feet: 97574 Lot Description: Cul-De-SacProperty Information
Subdivision: HUNTING RUN ESTATES Source Property Type: Residential Postal Code Plus 4: 1507 Property SubType: Single Family Residence Levels: Two Property Age: 4
-
Listing Price Information
Listing Price: $994999
-
Tax Information
Parcel Number: 4-2--B Tax Year: 2026 Annual Tax: $6400
-
Parking Information
Parking Total: 13 Oversized, Garage Door Opener, Asphalt, Garage, Driveway, Inside Entrance, Attached, DetachedGarage Information
Has Garage: Yes Has Attached Garage: Yes Garage Space: 5Homeowners Association InformationHas Association: Yes HOA: $100.00 Association Amenities: Jogging Path
-
School Information
Elementary School: CHANCELLORJunior High School: NI RIVERSenior High School: RIVERBEND -
Utility Information
Cable Available, Underground Utilities, Water Available, Propane, Electricity Available -
Location Information
Direction: Plank Road West toward Culpeper. Turn right on Elys Ford. Turn right on Spotswood Furnace. Turn right on Signature Way. Second house on the left hand side at the top of the hill. WaterSource: Well Security Features: Carbon Monoxide Detector(s), Fire Escape, Security Lights
How much is this property worth?
Curious about this home's true market value? Use our free Home Evaluation Tool to instantly get a personalized Comparative Market Analysis (CMA) report. Make smarter, data-driven decisions before you buy.

Nearby Home Value
| Address | Estimate | Bed | Bath | Sq. Ft | Lot Size |
|---|---|---|---|---|---|
| Spotswood Furnace Rd., Fredericksburg, VA, 22407 | $915,900 | 4 | 4 | 3,420 | 3 Acres |
| TBB Ayers Drive #ALBEMA.., Fredericksburg, VA, 22407 | $749,990 | 4 | 3 | 3,808 | 2 Acres |
| TBB Ayers Drive #RICHMOND, Fredericksburg, VA, 22407 | $822,990 | 4 | 4 | 4,461 | 2 Acres |
| LOT 1 Spotswood Furnace.., Fredericksburg, VA, 22407 | $755,900 | 3 | 3 | 2,614 | 3 Acres |
| Lot 2 Spotswood Furnace.., Fredericksburg, VA, 22407 | $749,900 | 4 | 3 | 3,082 | 4.06 Acres |
| TBB Ayers Drive #ST. JOHN, Fredericksburg, VA, 22407 | $779,990 | 4 | 4 | 4,273 | 2.03 Acres |
| 5300 Rachels Court, Fredericksburg, VA, 22407 | $416,900 | 3 | 3 | 1,521 | 0.54 Acre |
| 8619 S Fork Court, Fredericksburg, VA, 22407 | $363,000 | 3 | 2 | 1,092 | 0.36 Acre |
| 5809 E Carnifex Ferry R.., Fredericksburg, VA, 22407 | $595,000 | 3 | 3 | 3,375 | 0.15 Acre |
| 10006 Wofford Way, Fredericksburg, VA, 22407 | $625,000 | 4 | 3 | 4,081 | 0.20 Acre |
Similar Homes To 9409 Signature Way
Nearby For Sale


The data relating to real estate for sale on this website appears in part through the BRIGHT Internet Data Exchange program, a voluntary cooperative exchange of property listing data between licensed real estate brokerage firms in which ByOwner participates, and is provided by BRIGHT through a licensing agreement. The information provided by this website is for the personal, non-commercial use of consumers and may not be used for any purpose other than to identify prospective properties consumers may be interested in purchasing. Some properties which appear for sale on this website may no longer be available because they are under contract, have closed or are no longer being offered for sale. Information Deemed Reliable But Not Guaranteed. Copyright © 2026 Bright MLS. All rights reserved.
ByOwner last updated this listing 09/20/2026 @ 05:33
More Cities with for Sale by Owner Homes
- Fredericksburg Homes For Sale By Owner
- Stafford Homes For Sale By Owner
- Rappahannock Academy Homes For Sale By Owner
- Spotsylvania Homes For Sale By Owner
- Nanjemoy Homes For Sale By Owner
- King George Homes For Sale By Owner
- Richardsville Homes For Sale By Owner
- Port Royal Homes For Sale By Owner
- Woodford Homes For Sale By Owner
- Triangle Homes For Sale By Owner
- Goldvein Homes For Sale By Owner
- Sumerduck Homes For Sale By Owner
- Locust Grove Homes For Sale By Owner
- Bowling Green Homes For Sale By Owner
- Welcome Homes For Sale By Owner
- Marbury Homes For Sale By Owner
- Partlow Homes For Sale By Owner
- Milford Homes For Sale By Owner
- Indian Head Homes For Sale By Owner
- Lignum Homes For Sale By Owner
Homes around $994,999








Verify Your Email
Please enter the 6-digit verification code
sent to your email address.
Verify Your Phone Number
Please enter the 6-digit verification code
sent to your mobile phone.