
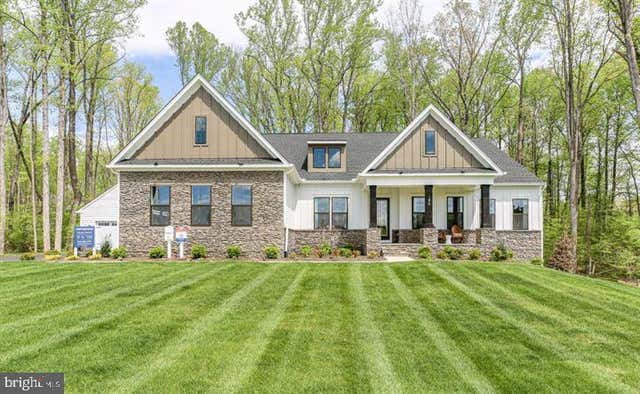
MLS: #VASP2041334, Listed By: Leslie Mytrysak, Coldwell Banker Elite, Source:Bright MLS
Spotswood Furnace Rd.
FREDERICKSBURG, VA 22407

 4
4
Bed
 4
4
Bath
 3,420
3,420Sqft
 3
3Acres(Lot)
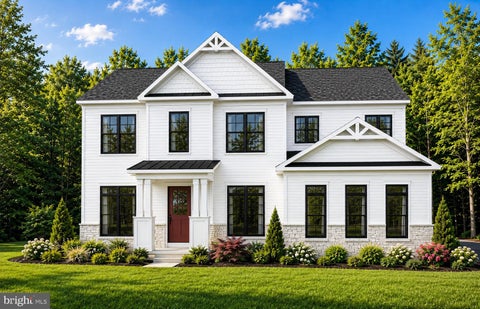
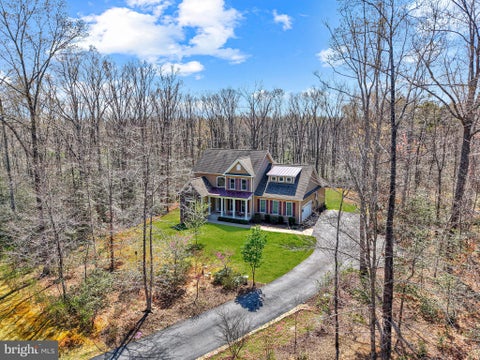
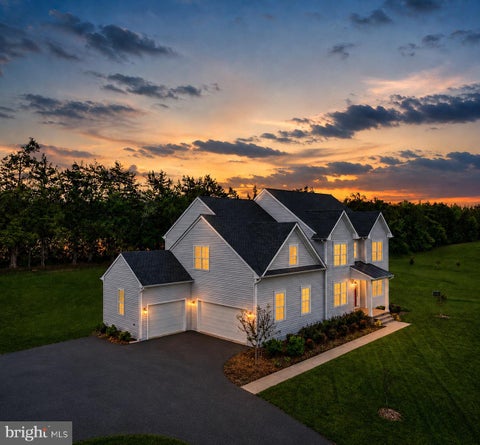
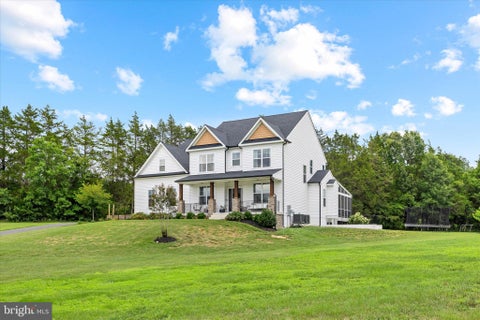
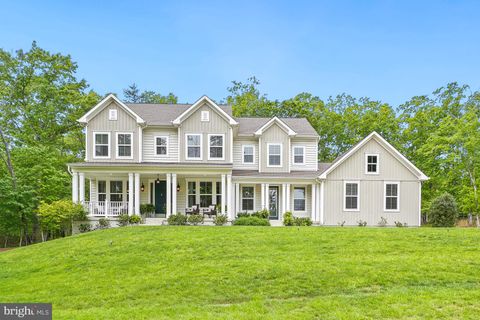
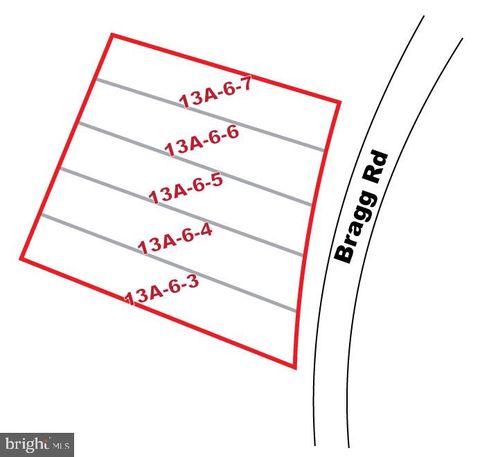
Tucked away off Spotswood Furnace Road, Spotswood Forest is an intimate new neighborhood offering just four spacious homesites, each with 3-4 acres. Designed for those who value privacy, convenience, and lasting quality, this limited offering brings refined country living to one of Fredericksburg’s most desirable locations. Spotswood Forest pairs peaceful surroundings with exceptional convenience: Just minutes from Route 3, Quick access to I 95 for commuting north or south, Close to downtown Fredericksburg- with its historic charm, shopping, dining, and entertainment. Whether you’re heading to work, running errands, or enjoying an evening out, everything you need is close at hand. Families will appreciate that Spotswood Forest is located within the highly sought after Riverbend High School

 Property Details
 Map
Map
 Map
Map
 Features
-
Bedroom Information
Total beds: 4Bathroom Information
Total Baths: 4 Full Baths: 3 Half Baths: 1Room Information
Rooms Total: 8 Has Basement: Yes Basement: Daylight, Full, Partial, Unfinished -
Interior Features
Appliances: Tankless Water Heater -
Heating & Cooling
Has Heating: Yes Heating: Electric Has Cooling: Yes Cooling: Central Air, Electric
-
Building Information
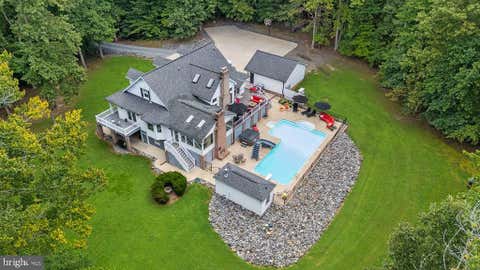
Building Area Total: 3420 Construction Materials: Vinyl Siding Pool Features: None Private Pool: No
-
Lot Information
Lot Size Acres: 3 Lot Size Source: Estimated Lot Size Square Feet: 130680Property Information
Subdivision: NONE AVAILABLE Source Property Type: Residential Property SubType: Single Family Residence Levels: Two
-
Listing Price Information
Listing Price: $915900
-
Tax Information
Parcel Number: NO TAX RECORD Tax Year: 2025 Annual Tax: $2332.14
-
Parking Information
Parking Total: 6 Garage, Driveway, AttachedGarage Information
Has Garage: Yes Has Attached Garage: Yes Garage Space: 2 Pets Allowed: Yes
-
School Information
Elementary School:Junior High School:Senior High School: RIVERBEND -
Location Information
Direction: I-95 to Rte 3 W. RIGHT on River Road. RIGHT on Spotswood Furnace. Property on Right. CALL AHEAD TO MAKE APPT BEFORE WALKING THE HOMESITE WaterSource: Private, Well
How much is this property worth?
Curious about this home's true market value? Use our free Home Evaluation Tool to instantly get a personalized Comparative Market Analysis (CMA) report. Make smarter, data-driven decisions before you buy.

Nearby Home Value
| Address | Estimate | Bed | Bath | Sq. Ft | Lot Size |
|---|---|---|---|---|---|
| TBB Ayers Drive #ST. JOHN, Fredericksburg, VA, 22407 | $779,990 | 4 | 4 | 4,273 | 2.03 Acres |
| TBB Ayers Drive #ALBEMA.., Fredericksburg, VA, 22407 | $749,990 | 4 | 3 | 3,808 | 2 Acres |
| TBB Ayers Drive #RICHMOND, Fredericksburg, VA, 22407 | $822,990 | 4 | 4 | 4,461 | 2 Acres |
| LOT 1 Spotswood Furnace.., Fredericksburg, VA, 22407 | $755,900 | 3 | 3 | 2,614 | 3 Acres |
| Lot 2 Spotswood Furnace.., Fredericksburg, VA, 22407 | $749,900 | 4 | 3 | 3,082 | 4.06 Acres |
| 5300 Rachels Court, Fredericksburg, VA, 22407 | $416,900 | 3 | 3 | 1,521 | 0.54 Acre |
| 5809 E Carnifex Ferry R.., Fredericksburg, VA, 22407 | $595,000 | 3 | 3 | 3,375 | 0.15 Acre |
| 10006 Wofford Way, Fredericksburg, VA, 22407 | $625,000 | 4 | 3 | 4,081 | 0.20 Acre |
| 8719 Jenny Lane, Fredericksburg, VA, 22407 | $450,000 | 5 | 2 | 2,188 | 0.39 Acre |
| 9722 Big Bethel Road, Fredericksburg, VA, 22407 | $529,900 | 4 | 3 | 2,618 | 0.15 Acre |
Similar Homes To Spotswood Furnace Rd.
Nearby For Sale


The data relating to real estate for sale on this website appears in part through the BRIGHT Internet Data Exchange program, a voluntary cooperative exchange of property listing data between licensed real estate brokerage firms in which ByOwner participates, and is provided by BRIGHT through a licensing agreement. The information provided by this website is for the personal, non-commercial use of consumers and may not be used for any purpose other than to identify prospective properties consumers may be interested in purchasing. Some properties which appear for sale on this website may no longer be available because they are under contract, have closed or are no longer being offered for sale. Information Deemed Reliable But Not Guaranteed. Copyright © 2026 Bright MLS. All rights reserved.
ByOwner last updated this listing 09/05/2026 @ 11:35
More Cities with for Sale by Owner Homes
- Fredericksburg Homes For Sale By Owner
- Stafford Homes For Sale By Owner
- Rappahannock Academy Homes For Sale By Owner
- Spotsylvania Homes For Sale By Owner
- Nanjemoy Homes For Sale By Owner
- King George Homes For Sale By Owner
- Richardsville Homes For Sale By Owner
- Port Royal Homes For Sale By Owner
- Woodford Homes For Sale By Owner
- Triangle Homes For Sale By Owner
- Goldvein Homes For Sale By Owner
- Sumerduck Homes For Sale By Owner
- Locust Grove Homes For Sale By Owner
- Bowling Green Homes For Sale By Owner
- Welcome Homes For Sale By Owner
- Marbury Homes For Sale By Owner
- Partlow Homes For Sale By Owner
- Milford Homes For Sale By Owner
- Indian Head Homes For Sale By Owner
- Lignum Homes For Sale By Owner
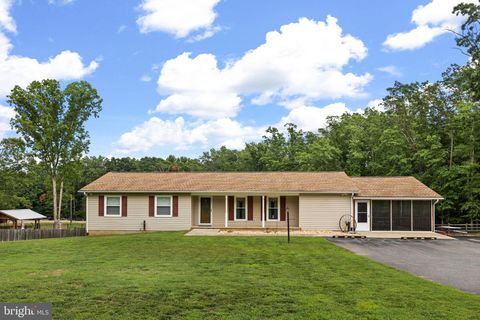
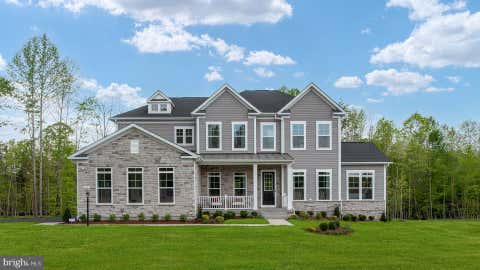
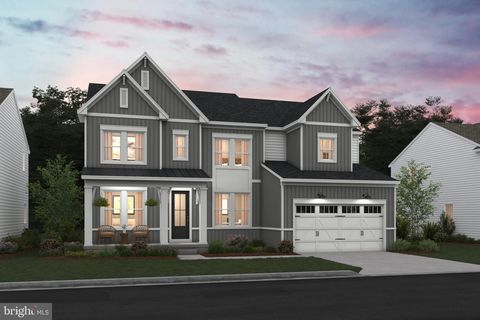
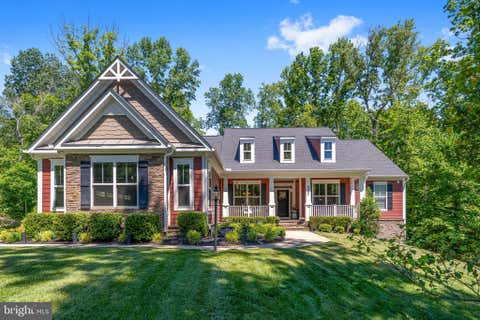
Homes around $915,900









Verify Your Email
Please enter the 6-digit verification code
sent to your email address.
Verify Your Phone Number
Please enter the 6-digit verification code
sent to your mobile phone.