

MLS: #VASP2043054, Listed By: Alexander Belcher, Belcher Real Estate, LLC., Source:Bright MLS
7409 River Road
FREDERICKSBURG, VA 22407

 8
8
Bed
 6
6
Bath
 7,186
7,186Sqft
 24.45
24.45Acres(Lot)
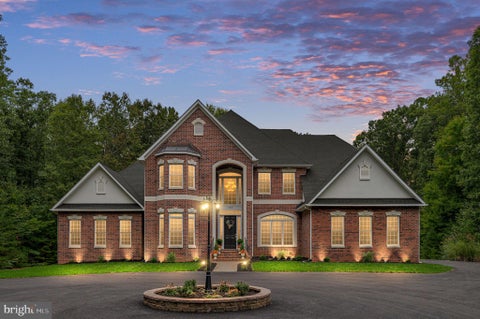
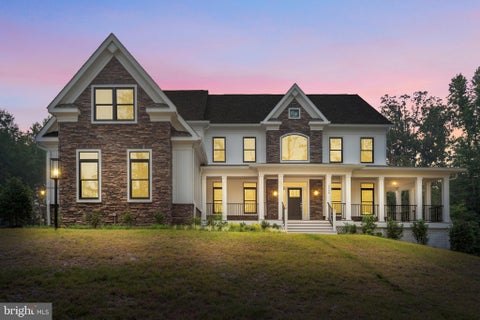
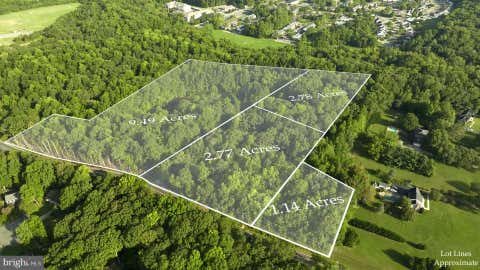
Just off River Road, you'll find a hidden gem you can only dream of, one that seems too good to be true. Close your eyes and imagine heading home at the end of a stressful day; just a short drive away, you find yourself at a retreat like no other. A place where you can truly unwind and become one with nature. This stunning Dutch Colonial home is just that. Two parcels total 24.45 luscious acres, making this a special place. With a brand new roof, the house overlooks a 2-Acre private lake built by the Army Corps of Engineers in the 50s. Relax on the multi-level deck that’s been redone with new decking and railing and watch the wildlife swoop in or scurry along the banks. Better yet, get out your reel or fishing pole and try your luck at catching one of the many fish in the lake from the r

 Property Details
 Map
Map
 Map
Map
What's Nearby
Nearby Areas
 Features
-
Bedroom Information
Total beds: 8Bathroom Information
Total Baths: 6 Full Baths: 4 Half Baths: 2Room Information
Has Basement: Yes Basement: Finished, Exterior Entry, Walk-Out Access, Crawl Space, Daylight, Full, Interior Entry -
Flooring Information
Carpet, Wood, Ceramic Tile, Hardwood -
Roofing Information
Shingle -
Interior Features
Eat-in Kitchen, Ceiling Fan(s), Kitchen Island, Pantry, Recessed Lighting, Walk-In Closet(s), Other, Bar, Vaulted Ceiling(s), High Ceilings, Built-in Features, Crown Molding, Open Floorplan Roof: Shingle Appliances: Range, Oven, Gas Range, Gas Oven, Gas Water Heater, Built-In Range, Dishwasher, Dryer, Refrigerator, Washer, Cooktop, Disposal, Stainless Steel Appliance(s), Water Heater, Ice Maker, Range Hood, Microwave, Water Purifier Laundry Features: Laundry Room, Main Level, Lower Level Window Features: Skylight(s), Window Coverings, Bay Window(s), Window Treatments -
Heating & Cooling
Has Heating: Yes Heating: Oil, Propane, Wood, Forced Air, Other, Wood Stove Has Cooling: Yes Cooling: Central Air, Heat Pump, Ceiling Fan(s), Zoned, Electric Water front: 1
-
Building Information
Year Built: 1986 Building Area Total: 7268 Construction Materials: Brick, HardiPlank Type Frontage Length: 131 Patio And Porch Features: Deck, Patio, Porch Pool Features: None Private Pool: No Water front Features: River Front, Pond View: Water, Lake, Garden -
Exterior Features
Exterior Features: Other, Lighting, Storage
-
Lot Information
Lot Size Acres: 24.45 Lot Size Source: Estimated Lot Size Square Feet: 1065042 Lot Description: Wooded, Front Yard, Private, Cleared, Few Trees, Back Yard, WaterfrontProperty Information
Subdivision: RIVER ROAD Source Property Type: Residential Postal Code Plus 4: 2042 Property SubType: Single Family Residence Levels: Three Or More Property Age: 40
-
Listing Price Information
Listing Price: $1997000
-
Tax Information
Parcel Number: 11-A-3D, 11-A-3 Tax Lot: 3D Tax Year: 2026 Annual Tax: $7401
-
Parking Information
Parking Total: 12 Oversized, Garage Door Opener, Gravel, Circular Driveway, Garage, Driveway, Covered, Inside Entrance, Attached, DetachedGarage Information
Has Garage: Yes Has Attached Garage: Yes Garage Space: 4
-
School Information
Elementary School: CHANCELLORJunior High School: CHANCELLORSenior High School: RIVERBEND -
Utility Information
Cable Available -
Location Information
Direction: Route 3 West to RIGHT onto Carl D Silver Pkwy through Central Park. LEFT onto Fall Hill Ave/Bragg Rd. RIGHT onto River Rd. for 4.6 Miles. WaterSource: Well Security Features: Smoke Detector(s)
How much is this property worth?
Curious about this home's true market value? Use our free Home Evaluation Tool to instantly get a personalized Comparative Market Analysis (CMA) report. Make smarter, data-driven decisions before you buy.

Nearby Home Value
| Address | Estimate | Bed | Bath | Sq. Ft | Lot Size |
|---|---|---|---|---|---|
| TBB Ayers Drive #ALBEMA.., Fredericksburg, VA, 22407 | $749,990 | 4 | 3 | 3,808 | 2 Acres |
| TBB Ayers Drive #ST. JOHN, Fredericksburg, VA, 22407 | $779,990 | 4 | 4 | 4,273 | 2.03 Acres |
| Lot 2 Spotswood Furnace.., Fredericksburg, VA, 22407 | $712,405 | 4 | 3 | 3,082 | 4.06 Acres |
| LOT 1 Spotswood Furnace.., Fredericksburg, VA, 22407 | $718,105 | 3 | 3 | 2,614 | 3 Acres |
| Spotswood Furnace Rd., Fredericksburg, VA, 22407 | $870,105 | 4 | 4 | 3,420 | 3 Acres |
| TBB Ayers Drive #RICHMOND, Fredericksburg, VA, 22407 | $822,990 | 4 | 4 | 4,461 | 2 Acres |
| 5300 Rachels Court, Fredericksburg, VA, 22407 | $414,400 | 3 | 3 | 1,521 | 0.54 Acre |
| 6008 E Greenbrier River.., Fredericksburg, VA, 22407 | $639,900 | 4 | 3 | 3,220 | 0.15 Acre |
| 5809 E Carnifex Ferry R.., Fredericksburg, VA, 22407 | $595,000 | 4 | 3 | 3,375 | 0.15 Acre |
| 8711 Jenny Lane, Fredericksburg, VA, 22407 | $425,000 | 3 | 2 | 1,543 | 0.39 Acre |
Similar Homes To 7409 River Road
Nearby For Sale


The data relating to real estate for sale on this website appears in part through the BRIGHT Internet Data Exchange program, a voluntary cooperative exchange of property listing data between licensed real estate brokerage firms in which ByOwner participates, and is provided by BRIGHT through a licensing agreement. The information provided by this website is for the personal, non-commercial use of consumers and may not be used for any purpose other than to identify prospective properties consumers may be interested in purchasing. Some properties which appear for sale on this website may no longer be available because they are under contract, have closed or are no longer being offered for sale. Information Deemed Reliable But Not Guaranteed. Copyright © 2026 Bright MLS. All rights reserved.
ByOwner last updated this listing 10/10/2026 @ 10:18
More Cities with for Sale by Owner Homes
- Fredericksburg Homes For Sale By Owner
- Stafford Homes For Sale By Owner
- Rappahannock Academy Homes For Sale By Owner
- Spotsylvania Homes For Sale By Owner
- Nanjemoy Homes For Sale By Owner
- King George Homes For Sale By Owner
- Richardsville Homes For Sale By Owner
- Port Royal Homes For Sale By Owner
- Woodford Homes For Sale By Owner
- Triangle Homes For Sale By Owner
- Goldvein Homes For Sale By Owner
- Sumerduck Homes For Sale By Owner
- Locust Grove Homes For Sale By Owner
- Bowling Green Homes For Sale By Owner
- Welcome Homes For Sale By Owner
- Marbury Homes For Sale By Owner
- Partlow Homes For Sale By Owner
- Milford Homes For Sale By Owner
- Indian Head Homes For Sale By Owner
- Lignum Homes For Sale By Owner
Homes around $1,997,000








Verify Your Email
Please enter the 6-digit verification code
sent to your email address.
Verify Your Phone Number
Please enter the 6-digit verification code
sent to your mobile phone.