
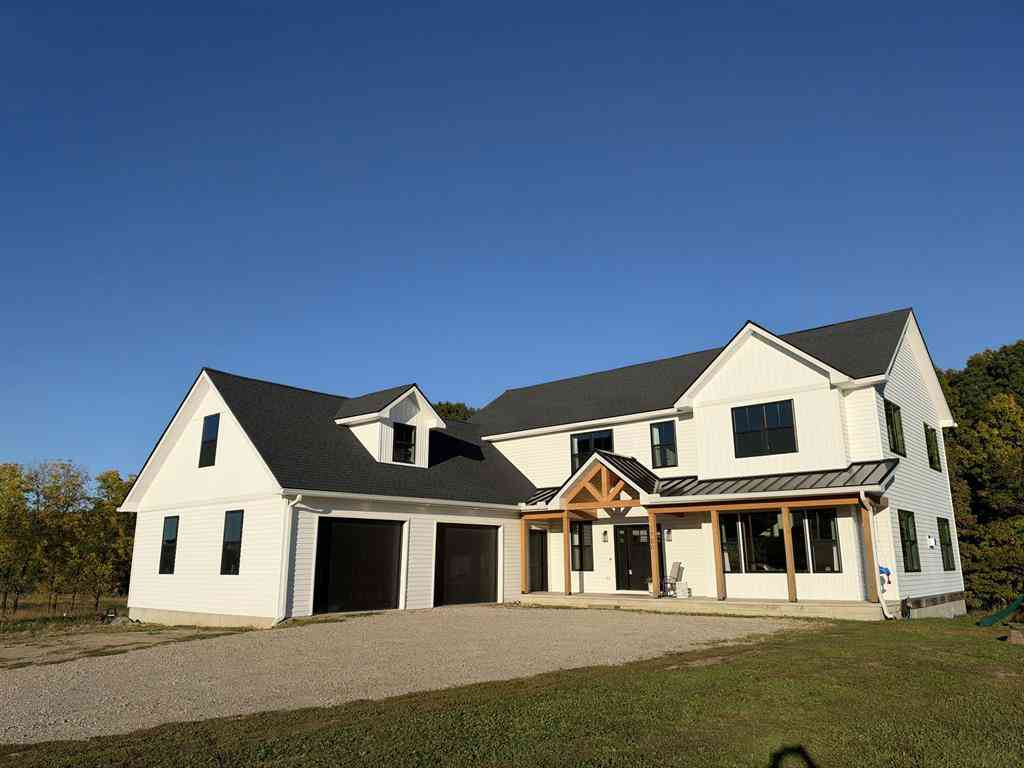
1700 Fowlerville Road
Fowlerville, Michigan 48836

 3
3
Bed
 2.5
2.5
Bath
 2,524
2,524Sqft
 11.43
11.43Acres(Lot)
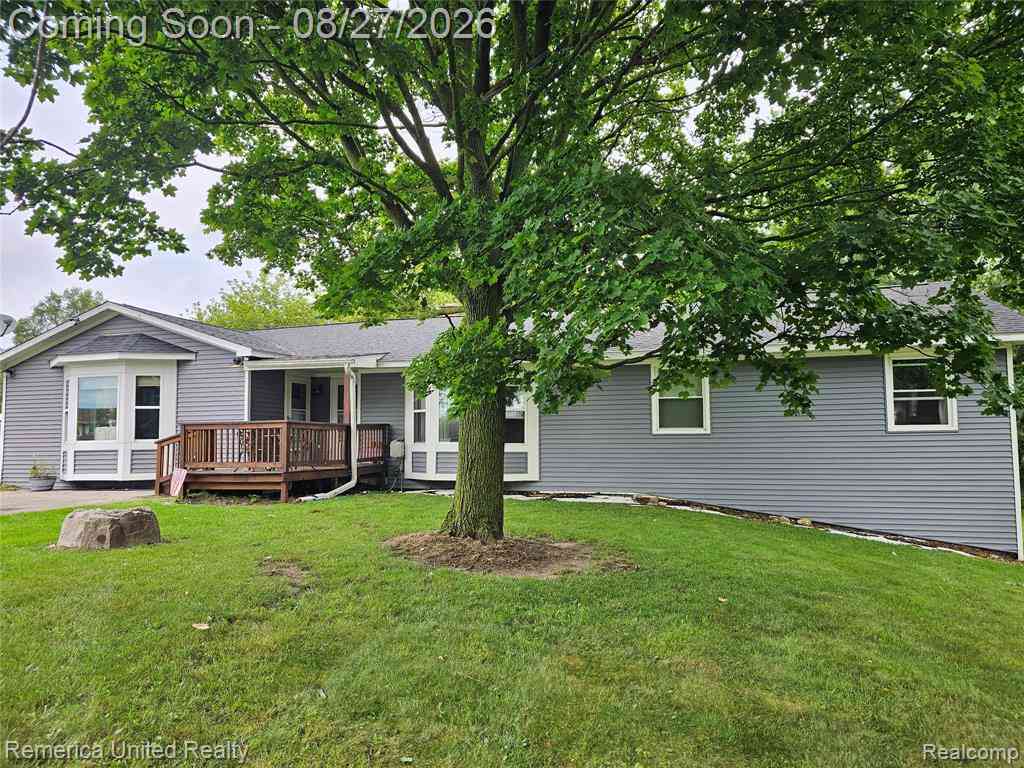
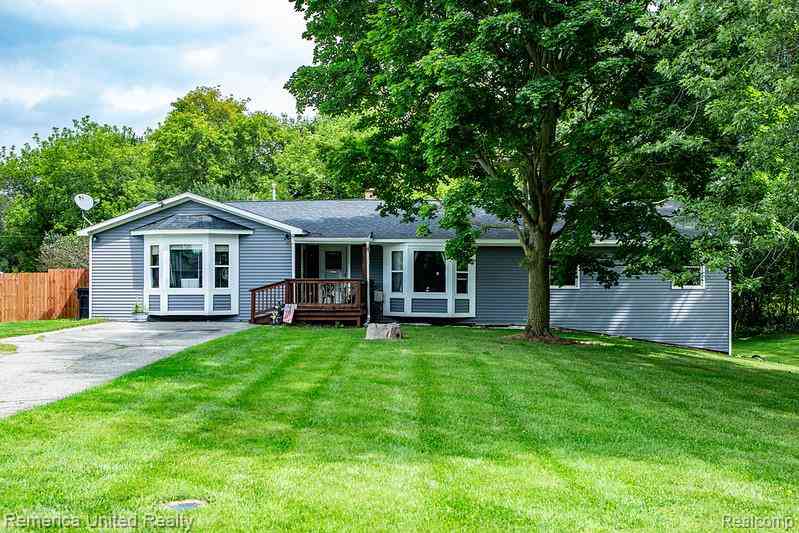
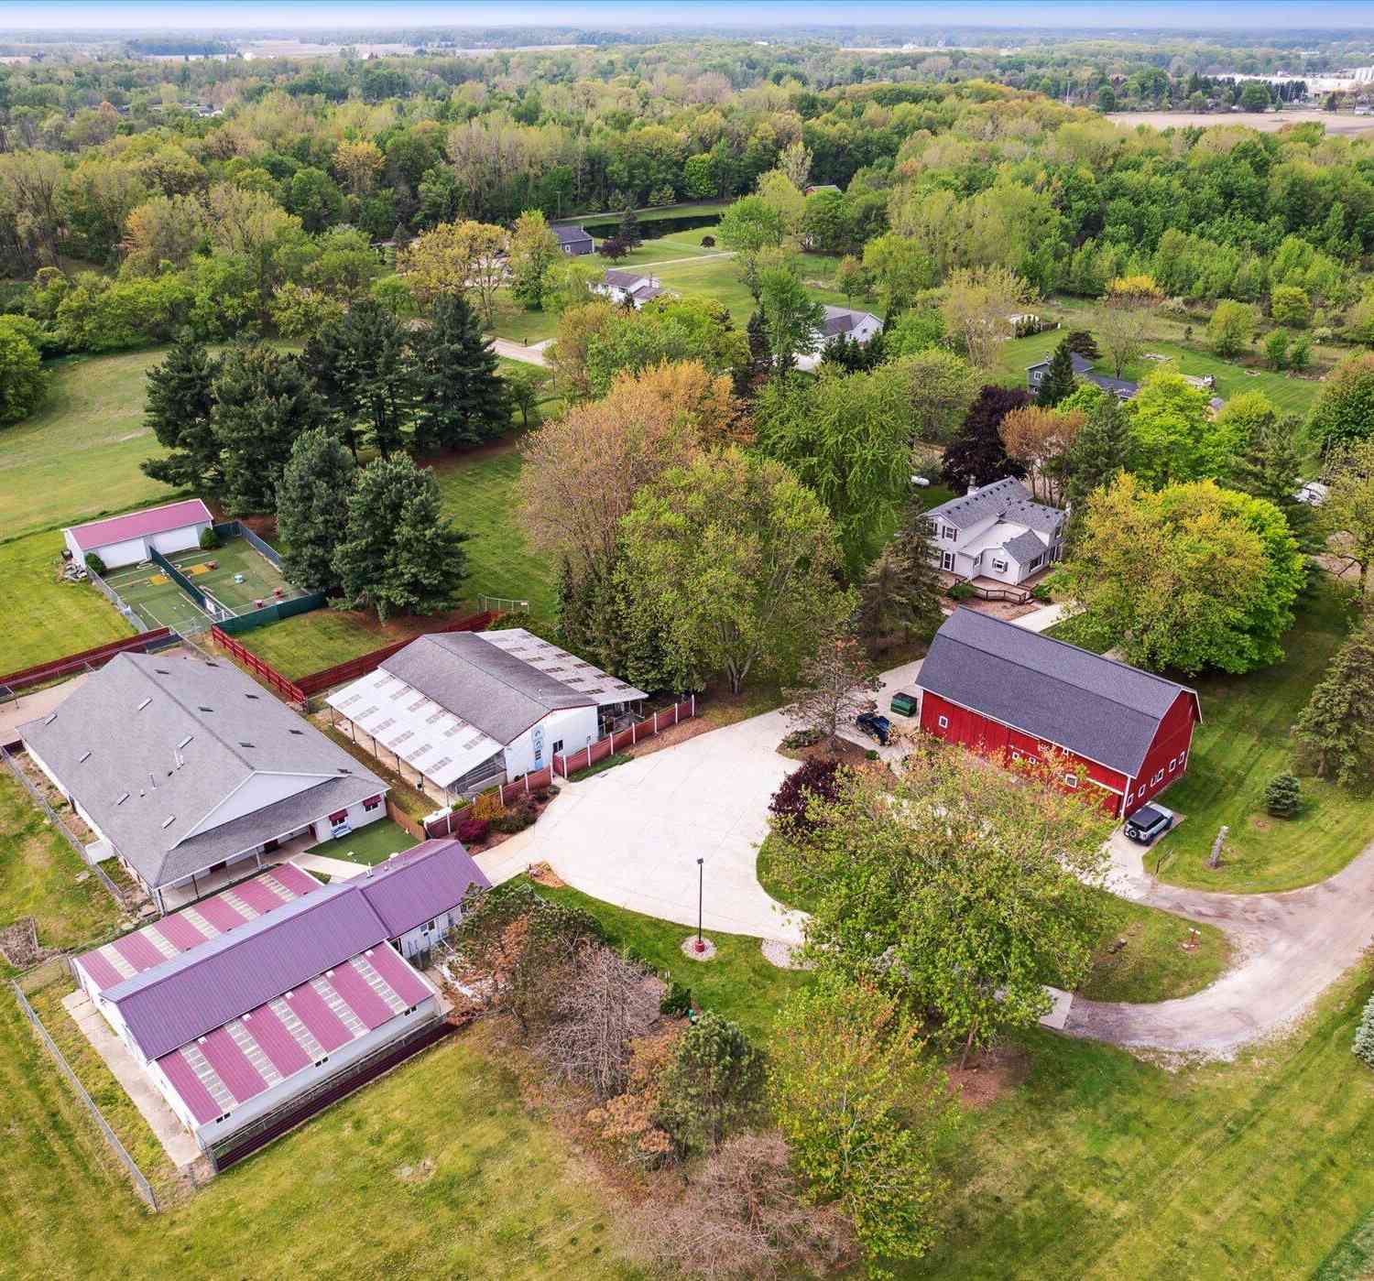
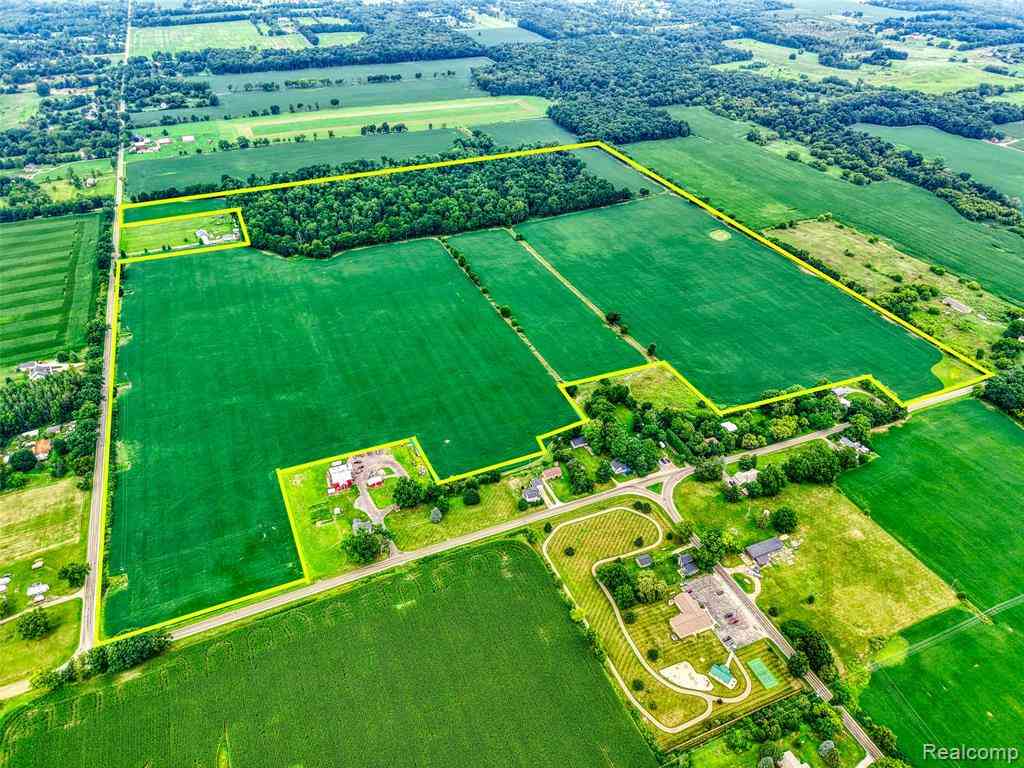
Built in 2023 and set on 11.4 acres, this modern farmhouse offers exceptional space, flexibility, and craftsmanship in a private setting backed by mature hardwoods. With a potential additional building site near the front of the property, this is a rare opportunity with room to grow. Inside, the home features custom woodwork/built-ins in the mudroom, a custom railing, gas fireplace, and an open-concept layout designed for both everyday living and entertaining. LVL flooring flows throughout the main living areas, complemented by solid-surface countertops, a spacious kitchen with an oversized island, and an adjoining dining area. Storage and workspace are equally impressive. In addition to the oversized 2+ car garage, there is a second garage in the lower walkout level with a single overhead

 Property Details
 Map
Map
 Map
Map
What's Nearby
Nearby Areas
 Features
-
Bedroom Information
Total Bedrooms: 3Bathroom Information
Total Baths: 2.5 Full Baths: 2 Half Baths: 1 -
Room Information
Total Rooms: 3 Porches: Porch - Covered,PorchInterior Features
Humidifier,Water Softener (owned) Roof: Asphalt Basement Description: Walk-Out Access Fireplace: Yes Appliances: Dishwasher,Disposal,Dryer,Microwave,Range/Stove,Refrigerator,Washer -
Heating & Cooling
Cooling: Ceiling Fan(s),Central Air Heating: Forced Air Heating Fuel: Natural GasFireplace
Family RoomWater Heater
Natural Gas
-
Building Information
Year Built: 2023 Building Stories: 2 Story Fireplace: Family Room Roof: Asphalt Foundation/Basement: Basement Architecture: Farmhouse,Craftsman -
Exterior Features
Construction: Vinyl -
Utility Features
Sewer: Septic Tank (Existing) -
Water
Well (Existing) Water Heat: Natural Gas
-
Lot Information
Lot Size: 11.43 Lot Dimensions: 150+46.81x1321.36x1326.43x881. Lot Features: Level Frontage Feet: 197 -
Property Information
SQ ft: 2524 Financing: Cash,Conventional,FHA,USDA Loan (Rural Dev),VA
-
Listing Price Information
Original List Price: $799,900 -
Listing Information
Possession: Negotiable Legal Description: 05-26-100-013 SEC 26 T3N R3E COMM W 1/4 COR TH N 1116.90 FT TO POB. TH N 47.05 FT TH S88*E 1321.36 FT TH S 467.24 FT TH N88*W 881.72 FT TH N 420.43 FT TH N88*W 440 FT TO POB. PAR C. 9.93 AC M/L SPLIT 10-95 FROM 006 & 05-26-100-011 SEC 26 T3N R3E COMM W 1/4 COR TH N 966.90 FT TO POB. TH N 150 FT TH S88*E 440 FT TH S 150 FT TH N88*W 440 FT TO POB. PAR A. 1.51 AC M/L SPLIT 10-95 FROM 006
-
Tax Information
Annual Tax: $3,754 Parcel Number: 0526100013 -
Possession
Negotiable -
Legal Information
Legal Description: Section: 05-26-100-013 SEC 26 T3N R3E COMM W 1/4 COR TH N 1116.90 FT TO POB. TH N 47.05 FT TH S88*E 1321.36 FT TH S 467.24 FT TH N88*W 881.72 FT TH N 420.43 FT TH N88*W 440 FT TO POB. PAR C. 9.93 AC M/L SPLIT 10-95 FROM 006 & 05-26-100-011 SEC 26 T3N R3E COMM W 1/4 COR TH N 966.90 FT TO POB. TH N 150 FT TH S88*E 440 FT TH S 150 FT TH N88*W 440 FT TO POB. PAR A. 1.51 AC M/L SPLIT 10-95 FROM 006
-
Parking Information
Has Garage: Yes Garage Description: Door Opener,Side Entrance,Attached -
Multi-Unit Information
Road Frontage: Paved
-
School Information
School District: Fowlerville -
Fire Place Information
Fire Place: Yes Fire Place Location: Family Room Fire Place Type: Gas -
Utility Information
Water: Well (Existing) Sewer: Septic Tank (Existing)
How much is this property worth?
Curious about this home's true market value? Use our free Home Evaluation Tool to instantly get a personalized Comparative Market Analysis (CMA) report. Make smarter, data-driven decisions before you buy.

Nearby Home Value
| Address | Estimate | Bed | Bath | Sq. Ft | Lot Size |
|---|---|---|---|---|---|
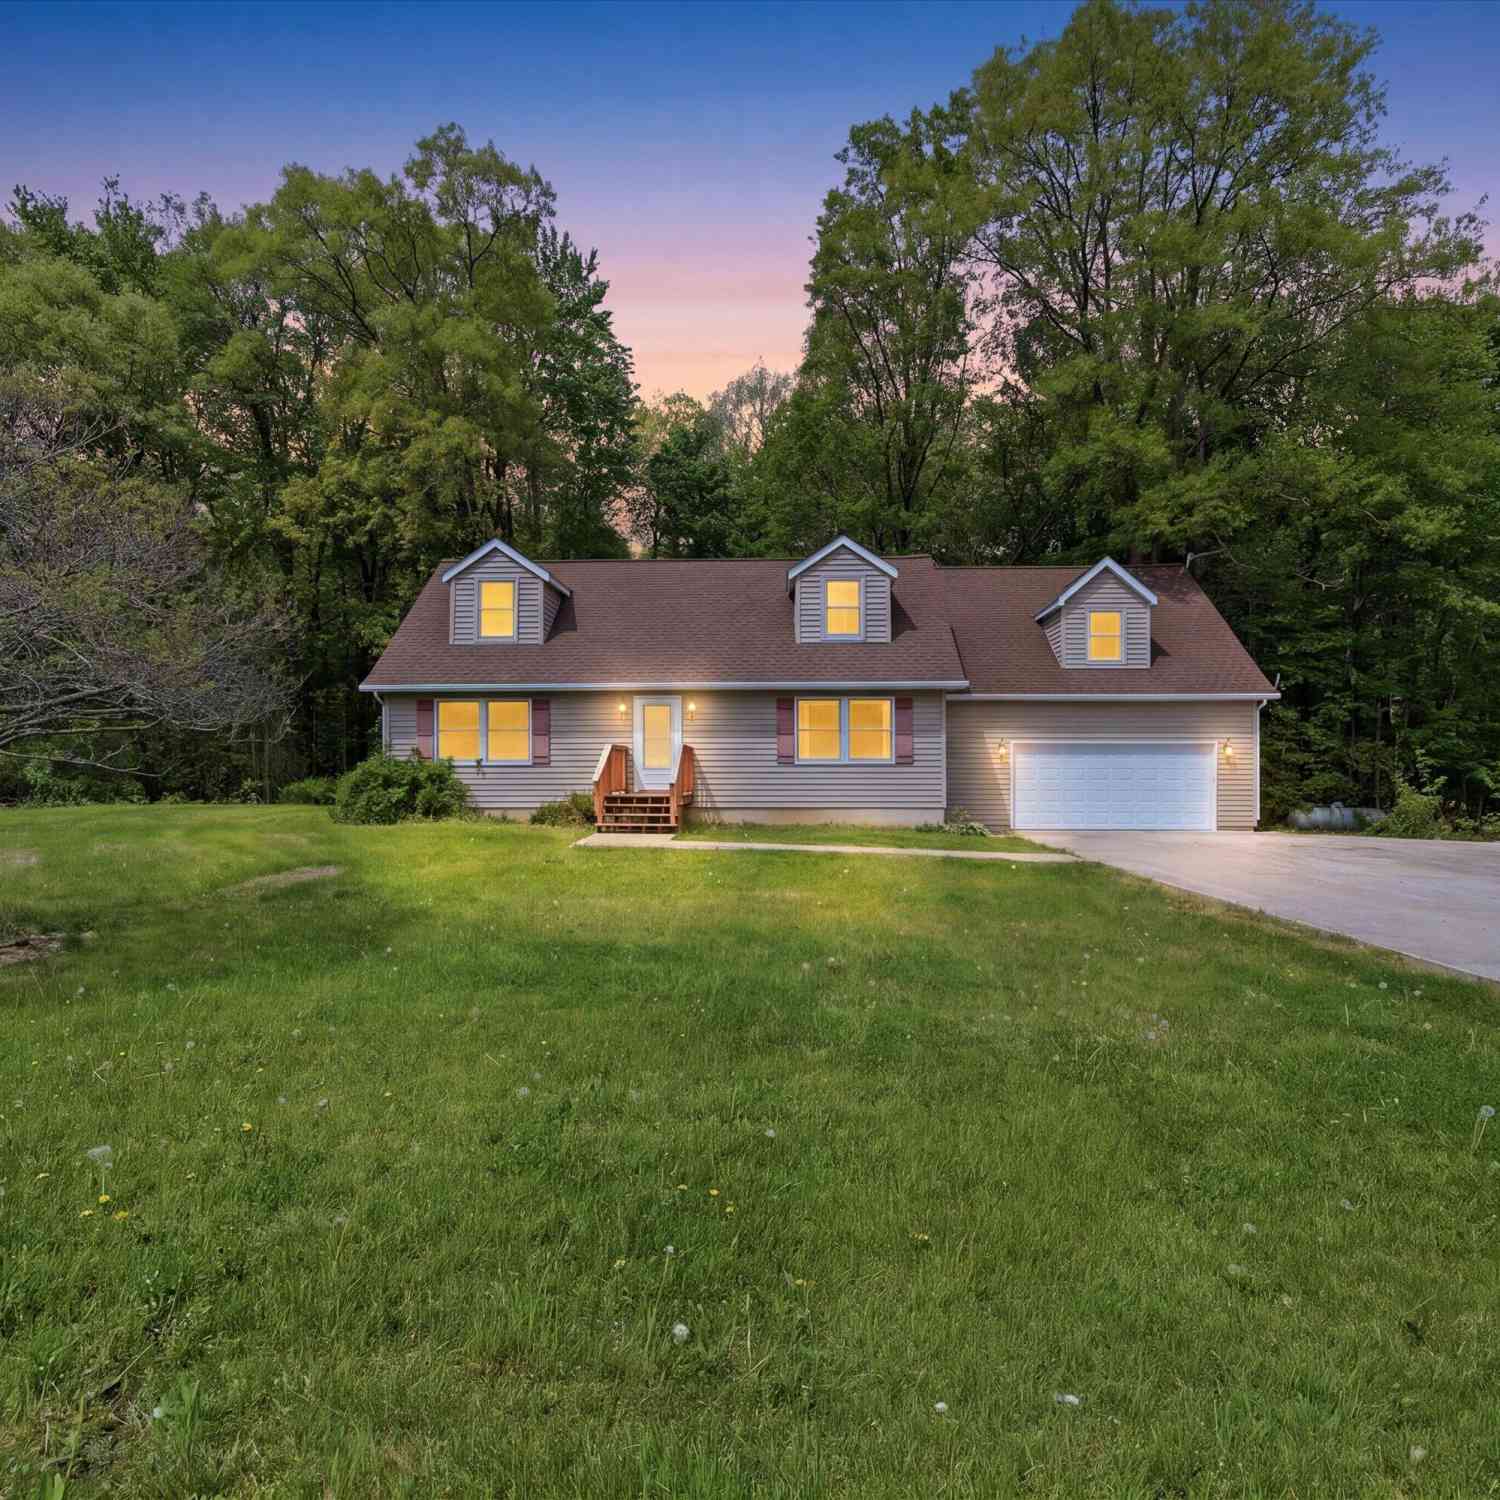
| 2888 Sycamore River Dri.., Fowlerville, MI, 48836 | $350,000 | 4 | 2.5 | 1,822 | 0.12 Acre |
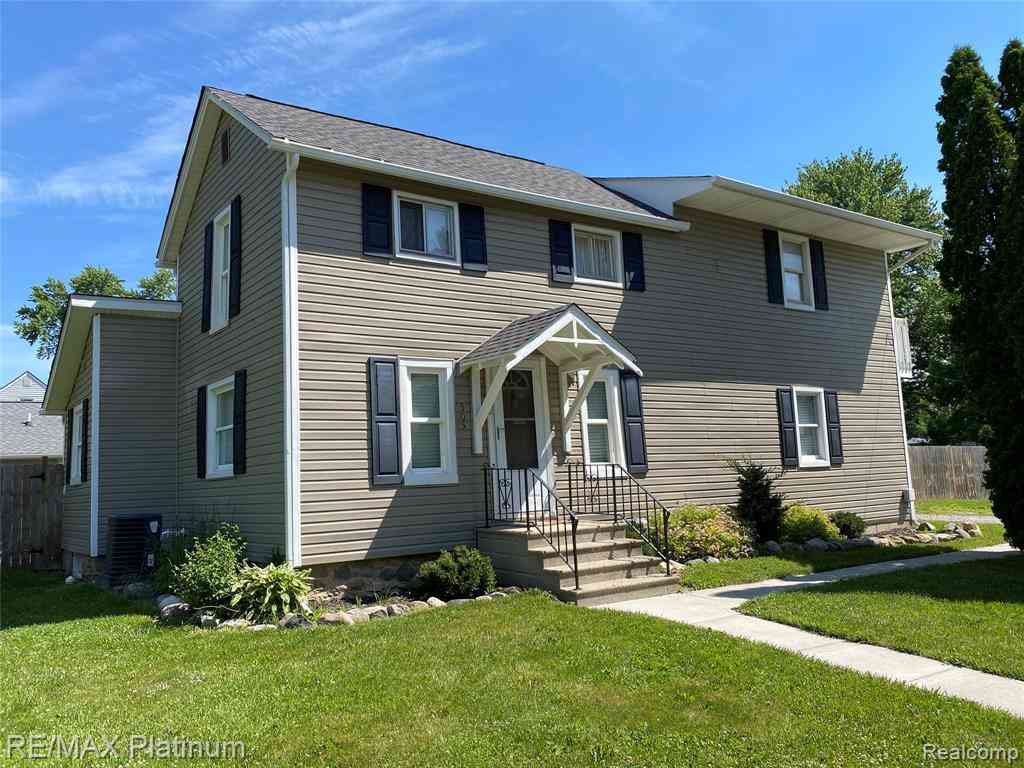
| 6745 Robb Road , Fowlerville, MI, 48836 | $349,900 | 3 | 2 | 1,836 | 2.01 Acres |
| 8583 Crofoot Road , Fowlerville, MI, 48836 | $699,000 | 3 | 3.5 | 3,233 | 10 Acres |
| 746 Pinegate Drive , Fowlerville, MI, 48836 | $289,900 | 4 | 2.5 | 1,446 | 0.14 Acre |
| 7650 Owosso Road , Fowlerville, MI, 48836 | $899,900 | 3 | 3.5 | 2,731 | 10.05 Acres |
| 6150 Fleming Road , Fowlerville, MI, 48836 | $745,000 | 3 | 3 | 1,680 | 20.02 Acres |
| 5516 W Lowe Road , Fowlerville, MI, 48836 | $625,000 | 3 | 2.5 | 2,300 | 5.07 Acres |
| 5785 Layton Road, Fowlerville, MI, 48836 | $924,000 | 3 | 4 | 2,333 | 33.26 Acres |
| 5835 Warner Road , Fowlerville, MI, 48836 | $499,000 | 3 | 2.5 | 1,910 | 2.06 Acres |
| 6300 Raddatz Road , Fowlerville, MI, 48836 | $560,000 | 3 | 1.5 | 2,178 | 10.01 Acres |
Similar Homes To 1700 Fowlerville Road
Nearby For Sale

Disclosure: The accuracy of all information, regardless of source, is not guaranteed or warranted. All information should be independently verified. Any use of search facilities of data on the site, other than by a consumer looking to purchase real estate, is prohibited. IDX provided courtesy of Realcomp II Ltd., via ByOwner.com and REALCOMP, Copyright 2026 Realcomp II Ltd. Shareholders. REALTOR (R) licensed in the state of Michigan. The listing broker’s offer of compensation is made only to participants of the MLS where the listing is filed and to participants of any data share partner MLS.
ByOwner last updated this listing 10/07/2026 @ 01:47
More Cities with for Sale by Owner Homes
- Fowlerville Homes For Sale By Owner
- Webberville Homes For Sale By Owner
- Howell Homes For Sale By Owner
- Byron Homes For Sale By Owner
- Williamston Homes For Sale By Owner
- Perry Homes For Sale By Owner
- Morrice Homes For Sale By Owner
- Dansville Homes For Sale By Owner
- Gregory Homes For Sale By Owner
- Bancroft Homes For Sale By Owner
- Stockbridge Homes For Sale By Owner
- Pinckney Homes For Sale By Owner
- Linden Homes For Sale By Owner
- Gaines Homes For Sale By Owner
- Brighton Homes For Sale By Owner
- Durand Homes For Sale By Owner
- Haslett Homes For Sale By Owner
- Okemos Homes For Sale By Owner
- Hartland Homes For Sale By Owner
- Mason Homes For Sale By Owner
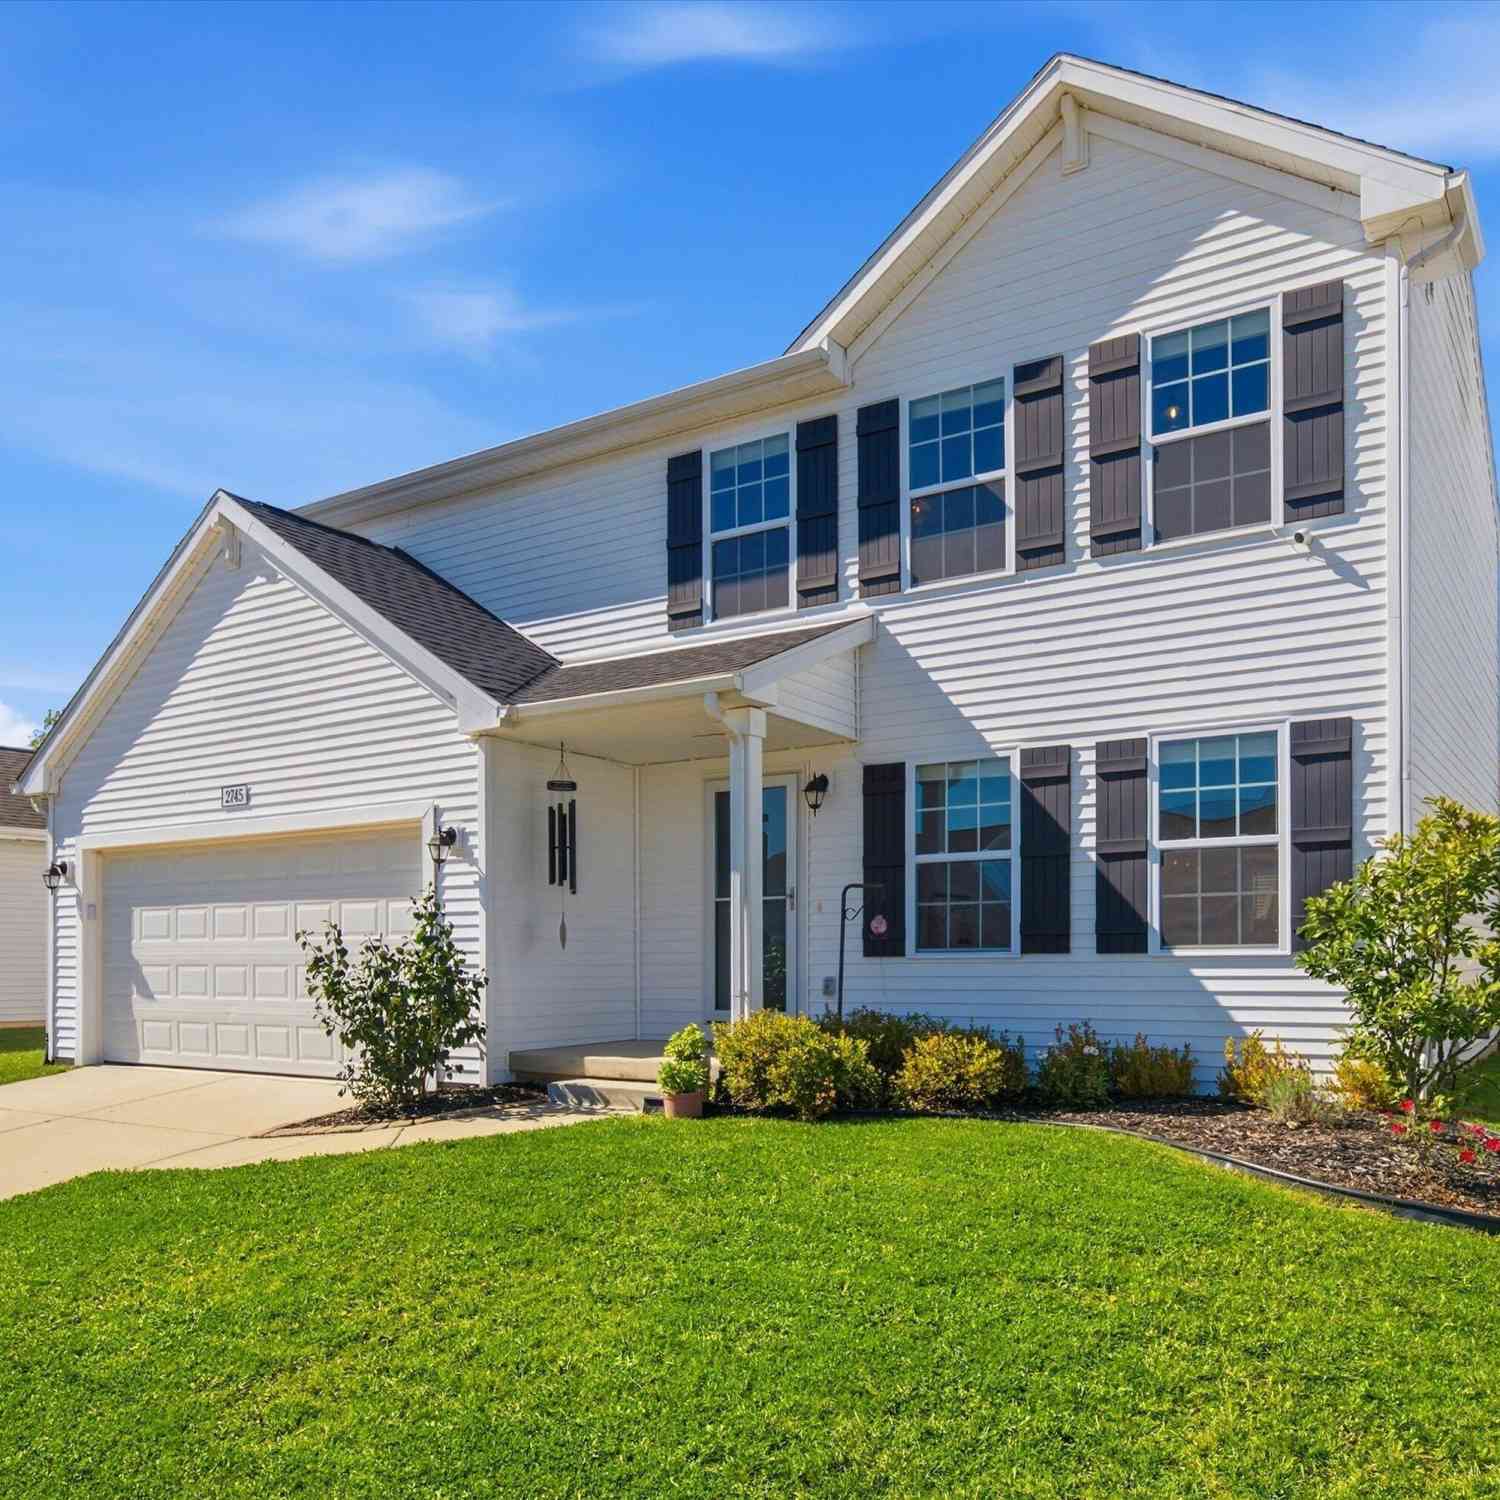
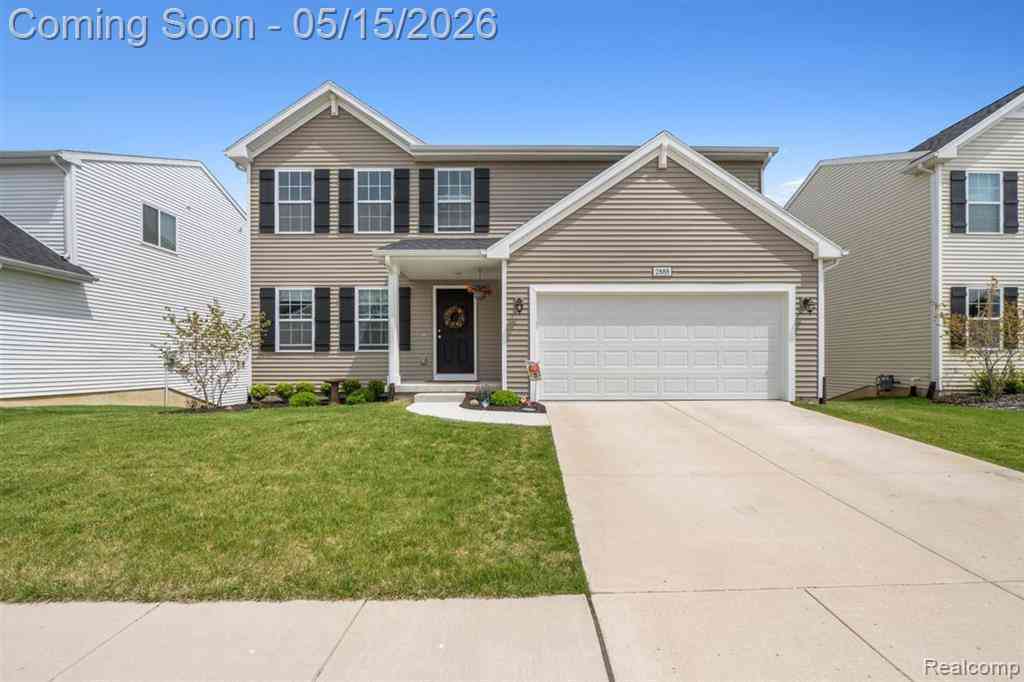
Homes around $799,900





Verify Your Email
Please enter the 6-digit verification code
sent to your email address.
Verify Your Phone Number
Please enter the 6-digit verification code
sent to your mobile phone.