
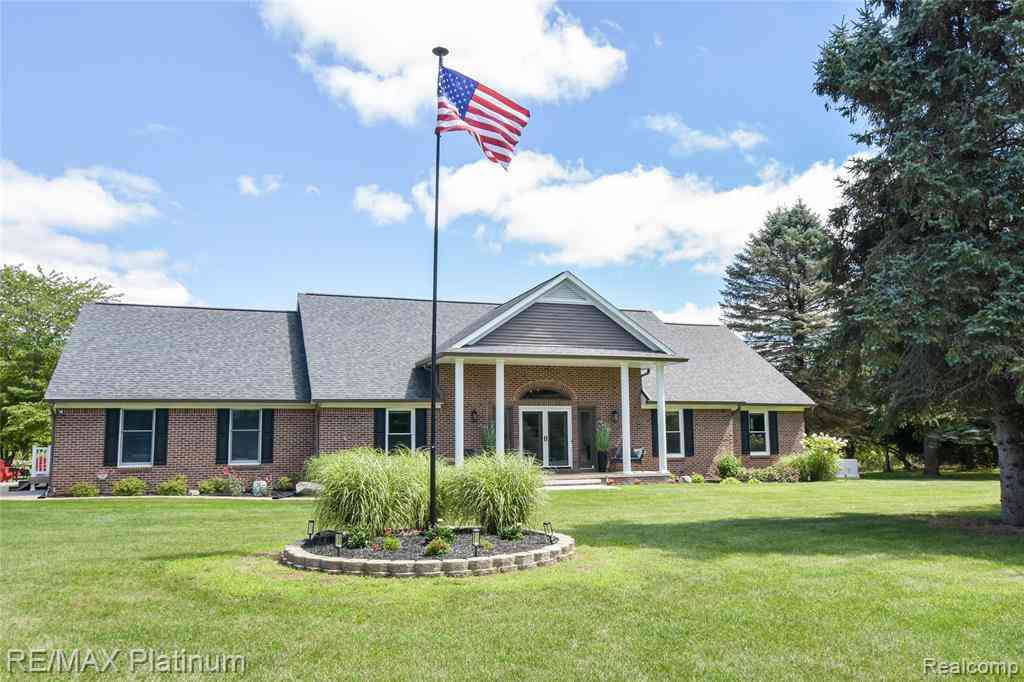
7650 Owosso Road
Fowlerville, Michigan 48836

 3
3
Bed
 3.5
3.5
Bath
 2,731
2,731Sqft
 10.05
10.05Acres(Lot)
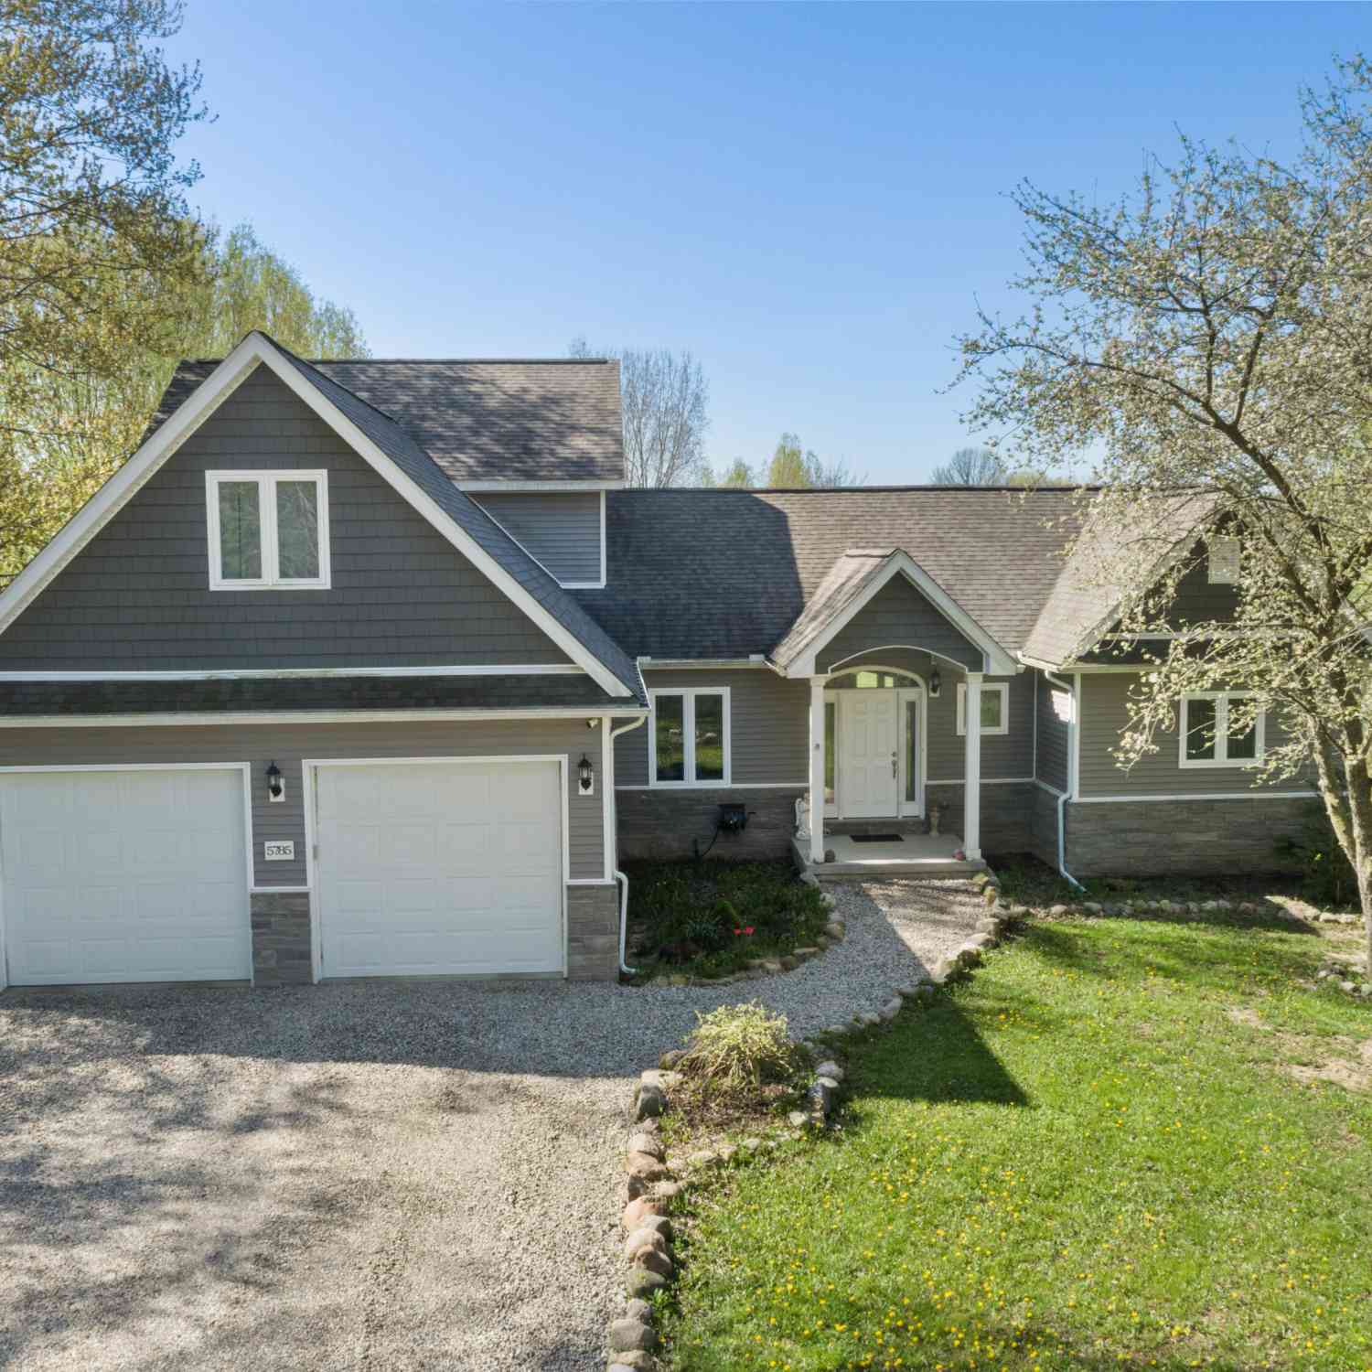
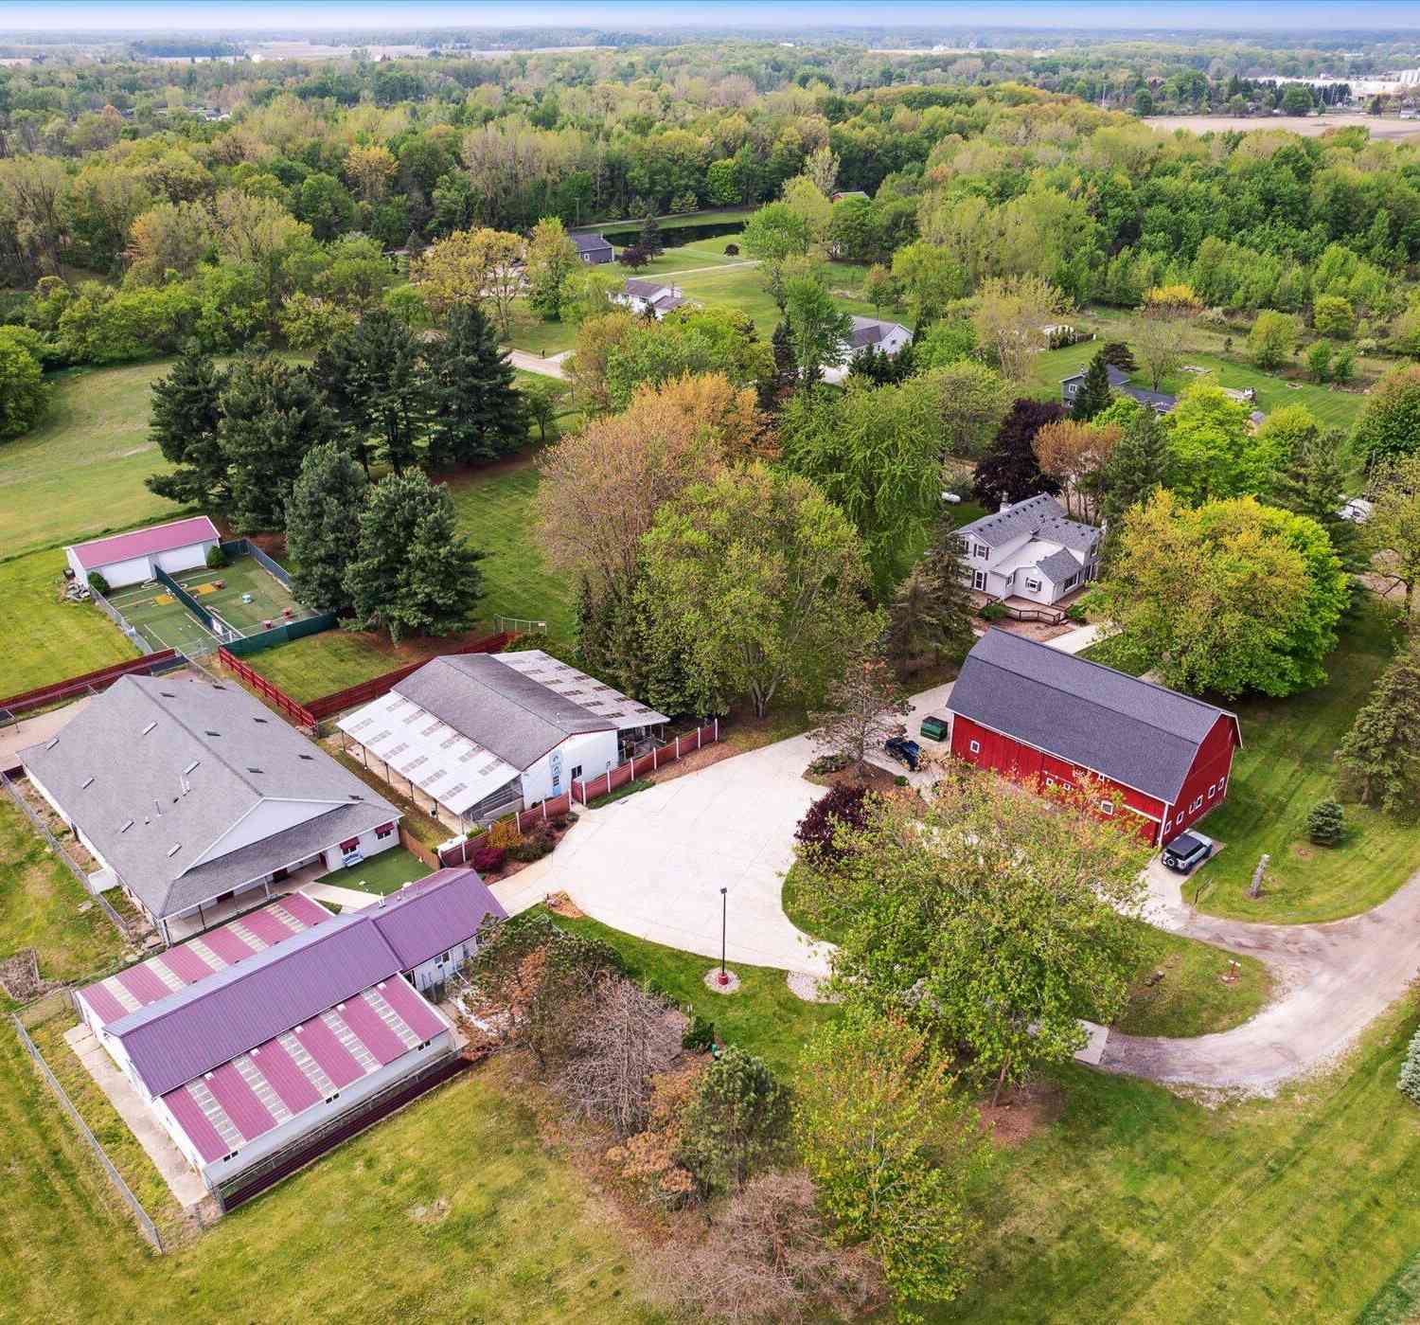
Experience refined country living on this extraordinary 10-acre private estate, introduced by a breathtaking King Crimson Maple–lined drive. This professionally remodeled residence is perfectly positioned among manicured grounds, two shimmering ponds, and mature woods alive with wildlife an unmatched sanctuary offering beauty in every season. Inside, a covered porch opens to an elegant two-story foyer with a dramatic curved staircase and Amish hand-scraped hickory flooring. The gourmet kitchen is a true showpiece, featuring new quartz surfaces, custom backsplash, touch-activated fixtures, designer lighting, Wolf appliances, and a built-in Sub-Zero refrigerator. The adjoining breakfast area offers serene views of the pond and grounds. Fresh interior paint, a chic new wet bar, and a newly a

 Property Details
 Map
Map
 Map
Map
 Features
-
Bedroom Information
Total Bedrooms: 3Bathroom Information
Total Baths: 3.5 Full Baths: 3 Half Baths: 1 -
Room Information
Total Rooms: 16 Porches: Porch - Covered,Deck,Patio,Porch,Patio - Covered,CoveredInterior Features
Smoke Alarm,Cable Available,Circuit Breakers,Egress Window(s),Entrance Foyer,Air Purifier,High Spd Internet Avail,Humidifier,Programmable Thermostat,Water Softener (owned),Wet Bar,Closed Circuit Camera(s),Exterior Video Surveillance Roof: Asphalt,Composition Basement Description: Finished,Walk-Out Access Fireplace: Yes Appliances: Built-In Refrigerator,Dishwasher,Disposal,Double Oven,Dryer,Gas Cooktop,Microwave,Washer -
Heating & Cooling
Cooling: Ceiling Fan(s),Central Air Heating: Forced Air,Heat Pump Heating Fuel: Heat Pump,PropaneFireplace
Basement,Great Room,Primary BedroomWater Heater
Electric
-
Building Information
Year Built: 1987 Building Stories: 1 1/2 Story Fireplace: Basement,Great Room,Primary Bedroom Roof: Asphalt,Composition Foundation/Basement: Basement Architecture: Cape Cod -
Exterior Features
Whole House Generator,Lighting,Pool - Above Ground Construction: Brick -
Utility Features
Sewer: Septic Tank (Existing) -
Water
Well (Existing) Water Heat: Electric
-
Lot Information
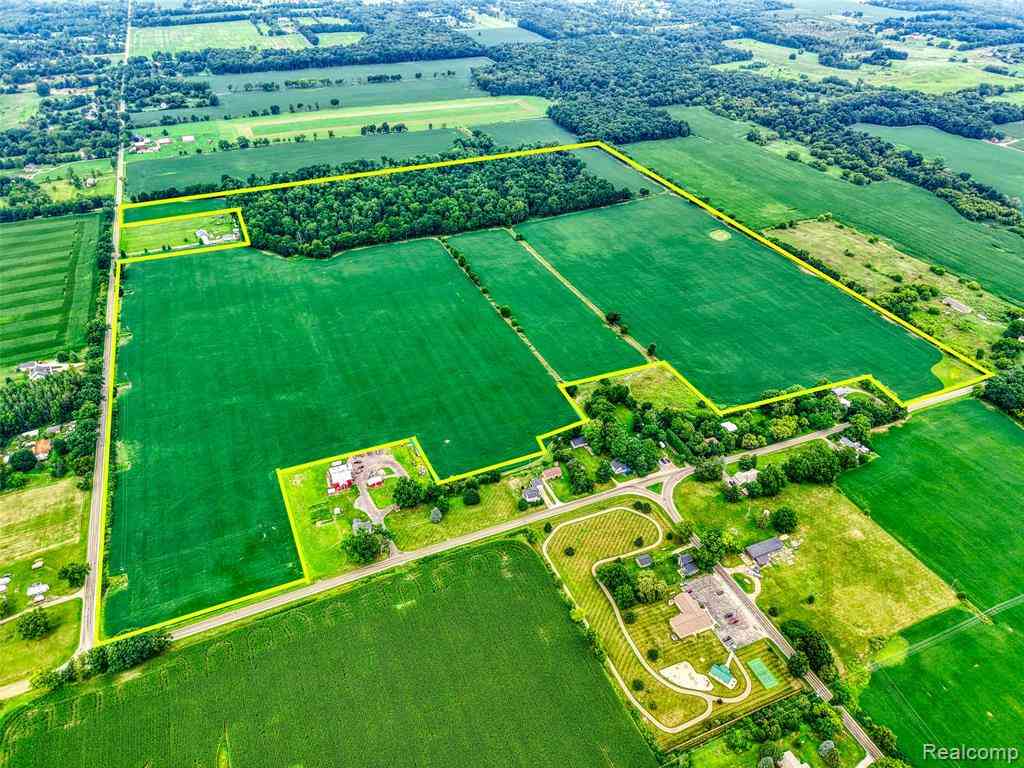
Lot Size: 10.05 Lot Dimensions: 292x1486x289x1493 Lot Features: Wooded,Water View Frontage Feet: 292 Waterfront Description: Pond -
Property Information
SQ ft: 2731 Financing: Cash,Conventional
-
Listing Price Information
Original List Price: $924,900 -
Listing Information
Possession: Negotiable Legal Description: SEC 30, T4N-R4E, BEG N 455.6 FT FROM W1/4 COR OF SEC, TH N 290 FT, TH S89*E 1510 FT, TH S 290 FT, TH N89*W 1510 FT TO POB, CONT 10.05 AC M/L, PARCEL B, SPLIT9/84 FROM 004
-
Tax Information
Annual Tax: $7,904 Parcel Number: 0230100011 -
Possession
Negotiable -
Legal Information
Legal Description: Section: SEC 30, T4N-R4E, BEG N 455.6 FT FROM W1/4 COR OF SEC, TH N 290 FT, TH S89*E 1510 FT, TH S 290 FT, TH N89*W 1510 FT TO POB, CONT 10.05 AC M/L, PARCEL B, SPLIT9/84 FROM 004
-
Virtual Tour
Parking Information
Has Garage: Yes Garage Size: 2.5 Car Garage Description: Side Entrance,Direct Access,Electricity,Door Opener,Attached -
Multi-Unit Information
Road Frontage: Dirt
-
School Information
School District: Fowlerville -
Fire Place Information
Fire Place: Yes Fire Place Location: Basement,Great Room,Primary Bedroom Fire Place Type: Natural -
Utility Information
Water: Well (Existing) Sewer: Septic Tank (Existing)
How much is this property worth?
Curious about this home's true market value? Use our free Home Evaluation Tool to instantly get a personalized Comparative Market Analysis (CMA) report. Make smarter, data-driven decisions before you buy.

Nearby Home Value
| Address | Estimate | Bed | Bath | Sq. Ft | Lot Size |
|---|---|---|---|---|---|
| 6745 Robb Road , Fowlerville, MI, 48836 | $349,900 | 3 | 2 | 1,836 | 2.01 Acres |
| 8601 Kalamazoo River Dr.., Fowlerville, MI, 48836 | $299,900 | 3 | 2.5 | 1,812 | 0.13 Acre |
| 2888 Sycamore River Dri.., Fowlerville, MI, 48836 | $350,000 | 4 | 2.5 | 1,822 | 0.12 Acre |
| 8583 Crofoot Road , Fowlerville, MI, 48836 | $699,000 | 3 | 3.5 | 3,233 | 10 Acres |
| 746 Pinegate Drive , Fowlerville, MI, 48836 | $289,900 | 4 | 2.5 | 1,446 | 0.14 Acre |
| 6150 Fleming Road , Fowlerville, MI, 48836 | $745,000 | 3 | 3 | 1,680 | 20.02 Acres |
| 5516 W Lowe Road , Fowlerville, MI, 48836 | $625,000 | 3 | 2.5 | 2,300 | 5.07 Acres |
| 5785 Layton Road, Fowlerville, MI, 48836 | $924,000 | 3 | 4 | 2,333 | 33.26 Acres |
| 5835 Warner Road , Fowlerville, MI, 48836 | $499,000 | 3 | 2.5 | 1,910 | 2.06 Acres |
| 6300 Raddatz Road , Fowlerville, MI, 48836 | $560,000 | 3 | 1.5 | 2,178 | 10.01 Acres |
Similar Homes To 7650 Owosso Road
Nearby For Sale
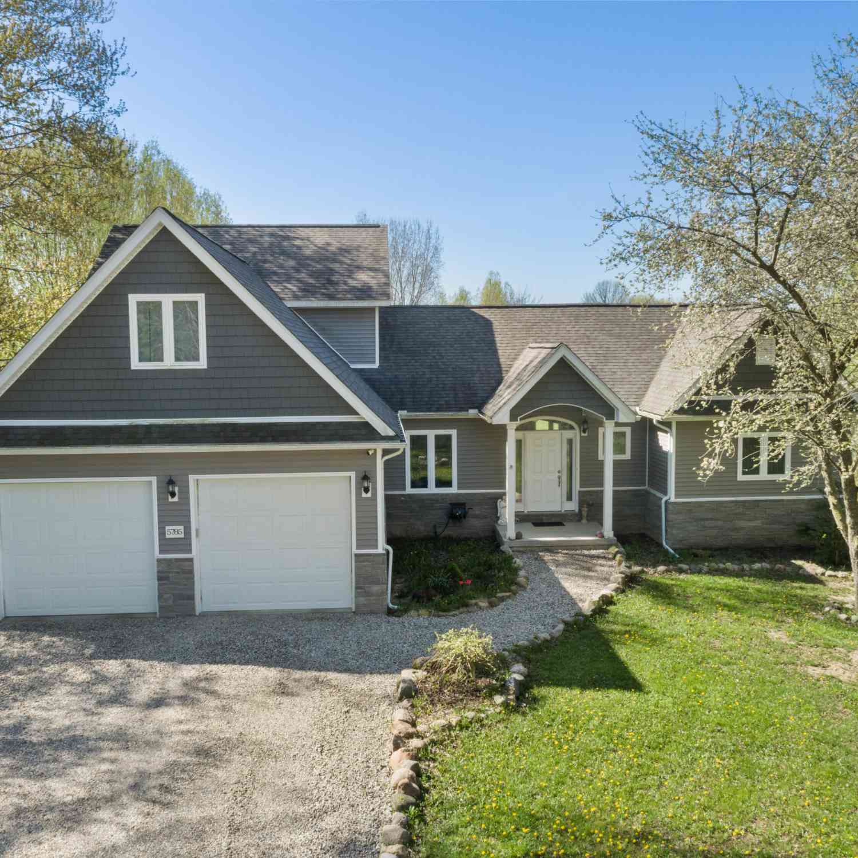
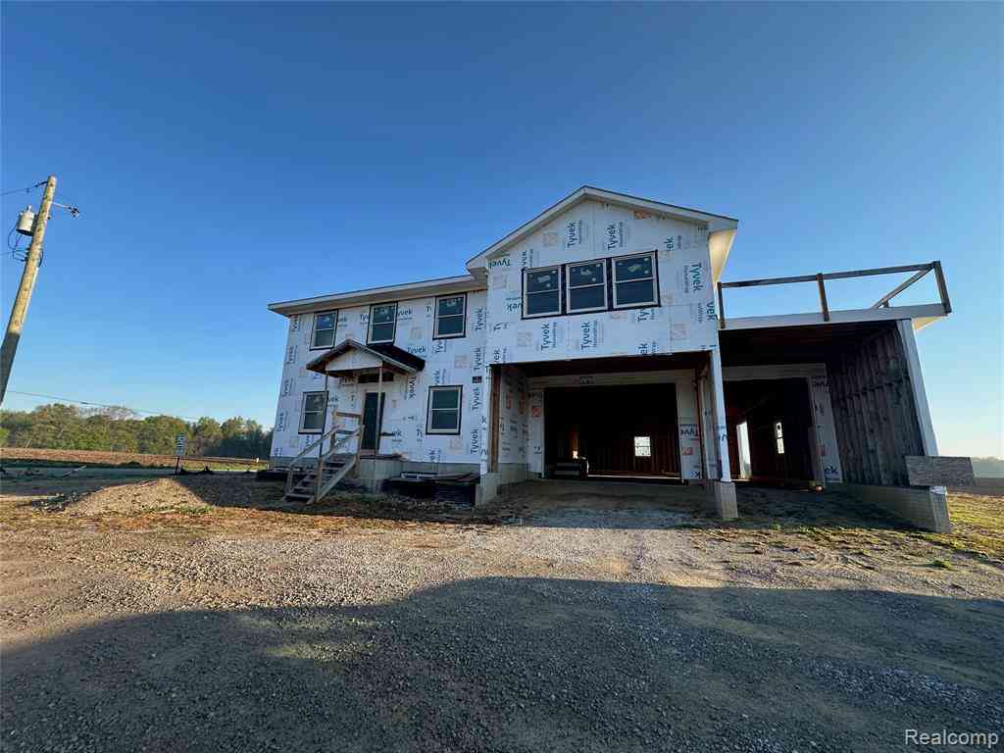
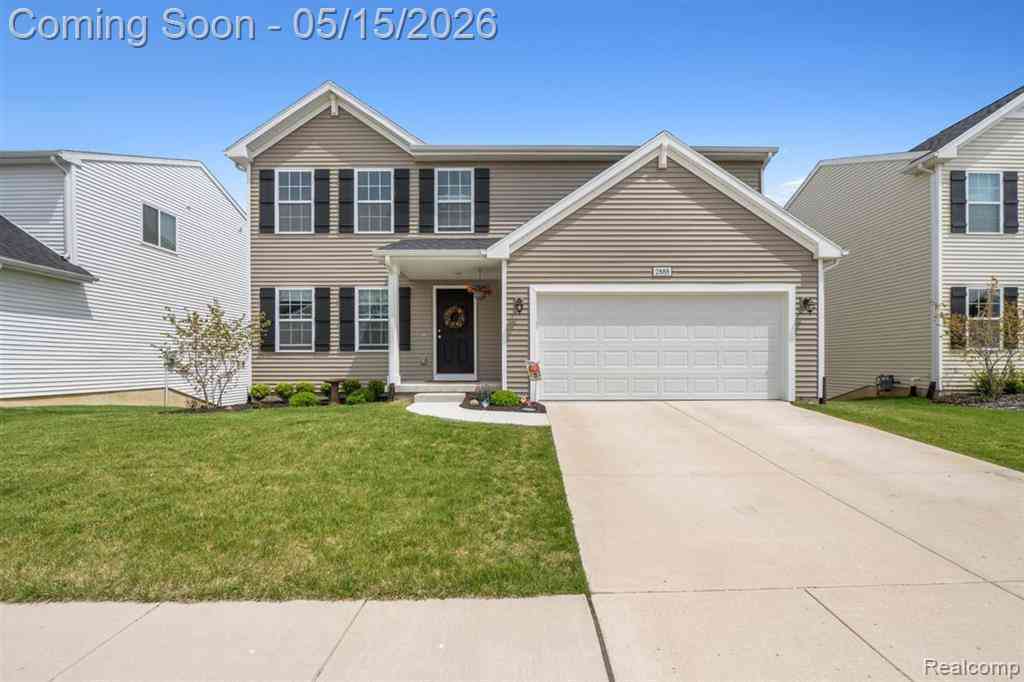
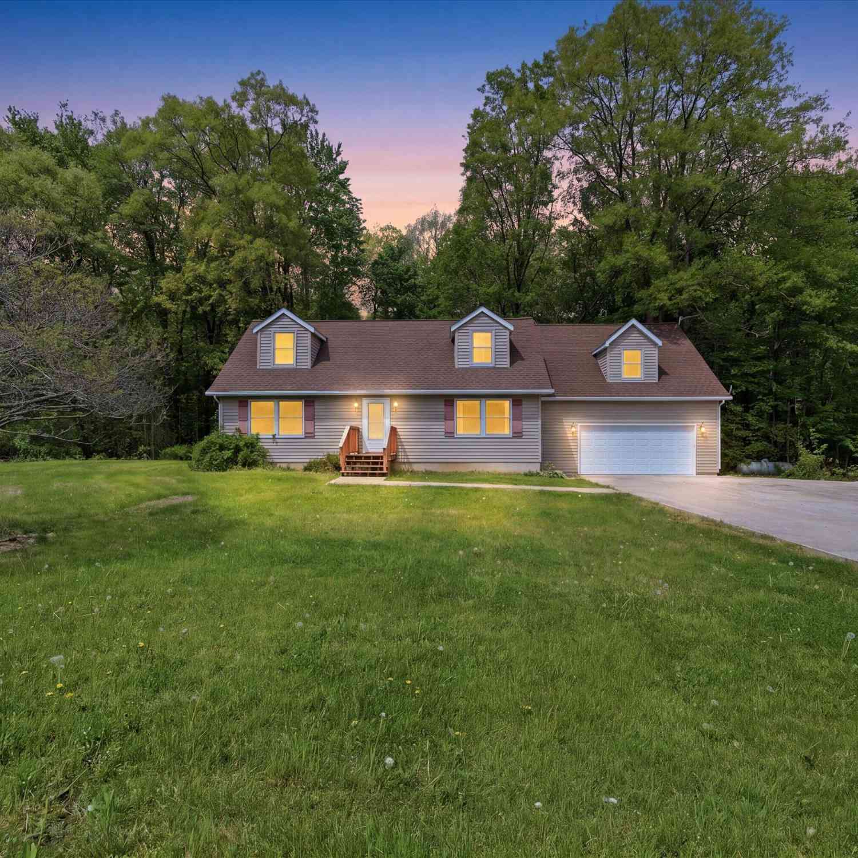
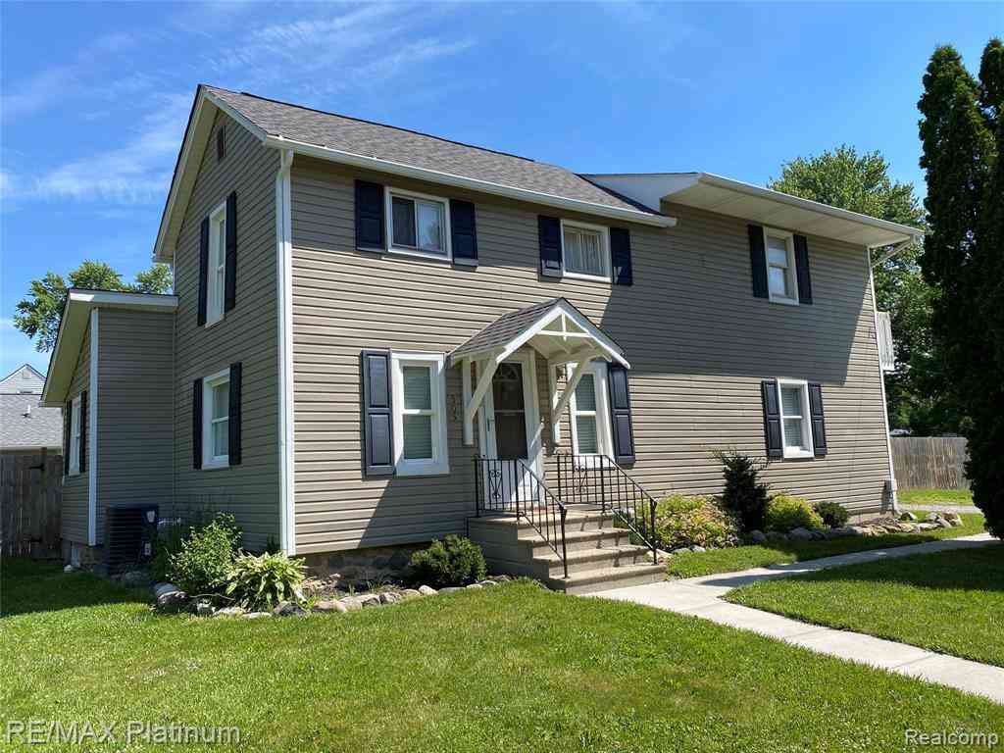

Disclosure: The accuracy of all information, regardless of source, is not guaranteed or warranted. All information should be independently verified. Any use of search facilities of data on the site, other than by a consumer looking to purchase real estate, is prohibited. IDX provided courtesy of Realcomp II Ltd., via ByOwner.com and REALCOMP, Copyright 2026 Realcomp II Ltd. Shareholders. REALTOR (R) licensed in the state of Michigan. The listing broker’s offer of compensation is made only to participants of the MLS where the listing is filed and to participants of any data share partner MLS.
ByOwner last updated this listing 10/13/2026 @ 04:11
More Cities with for Sale by Owner Homes
- Fowlerville Homes For Sale By Owner
- Webberville Homes For Sale By Owner
- Howell Homes For Sale By Owner
- Byron Homes For Sale By Owner
- Williamston Homes For Sale By Owner
- Perry Homes For Sale By Owner
- Morrice Homes For Sale By Owner
- Dansville Homes For Sale By Owner
- Gregory Homes For Sale By Owner
- Bancroft Homes For Sale By Owner
- Stockbridge Homes For Sale By Owner
- Pinckney Homes For Sale By Owner
- Linden Homes For Sale By Owner
- Gaines Homes For Sale By Owner
- Brighton Homes For Sale By Owner
- Durand Homes For Sale By Owner
- Haslett Homes For Sale By Owner
- Okemos Homes For Sale By Owner
- Hartland Homes For Sale By Owner
- Mason Homes For Sale By Owner
Homes around $899,900
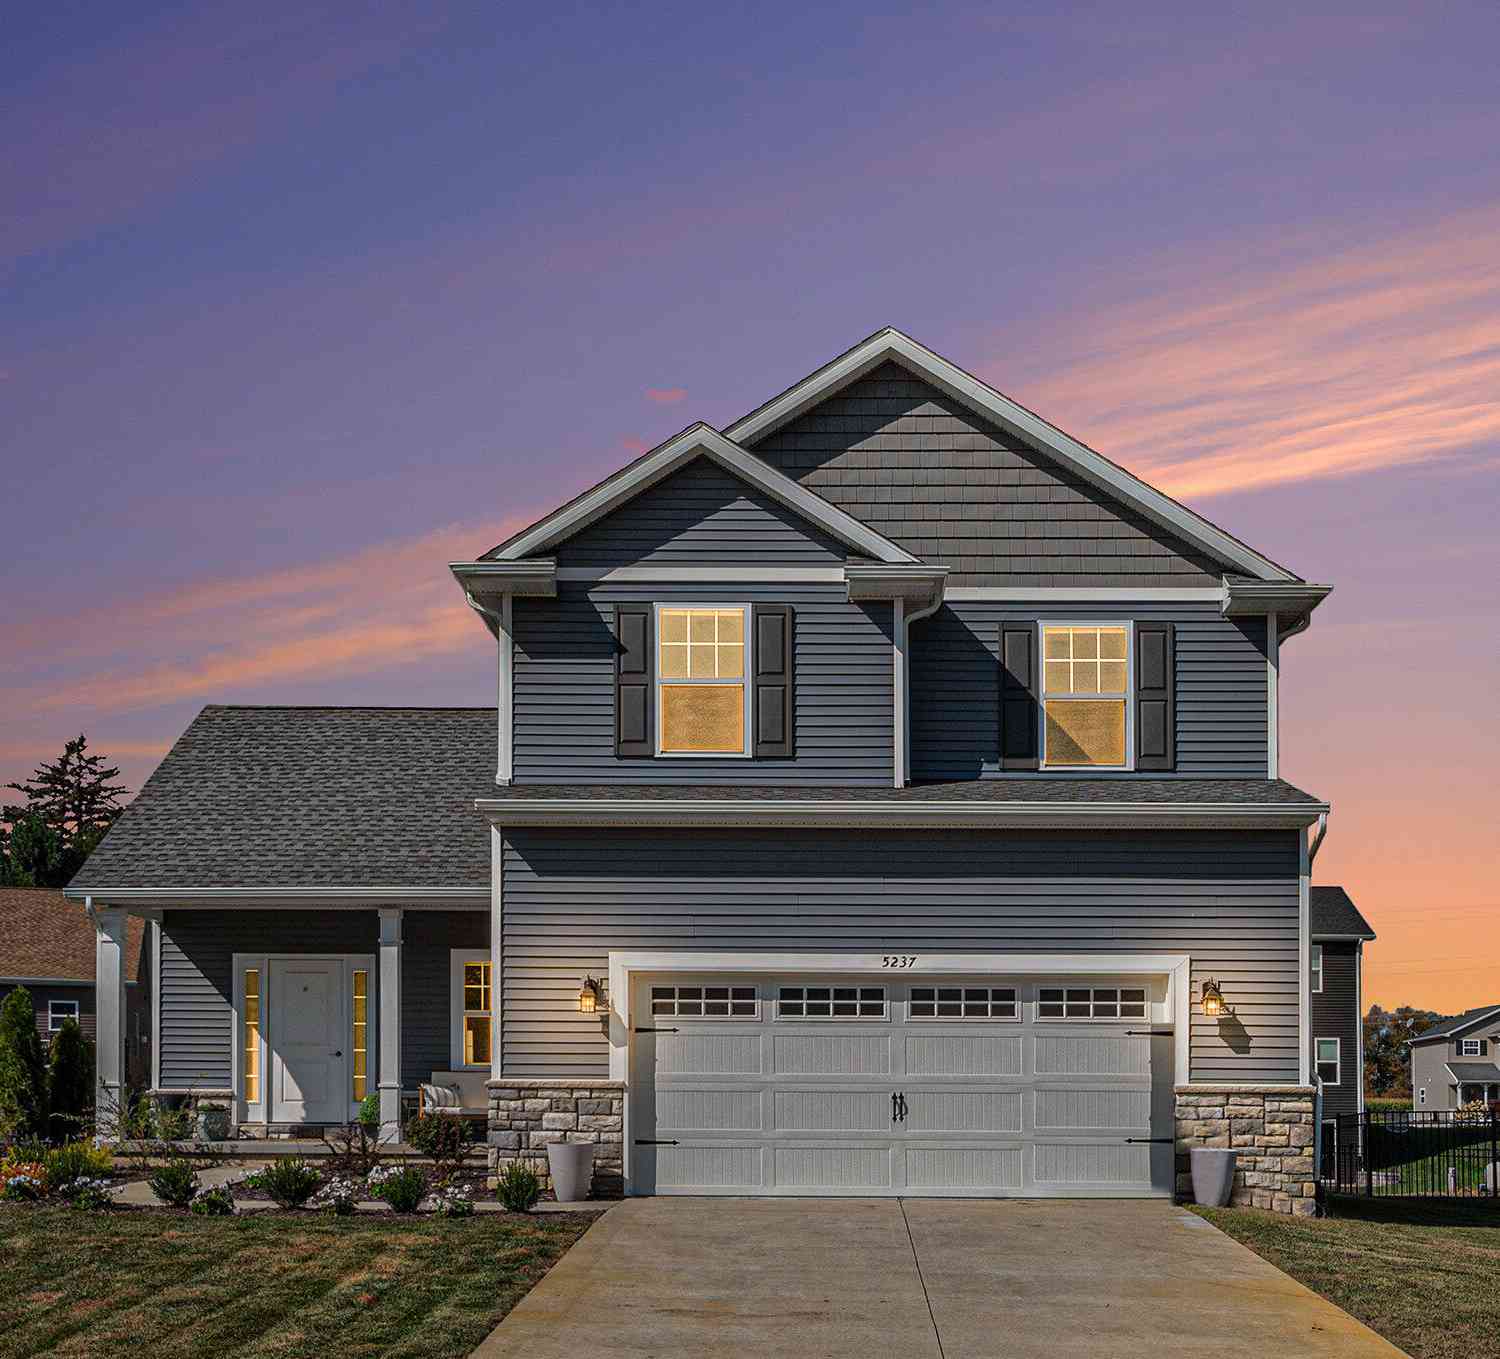
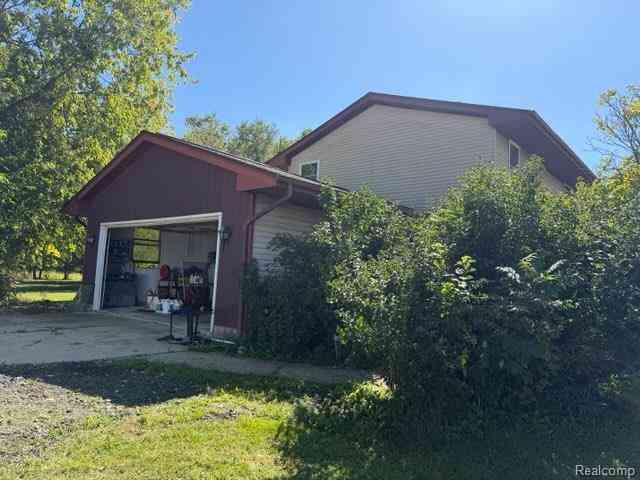




Verify Your Email
Please enter the 6-digit verification code
sent to your email address.
Verify Your Phone Number
Please enter the 6-digit verification code
sent to your mobile phone.