
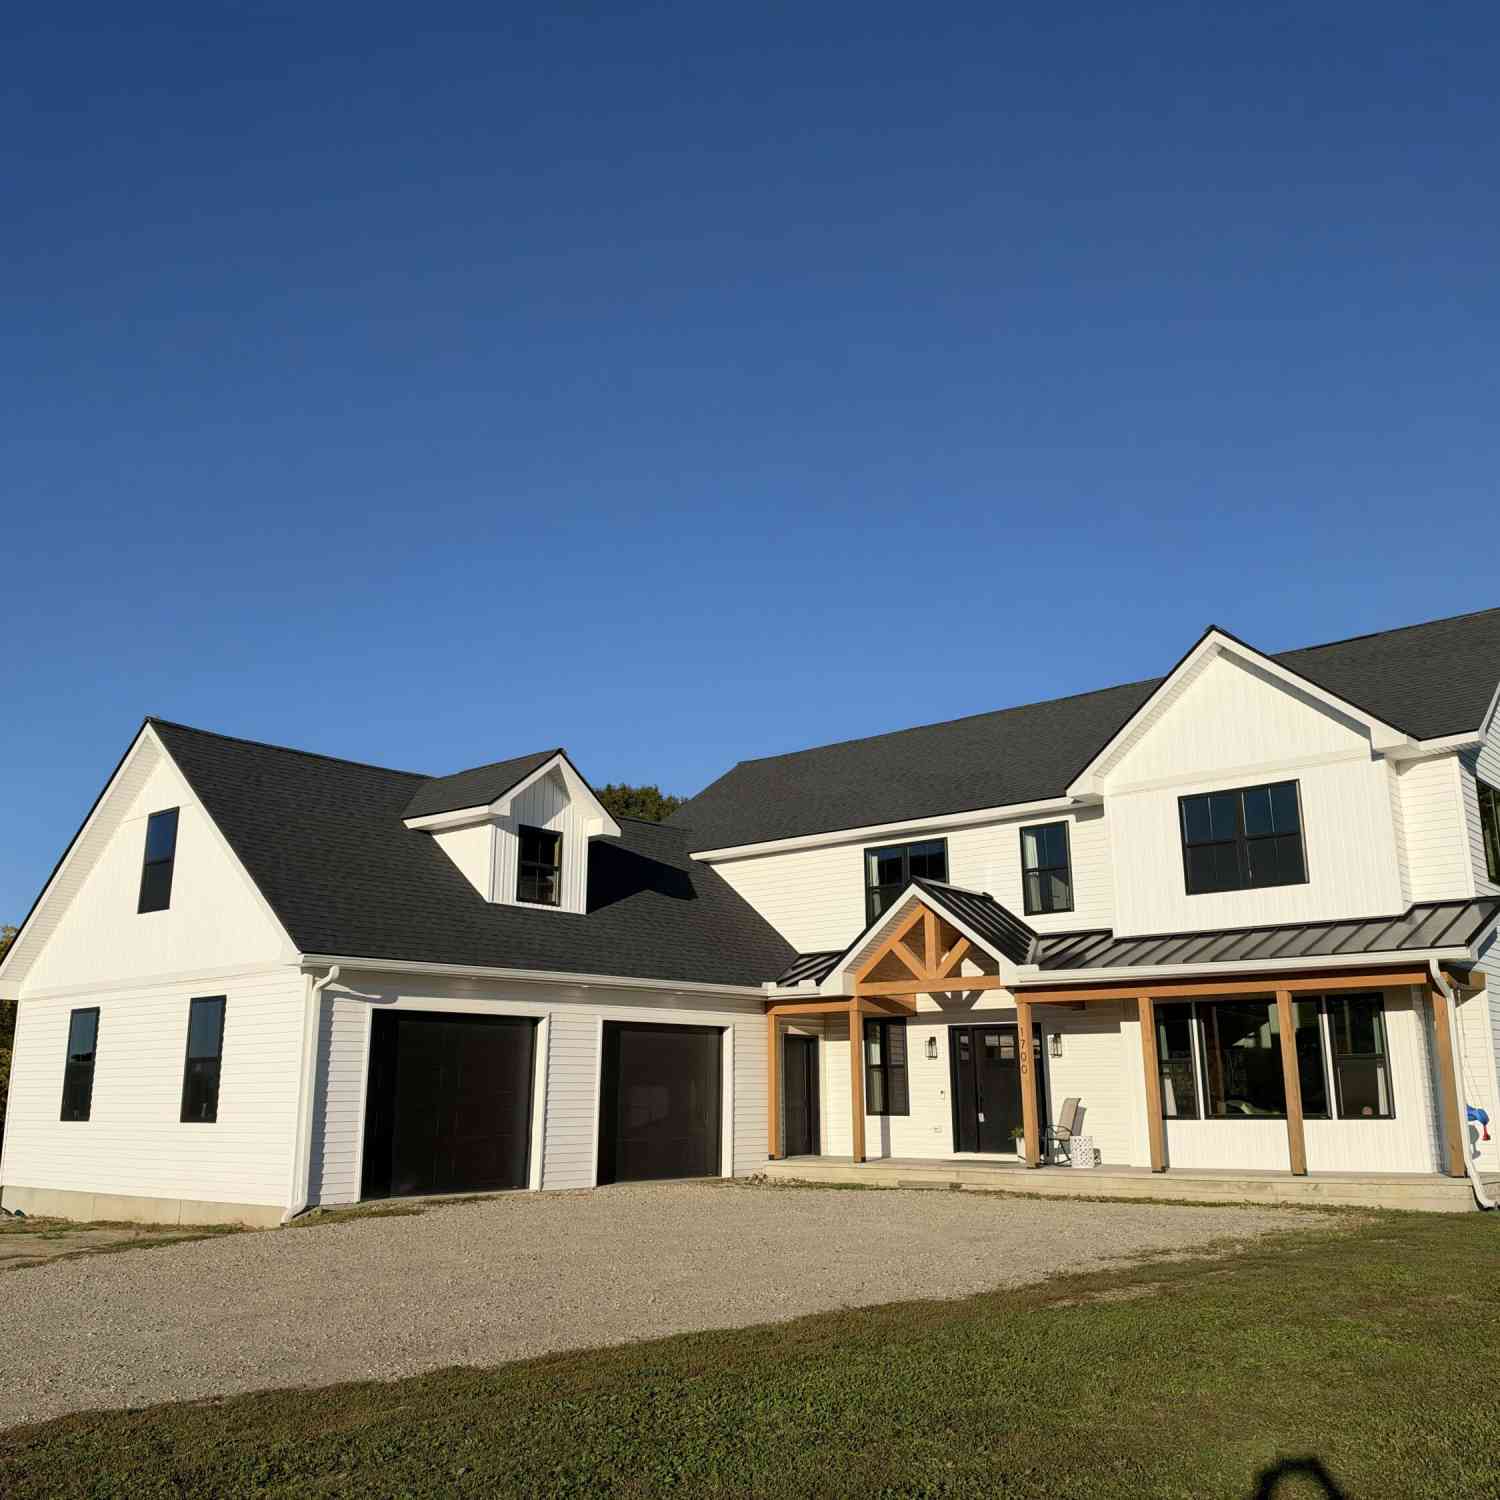
1700 Fowlerville Road
Fowlerville, MI 48836

 3
3
Bed
 3
3
Bath
 2,524
2,524Sqft
 11.43
11.43Acres(Lot)
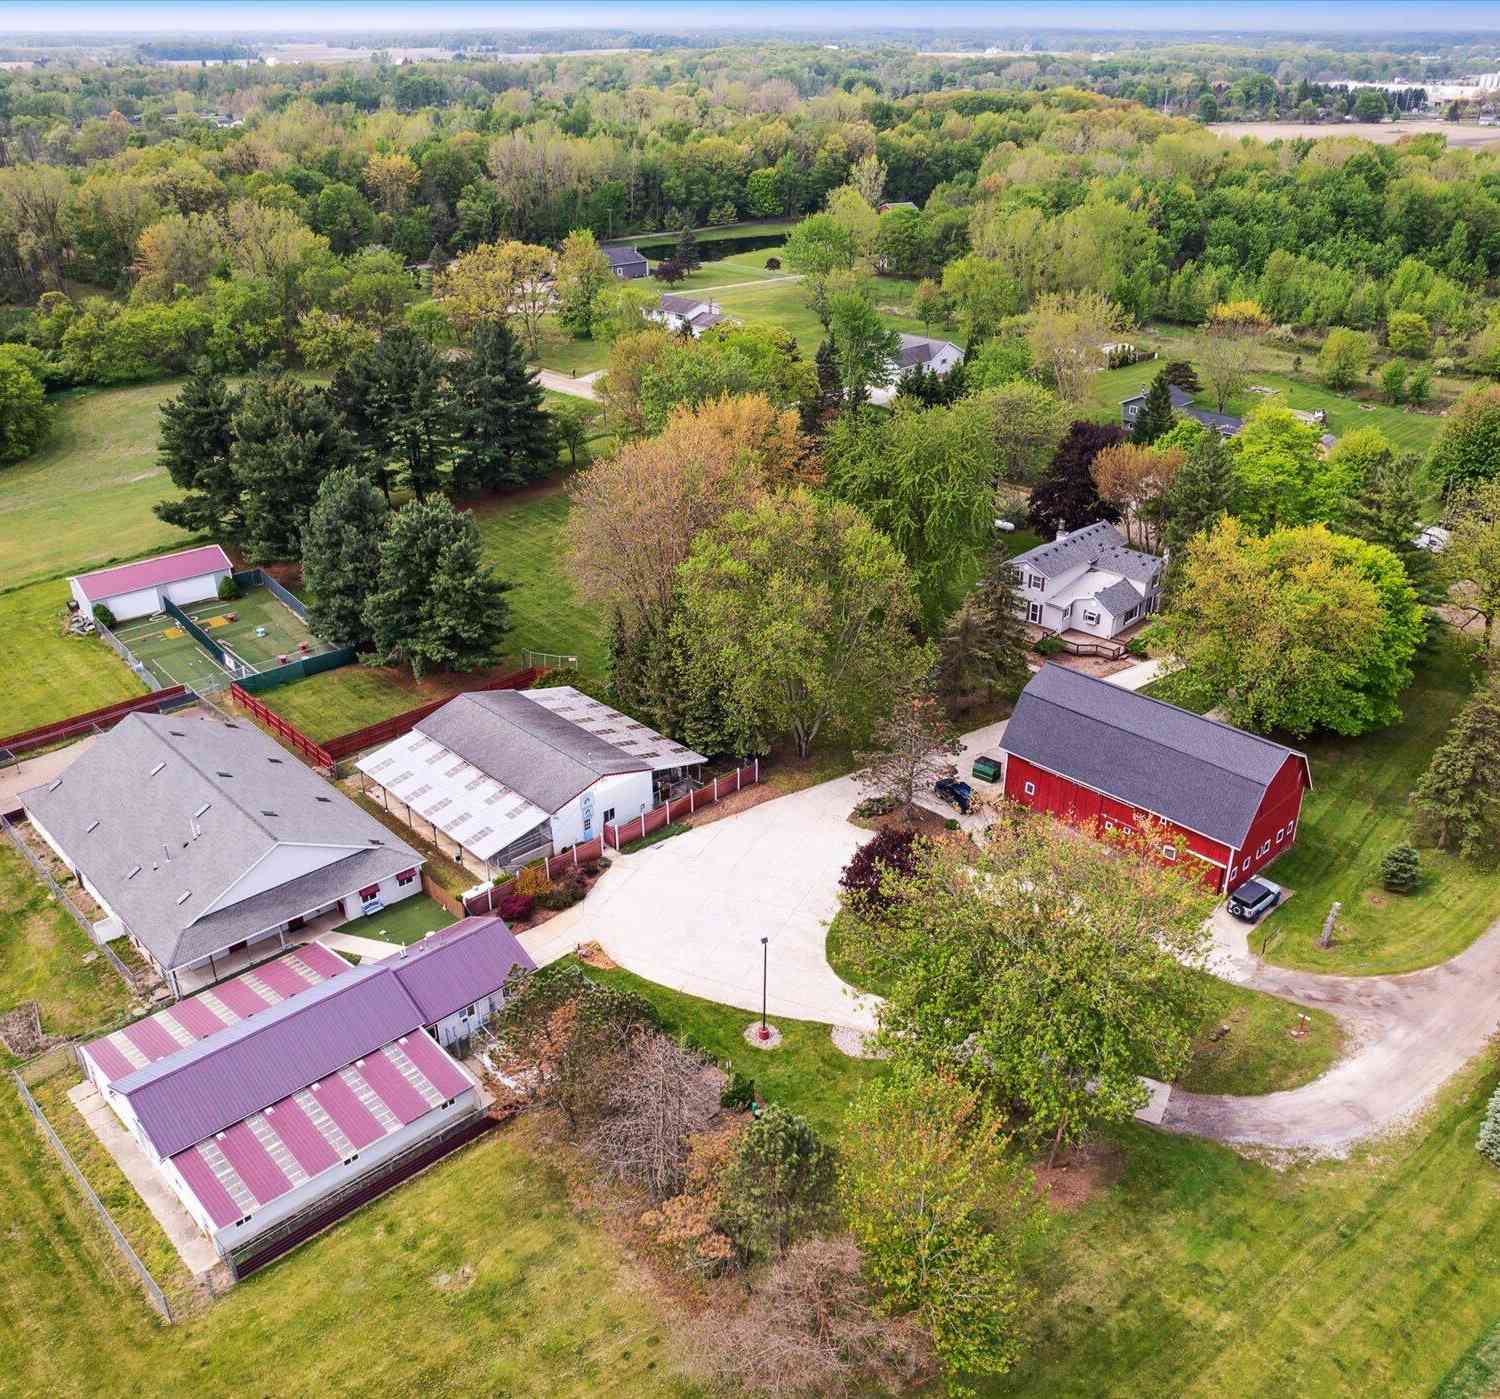
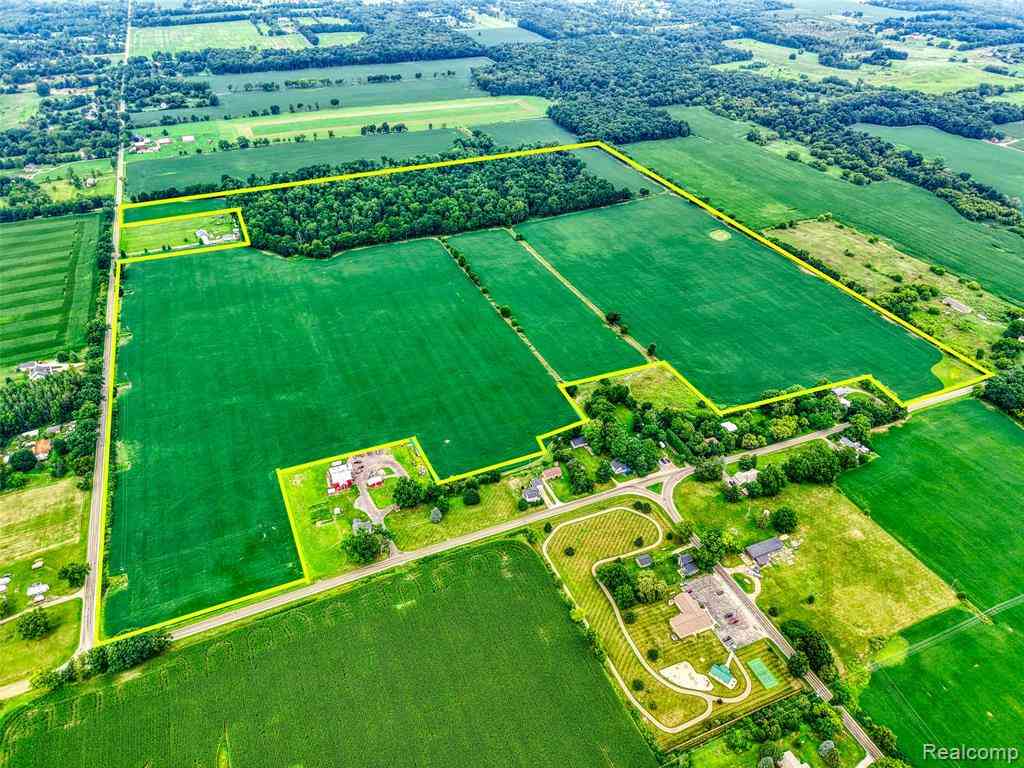
Built in 2023 and set on 11.4 acres, this modern farmhouse offers exceptional space, flexibility, and craftsmanship in a private setting backed by mature hardwoods. With a potential additional building site near the front of the property, this is a rare opportunity with room to grow. Inside, the home features custom woodwork/built-ins in the mudroom, a custom railing, gas fireplace, and an open-concept layout designed for both everyday living and entertaining. LVL flooring flows throughout the main living areas, complemented by solid-surface countertops, a spacious kitchen with an oversized island, and an adjoining dining area. Storage and workspace are equally impressive. In addition to the oversized 2+ car garage, there is a second garage in the lower walkout level with a single overhead

 Property Details
 Map
Map
 Map
Map
What's Nearby
Nearby Areas
 Features
-
Bedroom Information
Total Bedrooms: 3 Window Feature: Screens, Insulated WindowsBathroom Information
Total Baths: 3 Full Baths: 2 Half Baths: 1Room Information
Other Rooms: 10 -
Flooring Information
Carpet, Other -
Roofing Information
Asphalt -
Interior Features
Ceiling Fan(s), Center Island, Eat-in Kitchen, Pantry Roof: Asphalt Appliances: Humidifier, Dishwasher, Disposal, Dryer, Microwave, Range, Refrigerator, Washer, Water Softener Owned Laundry Features: Gas Dryer Hookup, Laundry Room, Sink, Washer Hookup -
Heating & Cooling
Heating: Forced Air Cooling: Central Air WaterSource: Well -
Fireplace
Fireplace: Yes Number of Fireplaces: 1 Fireplace Features: 1
-
Building Information
Year Built: 2023 Construction Materials: Vinyl Siding Basement: Full, Walk-Out Access Roof: Asphalt -
Exterior Features
Porch: Covered, Porch(es) -
Road Types
Paved -
Laundry Features
Gas Dryer Hookup, Laundry Room, Sink, Washer HookupPatio And Porch
Covered, Porch(es)
-
Lot Information
Lot Dimensions: 150+46.81x1321.36x1326.43x881. Lot Description: Level Lot Size Area: 11.43 Acres Lot Square Feet: 497,891 Stories: 2 Main Square Feet: 2524Property Information
Property Type: Residential Sub Type: Single Family Residence Style: Craftsman, Farmhouse SQ ft (Living Area): 2,524 Construction Materials: Vinyl Siding Property Age: 3
-
Listing Price Information
Listing Id: 26052998 ist Price: $799,900 List Price Tot SqFt: $317 Listing Terms Cash, FHA, VA Loan, Rural Development, Conventional -
Listing Information
Possession: Negotiable
-
Tax Information
Parcel Number: 05-26-100-013 Annual Tax: $3,754 Tax Year: 2025 Taxes: 05-26-100-013 SEC 26 T3N R3E COMM W 1/4 COR TH N 1116.90 FT TO POB. TH N 47.05 FT TH S88*E 1321.36 FT TH S 467.24 FT TH N88*W 881.72 FT TH N 420.43 FT TH N88*W 440 FT TO POB. PAR C. 9.93 AC M/L SPLIT 10-95 FROM 006 & 05-26-100-011 SEC 26 T3N R3E COMM W 1/4 COR TH N 966.90 FT TO POB. TH N 150 FT TH S88*E 440 FT TH S 150 FT TH N88*W 440 FT TO POB. PAR A. 1.51 AC M/L SPLIT 10-95 FROM 006
-
Parking Information
# of Garage Spaces: 3 Has Garage: Yes Attached Garage: Yes Garage Faces Side, Garage Door Opener, Attached
-
School Information
Senior High School District: Fowlerville -
Utility Information
Natural Gas Connected -
Location Information
Direction: 96 to Fowlerville Road on East Side of Road
How much is this property worth?
Curious about this home's true market value? Use our free Home Evaluation Tool to instantly get a personalized Comparative Market Analysis (CMA) report. Make smarter, data-driven decisions before you buy.

Nearby Home Value
| Address | Estimate | Bed | Bath | Sq. Ft | Lot Size |
|---|---|---|---|---|---|
| 2888 Sycamore River Dri.., Fowlerville, MI, 48836 | $350,000 | 4 | 2.5 | 1,822 | 0.12 Acre |
| 6745 Robb Road , Fowlerville, MI, 48836 | $349,900 | 3 | 2 | 1,836 | 2.01 Acres |
| 8583 Crofoot Road , Fowlerville, MI, 48836 | $699,000 | 3 | 3.5 | 3,233 | 10 Acres |
| 746 Pinegate Drive , Fowlerville, MI, 48836 | $289,900 | 4 | 2.5 | 1,446 | 0.14 Acre |
| 7650 Owosso Road , Fowlerville, MI, 48836 | $899,900 | 3 | 3.5 | 2,731 | 10.05 Acres |
| 6150 Fleming Road , Fowlerville, MI, 48836 | $745,000 | 3 | 3 | 1,680 | 20.02 Acres |
| 5516 W Lowe Road , Fowlerville, MI, 48836 | $625,000 | 3 | 2.5 | 2,300 | 5.07 Acres |
| 5785 Layton Road, Fowlerville, MI, 48836 | $924,000 | 3 | 4 | 2,333 | 33.26 Acres |
| 5835 Warner Road , Fowlerville, MI, 48836 | $499,000 | 3 | 2.5 | 1,910 | 2.06 Acres |
| 6300 Raddatz Road , Fowlerville, MI, 48836 | $560,000 | 3 | 1.5 | 2,178 | 10.01 Acres |
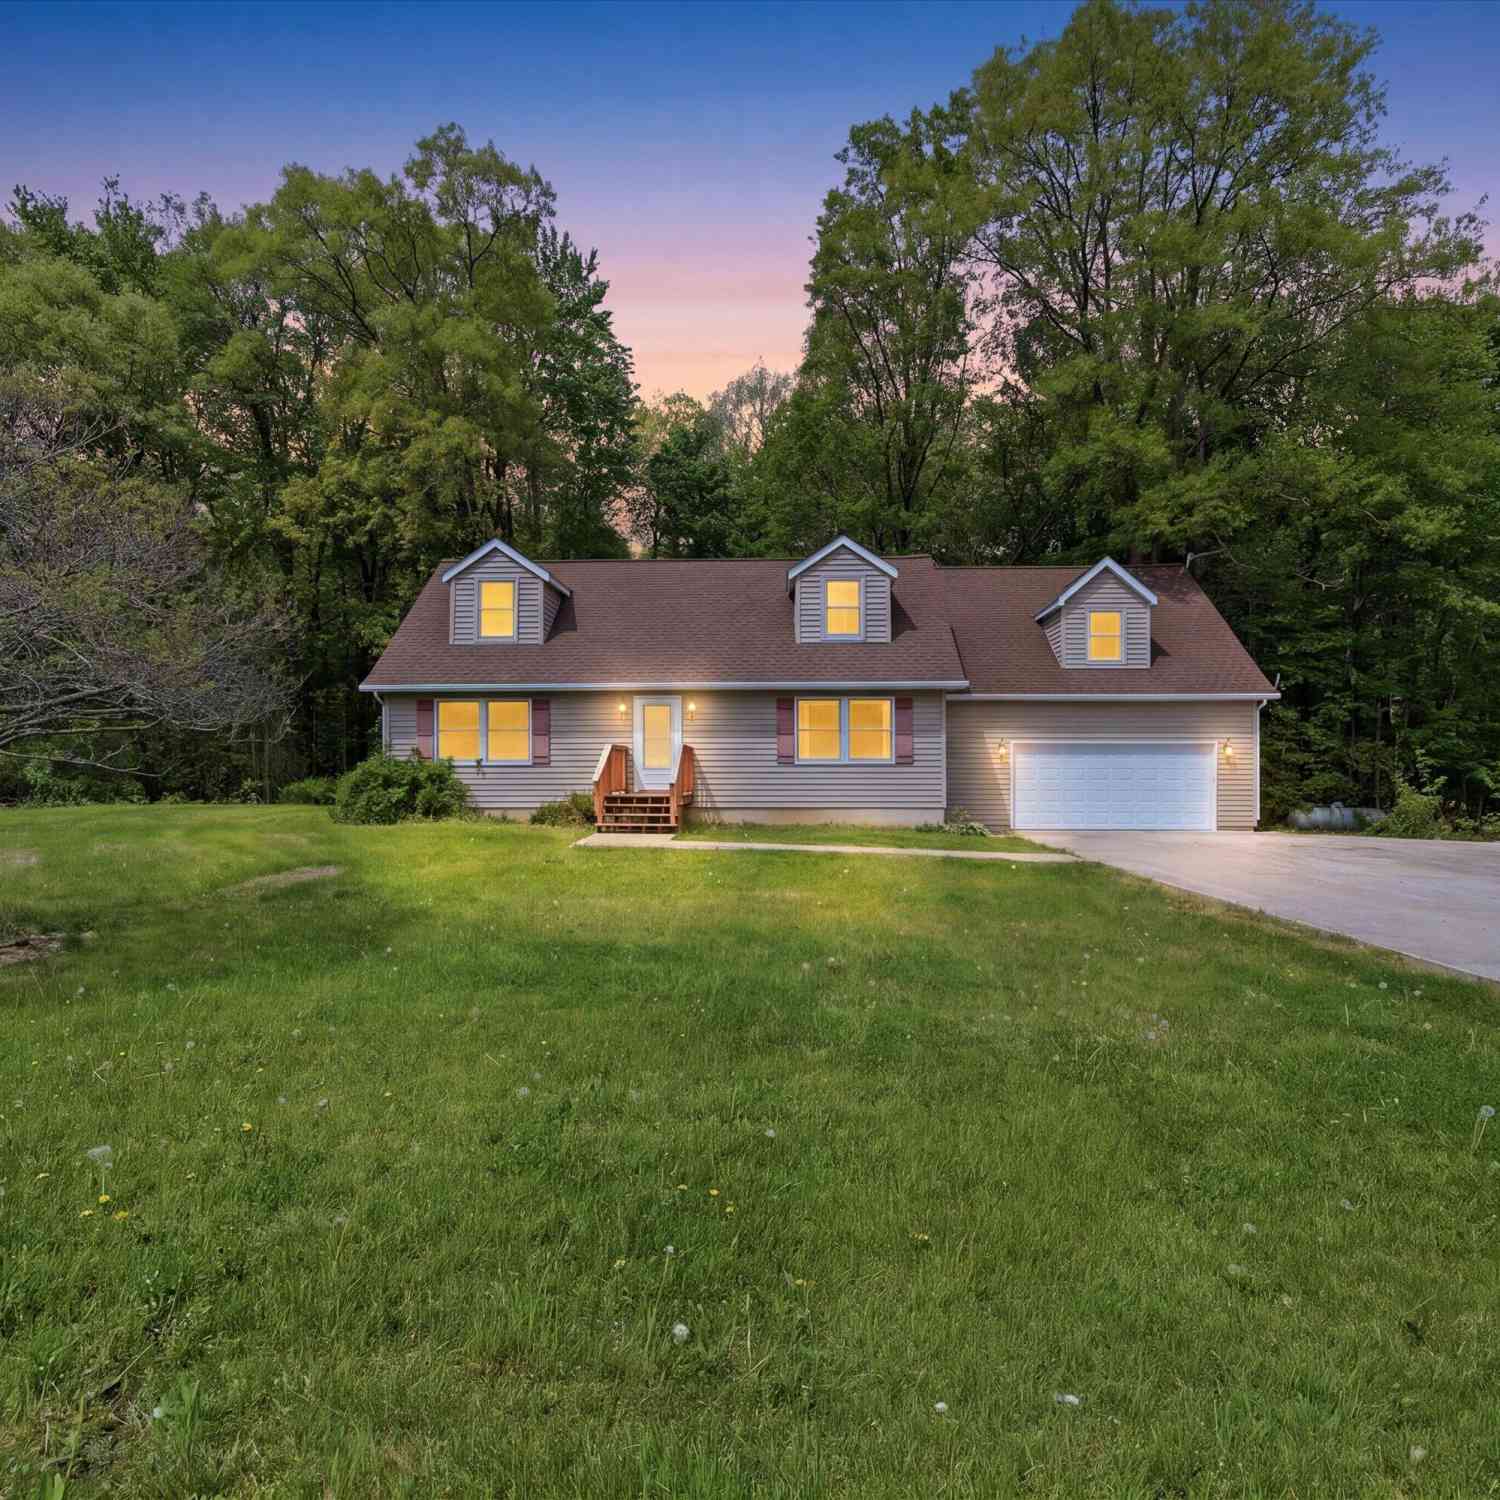
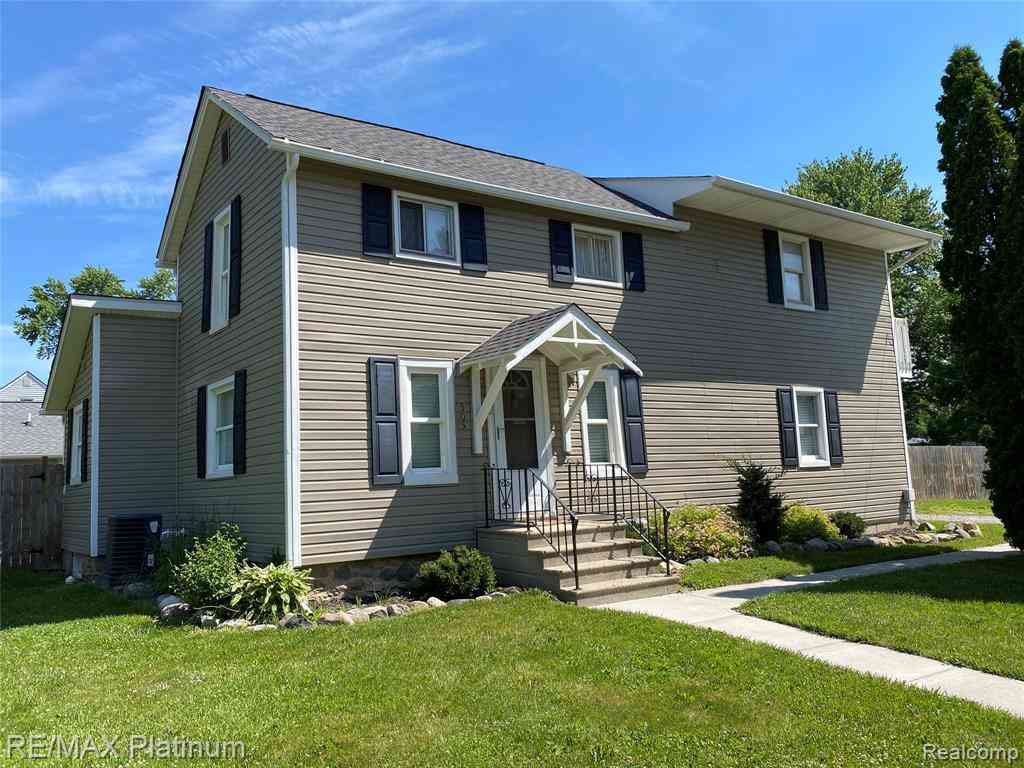
Similar Homes To 1700 Fowlerville Road
Nearby For Sale
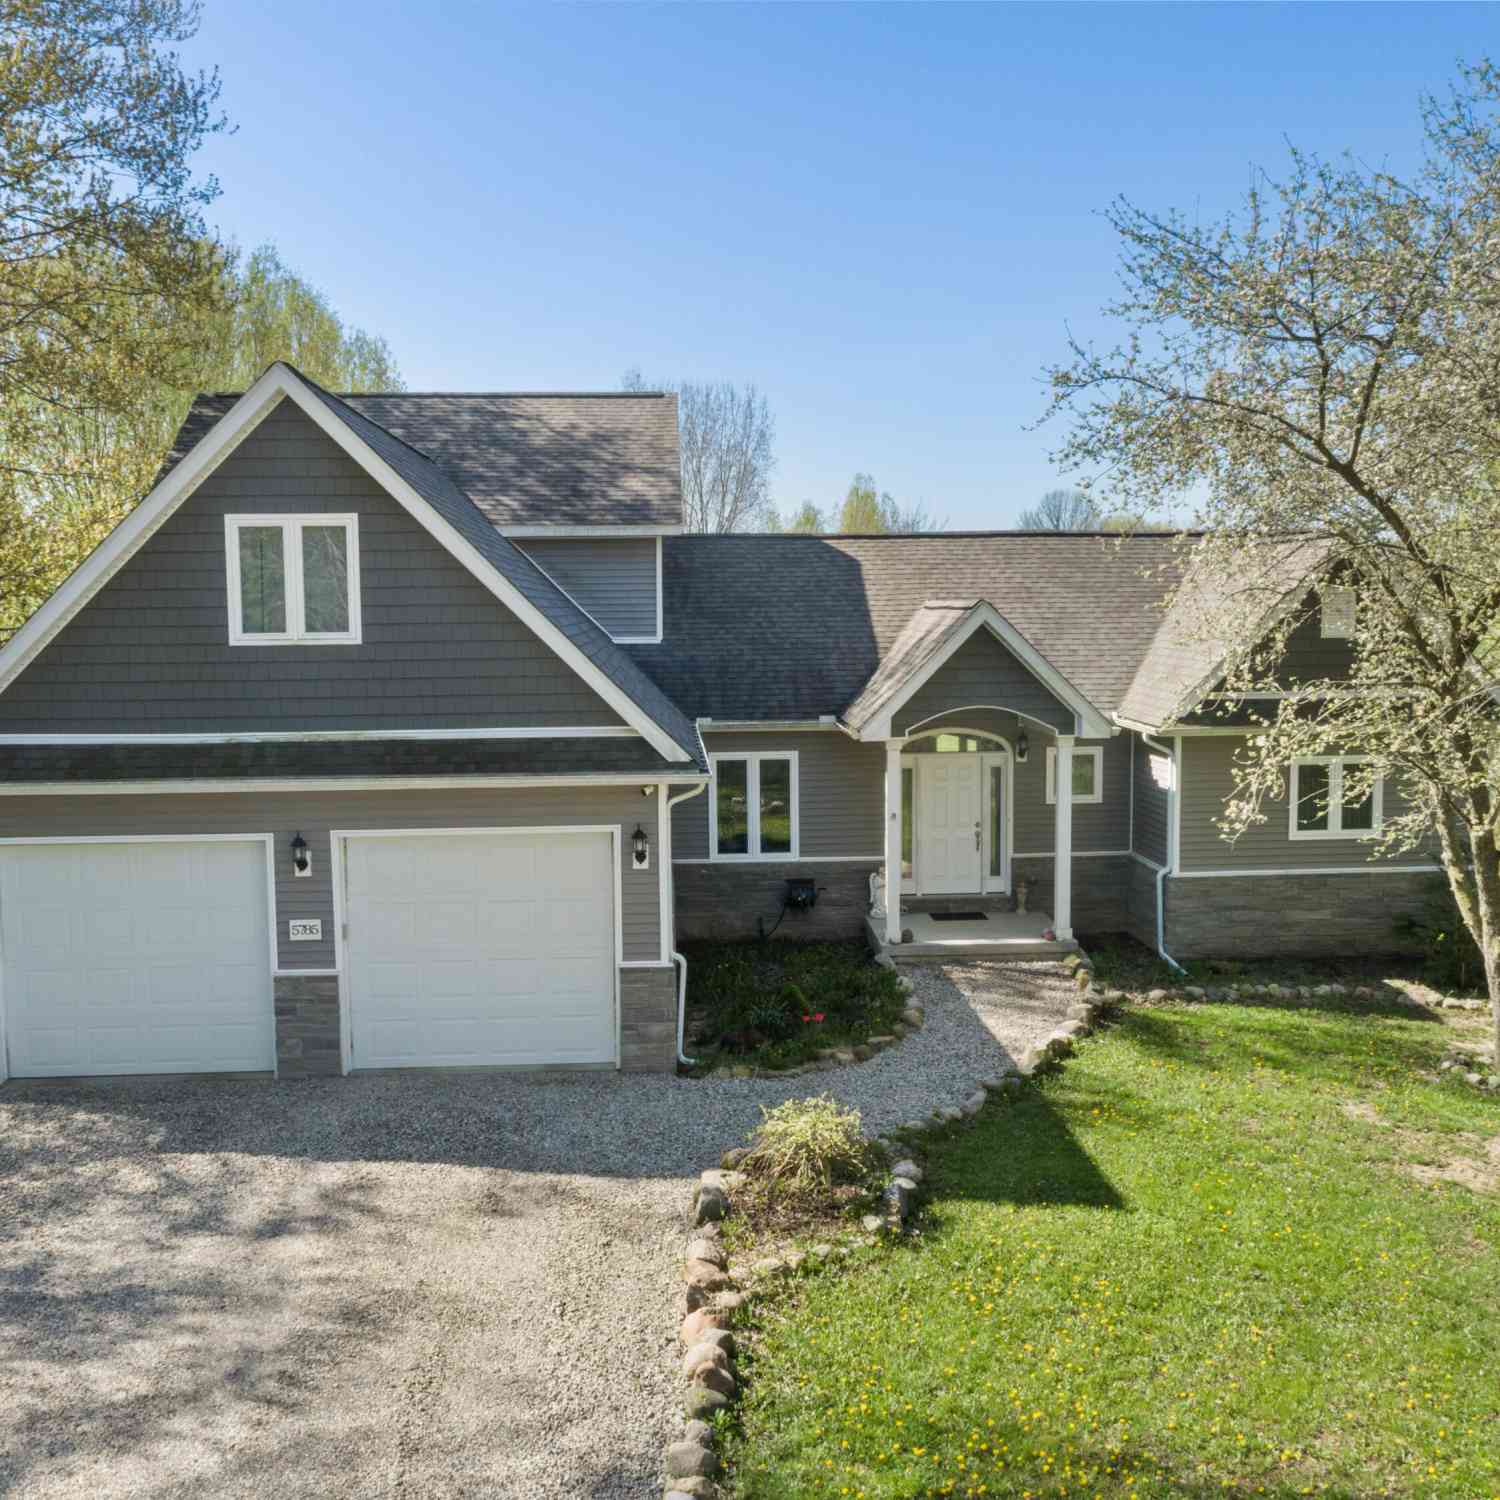
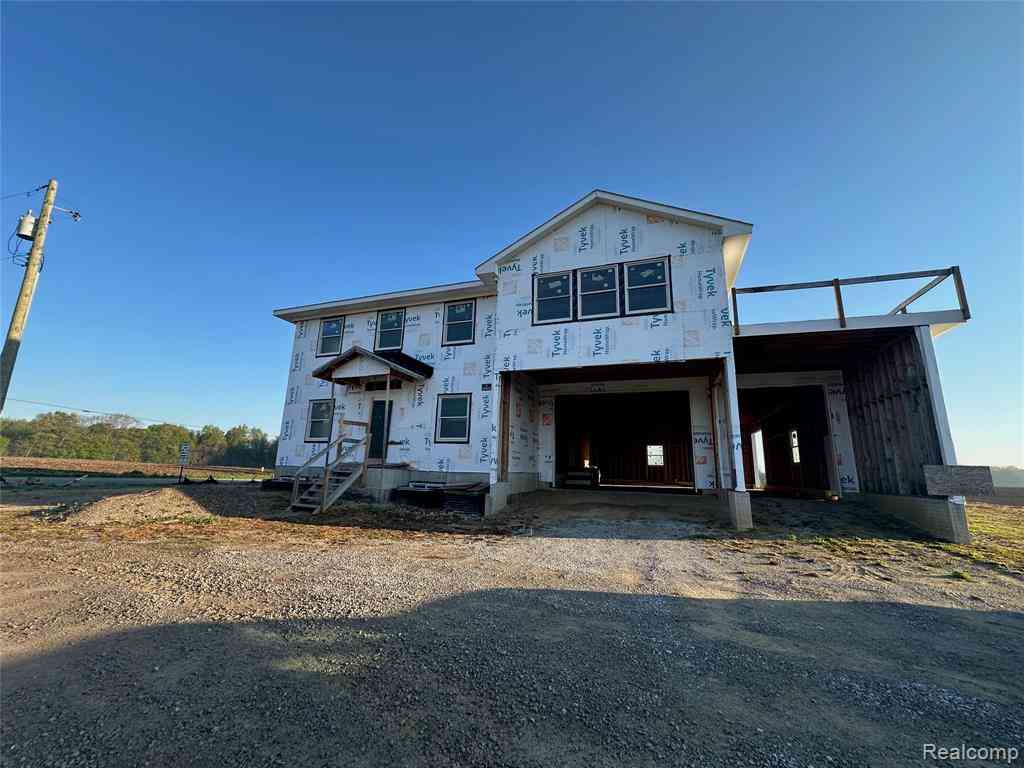
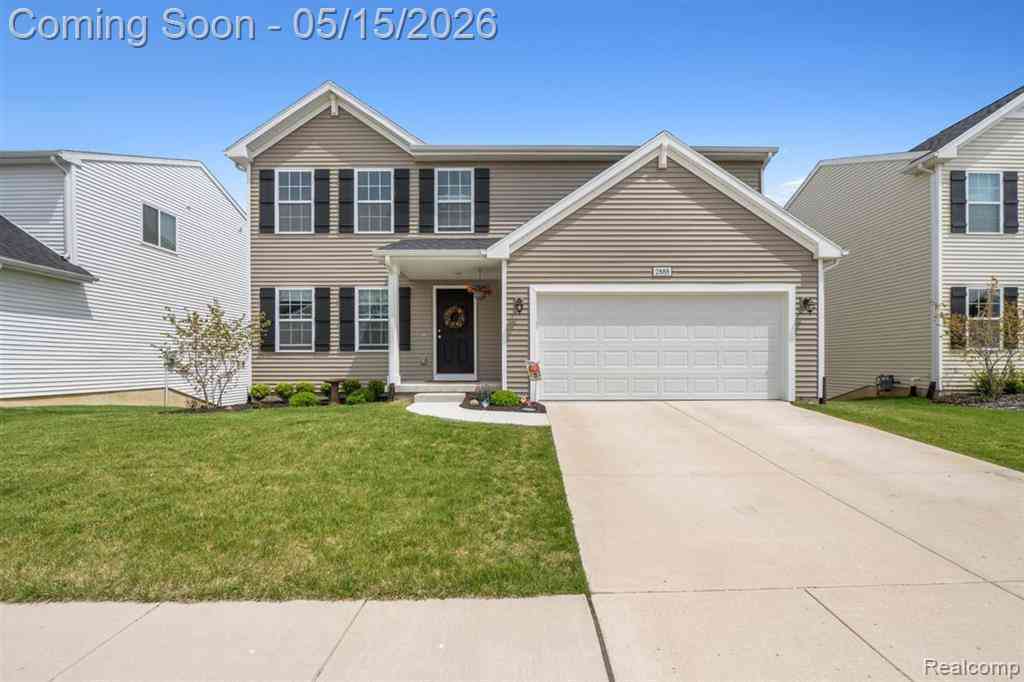
ByOwner last updated this listing 10/07/2026 @ 02:24
More Cities with for Sale by Owner Homes
- Fowlerville Homes For Sale By Owner
- Webberville Homes For Sale By Owner
- Howell Homes For Sale By Owner
- Byron Homes For Sale By Owner
- Williamston Homes For Sale By Owner
- Perry Homes For Sale By Owner
- Morrice Homes For Sale By Owner
- Dansville Homes For Sale By Owner
- Gregory Homes For Sale By Owner
- Bancroft Homes For Sale By Owner
- Stockbridge Homes For Sale By Owner
- Pinckney Homes For Sale By Owner
- Linden Homes For Sale By Owner
- Gaines Homes For Sale By Owner
- Brighton Homes For Sale By Owner
- Durand Homes For Sale By Owner
- Haslett Homes For Sale By Owner
- Okemos Homes For Sale By Owner
- Hartland Homes For Sale By Owner
- Mason Homes For Sale By Owner
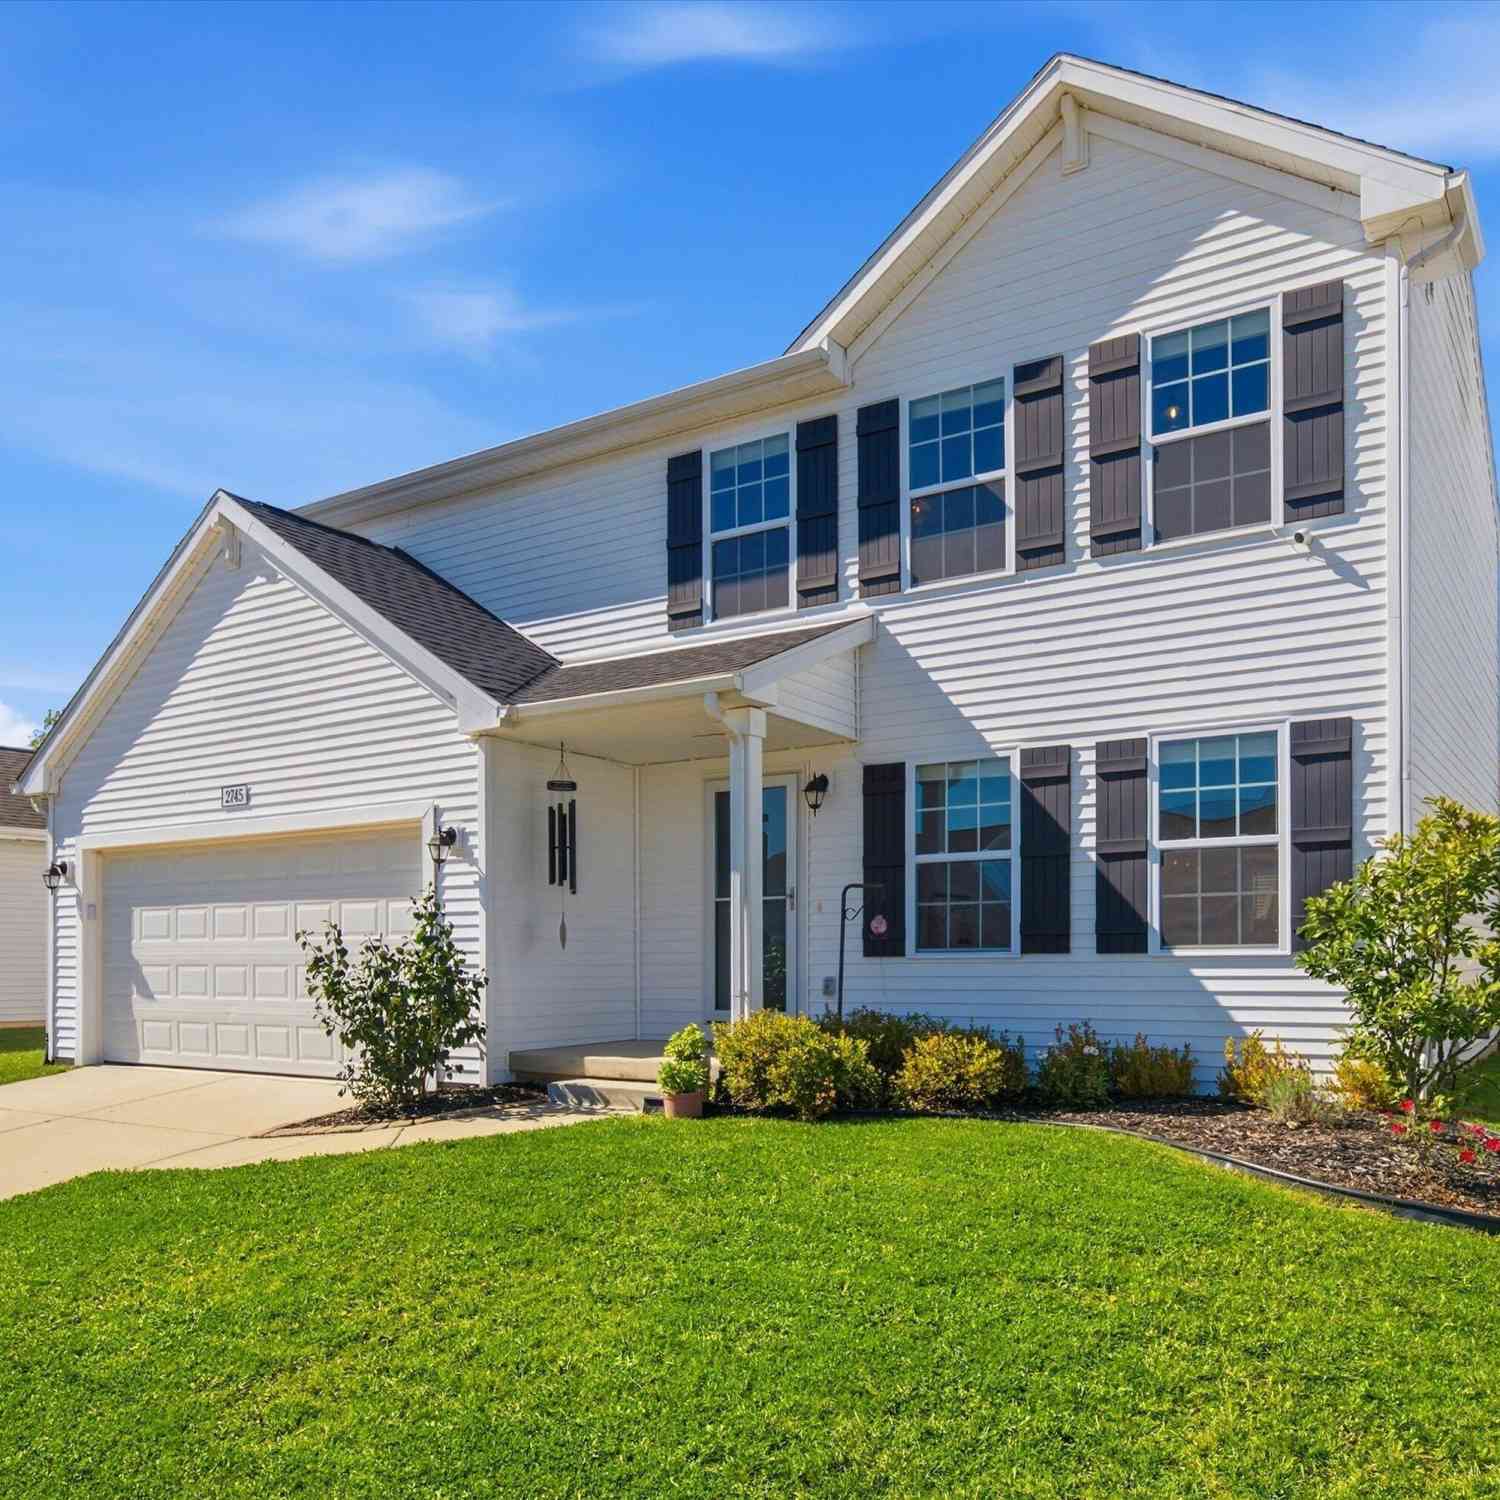
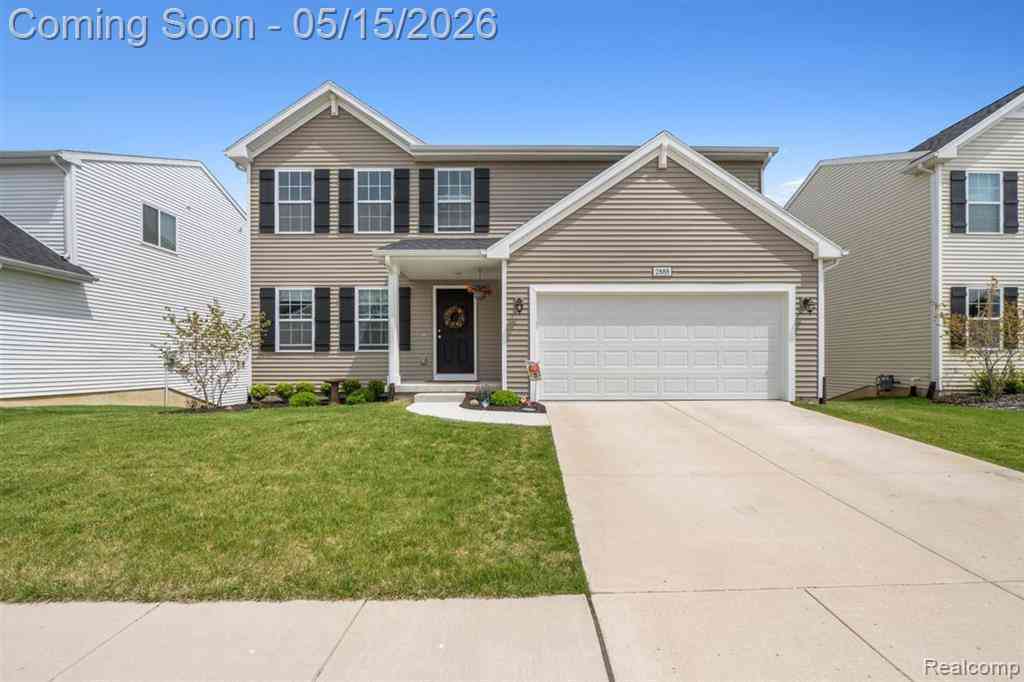
Homes around $799,900





Verify Your Email
Please enter the 6-digit verification code
sent to your email address.
Verify Your Phone Number
Please enter the 6-digit verification code
sent to your mobile phone.