
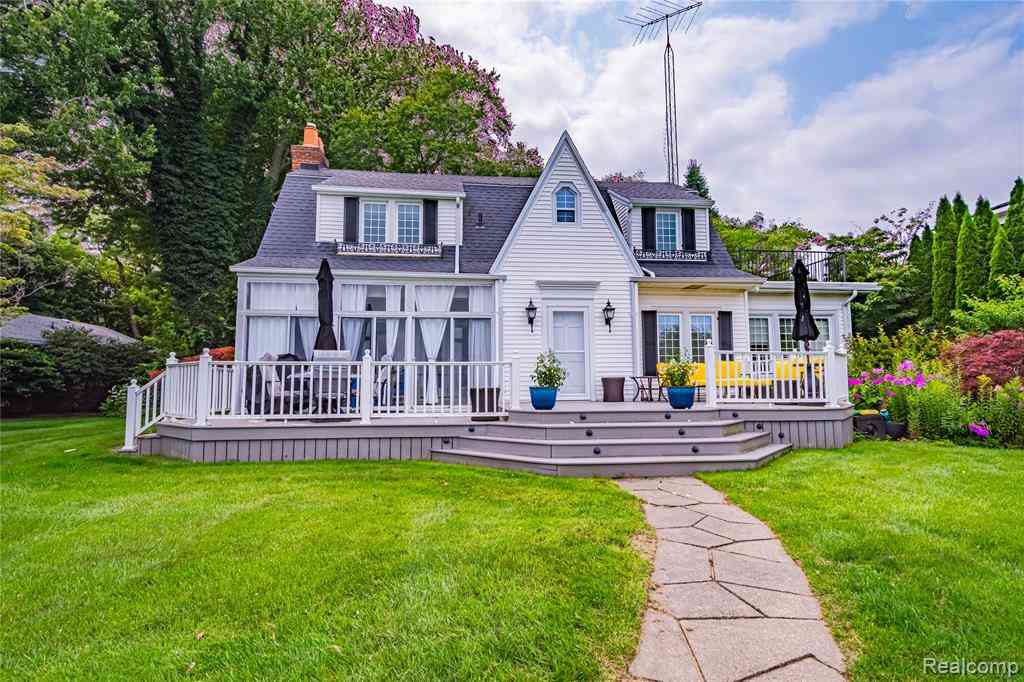
5630 Lakeshore Road
Fort Gratiot, Michigan 48059

 4
4
Bed
 1.5
1.5
Bath
 2,036
2,036Sqft
 1.71
1.71Acres(Lot)
Welcome to an extraordinary Lake Huron waterfront retreat where timeless craftsmanship meets the serenity of shoreline living. Privately nestled at the end of a long, tree-lined driveway, this exceptional 4-bedroom, 1.5-bath residence boasts 100 feet of coveted Lake Huron frontage, offering breathtaking panoramic views and front-row seating to spectacular sunrises. Designed to embrace both elegance and comfort, the home showcases rich white oak hardwood flooring throughout the living and dining rooms, where a beautiful fireplace creates a warm, inviting atmosphere for intimate evenings or effortless entertaining. Expansive windows frame the sparkling waterfront, filling the home with natural light and bringing the beauty of the lake indoors. The chef-inspired kitchen is appointed with lu

 Property Details
 Map
Map
 Map
Map
What's Nearby
Nearby Areas
 Features
-
Bedroom Information
Total Bedrooms: 4Bathroom Information
Total Baths: 1.5 Full Baths: 1 Half Baths: 1 -
Room Information
Total Rooms: 12 Porches: DeckInterior Features
Basement Description: Unfinished Fireplace: Yes Appliances: Dishwasher,Dryer,Free-Standing Electric Range,Free-Standing Refrigerator,Microwave,Washer -
Heating & Cooling
Cooling: Central Air Heating: Forced Air Heating Fuel: Natural GasFireplace
Living Room
-
Building Information
Year Built: 1925 Building Stories: 2 Story Fireplace: Living Room Foundation/Basement: Basement Architecture: Cape Cod -
Exterior Features
Construction: Vinyl -
Utility Features
Sewer: Sewer (Sewer-Sanitary) -
Water
Public (Municipal)
-
Lot Information
Lot Size: 1.71 Lot Dimensions: 100x742 Frontage Feet: 100 Waterfront Description: Lake Front -
Property Information
SQ ft: 2036 Subdivision: Lakeview Beach Financing: Cash,Conventional
-
Listing Price Information
Original List Price: $975,000 -
Listing Information
Possession: Close Plus 30 Days Legal Description: LOT 18 LAKEVIEW BEACH
-
Tax Information
Annual Tax: $11,055 Parcel Number: 74204780018000 -
Possession
Close Plus 30 Days -
Legal Information
Legal Description: Section: LOT 18 LAKEVIEW BEACH
-
Parking Information
Has Garage: Yes Garage Size: 2 Car Garage Description: Detached -
Multi-Unit Information
Road Frontage: Paved
-
School Information
School District: Port Huron -
Fire Place Information
Fire Place: Yes Fire Place Location: Living Room Fire Place Type: Gas -
Utility Information
Water: Public (Municipal) Sewer: Sewer (Sewer-Sanitary)
How much is this property worth?
Curious about this home's true market value? Use our free Home Evaluation Tool to instantly get a personalized Comparative Market Analysis (CMA) report. Make smarter, data-driven decisions before you buy.

Nearby Home Value
| Address | Estimate | Bed | Bath | Sq. Ft | Lot Size |
|---|---|---|---|---|---|
| 4094 Tristen Avenue , Fort Gratiot, MI, 48059 | $229,900 | 3 | 2 | 1,232 | 1,232 SqFt |
| 4399 Pine Grove Avenue , Fort Gratiot, MI, 48059 | $589,900 | 4 | 2.5 | 2,380 | 2,380 SqFt |
| 3326 Shorewood Avenue , Fort Gratiot, MI, 48059 | $500,000 | 3 | 2.5 | 2,753 | 2,753 SqFt |
| 4291 Gratiot Avenue , Fort Gratiot, MI, 48059 | $389,900 | 3 | 1.5 | 2,084 | 2,084 SqFt |
| 4463 Fairway Drive , Fort Gratiot, MI, 48059 | $289,000 | 4 | 1.5 | 1,557 | 1,557 SqFt |
| 4055 Velma Drive , Fort Gratiot, MI, 48059 | $60,000 | 2 | 1 | 800 | 800 SqFt |
| 4579 Lakeshore Road , Fort Gratiot, MI, 48059 | $295,000 | 4 | 2 | 2,052 | 2,052 SqFt |
| 2929 N River Road , Fort Gratiot, MI, 48059 | $300,000 | 4 | 2 | 2,545 | 2,545 SqFt |
| 3855 N River Road , Fort Gratiot, MI, 48059 | $389,900 | 4 | 2 | 1,425 | 1,425 SqFt |
| 4063 N River Road , Fort Gratiot, MI, 48059 | $299,999 | 3 | 1.5 | 1,540 | 1,540 SqFt |
Similar Homes To 5630 Lakeshore Road
Nearby For Sale



Disclosure: The accuracy of all information, regardless of source, is not guaranteed or warranted. All information should be independently verified. Any use of search facilities of data on the site, other than by a consumer looking to purchase real estate, is prohibited. IDX provided courtesy of Realcomp II Ltd., via ByOwner.com and REALCOMP, Copyright 2026 Realcomp II Ltd. Shareholders. REALTOR (R) licensed in the state of Michigan. The listing broker’s offer of compensation is made only to participants of the MLS where the listing is filed and to participants of any data share partner MLS.
ByOwner last updated this listing 08/16/2026 @ 14:16
More Cities with for Sale by Owner Homes
- Fort Gratiot Homes For Sale By Owner
- North Street Homes For Sale By Owner
- Port Huron Homes For Sale By Owner
- Jeddo Homes For Sale By Owner
- Kimball Homes For Sale By Owner
- Smiths Creek Homes For Sale By Owner
- Avoca Homes For Sale By Owner
- Marysville Homes For Sale By Owner
- Wales Homes For Sale By Owner
- Lexington Homes For Sale By Owner
- Croswell Homes For Sale By Owner
- Saint Clair Homes For Sale By Owner
- Yale Homes For Sale By Owner
- Emmett Homes For Sale By Owner
- Riley Homes For Sale By Owner
- Memphis Homes For Sale By Owner
- Columbus Homes For Sale By Owner
- Melvin Homes For Sale By Owner
- Applegate Homes For Sale By Owner
- China Homes For Sale By Owner
Homes around $975,000







Verify Your Email
Please enter the 6-digit verification code
sent to your email address.