
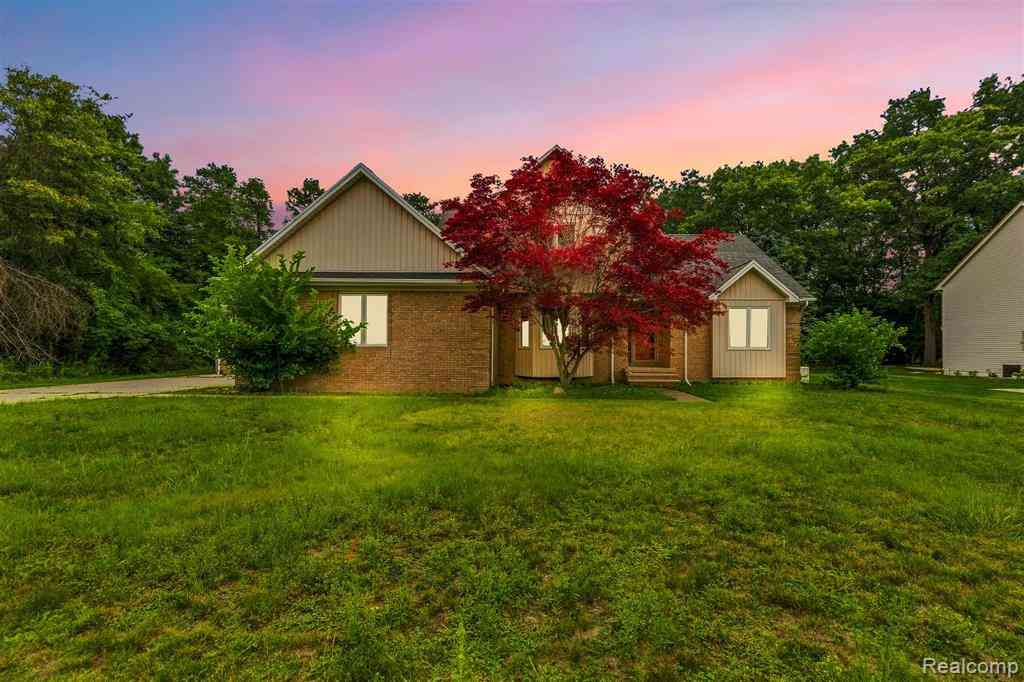
3326 Shorewood Avenue
Fort Gratiot, Michigan 48059

 3
3
Bed
 2.5
2.5
Bath
 2,753
2,753Sqft
 0.36
0.36Acre(Lot)
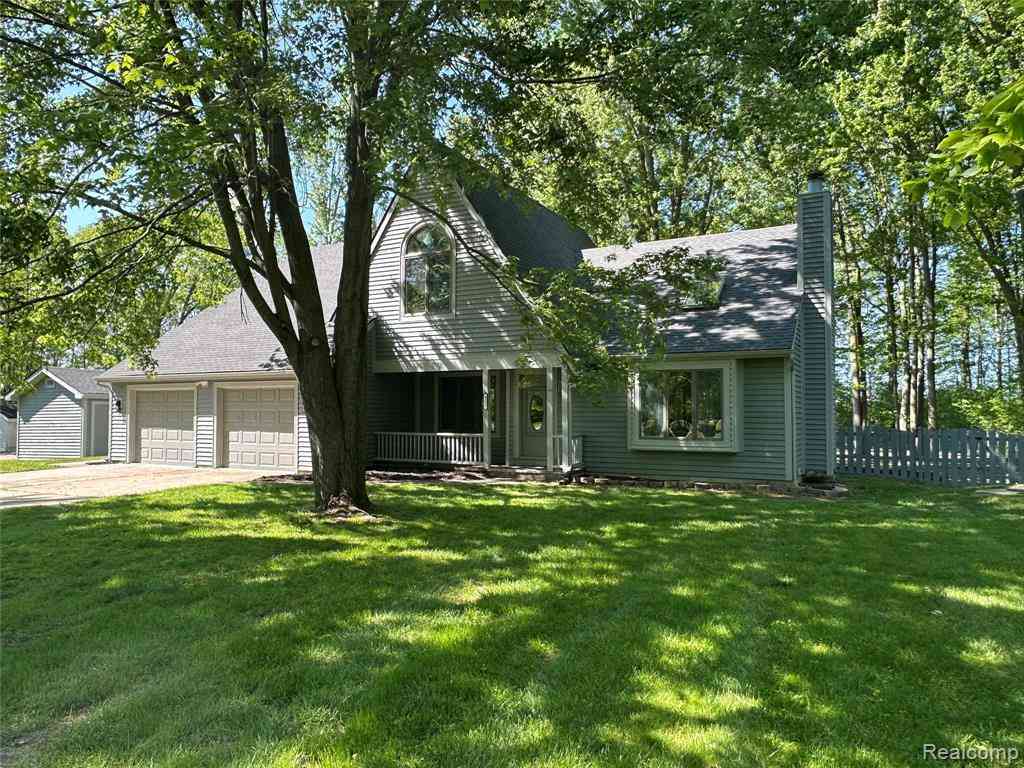
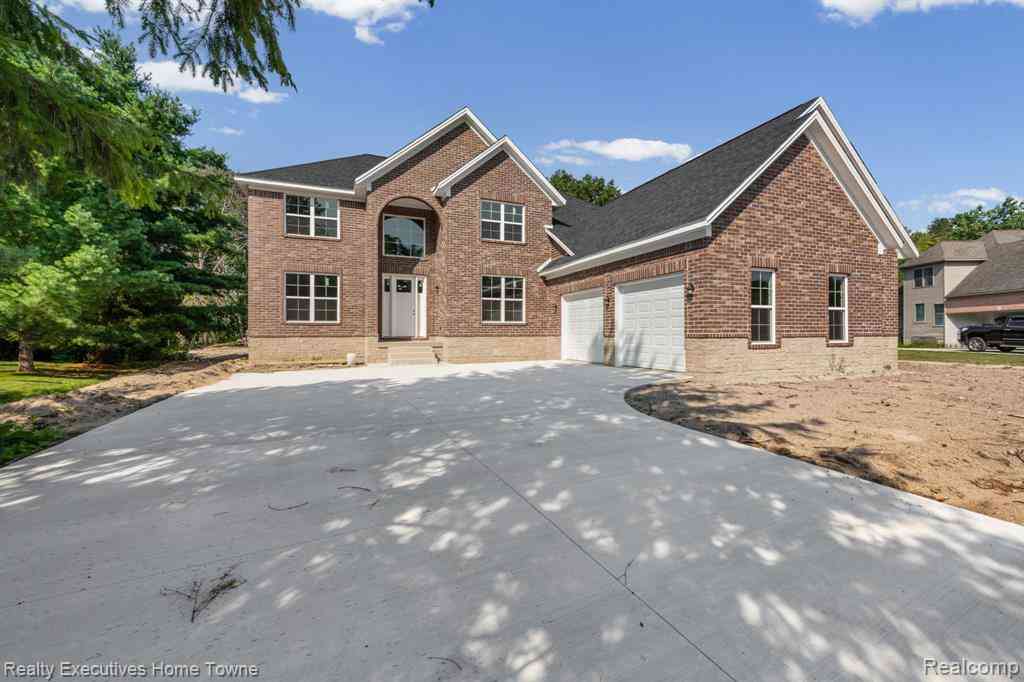
Discover a truly one-of-a-kind property in the sought-after Shorewood Forest subdivision. This 2,750-square-foot home offers 3 bedrooms, 2 full baths, and 1 half bath, along with a 2.5-car garage and full basement — all just minutes from local beaches. Step inside to gleaming new wood floors that flow throughout the main level, leading into a great room featuring soaring cathedral ceilings and a cozy fireplace — the perfect gathering space for everyday living. The updated kitchen shines with new granite countertops and glass tile backsplashes, blending style and function. A versatile 15' x 15' library/study offers flexibility as a home office or an easy conversion to a 4th bedroom, providing a second bedroom option on the main level. The true showstopper awaits off the back of the home:

 Property Details
 Map
Map
 Map
Map
 Features
-
Bedroom Information
Total Bedrooms: 3Bathroom Information
Total Baths: 2.5 Full Baths: 2 Half Baths: 1 -
Room Information
Total Rooms: 11 Porches: PatioInterior Features
Smoke Alarm,Cable Available,Indoor Pool Roof: Asphalt Basement Description: Unfinished Fireplace: Yes Appliances: Dishwasher,Free-Standing Electric Range,Free-Standing Refrigerator,Stainless Steel Appliance(s) -
Heating & Cooling
Cooling: Central Air Heating: Forced Air Heating Fuel: Natural GasFireplace
Living RoomWater Heater
Natural Gas
-
Building Information
Year Built: 1999 Building Stories: 2 Story Fireplace: Living Room Roof: Asphalt Foundation/Basement: Basement Architecture: Colonial -
Exterior Features
Pool - Inground Construction: Brick,Wood -
Utility Features
Sewer: Sewer (Sewer-Sanitary) -
Water
Public (Municipal) Water Heat: Natural Gas
-
Lot Information
Lot Size: 0.36 Lot Dimensions: 100x300 Frontage Feet: 100 -
Property Information
SQ ft: 2753 Subdivision: SHOREWOOD FORREST CONDO Financing: Cash,Conventional,FHA,VA
-
Listing Price Information
Original List Price: $500,000 -
Listing Information
Possession: At Close Legal Description: UNIT 60 SHOREWOOD FORREST CONCOMINIUM ST CLAIR COUNTY CONDOMINIUM PLAN NO. 85 FIRST AMENDMENT RECORDED 11-18-94 IN L 1391 P 370 TO 384
-
Tax Information
Annual Tax: $6,079 Parcel Number: 74209850060000Terms/Deposits/Fees
Assoc Fee Freq: $Annually -
Possession
At Close -
Legal Information
Legal Description: Section: UNIT 60 SHOREWOOD FORREST CONCOMINIUM ST CLAIR COUNTY CONDOMINIUM PLAN NO. 85 FIRST AMENDMENT RECORDED 11-18-94 IN L 1391 P 370 TO 384
-
Virtual Tour
Parking Information
Has Garage: Yes Garage Size: 2 Car Garage: 22x22 Garage Description: Attached -
Multi-Unit Information
Road Frontage: Paved,Private
-
School Information
School District: Port Huron -
Fire Place Information
Fire Place: Yes Fire Place Location: Living Room Fire Place Type: Gas -
Utility Information
Water: Public (Municipal) Sewer: Sewer (Sewer-Sanitary)
How much is this property worth?
Curious about this home's true market value? Use our free Home Evaluation Tool to instantly get a personalized Comparative Market Analysis (CMA) report. Make smarter, data-driven decisions before you buy.

Nearby Home Value
| Address | Estimate | Bed | Bath | Sq. Ft | Lot Size |
|---|---|---|---|---|---|
| 4404 N North River Road , Fort Gratiot, MI, 48059 | $319,900 | 4 | 2 | 1,400 | 1.04 Acres |
| 4320 Keewahdin Road , Fort Gratiot, MI, 48059 | $459,900 | 5 | 2.5 | 4,105 | 2 Acres |
| 4225 Gratiot Avenue , Fort Gratiot, MI, 48059 | $209,999 | 4 | 1.5 | 1,300 | 0.17 Acre |
| 4291 Gratiot Avenue , Fort Gratiot, MI, 48059 | $379,900 | 3 | 1.5 | 2,084 | 0.48 Acre |
| 2929 N River Road , Fort Gratiot, MI, 48059 | $250,000 | 4 | 2 | 2,545 | 0.61 Acre |
| 4796 Lakeshore Road , Fort Gratiot, MI, 48059 | $1,300,000 | 6 | 4.5 | 3,214 | 0.73 Acre |
| 4333 24th Avenue #24, Fort Gratiot, MI, 48059 | $85,000 | 3 | 2 | 1,000 | 0.20 Acre |
| 3145 Krafft Road , Fort Gratiot, MI, 48059 | $235,000 | 3 | 1 | 1,460 | 1 Acre |
| 3040 Oak Moss Court , Fort Gratiot, MI, 48059 | $469,900 | 4 | 4.5 | 2,292 | 1.20 Acres |
| 3211 Keewahdin Lot 9 Ro.., Fort Gratiot, MI, 48059 | $129,900 | 3 | 2 | 1,680 | -- |
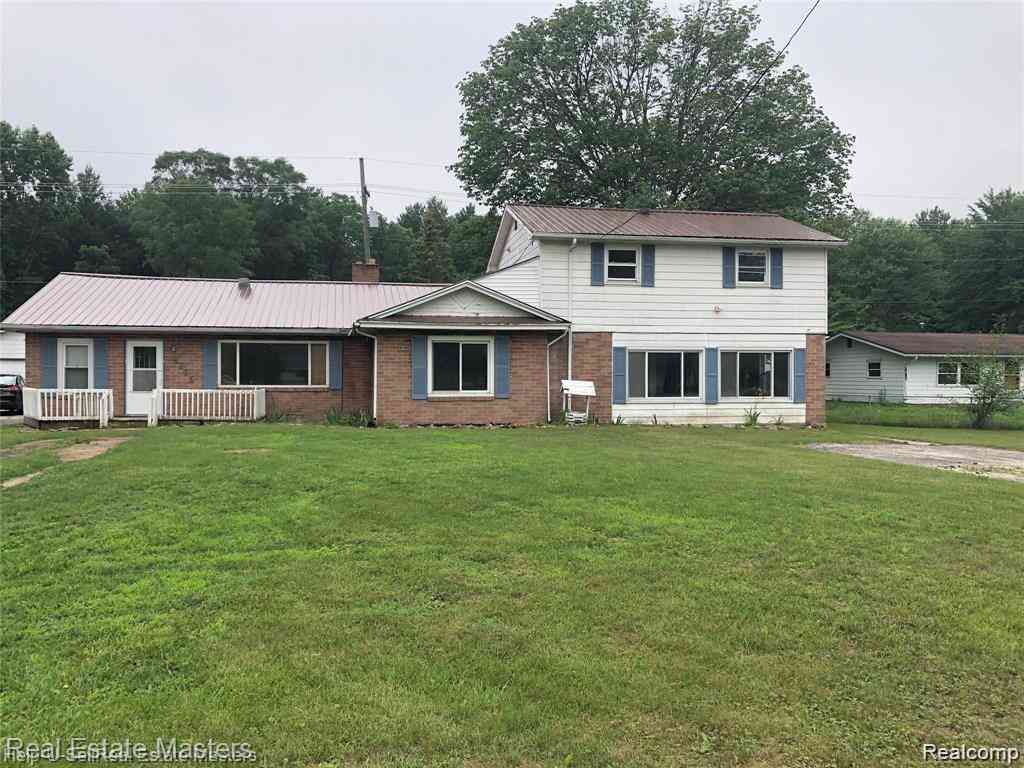
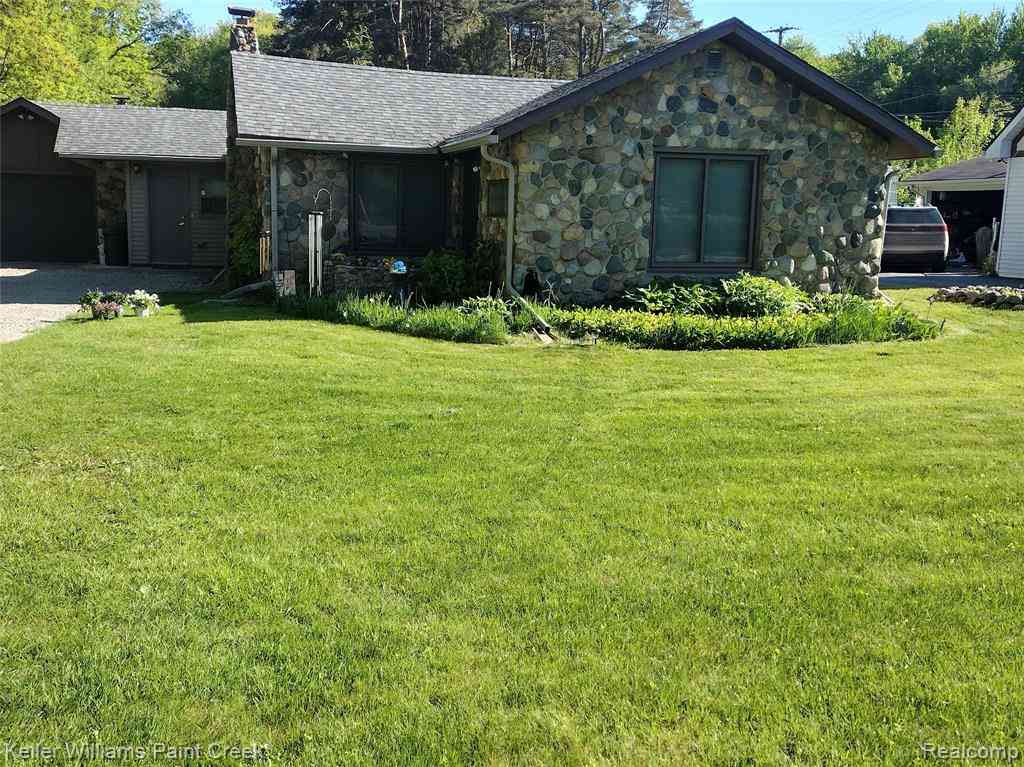
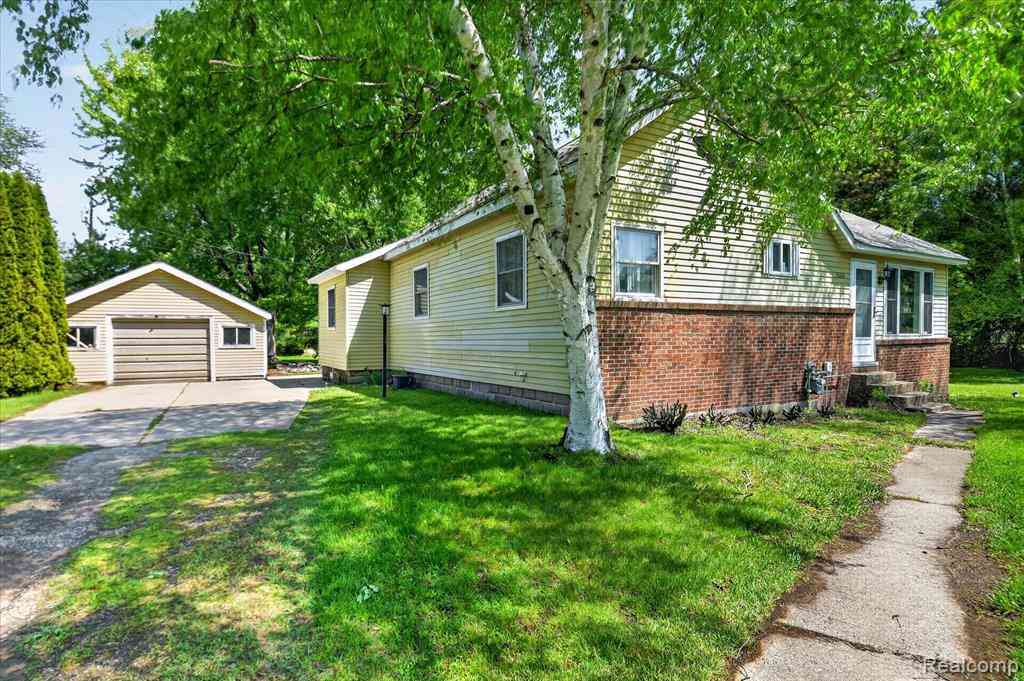
Similar Homes To 3326 Shorewood Avenue
Nearby For Sale



Disclosure: The accuracy of all information, regardless of source, is not guaranteed or warranted. All information should be independently verified. Any use of search facilities of data on the site, other than by a consumer looking to purchase real estate, is prohibited. IDX provided courtesy of Realcomp II Ltd., via ByOwner.com and REALCOMP, Copyright 2026 Realcomp II Ltd. Shareholders. REALTOR (R) licensed in the state of Michigan. The listing broker’s offer of compensation is made only to participants of the MLS where the listing is filed and to participants of any data share partner MLS.
ByOwner last updated this listing 09/30/2026 @ 22:44
More Cities with for Sale by Owner Homes
- Fort Gratiot Homes For Sale By Owner
- North Street Homes For Sale By Owner
- Port Huron Homes For Sale By Owner
- Smiths Creek Homes For Sale By Owner
- Kimball Homes For Sale By Owner
- Avoca Homes For Sale By Owner
- Marysville Homes For Sale By Owner
- Lexington Homes For Sale By Owner
- Croswell Homes For Sale By Owner
- Saint Clair Homes For Sale By Owner
- Yale Homes For Sale By Owner
- Emmett Homes For Sale By Owner
- Memphis Homes For Sale By Owner
- Riley Homes For Sale By Owner
- Columbus Homes For Sale By Owner
- Applegate Homes For Sale By Owner
- China Homes For Sale By Owner
- East China Homes For Sale By Owner
- Peck Homes For Sale By Owner
- Richmond Homes For Sale By Owner
Homes around $500,000







Verify Your Email
Please enter the 6-digit verification code
sent to your email address.
Verify Your Phone Number
Please enter the 6-digit verification code
sent to your mobile phone.