
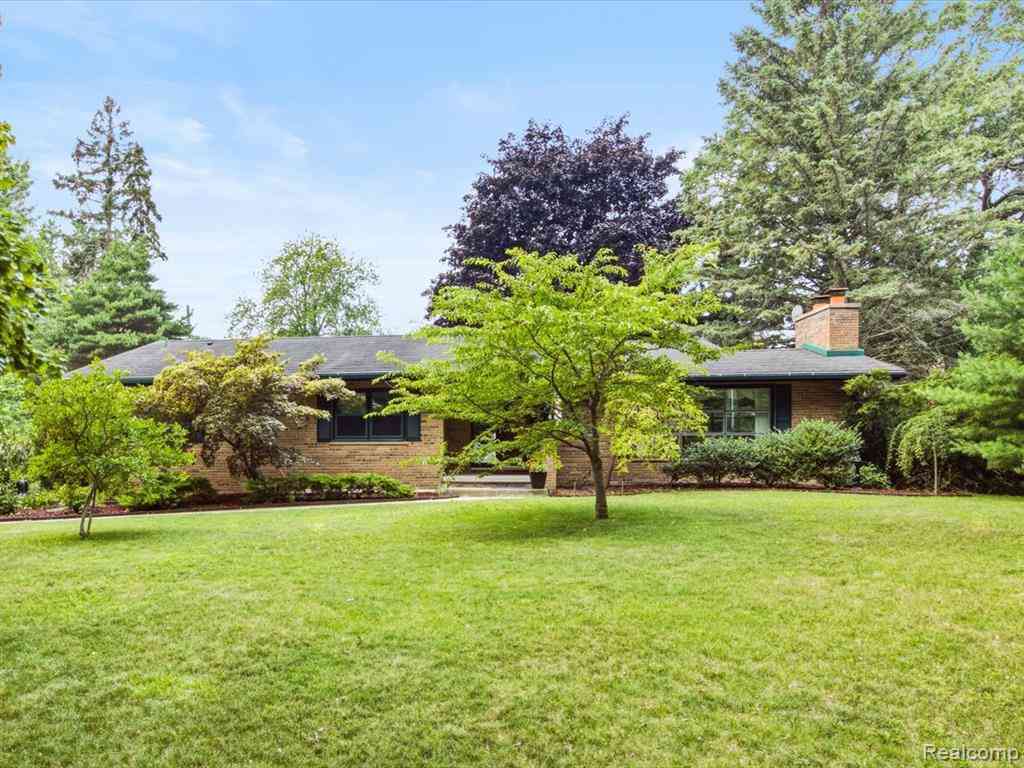
4291 Gratiot Avenue
Fort Gratiot, Michigan 48059

 3
3
Bed
 1.5
1.5
Bath
 2,084
2,084Sqft
 0.48
0.48Acre(Lot)
NEW PRICE ~ $379,900! Welcome to this stunning 1953 brick home where timeless character meets thoughtful updates. Situated directly across from Lake Huron with Fort Gratiot Township taxes, this exceptional property offers glimpses of the lake from the front living room while preserving the charm and craftsmanship that make homes of this era so special. Offering over 2,000 square feet of living space plus a finished basement, the home provides generous room for everyday living and entertaining. The front living room is anchored by a stunning fireplace that serves as the home's architectural focal point, creating a warm and inviting space while showcasing the home's original character. Original details blend seamlessly with modern conveniences throughout. The backyard is designed for entert

 Property Details
 Map
Map
 Map
Map
What's Nearby
Nearby Areas
 Features
-
Bedroom Information
Total Bedrooms: 3Bathroom Information
Total Baths: 1.5 Full Baths: 1 Half Baths: 1 -
Room Information
Total Rooms: 15 Porches: Porch - Enclosed,Patio,Porch,EnclosedInterior Features
Roof: Metal,Other Basement Description: Finished Fireplace: Yes Appliances: Dishwasher,Double Oven,Dryer,Gas Cooktop,Microwave,Washer,Refrigerator Under Counter/Drawer -
Heating & Cooling
Cooling: Ceiling Fan(s) Heating: Hot Water,Radiant Heating Fuel: Natural GasFireplace
Living RoomWater Heater
Natural Gas
-
Building Information
Year Built: 1953 Building Stories: 1 Story Fireplace: Living Room Roof: Metal,Other Foundation/Basement: Basement Architecture: Ranch -
Exterior Features
Pool - Inground Construction: Brick -
Utility Features
Sewer: Sewer (Sewer-Sanitary) -
Water
Public (Municipal) Water Heat: Natural Gas
-
Lot Information
Lot Size: 0.48 Lot Dimensions: 100 X 210 Frontage Feet: 100 -
Property Information
SQ ft: 2084 Subdivision: Suprvrs Gratiot Ave Financing: Cash,Conventional
-
Listing Price Information
Original List Price: $389,900 -
Listing Information
Possession: Close Plus 6-15 Days Legal Description: LOTS 94,96 & E 60' OF LOTS 93 & 95 SUPERVISORS'S GRATIOT AVENUE PLAT AS RECORDED IN LIBER 38 OF PLATS PGS 4 & 5 ST CLAIR COUNTY REGISTER OF DEEDS
-
Tax Information
Annual Tax: $4,143 Parcel Number: 74207560043100 -
Possession
Close Plus 6-15 Days -
Legal Information
Legal Description: Section: LOTS 94,96 & E 60' OF LOTS 93 & 95 SUPERVISORS'S GRATIOT AVENUE PLAT AS RECORDED IN LIBER 38 OF PLATS PGS 4 & 5 ST CLAIR COUNTY REGISTER OF DEEDS
-
Parking Information
Has Garage: Yes Garage Size: 2 Car Garage Description: Electricity,Door Opener,Detached -
Multi-Unit Information
Road Frontage: Paved
-
School Information
School District: Port Huron -
Fire Place Information
Fire Place: Yes Fire Place Location: Living Room Fire Place Type: Natural -
Utility Information
Water: Public (Municipal) Sewer: Sewer (Sewer-Sanitary)
How much is this property worth?
Curious about this home's true market value? Use our free Home Evaluation Tool to instantly get a personalized Comparative Market Analysis (CMA) report. Make smarter, data-driven decisions before you buy.

Nearby Home Value
| Address | Estimate | Bed | Bath | Sq. Ft | Lot Size |
|---|---|---|---|---|---|
| 4399 Pine Grove Avenue , Fort Gratiot, MI, 48059 | $574,900 | 4 | 2.5 | 2,380 | 1.03 Acres |
| 3326 Shorewood Avenue , Fort Gratiot, MI, 48059 | $500,000 | 3 | 2.5 | 2,753 | 0.36 Acre |
| 3956 Keewahdin Road , Fort Gratiot, MI, 48059 | $325,000 | 3 | 2 | 1,620 | 1.38 Acres |
| 4225 Gratiot Avenue , Fort Gratiot, MI, 48059 | $220,000 | 4 | 1.5 | 1,300 | 0.17 Acre |
| 4333 Gratiot Avenue , Fort Gratiot, MI, 48059 | $599,900 | 4 | 3.5 | 3,500 | 0.85 Acre |
| 2929 N River Road , Fort Gratiot, MI, 48059 | $300,000 | 4 | 2 | 2,545 | 0.61 Acre |
| 4063 N River Road , Fort Gratiot, MI, 48059 | $299,999 | 3 | 1.5 | 1,540 | 4.83 Acres |
| 4796 Lakeshore Road , Fort Gratiot, MI, 48059 | $1,300,000 | 6 | 4.5 | 3,214 | 0.73 Acre |
| 3145 Krafft Road , Fort Gratiot, MI, 48059 | $235,000 | 3 | 1 | 1,460 | 1 Acre |
| 3040 Oak Moss Court , Fort Gratiot, MI, 48059 | $479,900 | 4 | 4.5 | 2,292 | 1.20 Acres |
Similar Homes To 4291 Gratiot Avenue
Nearby For Sale



Disclosure: The accuracy of all information, regardless of source, is not guaranteed or warranted. All information should be independently verified. Any use of search facilities of data on the site, other than by a consumer looking to purchase real estate, is prohibited. IDX provided courtesy of Realcomp II Ltd., via ByOwner.com and REALCOMP, Copyright 2026 Realcomp II Ltd. Shareholders. REALTOR (R) licensed in the state of Michigan. The listing broker’s offer of compensation is made only to participants of the MLS where the listing is filed and to participants of any data share partner MLS.
ByOwner last updated this listing 09/23/2026 @ 09:18
More Cities with for Sale by Owner Homes
- Fort Gratiot Homes For Sale By Owner
- North Street Homes For Sale By Owner
- Port Huron Homes For Sale By Owner
- Kimball Homes For Sale By Owner
- Smiths Creek Homes For Sale By Owner
- Avoca Homes For Sale By Owner
- Marysville Homes For Sale By Owner
- Wales Homes For Sale By Owner
- Lexington Homes For Sale By Owner
- Croswell Homes For Sale By Owner
- Saint Clair Homes For Sale By Owner
- Yale Homes For Sale By Owner
- Emmett Homes For Sale By Owner
- Riley Homes For Sale By Owner
- Memphis Homes For Sale By Owner
- Columbus Homes For Sale By Owner
- Applegate Homes For Sale By Owner
- East China Homes For Sale By Owner
- China Homes For Sale By Owner
- Peck Homes For Sale By Owner
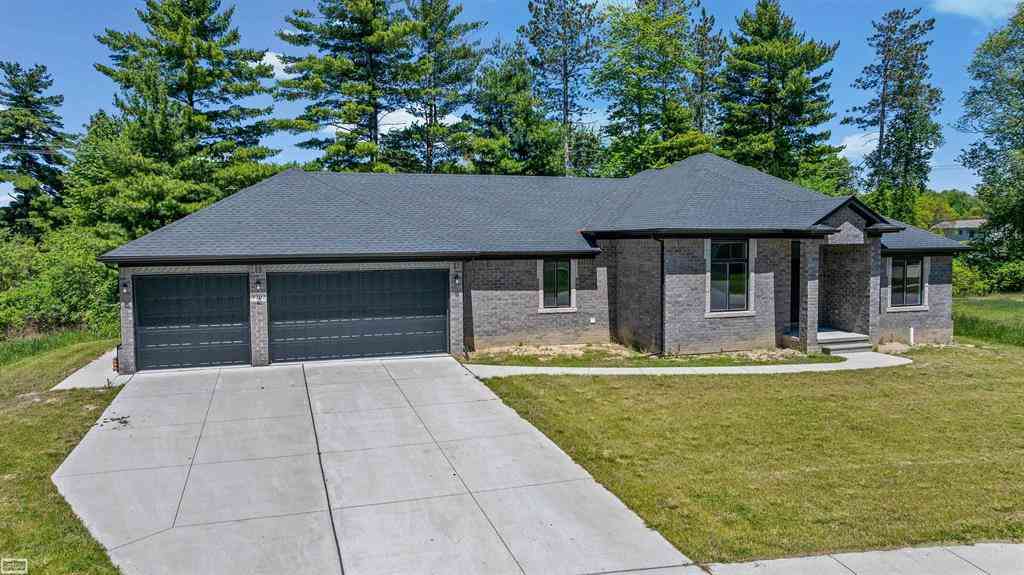
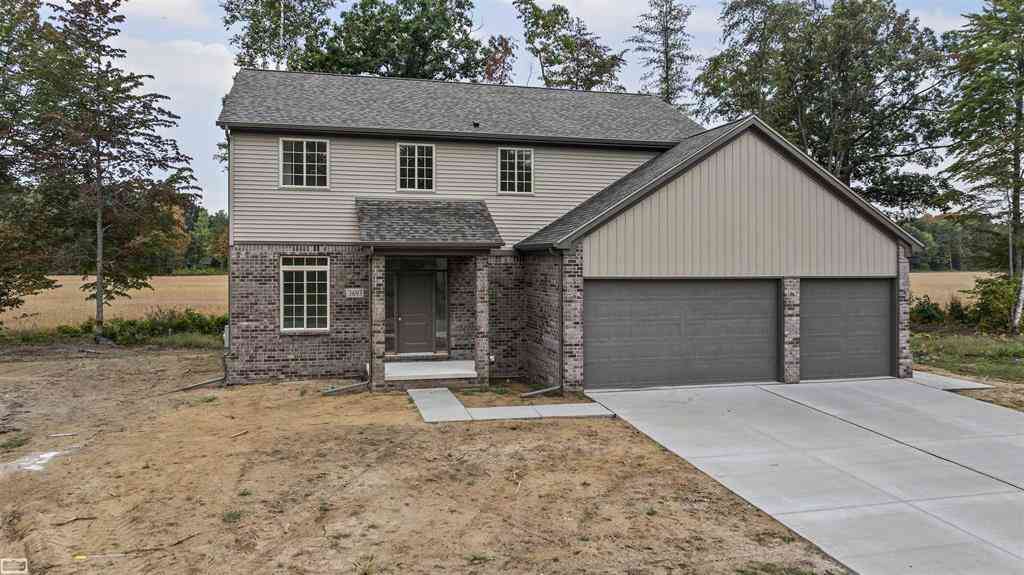
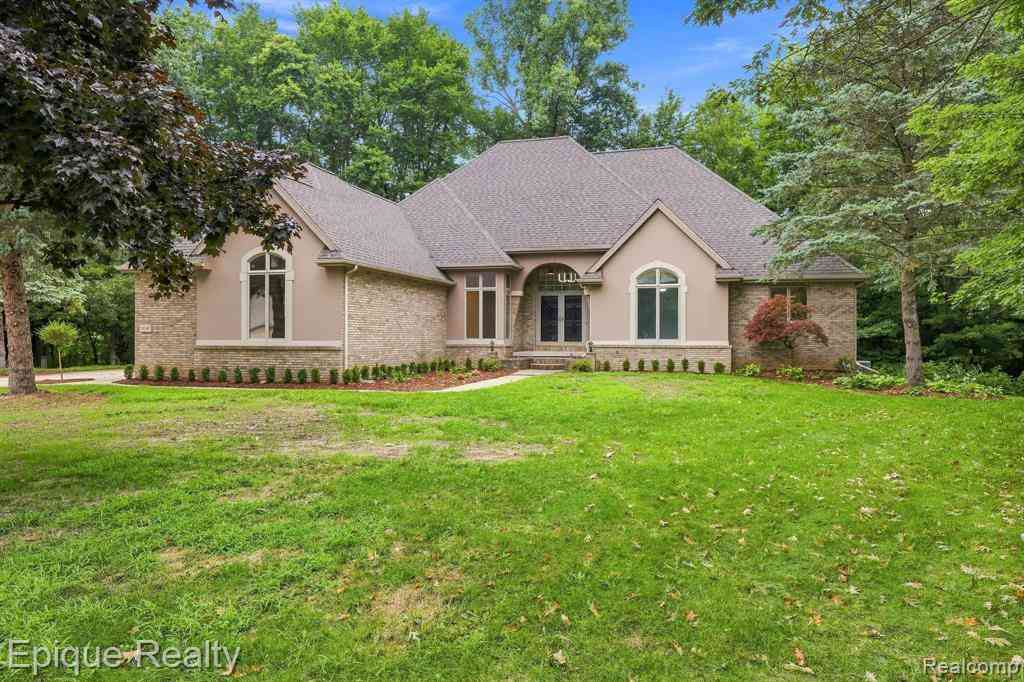
Homes around $379,900






Verify Your Email
Please enter the 6-digit verification code
sent to your email address.
Verify Your Phone Number
Please enter the 6-digit verification code
sent to your mobile phone.