
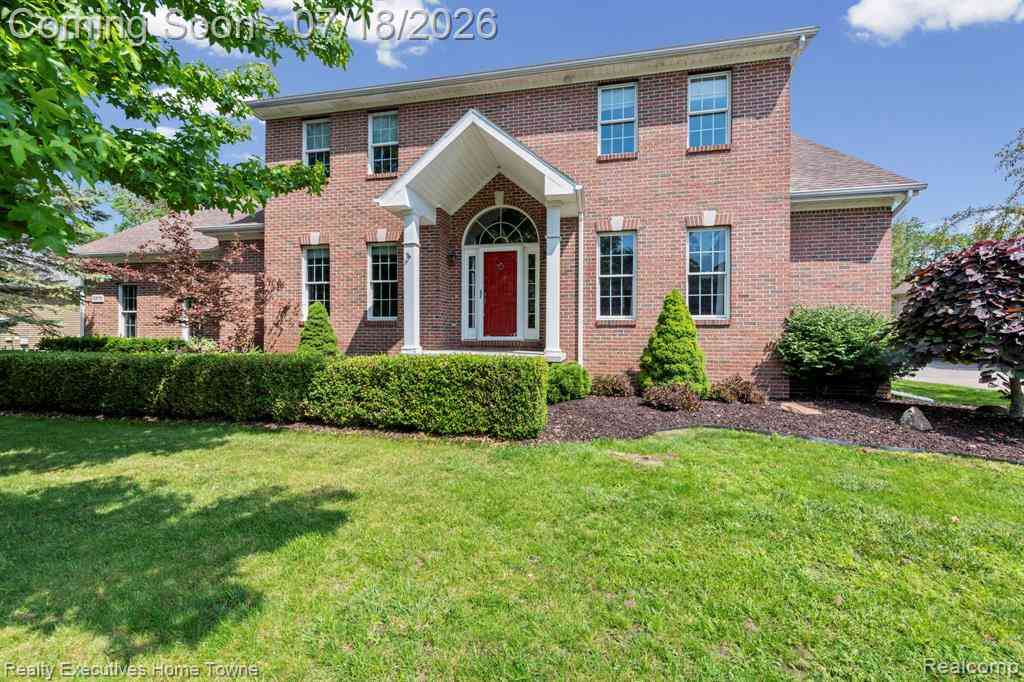
3276 Shorewood Avenue
Fort Gratiot, Michigan 48059

 4
4
Bed
 3.5
3.5
Bath
 3,054
3,054Sqft
 0.50
0.50Acre(Lot)
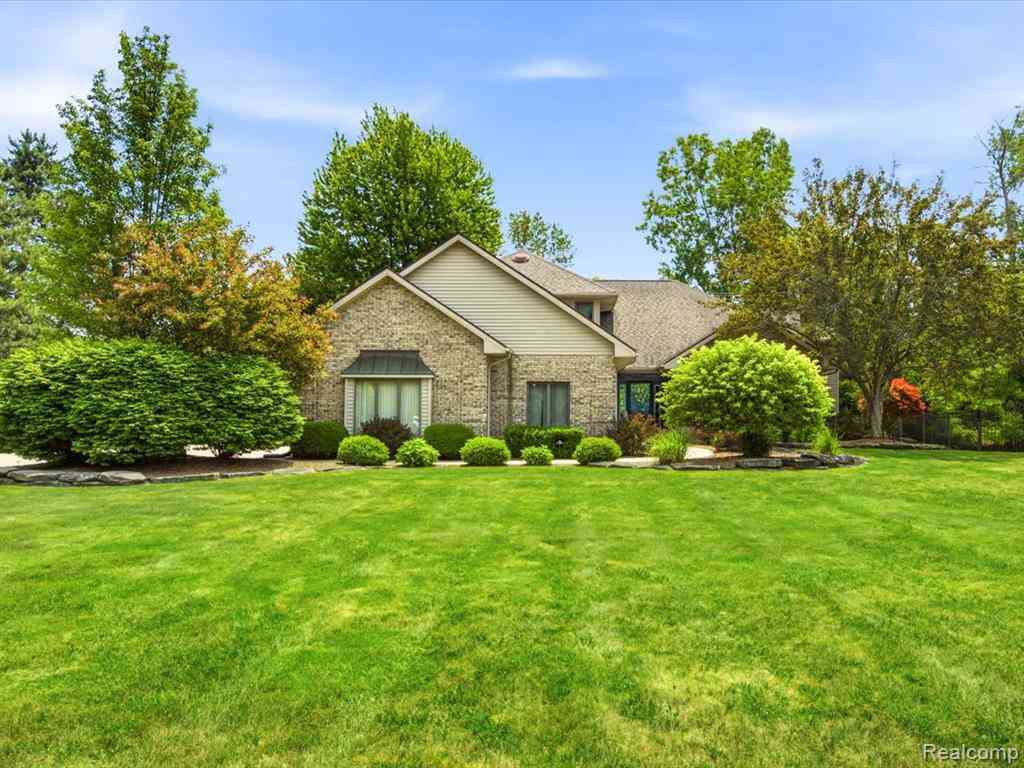

Welcome to this beautifully maintained custom Colonial in the highly desirable Shorewood subdivision of Fort Gratiot. Featuring 4 bedrooms, 3.5 bathrooms, and a thoughtfully designed floor plan, this home offers the perfect blend of timeless elegance, comfort, and functionality. The main level is highlighted by a desirable first-floor owner's suite, creating a private retreat separate from the additional bedrooms. You'll also find a spacious family room, a well-appointed kitchen with a breakfast nook, a formal dining room, and a private office/study—ideal for working from home or a quiet reading space. Expansive windows throughout the home provide an abundance of natural light, creating a warm and inviting atmosphere. One of the home's standout features is the stunning four-season room w

 Property Details
 Open House
- 07/19 12 PM-1 PM
 Map
Map
 Map
Map
Features
-
Bedroom Information
Total Bedrooms: 4Bathroom Information
Total Baths: 3.5 Full Baths: 3 Half Baths: 1 -
Room Information
Total Rooms: 15 Porches: DeckInterior Features
Basement Description: Unfinished Fireplace: Yes -
Heating & Cooling
Cooling: Central Air Heating: Forced Air Heating Fuel: Natural GasFireplace
Family Room,Other
-
Building Information
Year Built: 2002 Building Stories: 2 Story Fireplace: Family Room,Other Foundation/Basement: Basement Architecture: Colonial -
Exterior Features
Tennis Court,Basketball Court Construction: Brick,Vinyl -
Utility Features
Sewer: Sewer (Sewer-Sanitary) -
Water
Public (Municipal)
-
Lot Information
Lot Size: 0.50 Lot Dimensions: 100 x 275 Frontage Feet: 100 -
Property Information
SQ ft: 3054 Subdivision: Shorewood Forest Condo 2 Financing: Cash,Conventional,FHA,VA
-
Listing Price Information
Original List Price: $529,900 -
Listing Information
Possession: Close Plus 30 Days Legal Description: UNIT 5 SHOREWOOD FORREST CONDOMINIUM NO. 2 ST. CLAIR COUNTY CONDOMINIUM PLAN # 164 MASTER DEED RECORDED IN LIBER 2057 PAGES 86 TO 126
-
Tax Information
Annual Tax: $6,549 Parcel Number: 74209860005000Terms/Deposits/Fees
Assoc Fee Freq: $Annually -
Possession
Close Plus 30 Days -
Legal Information
Legal Description: Section: UNIT 5 SHOREWOOD FORREST CONDOMINIUM NO. 2 ST. CLAIR COUNTY CONDOMINIUM PLAN # 164 MASTER DEED RECORDED IN LIBER 2057 PAGES 86 TO 126
-
Parking Information
Has Garage: Yes Garage Size: 3 Car Garage Description: Side Entrance,Attached -
Multi-Unit Information
Road Frontage: Paved
-
School Information
School District: Port Huron -
Fire Place Information
Fire Place: Yes Fire Place Location: Family Room,Other Fire Place Type: Wood Stove -
Utility Information
Water: Public (Municipal) Sewer: Sewer (Sewer-Sanitary)
How much is this property worth?
Curious about this home's true market value? Use our free Home Evaluation Tool to instantly get a personalized Comparative Market Analysis (CMA) report. Make smarter, data-driven decisions before you buy.

Nearby Home Value
| Address | Estimate | Bed | Bath | Sq. Ft | Lot Size |
|---|---|---|---|---|---|
| 3668 Shorewood Road , Fort Gratiot, MI, 48059 | $524,900 | 2 | 2 | 1,600 | 1,600 SqFt |
| 3007 Shorewood Boulevard , Fort Gratiot, MI, 48059 | $539,900 | 4 | 2.5 | 2,900 | 2,900 SqFt |
| 3408 N River Road , Fort Gratiot, MI, 48059 | $249,000 | 3 | 2 | 1,350 | 1,350 SqFt |
| 4463 Fairway Drive , Fort Gratiot, MI, 48059 | $289,000 | 4 | 1.5 | 1,557 | 1,557 SqFt |
| 4055 Velma Drive , Fort Gratiot, MI, 48059 | $60,000 | 2 | 1 | 800 | 800 SqFt |
| 4579 Lakeshore Road , Fort Gratiot, MI, 48059 | $295,000 | 4 | 2 | 2,052 | 2,052 SqFt |
| 4063 N River Road , Fort Gratiot, MI, 48059 | $339,900 | 3 | 1.5 | 1,540 | 1,540 SqFt |
| 3145 Krafft Road , Fort Gratiot, MI, 48059 | $245,000 | 3 | 1 | 1,460 | 1,460 SqFt |
| 4085 Pine Grove Avenue , Fort Gratiot, MI, 48059 | $235,000 | 3 | 1 | 1,344 | 1,344 SqFt |
| 2837 Shorewood Boulevard , Fort Gratiot, MI, 48059 | $439,900 | 5 | 3 | 3,640 | 3,640 SqFt |
Similar Homes To 3276 Shorewood Avenue
Nearby For Sale



Disclosure: The accuracy of all information, regardless of source, is not guaranteed or warranted. All information should be independently verified. Any use of search facilities of data on the site, other than by a consumer looking to purchase real estate, is prohibited. IDX provided courtesy of Realcomp II Ltd., via ByOwner.com and REALCOMP, Copyright 2026 Realcomp II Ltd. Shareholders. REALTOR (R) licensed in the state of Michigan. The listing broker’s offer of compensation is made only to participants of the MLS where the listing is filed and to participants of any data share partner MLS.
ByOwner last updated this listing 07/19/2026 @ 10:21
More Cities with for Sale by Owner Homes
- Fort Gratiot Homes For Sale By Owner
- North Street Homes For Sale By Owner
- Port Huron Homes For Sale By Owner
- Jeddo Homes For Sale By Owner
- Kimball Homes For Sale By Owner
- Smiths Creek Homes For Sale By Owner
- Avoca Homes For Sale By Owner
- Marysville Homes For Sale By Owner
- Wales Homes For Sale By Owner
- Lexington Homes For Sale By Owner
- Croswell Homes For Sale By Owner
- Saint Clair Homes For Sale By Owner
- Lynn Homes For Sale By Owner
- Yale Homes For Sale By Owner
- Emmett Homes For Sale By Owner
- Riley Homes For Sale By Owner
- Columbus Homes For Sale By Owner
- Applegate Homes For Sale By Owner
- China Homes For Sale By Owner
- East China Homes For Sale By Owner
Homes around $529,900






Verify Your Email
Please enter the 6-digit verification code
sent to your email address.