
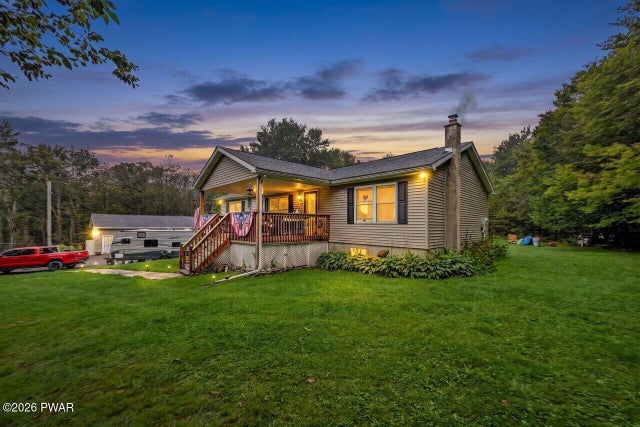
503 Ravnikar Road
Forest City, PA 18421

 4
4
Bed
 3
3
Bath
 2,180
2,180Sqft
 20.35
20.35Acres(Lot)
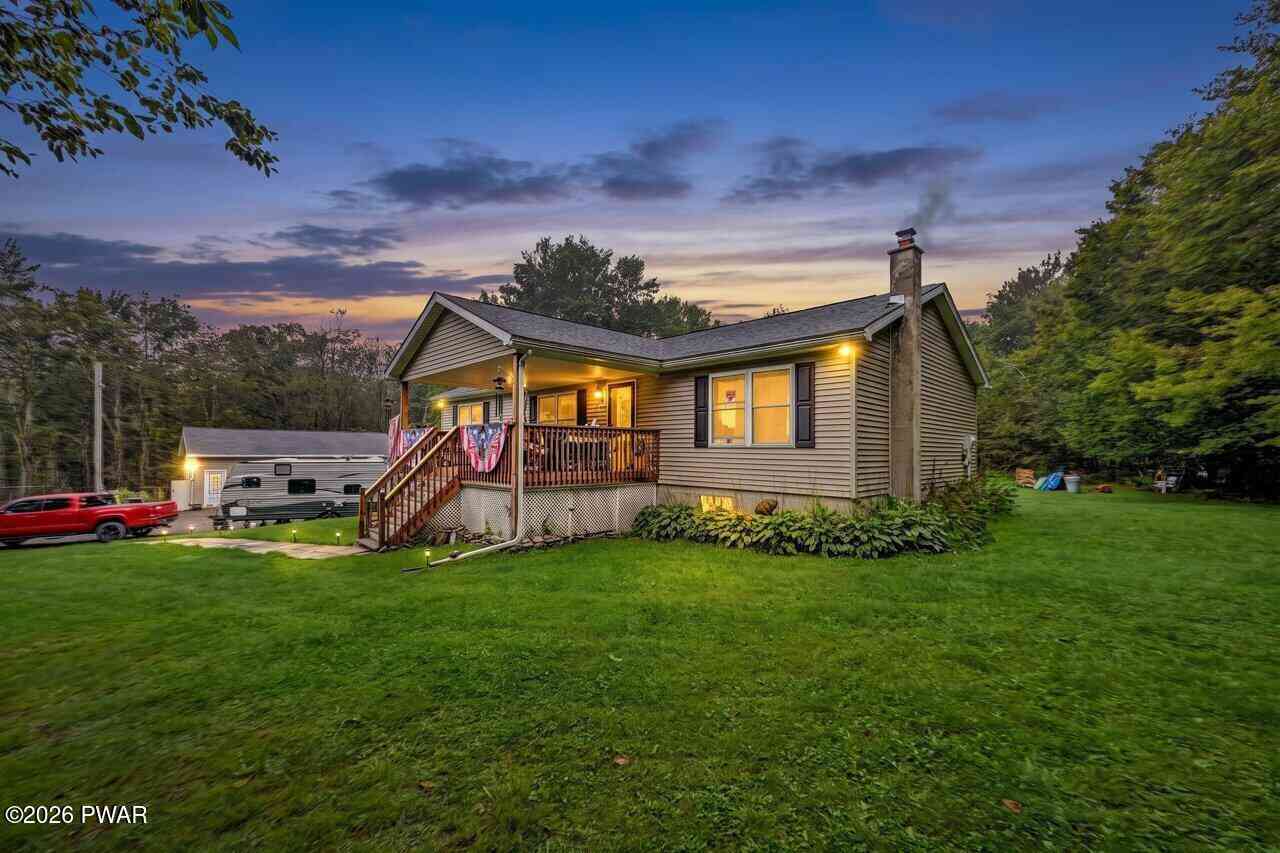
4 Bedroom 3 full bath house with partially remolded basement living area with outdoor level access to the basement. with new shingled roof and luxury vinyl flooring and new carpet in the bedrooms. on 20.35 acres of land with an added 1 car garage and a detached 3 bay car garage with a workshop a wall between two bays with a wood stove in the garage workshop area, 325 ft of road frontage with the house 500ft off of the paved public road. Also a 1000ft level access from the back door with some past trails on the property. Great place for hunting with a lot of wildlife in the back yard. Also close to in town forest city and also close to the elk mountain ski resort. And very close to the city of Scranton as well.
 Property Details
 Map
Map
 Map
Map
What's Nearby
Nearby Areas
 Features
-
Bedroom Information
Total beds: 4Bathroom Information
Total Baths: 3 Full Baths: 3Room Information
Rooms Total: 14 Has Basement: Yes Basement: Block, Unfinished, Walk-Out Access, Partial, Full -
Flooring Information
Carpet, Simulated Wood, Vinyl -
Roofing Information
Asphalt -
Interior Features
Breakfast Bar, Kitchen Island, Eat-in Kitchen, Ceiling Fan(s) Roof: Asphalt Appliances: Dishwasher, Washer, Microwave, Refrigerator, Electric Oven, Electric Cooktop, Dryer Laundry Features: Laundry Room, Electric Dryer Hookup, Washer Hookup Window Features: Double Pane Windows -
Heating & Cooling
Has Heating: Yes Heating: Baseboard, Zoned, Wood, Hot Water Has Cooling: Yes Cooling: Ceiling Fan(s), Window Unit(s)
-
Building Information
Year Built: 1980 Construction Materials: Asphalt, Vinyl Siding, Block, Concrete Stories: 2 Patio And Porch Features: Covered, Front Porch, Deck Private Pool: No -
Exterior Features
Exterior Features: Private Yard
-
Lot Information
Lot Dimensions: 325' x 2831' x 320' x 2444' Lot Size Acres: 20.35 Lot Description: Cleared, Wooded, Private, Front YardProperty Information
Subdivision: None Source Property Type: Residential Property SubType: Single Family Residence Levels: Two Property Age: 46
-
Listing Price Information
Listing Price: $629000 Cash, VA Loan, FHA, Conventional
-
Tax Information
Parcel Number: 06-2-0020-0005, 06-2-0020-0006 Annual Tax: $4347.58
-
Parking Information
Gravel, Unpaved, On SiteGarage Information
Has Garage: Yes Garage Space: 4
-
Utility Information
Electricity Connected, Sewer Available, Water Available -
Location Information
Direction: Down Church St to left on park St. then 4.4 miles to right on route 170. 6.9 miles to left on 247 Creamton Dr. 1.5 miles to right onto Belmont Tpke. .7 to white rock dr. 3.3 to Maple St. 500ft Main St. then .4 onto Ravnikar rd. Property on left. WaterSource: Private, Well Security Features: Security System
How much is this property worth?
Curious about this home's true market value? Use our free Home Evaluation Tool to instantly get a personalized Comparative Market Analysis (CMA) report. Make smarter, data-driven decisions before you buy.

Nearby Home Value
| Address | Estimate | Bed | Bath | Sq. Ft | Lot Size |
|---|---|---|---|---|---|
| 64 White Rock Drive, Forest City, PA, 18421 | $434,900 | 4 | 4 | 2,991 | 1.64 Acres |
| 64 White Rock Drive, Forest City, PA, 18421 | $434,900 | 4 | 4 | 2,991 | 1.64 Acres |
Similar Homes To 503 Ravnikar Road
Nearby For Sale
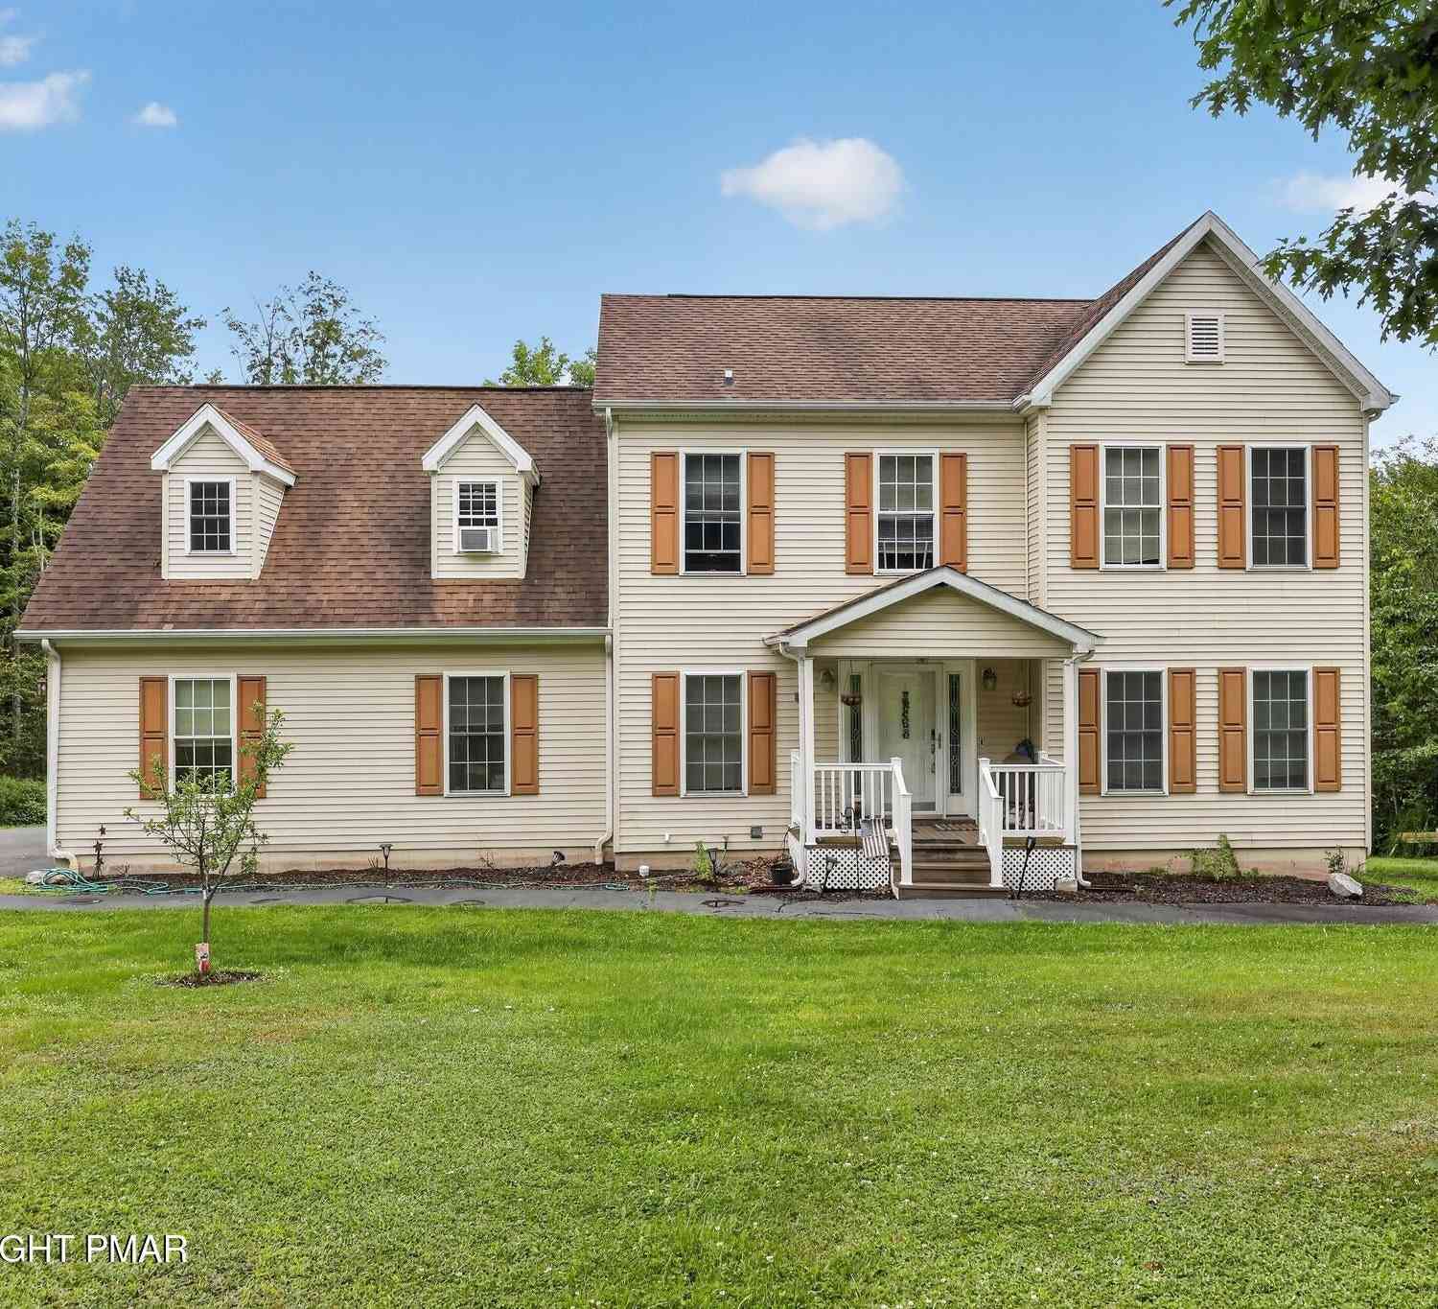
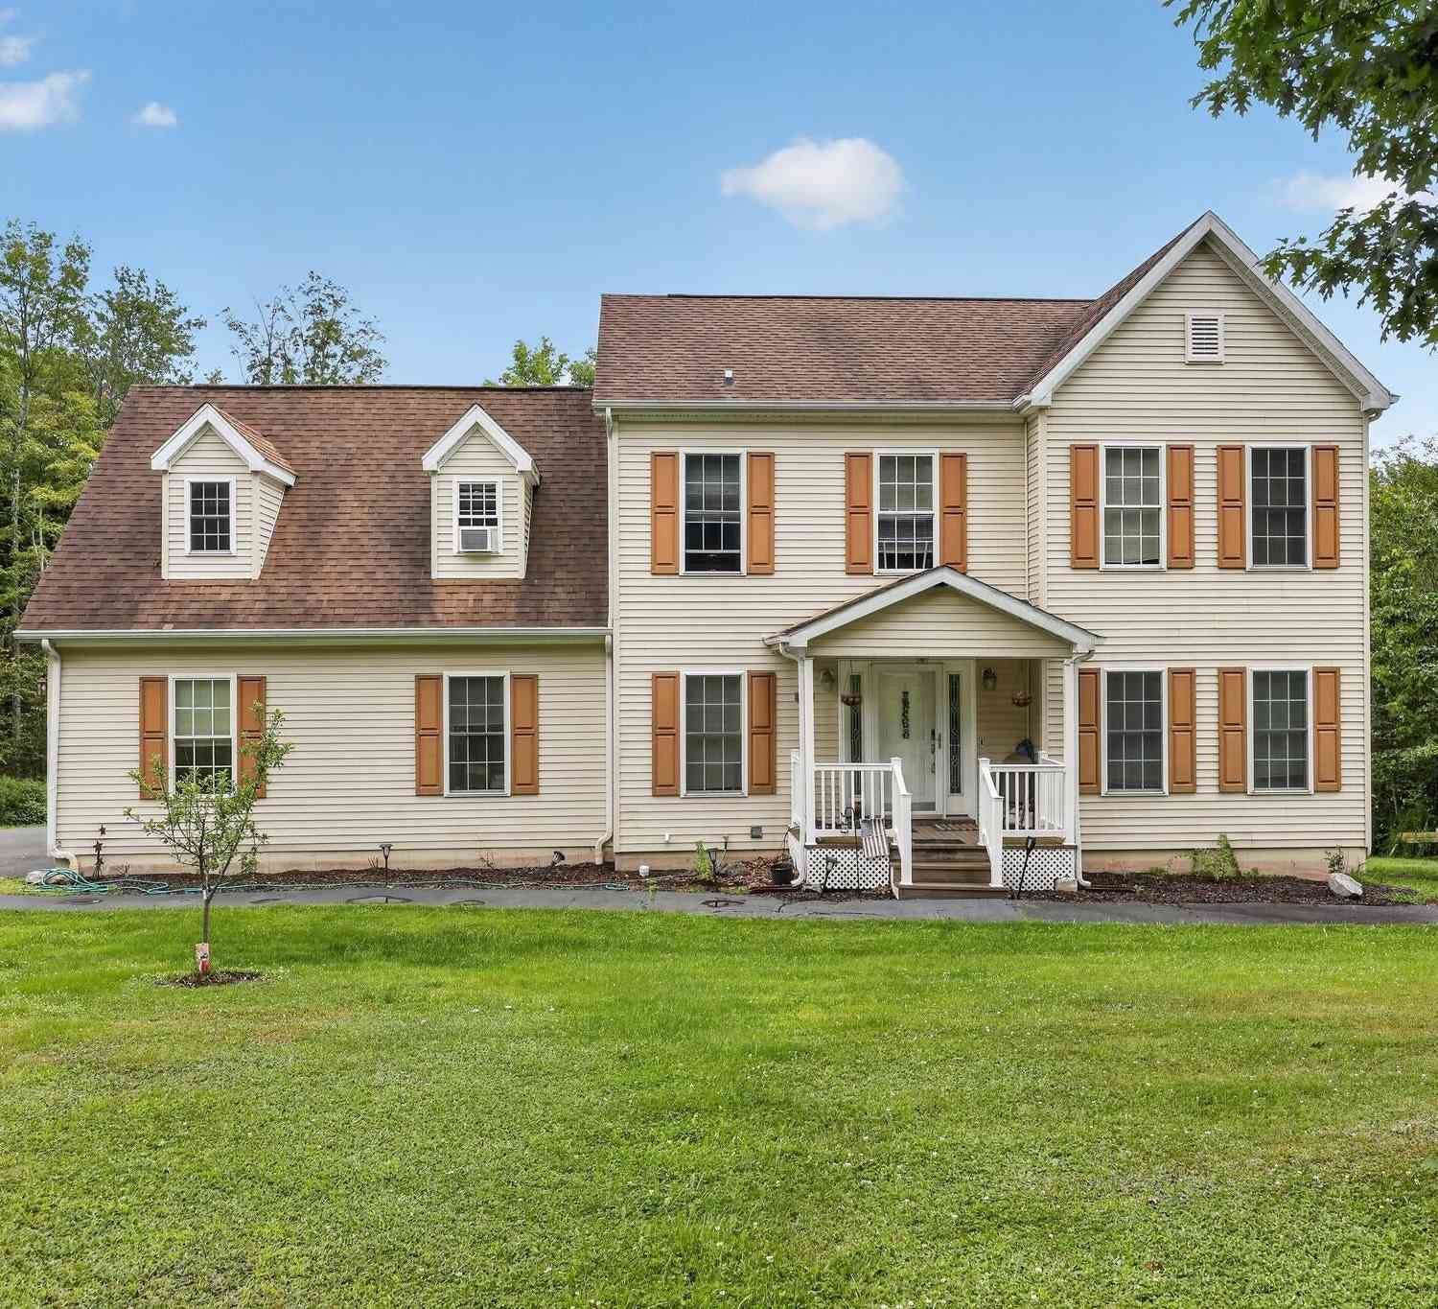
The data relating to real estate for sale on this website comes in part from the Internet Data exchange (IDX) program of the Pike/Wayne Association of REALTORS®. IDX information is provided exclusively for consumers' personal, non-commercial use and may not be used for any purpose other than to identify prospective properties consumers may be interested in purchasing. Real estate listings held by brokerage firms other than ByOwner, are indicated by detailed information about them such as the name of the listing firms. Information deemed reliable but not guaranteed. Copyright © 2026 Pike/Wayne Association of REALTORS®. All Rights Reserved.
ByOwner last updated this listing 09/06/2026 @ 18:56
More Cities with for Sale by Owner Homes
- Forest City Homes For Sale By Owner
- Waymart Homes For Sale By Owner
- Carbondale Homes For Sale By Owner
- Union Dale Homes For Sale By Owner
- Pleasant Mount Homes For Sale By Owner
- Prompton Homes For Sale By Owner
- Archbald Homes For Sale By Owner
- Honesdale Homes For Sale By Owner
- Lakewood Homes For Sale By Owner
- Thompson Homes For Sale By Owner
- Olyphant Homes For Sale By Owner
- Dalton Homes For Sale By Owner
- Scott Twp Homes For Sale By Owner
- Tyler Hill Homes For Sale By Owner
- Equinunk Homes For Sale By Owner
- Lake Como Homes For Sale By Owner
- Starrucca Homes For Sale By Owner
- Damascus Homes For Sale By Owner
- Hawley Homes For Sale By Owner
- Jefferson Twp Homes For Sale By Owner
Homes around $629,000





Verify Your Email
Please enter the 6-digit verification code
sent to your email address.
Verify Your Phone Number
Please enter the 6-digit verification code
sent to your mobile phone.