

64 White Rock Drive
Forest City, PA 18421

 4
4
Bed
 4
4
Bath
 2,991
2,991Sqft
 1.64
1.64Acres(Lot)
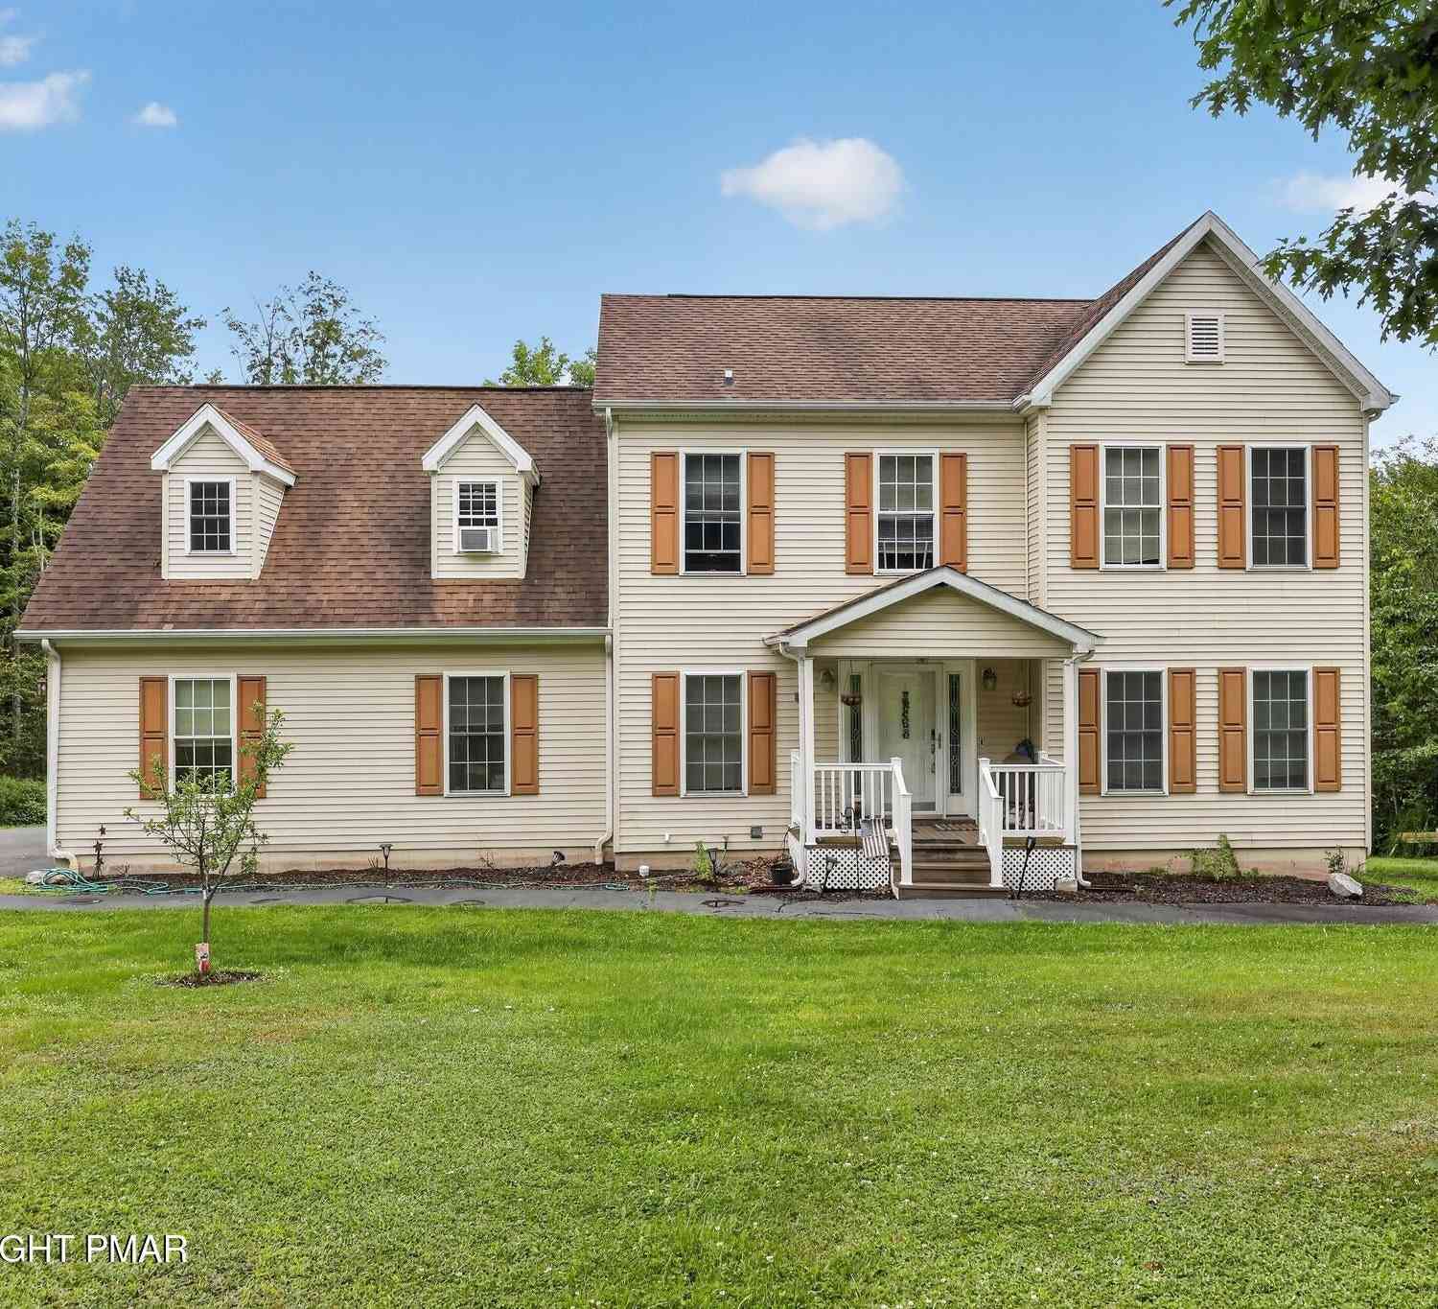
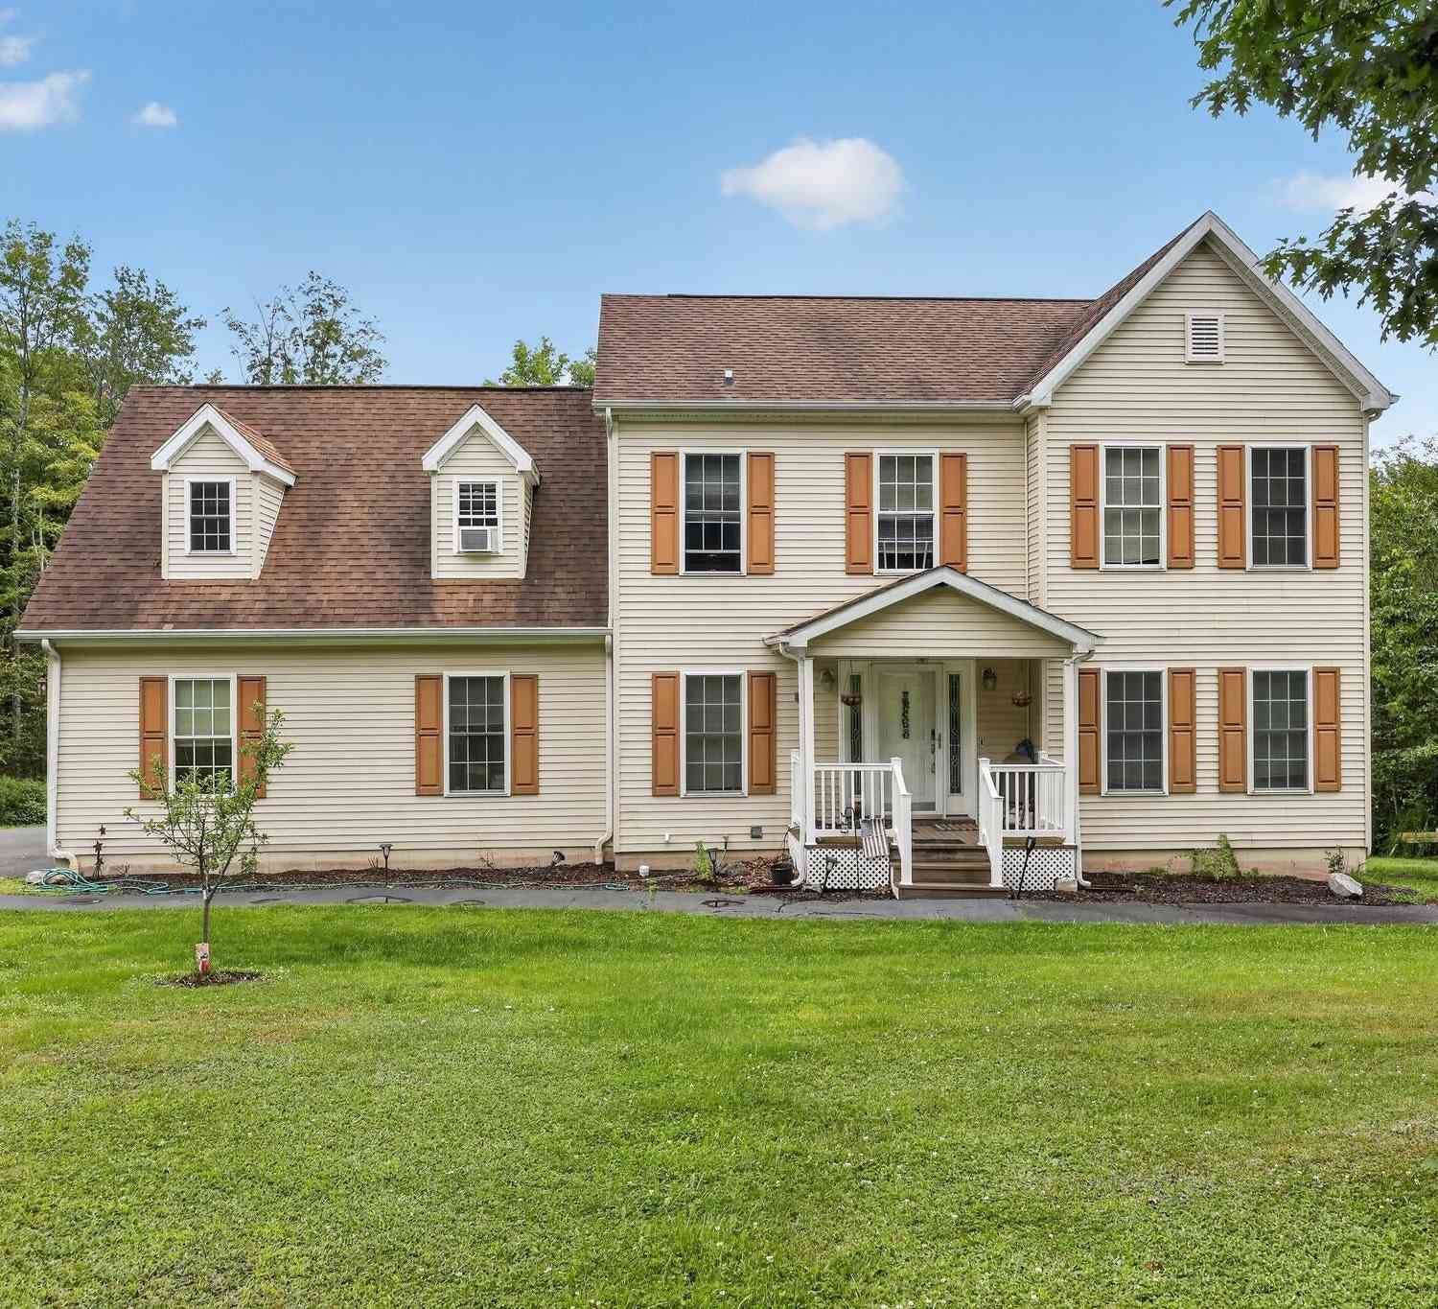
Welcome to this beautifully appointed Colonial where timeless charm meets modern comfort. Soaring wood beams, beautiful vinyl flooring, and an open, spacious layout create the perfect setting for everyday living and entertaining. The chef-inspired eat-in kitchen features a large center island, walk-in butler's pantry, abundant storage, and convenient first-floor laundry. Enjoy a formal dining room, a partially finished basement, and a relaxing rear deck overlooking the expansive, level yard. Multiple garages--including a detached two-car garage with a rare walk-in cooler--provide exceptional space for vehicles, hobbies, and recreational equipment. Ideally located with room for everyone, this exceptional property is designed for making lasting memories with family and friends.
 Property Details
 Map
Map
 Map
Map
What's Nearby
Nearby Areas
 Features
-
Bedroom Information
Total beds: 4Bathroom Information
Total Baths: 4 Full Baths: 3 Half Baths: 1Room Information
Rooms Total: 7 Has Basement: Yes Basement: Concrete -
Flooring Information
Concrete, Linoleum, Tile, Vinyl -
Roofing Information
Asphalt, Shingle -
Interior Features
Breakfast Bar, Pantry, Eat-in Kitchen, Kitchen Island, Beamed Ceilings, Walk-In Closet(s), In-Law Floorplan, Open Floorplan, Ceiling Fan(s) Roof: Asphalt, Shingle Laundry Features: Main Level, Electric Dryer Hookup, Washer Hookup -
Heating & Cooling
Has Heating: Yes Heating: Baseboard, Hot Water, Pellet Stove, Electric, Oil Has Cooling: Yes Cooling: Ceiling Fan(s), Ductless
-
Building Information
Year Built: 2006 Building Area Total: 3915 Construction Materials: Vinyl Siding, Attic/Crawl Hatchway(s) Insulated Stories: 2 Patio And Porch Features: Front Porch, Deck Private Pool: No -
Exterior Features
Exterior Features: Rain Gutters, Storage
-
Lot Information
Main Square Feet: 1.64 Acres Lot Size Acres: 1.64 Lot Size Square Feet: 71438.4 Lot Description: Back Yard, Front Yard, Cleared, WoodedProperty Information
Subdivision: None Source Property Type: Residential Zoning Description: Residential Property SubType: Single Family Residence Property Age: 20
-
Listing Price Information
Listing Price: $424900 Cash, Conventional
-
Tax Information
Parcel Number: 059808 Tax Lot: 9 & K Tax Year: 2026 Annual Tax: $5988.53
-
Parking Information
Driveway, Off Street, On Site, AttachedGarage Information
Has Garage: Yes Has Attached Garage: Yes Garage Space: 6
-
Utility Information
Cable Available -
Location Information
WaterSource: Well
How much is this property worth?
Curious about this home's true market value? Use our free Home Evaluation Tool to instantly get a personalized Comparative Market Analysis (CMA) report. Make smarter, data-driven decisions before you buy.

Nearby Home Value
| Address | Estimate | Bed | Bath | Sq. Ft | Lot Size |
|---|---|---|---|---|---|
| 64 White Rock Drive, Forest City, PA, 18421 | $414,900 | 4 | 4 | 2,991 | 1.64 Acres |
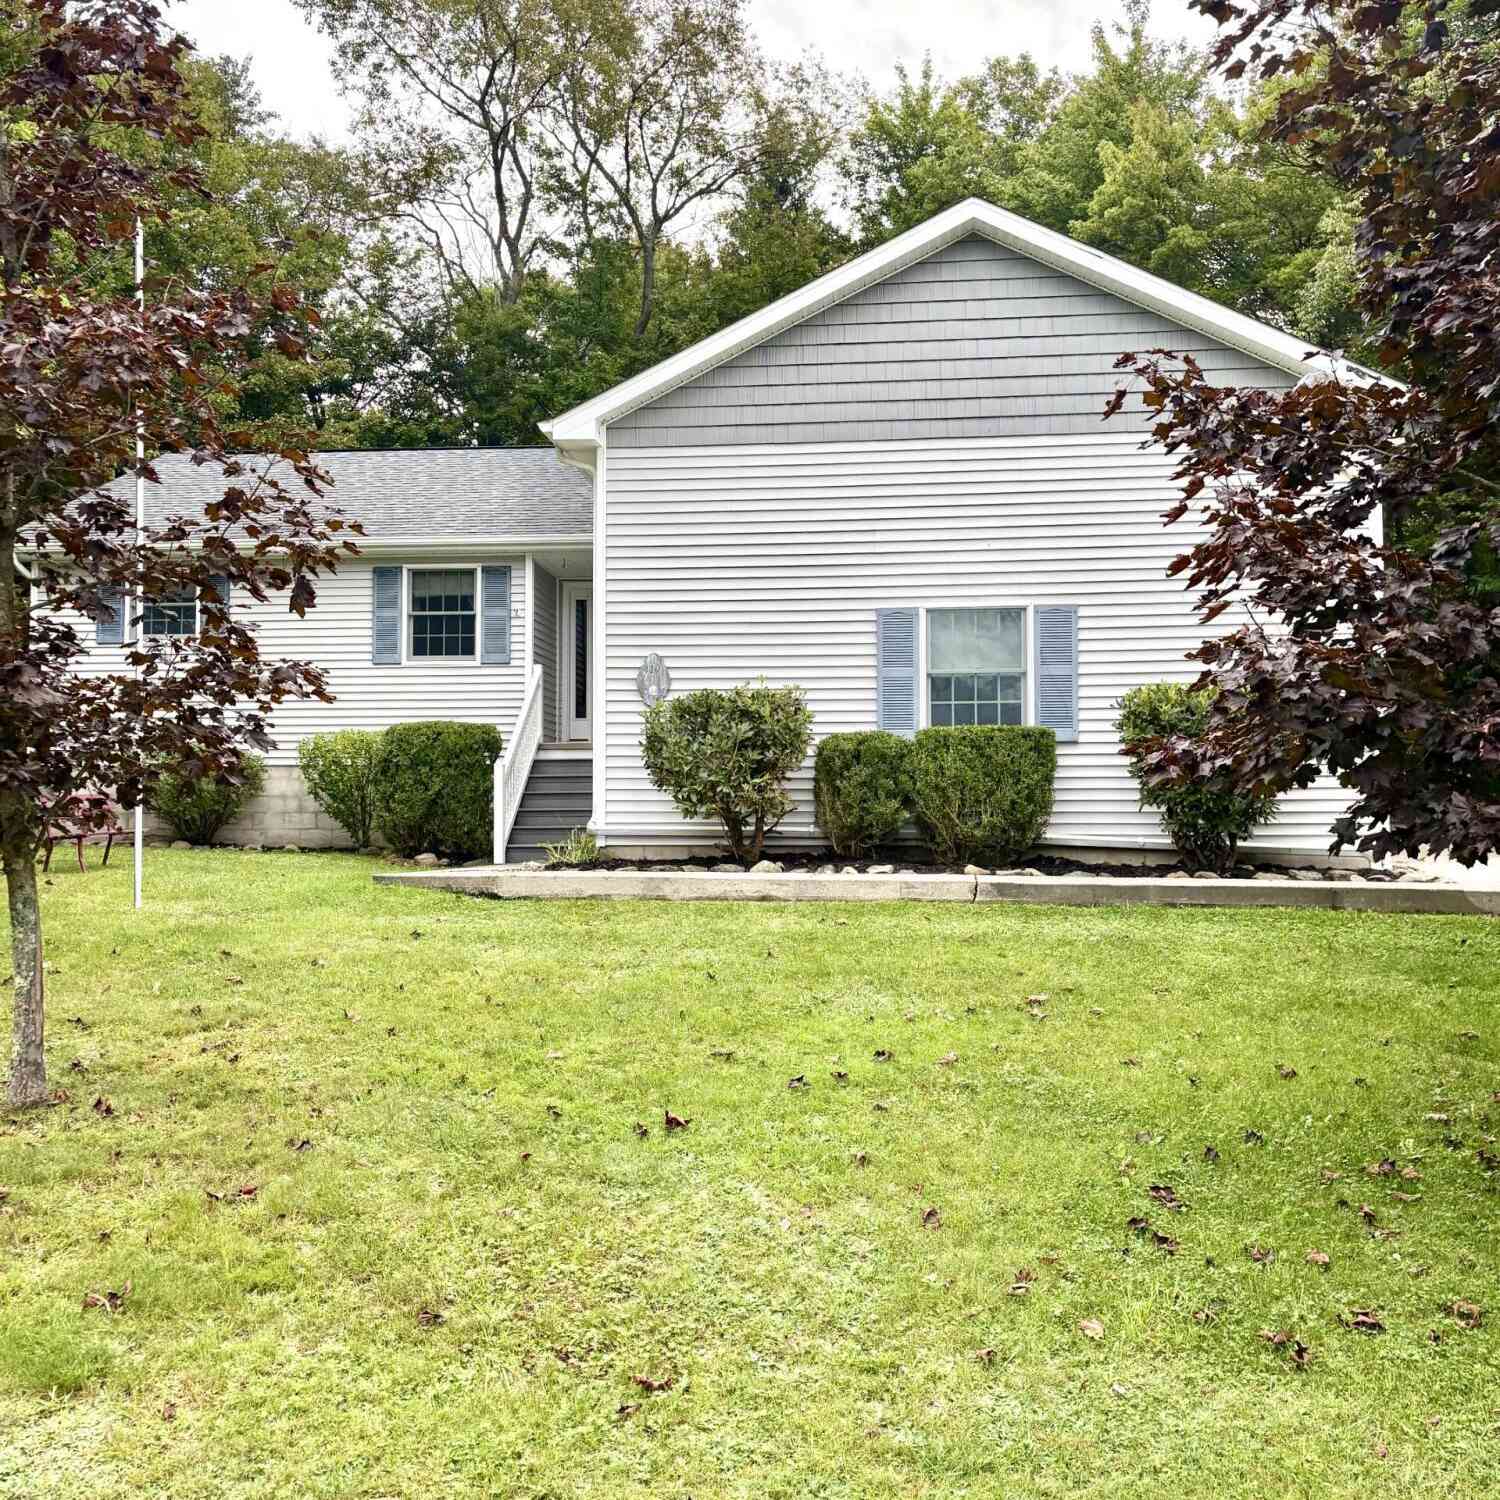
| 410 Martin Street, Forest City, PA, 18421 | $309,000 | 3 | 3 | 2,060 | 0.46 Acre |
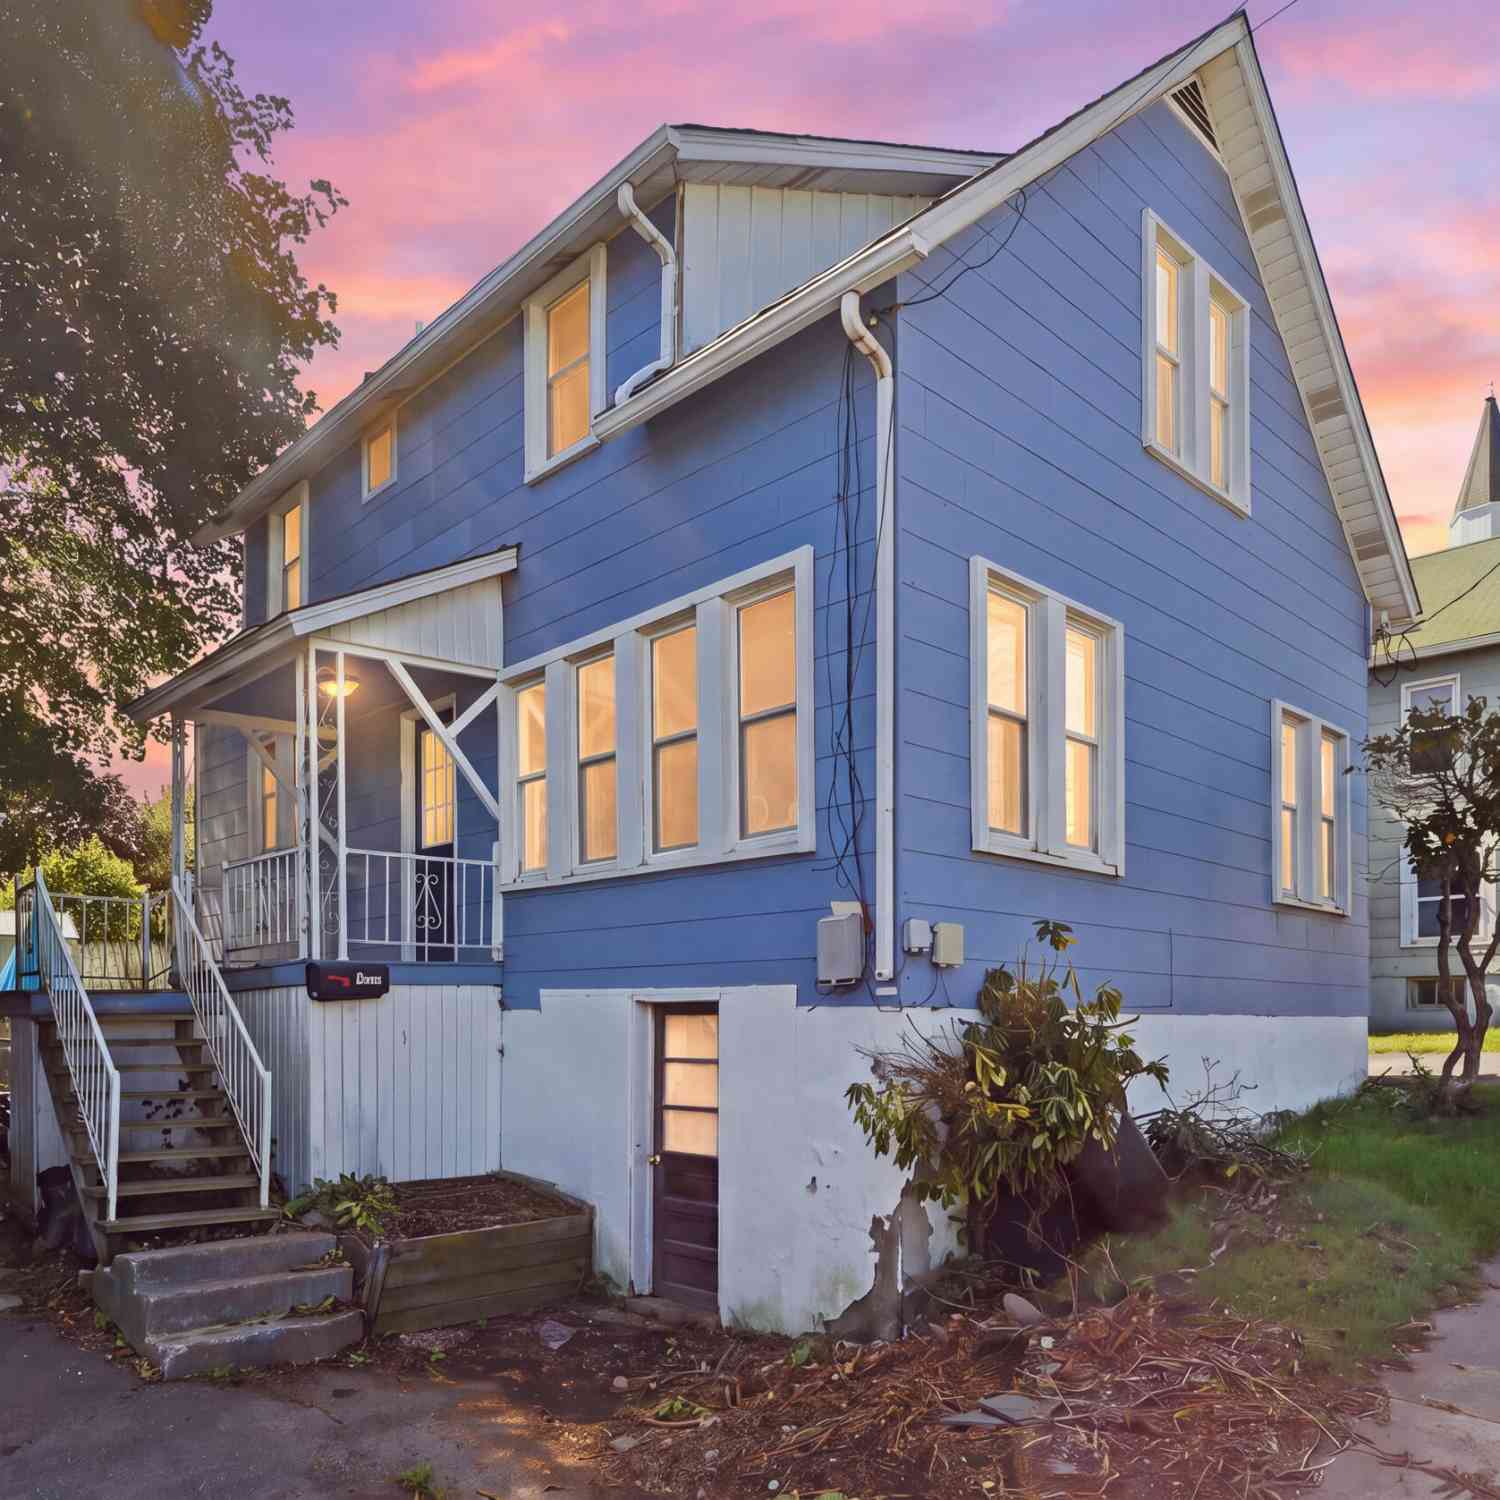
| 83 Dundaff Street, Forest City, PA, 18421 | $135,000 | 3 | 1 | 1,193 | 0.04 Acre |
Similar Homes To 64 White Rock Drive
Nearby For Sale
The data relating to real estate for sale on this website comes in part from the Internet Data exchange (IDX) program of the Pocono Mountains Association of REALTORS®. IDX information is provided exclusively for consumers' personal, non-commercial use and may not be used for any purpose other than to identify prospective properties consumers may be interested in purchasing. Real estate listings held by brokerage firms other than ByOwner, are indicated by detailed information about them such as the name of the listing firms. Information deemed reliable but not guaranteed. Copyright © 2026 Pocono Mountains Association of REALTORS®. All Rights Reserved.
ByOwner last updated this listing 10/02/2026 @ 19:56
More Cities with for Sale by Owner Homes
- Forest City Homes For Sale By Owner
- Waymart Homes For Sale By Owner
- Carbondale Homes For Sale By Owner
- Union Dale Homes For Sale By Owner
- Pleasant Mount Homes For Sale By Owner
- Archbald Homes For Sale By Owner
- Honesdale Homes For Sale By Owner
- Lakewood Homes For Sale By Owner
- Thompson Homes For Sale By Owner
- Olyphant Homes For Sale By Owner
- Scott Twp Homes For Sale By Owner
- Dalton Homes For Sale By Owner
- Tyler Hill Homes For Sale By Owner
- Equinunk Homes For Sale By Owner
- Starrucca Homes For Sale By Owner
- Damascus Homes For Sale By Owner
- Hawley Homes For Sale By Owner
- Lake Ariel Homes For Sale By Owner
- Jefferson Twp Homes For Sale By Owner
- Beach Lake Homes For Sale By Owner
Homes around $424,900





Verify Your Email
Please enter the 6-digit verification code
sent to your email address.
Verify Your Phone Number
Please enter the 6-digit verification code
sent to your mobile phone.