

116 Leslie Dr Dr
Flowood, MS 39232

 4
4
Bed
 4
4
Bath
 1
1Acre(Lot)
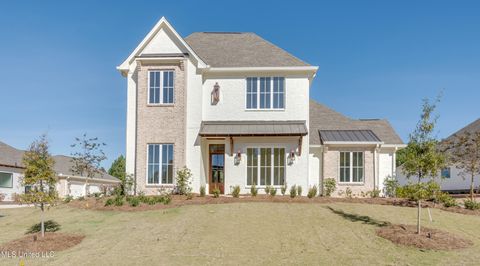
ON 1 ACRE IN FLOWOOD! Lot 4 just got a new name and it's 116 Leslie Dr. This stunning brand-new construction will features a beautifully designed split floor plan with 4 spacious bedrooms and 3 1/2 full baths, perfect for both comfortable living and sophisticated entertaining. Timeless elegance and unmatched privacy in the heart of Flowood's most exclusive gated community - Les Maisons- Flowood's newest and only upscale residential development, offering unmatched convenience just five minutes from Dogwood's premier shopping, dining, and entertainment. This home isn't just a place to live - it's a lifestyle.
 Property Details
 Map
Map
 Map
Map
What's Nearby
Nearby Areas
 Features
-
Bedroom Information
Total beds: 4Bathroom Information
Total Baths: 4 Full Baths: 3 Half Baths: 1 -
Flooring Information
Granite, Wood -
Roofing Information
Shingle -
Interior Features
Master Downstairs, Built-in Features, Ceiling Fan(s), Coffered Ceiling(s), Crown Molding, Double Vanity, Eat-in Kitchen, Entrance Foyer, Granite Counters, High Ceilings, High Speed Internet, His and Hers Closets, Kitchen Island, Open Floorplan, Pantry, Soaking Tub, Storage, Track Lighting, Vaulted Ceiling(s), Walk-In Closet(s), Wired for Sound Roof: Shingle Appliances: Oven, Built-In Gas Range, Cooktop, Disposal, Microwave, Range Hood, Self Cleaning Oven Window Features: Insulated Windows -
Heating & Cooling
Has Heating: Yes Heating: Central Has Cooling: Yes Cooling: Central Air, Ceiling Fan(s)
-
Building Information
Year Built: 2026 Building Area Total: 3279 Construction Materials: Brick Stories: 1 Private Pool: No Association Fee Frequency: Annually -
Exterior Features
Exterior Features: Outdoor Grill
-
Lot Information
Main Square Feet: 1 Acres Lot Size Acres: 1 Lot Size Square Feet: 43560 Lot Description: City Lot, Sprinklers In Front, Sprinklers In RearProperty Information
Subdivision: Les Maisons Source Property Type: Residential Property SubType: Single Family Residence Levels: One Property Age: 0
-
Listing Price Information
Listing Price: $884900 Cash, Conventional, FHA, VA Loan
-
Tax Information
Parcel Number: Unnasigned Tax Year: 2025 Tax Legal Desc: Lot 4 Phase 1
-
Parking Information
Parking Total: 3 Attached, GarageGarage Information
Has Garage: Yes Has Attached Garage: Yes Garage Space: 3Homeowners Association InformationHas Association: Yes HOA: $1,200.00
-
School Information
Elementary School: Northwest Elementary SchoolJunior High School: Northwest Rankin MiddleSenior High School: Northwest Rankin -
Utility Information
Cable Available, Electricity Connected, Natural Gas Available, Sewer Connected -
Location Information
WaterSource: Public
How much is this property worth?
Curious about this home's true market value? Use our free Home Evaluation Tool to instantly get a personalized Comparative Market Analysis (CMA) report. Make smarter, data-driven decisions before you buy.

Nearby Home Value
| Address | Estimate | Bed | Bath | Sq. Ft | Lot Size |
|---|---|---|---|---|---|
| 160 Bronson Bend, Flowood, MS, 39232 | $469,000 | 4 | 3 | -- | 0.25 Acre |
| 189 Bronson Bend, Flowood, MS, 39232 | $439,900 | 4 | 3 | -- | 0.20 Acre |
| 200 Bronson Bend, Flowood, MS, 39232 | $458,500 | 4 | 3 | -- | 0.25 Acre |
| 197 Bronson Bend, Flowood, MS, 39232 | $469,000 | 4 | 3 | -- | 0.25 Acre |
| 185 Bronson Bend, Flowood, MS, 39232 | $454,900 | 4 | 3 | -- | 0.20 Acre |
| 141 Palace Crossing, Flowood, MS, 39232 | $448,900 | 4 | 3 | -- | 0.30 Acre |
| 142 Palace Crossing, Flowood, MS, 39232 | $427,900 | 4 | 2 | -- | 0.25 Acre |
| 139 Palace Crossing, Flowood, MS, 39232 | $415,900 | 4 | 3 | -- | 0.24 Acre |
| 609 Gloucester Way, Flowood, MS, 39232 | $390,000 | 3 | 2 | -- | 0.19 Acre |
| 1006 Kensington Drive, Flowood, MS, 39232 | $385,000 | 4 | 3 | -- | 0.19 Acre |
Similar Homes To 116 Leslie Dr Dr
Nearby For Sale


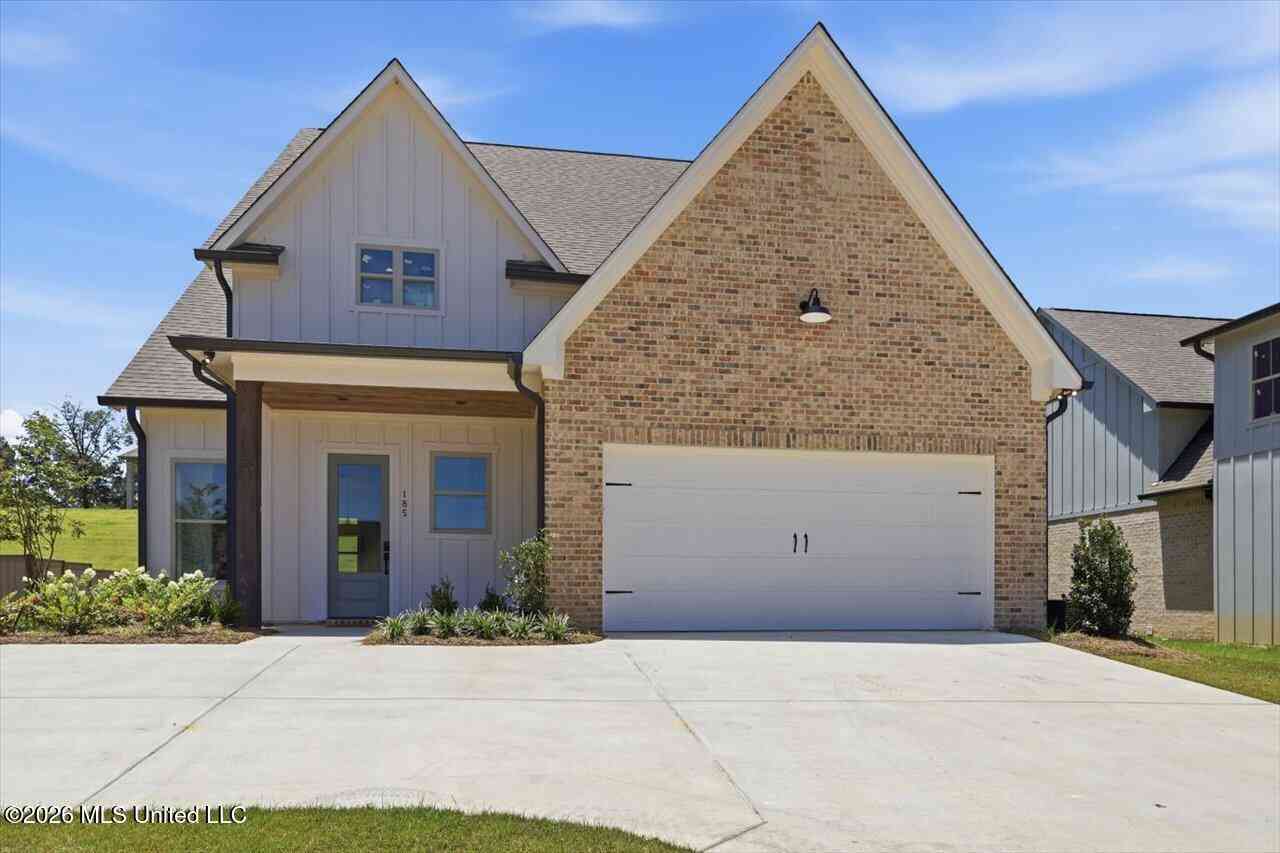
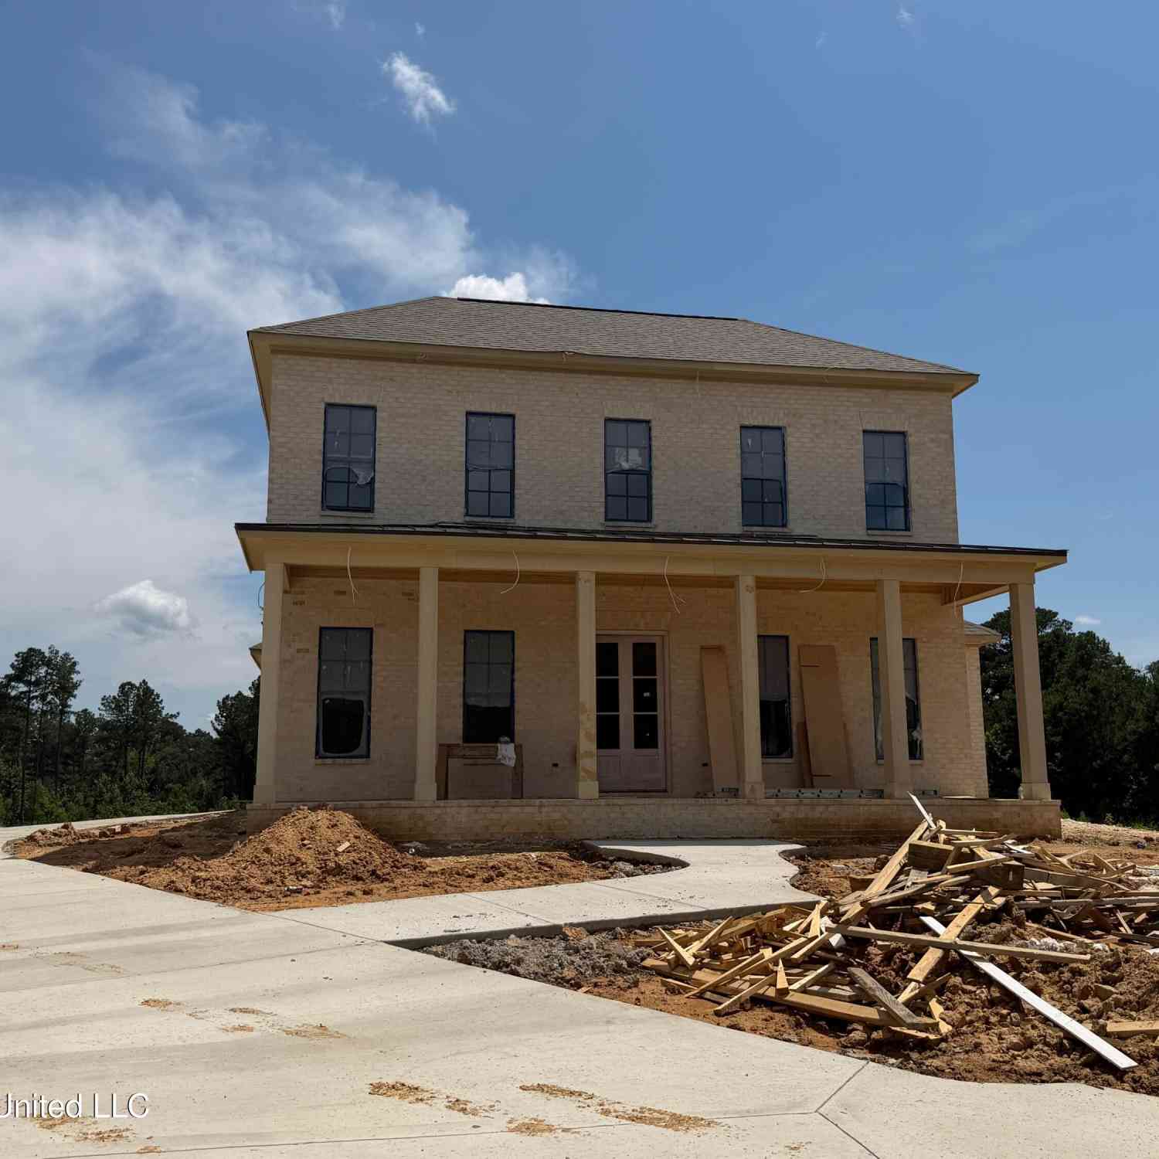
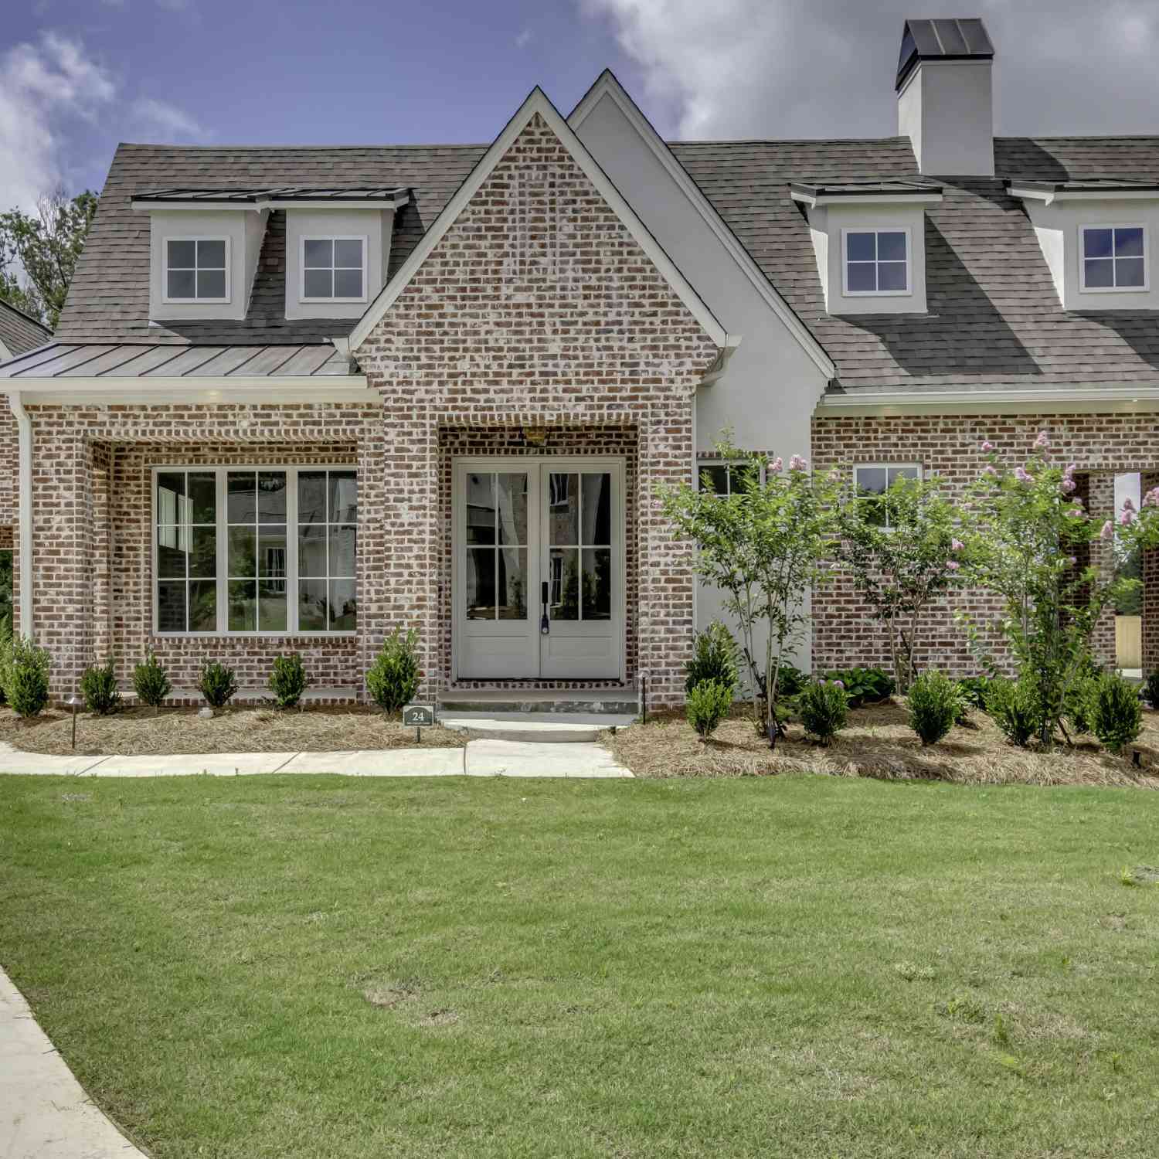
Information is deemed to be reliable but not guaranteed. Copyright © 2026 MLS United, LLC.
ByOwner last updated this listing 09/04/2026 @ 18:08
More Cities with for Sale by Owner Homes
- Flowood Homes For Sale By Owner
- Jackson Homes For Sale By Owner
- Richland Homes For Sale By Owner
- Pearl Homes For Sale By Owner
- Byram Homes For Sale By Owner
- Clinton Homes For Sale By Owner
- Ridgeland Homes For Sale By Owner
- Florence Homes For Sale By Owner
- Brandon Homes For Sale By Owner
- Madison Homes For Sale By Owner
- Terry Homes For Sale By Owner
- Raymond Homes For Sale By Owner
- Bolton Homes For Sale By Owner
- Flora Homes For Sale By Owner
- Braxton Homes For Sale By Owner
- Pelahatchie Homes For Sale By Owner
- Crystal Springs Homes For Sale By Owner
- Edwards Homes For Sale By Owner
- Canton Homes For Sale By Owner
- Bentonia Homes For Sale By Owner
Homes around $884,900






Verify Your Email
Please enter the 6-digit verification code
sent to your email address.
Verify Your Phone Number
Please enter the 6-digit verification code
sent to your mobile phone.