
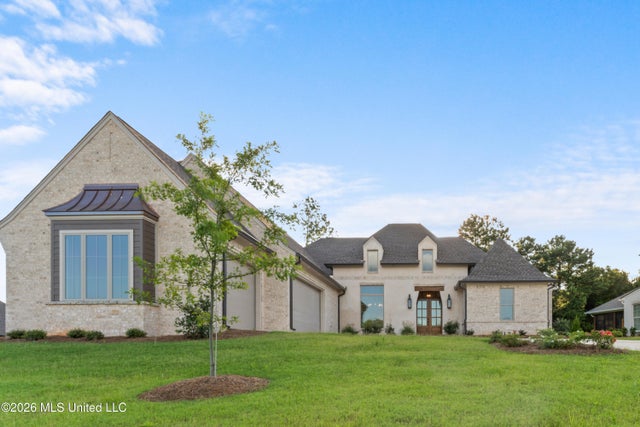
637 Big Valley Loop Loop
Flowood, MS 39232

 5
5
Bed
 4
4
Bath
 0.37
0.37Acre(Lot)
Parade of Homes Best in Show. A distinction earned through uncompromising craftsmanship, evident from the moment you step through the front door. Set on .37 acres behind the gated entrance of Les Maisons, this 3,450 square foot new construction residence delivers a level of customization rarely found outside custom-built estates. Five bedrooms and four full baths are arranged across a thoughtful, livable floor plan designed for how families actually live. The exterior presents with striking curb appeal, anchored by a three-car garage and finished with a hand-applied brick smear detail for artisan texture. A beamed lintel frames the front entry as a true architectural focal point, complemented by gas lantern sconces. Gutters and a full irrigation system complete the exterior with the same a

 Property Details
 Map
Map
 Map
Map
What's Nearby
Nearby Areas
 Features
-
Bedroom Information
Total beds: 5Bathroom Information
Total Baths: 4 Full Baths: 4 -
Flooring Information
Hardwood, Tile -
Roofing Information
Shingle -
Interior Features
Master Downstairs, Built-in Features, Ceiling Fan(s), Crown Molding, Double Vanity, Entrance Foyer, High Ceilings, Kitchen Island, Open Floorplan, Pantry, Recessed Lighting, Walk-In Closet(s), Soaking Tub, Breakfast Bar Roof: Shingle Appliances: Built-In Refrigerator, Dishwasher, Disposal, Free-Standing Gas Range, Refrigerator, Tankless Water Heater Laundry Features: Laundry Room, Lower Level, Sink Window Features: Double Pane Windows, Insulated Windows -
Heating & Cooling
Has Heating: Yes Heating: Central, Fireplace(s), Natural Gas Has Cooling: Yes Cooling: Central Air, Ceiling Fan(s), Gas, Multi Units
-
Building Information
Year Built: 2026 Building Area Total: 3450 Construction Materials: Brick Stories: 2 Patio And Porch Features: Rear Porch Private Pool: No Association Fee Frequency: Annually -
Exterior Features
Exterior Features: Rain Gutters
-
Lot Information
Lot Dimensions: acres Main Square Feet: 0.37 Acres Lot Size Acres: 0.37 Lot Size Square Feet: 16117.2 Lot Description: Cleared, Few Trees, Interior Lot, LevelProperty Information
Subdivision: Les Maisons Source Property Type: Residential Property SubType: Single Family Residence Levels: One and One Half Property Age: 0
-
Listing Price Information
Listing Price: $915000 Cash, Conventional, VA Loan
-
Tax Information
Parcel Number: H10n-000001-00400 Tax Year: 2025 Tax Legal Desc: LOT 40 LES MAISONS PHASE 1A
-
Parking Information
Attached, Driveway, Garage Faces Side, Concrete, GarageGarage Information
Has Garage: Yes Has Attached Garage: Yes Garage Space: 3Homeowners Association InformationHas Association: Yes Included Fees: Maintenance Grounds HOA: $1,200.00
-
School Information
Elementary School: Northwest Elementary SchoolJunior High School: Northwest Rankin MiddleSenior High School: Northwest Rankin -
Utility Information
Natural Gas Available, Electricity Connected, Natural Gas Connected, Sewer Connected, Water Connected -
Location Information
WaterSource: Public Security Features: Smoke Detector(s)
How much is this property worth?
Curious about this home's true market value? Use our free Home Evaluation Tool to instantly get a personalized Comparative Market Analysis (CMA) report. Make smarter, data-driven decisions before you buy.

Nearby Home Value
| Address | Estimate | Bed | Bath | Sq. Ft | Lot Size |
|---|---|---|---|---|---|
| 215 Bronson Bend, Flowood, MS, 39232 | $459,500 | 3 | 3 | -- | |
| 160 Bronson Bend, Flowood, MS, 39232 | $469,000 | 4 | 3 | -- | |
| 162 Bronson Bend, Flowood, MS, 39232 | $458,500 | 4 | 3 | -- | |
| 197 Bronson Bend, Flowood, MS, 39232 | $469,000 | 4 | 3 | -- | |
| 917 Brunswick Court, Flowood, MS, 39232 | $409,900 | 4 | 2 | -- | |
| 185 Bronson Bend, Flowood, MS, 39232 | $454,900 | 4 | 3 | -- | |
| 175 Bronson Bend, Flowood, MS, 39232 | $449,999 | 4 | 3 | -- | |
| 200 Bronson Bend, Flowood, MS, 39232 | $458,500 | 4 | 3 | -- | |
| 142 Palace Crossing, Flowood, MS, 39232 | $427,900 | 4 | 2 | -- | |
| 140 Palace Crossing, Flowood, MS, 39232 | $416,900 | 4 | 3 | -- |
Similar Homes To 637 Big Valley Loop Loop
Nearby For Sale


Information is deemed to be reliable but not guaranteed. Copyright © 2026 MLS United, LLC.
ByOwner last updated this listing 07/19/2026 @ 11:28
More Cities with for Sale by Owner Homes
- Flowood Homes For Sale By Owner
- Jackson Homes For Sale By Owner
- Richland Homes For Sale By Owner
- Pearl Homes For Sale By Owner
- Byram Homes For Sale By Owner
- Clinton Homes For Sale By Owner
- Ridgeland Homes For Sale By Owner
- Florence Homes For Sale By Owner
- Brandon Homes For Sale By Owner
- Madison Homes For Sale By Owner
- Terry Homes For Sale By Owner
- Raymond Homes For Sale By Owner
- Bolton Homes For Sale By Owner
- Flora Homes For Sale By Owner
- Braxton Homes For Sale By Owner
- Pelahatchie Homes For Sale By Owner
- Crystal Springs Homes For Sale By Owner
- Edwards Homes For Sale By Owner
- Canton Homes For Sale By Owner
- Bentonia Homes For Sale By Owner
Homes around $915,000







Verify Your Email
Please enter the 6-digit verification code
sent to your email address.