
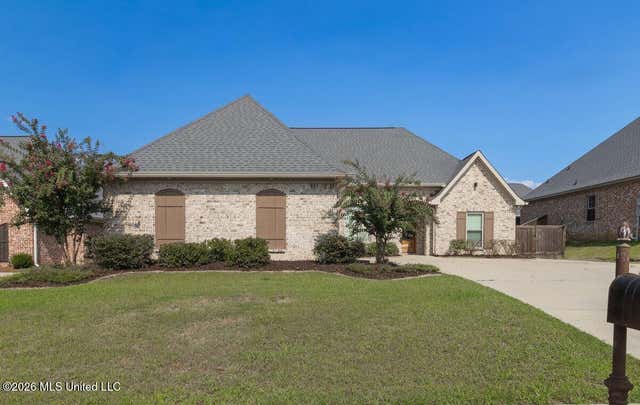
609 Gloucester Way
Flowood, MS 39232

 3
3
Bed
 2
2
Bath
 0.19
0.19Acre(Lot)
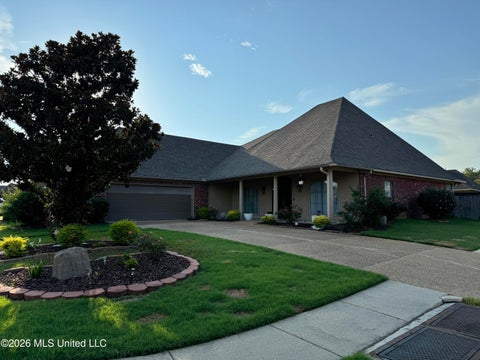
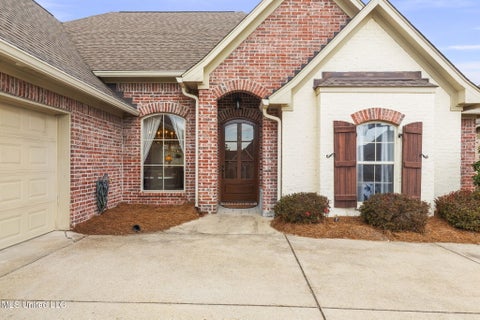
Welcome to 609 Gloucester Way in the prestigious gated community of Kensington in Flowood! This beautifully crafted 3-bedroom, 2-bath home offers over 2,000 square feet of thoughtfully designed living space with quality finishes throughout. Step inside to discover an inviting open floor plan featuring wood floors throughout the primary and all main living areas, soaring ceilings, and elegant architectural details, including a stunning brick archway and a formal dining room with coffered ceilings. The gourmet kitchen is a chef's dream, complete with granite countertops, a gas cooktop, built-in oven and microwave, ample cabinetry, and a spacious pantry. The private primary suite provides a relaxing retreat with a luxurious spa-like bath featuring a custom tile shower, soaking tub, double v

 Property Details
 Map
Map
 Map
Map
What's Nearby
Nearby Areas
 Features
-
Bedroom Information
Total beds: 3Bathroom Information
Total Baths: 2 Full Baths: 2 -
Flooring Information
Concrete, Hardwood -
Roofing Information
Shingle -
Interior Features
Roof: Shingle Appliances: Disposal, Microwave, Oven, Tankless Water Heater -
Heating & Cooling
Has Heating: Yes Heating: Central, Fireplace(s), Hot Water, Natural Gas Has Cooling: Yes Cooling: Central Air, Ceiling Fan(s), Gas
-
Building Information
Year Built: 2019 Building Area Total: 2062 Construction Materials: Brick Stories: 1 Private Pool: No -
Exterior Features
Exterior Features: Lighting, Private Yard
-
Lot Information
Main Square Feet: 0.19 Acres Lot Size Acres: 0.19 Lot Size Square Feet: 8276.4Property Information
Subdivision: Kensington Source Property Type: Residential Property SubType: Single Family Residence Levels: One Property Age: 7
-
Listing Price Information
Listing Price: $390000 Conventional, FHA, USDA Loan, VA Loan
-
Tax Information
Parcel Number: I11q-000002-00720 Tax Year: 2025 Annual Tax: $3082 Tax Legal Desc: LOT 72 KENSINGTON PHASE 2
-
Parking Information
Garage Door Opener, Garage Faces FrontGarage Information
Has Garage: Yes Garage Space: 2Homeowners Association InformationHas Association: Yes Community Features: Clubhouse, Gated
-
School Information
Elementary School: OakdaleJunior High School: Northwest RankinSenior High School: Northwest Rankin -
Utility Information
Cable Available, Electricity Connected -
Location Information
Direction: Take Hwy 25 to Marshall Rd. or take Hwy 471 to Marshall Rd. Entrance is located on Marshall. Take main road past clubhouse and Gloucester Way is on the left. WaterSource: Public
How much is this property worth?
Curious about this home's true market value? Use our free Home Evaluation Tool to instantly get a personalized Comparative Market Analysis (CMA) report. Make smarter, data-driven decisions before you buy.

Nearby Home Value
| Address | Estimate | Bed | Bath | Sq. Ft | Lot Size |
|---|---|---|---|---|---|
| 160 Bronson Bend, Flowood, MS, 39232 | $469,000 | 4 | 3 | -- | 0.25 Acre |
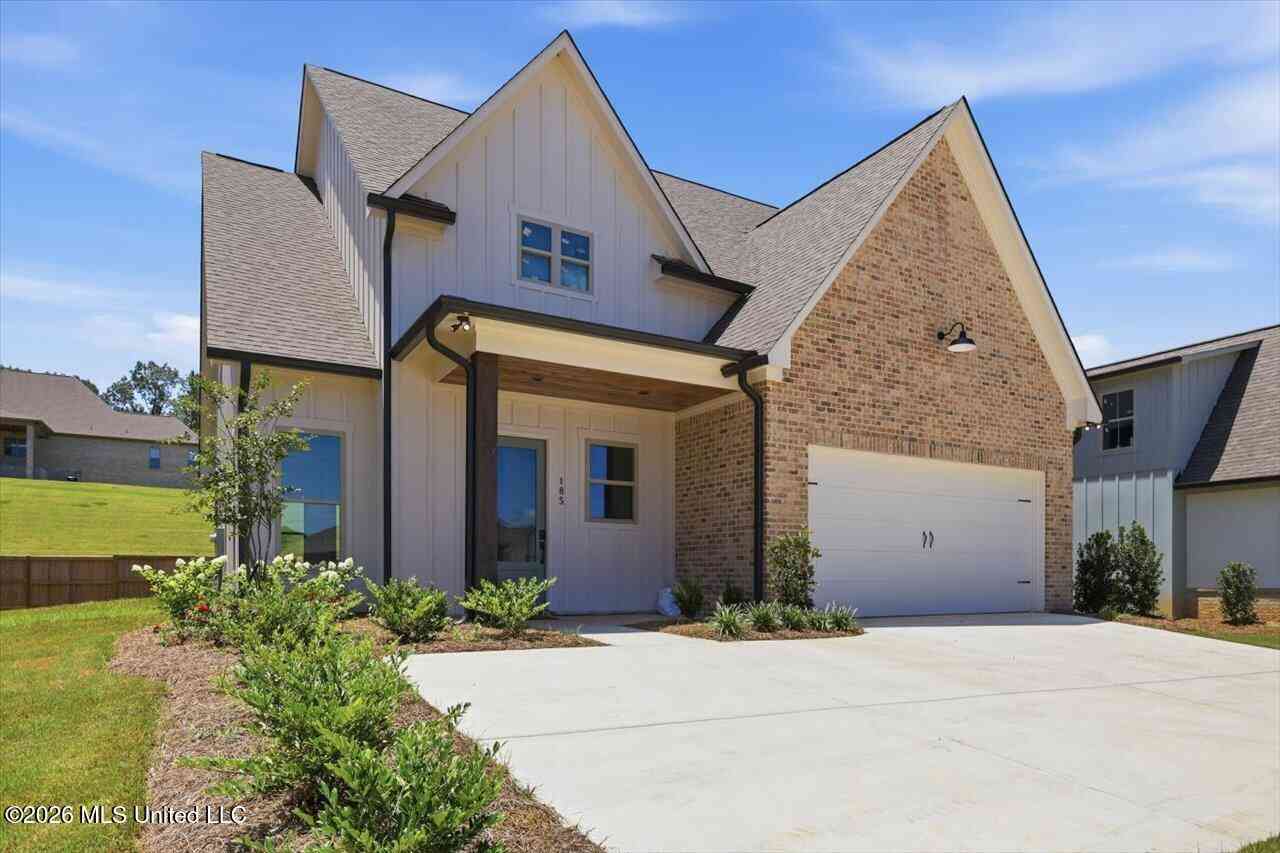
| 185 Bronson Bend, Flowood, MS, 39232 | $449,900 | 4 | 3 | -- | 0.20 Acre |
| 189 Bronson Bend, Flowood, MS, 39232 | $439,900 | 4 | 3 | -- | 0.20 Acre |
| 197 Bronson Bend, Flowood, MS, 39232 | $469,000 | 4 | 3 | -- | 0.25 Acre |
| 200 Bronson Bend, Flowood, MS, 39232 | $458,500 | 4 | 3 | -- | 0.25 Acre |
| 141 Palace Crossing, Flowood, MS, 39232 | $448,900 | 4 | 3 | -- | 0.30 Acre |
| 142 Palace Crossing, Flowood, MS, 39232 | $427,900 | 4 | 2 | -- | 0.25 Acre |
| 139 Palace Crossing, Flowood, MS, 39232 | $415,900 | 4 | 3 | -- | 0.24 Acre |
| 1006 Kensington Drive, Flowood, MS, 39232 | $385,000 | 4 | 3 | -- | 0.19 Acre |
| 6603 Wirtz Road, Flowood, MS, 39232 | $549,900 | 3 | 3 | -- | 1.21 Acres |
Similar Homes To 609 Gloucester Way
Nearby For Sale


Information is deemed to be reliable but not guaranteed. Copyright © 2026 MLS United, LLC.
ByOwner last updated this listing 09/25/2026 @ 23:34
More Cities with for Sale by Owner Homes
- Flowood Homes For Sale By Owner
- Jackson Homes For Sale By Owner
- Richland Homes For Sale By Owner
- Pearl Homes For Sale By Owner
- Byram Homes For Sale By Owner
- Clinton Homes For Sale By Owner
- Ridgeland Homes For Sale By Owner
- Florence Homes For Sale By Owner
- Brandon Homes For Sale By Owner
- Madison Homes For Sale By Owner
- Terry Homes For Sale By Owner
- Raymond Homes For Sale By Owner
- Bolton Homes For Sale By Owner
- Flora Homes For Sale By Owner
- Braxton Homes For Sale By Owner
- Pelahatchie Homes For Sale By Owner
- Crystal Springs Homes For Sale By Owner
- Edwards Homes For Sale By Owner
- Canton Homes For Sale By Owner
- Bentonia Homes For Sale By Owner
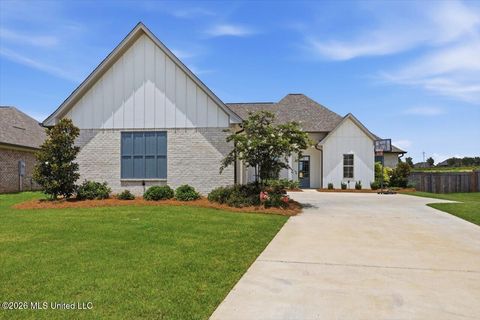
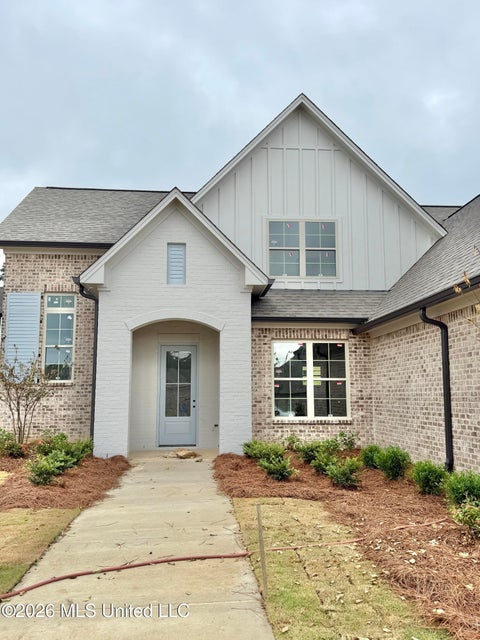
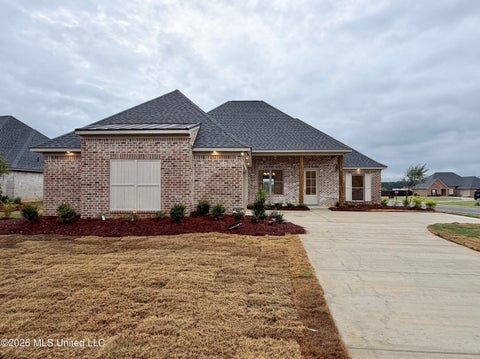
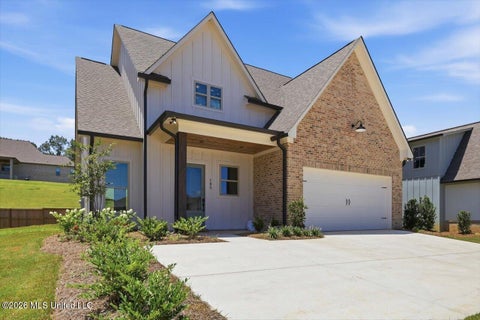
Homes around $390,000







Verify Your Email
Please enter the 6-digit verification code
sent to your email address.
Verify Your Phone Number
Please enter the 6-digit verification code
sent to your mobile phone.