
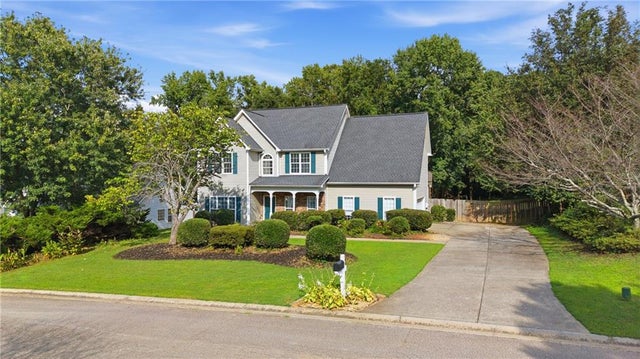
6356 Wilmington Way
Flowery Branch, GA 30542

 4
4
Bed
 3
3
Bath
 2,166
2,166Sqft
 0.69
0.69Acre(Lot)
Welcome to The Wilmington House. A 3 bedroom + 4th massive bonus room, 2.5 bath home in Highland Park, one of Flowery Branch's most established swim and tennis communities. If you're tired because you haven't been able to find the perfect home that blends space & affordability, this is the kind of house that makes the jump easy. The driveway alone fits 7 cars, so hosting family for the holidays or friends for game night is never a problem. The front yard is manicured and clean, the kind of curb appeal you'll be proud to come home to. Out back, you get almost 0.7 acres, fully fenced. Real room for your kids to play, your dog to run, and enough distance from your neighbors that you're not living on top of each other. Inside, the main level has oak-toned LVP flooring that holds up to daily li

 Property Details
 Map
Map
 Map
Map
What's Nearby
Nearby Areas
 Features
-
Bedroom Information
Total beds: 4Bathroom Information
Total Baths: 3 Full Baths: 2 Half Baths: 1Room Information
Basement: None -
Flooring Information
Carpet, Tile -
Roofing Information
Composition -
Interior Features
Breakfast Bar, Pantry, High Speed Internet, Tray Ceiling(s), Vaulted Ceiling(s), Walk-In Closet(s) Roof: Composition Appliances: Dishwasher, Disposal, Gas Oven, Gas Range, Gas Water Heater, Microwave, Range Hood, Refrigerator Laundry Features: Electric Dryer Hookup, In Hall, Upper Level Window Features: Double Pane Windows -
Heating & Cooling
Has Heating: Yes Heating: Central Has Cooling: Yes Cooling: Ceiling Fan(s), Central Air
-
Building Information
Year Built: 2000 Building Area Total: 2166 Construction Materials: Vinyl Siding Patio And Porch Features: Covered, Deck, Front Porch Pool Features: None Private Pool: No View: Neighborhood, Trees/Woods Association Fee Frequency: Annually -
Exterior Features
Exterior Features: Private Yard, Rain Gutters
-
Lot Information
Lot Size Acres: 0.69 Lot Size Source: Public Records Lot Description: Back Yard, Front Yard, LandscapedProperty Information
Subdivision: Highland Park Source Property Type: Residential Postal Code Plus 4: 5449 Property SubType: Single Family Residence Levels: Two Property Age: 26
-
Listing Price Information
Listing Price: $415000 Original Price: $425000 1031 Exchange, Cash, Conventional, FHA, VA Loan
-
Tax Information
Parcel Number: 08137A000129 Tax Year: 2025 Annual Tax: $3932 Tax Legal Desc: HIGHLAND PARK LT 49 UNIT 2
-
Parking Information
Garage, Garage Faces Side, Kitchen Level, DrivewayGarage Information
Has Garage: Yes Garage Space: 2Homeowners Association InformationHas Association: Yes Included Fees: Maintenance Grounds HOA: $425.00 Community Features: Pool, Tennis Court(s)
-
School Information
Elementary School: FriendshipJunior High School: C.W. DavisSenior High School: Flowery Branch -
Utility Information
Cable Available, Electricity Available, Natural Gas Available, Underground Utilities, Water Available -
Location Information
Direction: GPS Friendly WaterSource: Public Security Features: Smoke Detector(s)
How much is this property worth?
Curious about this home's true market value? Use our free Home Evaluation Tool to instantly get a personalized Comparative Market Analysis (CMA) report. Make smarter, data-driven decisions before you buy.

Nearby Home Value
| Address | Estimate | Bed | Bath | Sq. Ft | Lot Size |
|---|---|---|---|---|---|
| 5309 Founders Way, Flowery Branch, GA, 30542 | $1,499,000 | 4 | 5 | 4,075 | 0.87 Acre |
| 5309 Founders Way, Flowery Branch, GA, 30542 | $1,499,000 | 4 | 4 | 4,075 | 0.87 Acre |
| 5416 Planting Field Lane, Flowery Branch, GA, 30542 | $1,286,000 | 4 | 4 | 3,513 | 0.82 Acre |
| 5416 Planting Field Lane, Flowery Branch, GA, 30542 | $1,286,000 | 4 | 5 | 3,513 | 0.82 Acre |
| 5392 Retreat Drive, Flowery Branch, GA, 30542 | $1,299,999 | 5 | 4 | 4,742 | 1.67 Acres |
| 5392 Retreat Drive, Flowery Branch, GA, 30542 | $1,299,999 | 5 | 5 | -- | 1.67 Acres |
| 5019 Nichols Drive, Flowery Branch, GA, 30542 | $599,900 | 4 | 3 | -- | 0.69 Acre |
| 5019 Nichols Drive, Flowery Branch, GA, 30542 | $599,900 | 4 | 2 | 2,350 | 0.69 Acre |
| 4234 Quail Creek Drive, Flowery Branch, GA, 30542 | $599,000 | 4 | 5 | 3,020 | 1.10 Acres |
| 4234 Quail Creek Drive, Flowery Branch, GA, 30542 | $599,000 | 4 | 6 | 3,020 | 1.10 Acres |
Similar Homes To 6356 Wilmington Way
Nearby For Sale

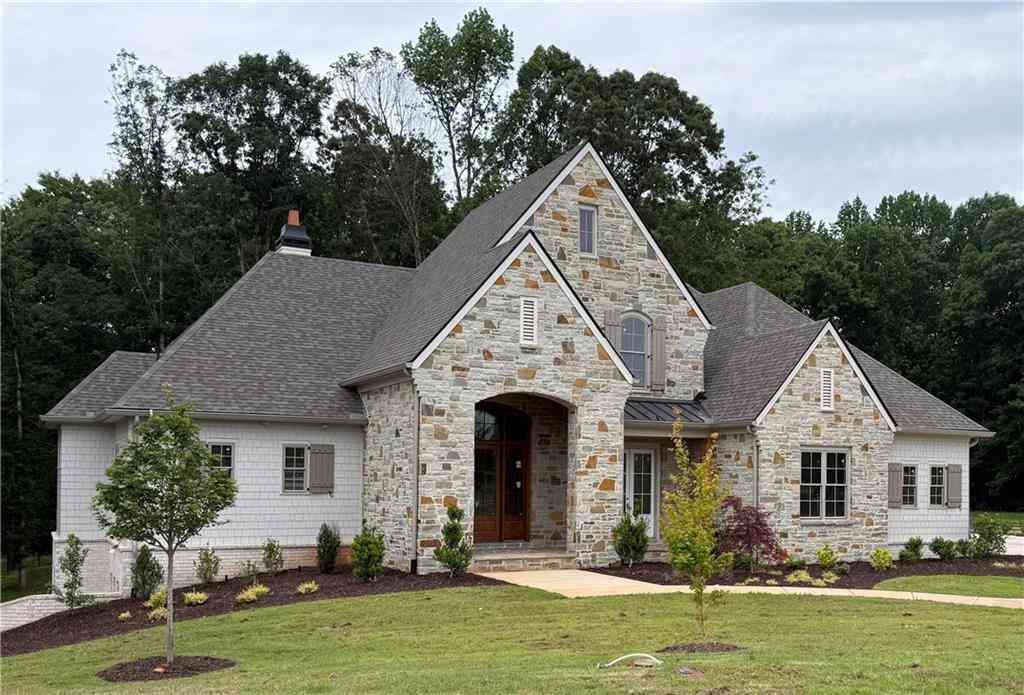
Listings on this website come from the FMLS IDX Compilation and may be held by brokerage firms other than the owner of this website. The listing brokerage is identified in any listing details. Information is deemed reliable but is not guaranteed. If you believe any FMLS listing contains material that infringes your copyrighted work, please (https://www.fmls.com/dmca.htm) to review our DMCA policy and learn how to submit a takedown request. © 2026 FMLS.
ByOwner last updated this listing 09/04/2026 @ 20:18
More Cities with for Sale by Owner Homes
- Flowery Branch Homes For Sale By Owner
- Oakwood Homes For Sale By Owner
- Buford Homes For Sale By Owner
- Hoschton Homes For Sale By Owner
- Pendergrass Homes For Sale By Owner
- Braselton Homes For Sale By Owner
- Talmo Homes For Sale By Owner
- Auburn Homes For Sale By Owner
- Sugar Hill Homes For Sale By Owner
- Cumming Homes For Sale By Owner
- Suwanee Homes For Sale By Owner
- Gainesville Homes For Sale By Owner
- Dacula Homes For Sale By Owner
- Gillsville Homes For Sale By Owner
- Murrayville Homes For Sale By Owner
- Winder Homes For Sale By Owner
- Dawsonville Homes For Sale By Owner
- Lula Homes For Sale By Owner
- Jefferson Homes For Sale By Owner
- Duluth Homes For Sale By Owner
Homes around $415,000







Verify Your Email
Please enter the 6-digit verification code
sent to your email address.
Verify Your Phone Number
Please enter the 6-digit verification code
sent to your mobile phone.