
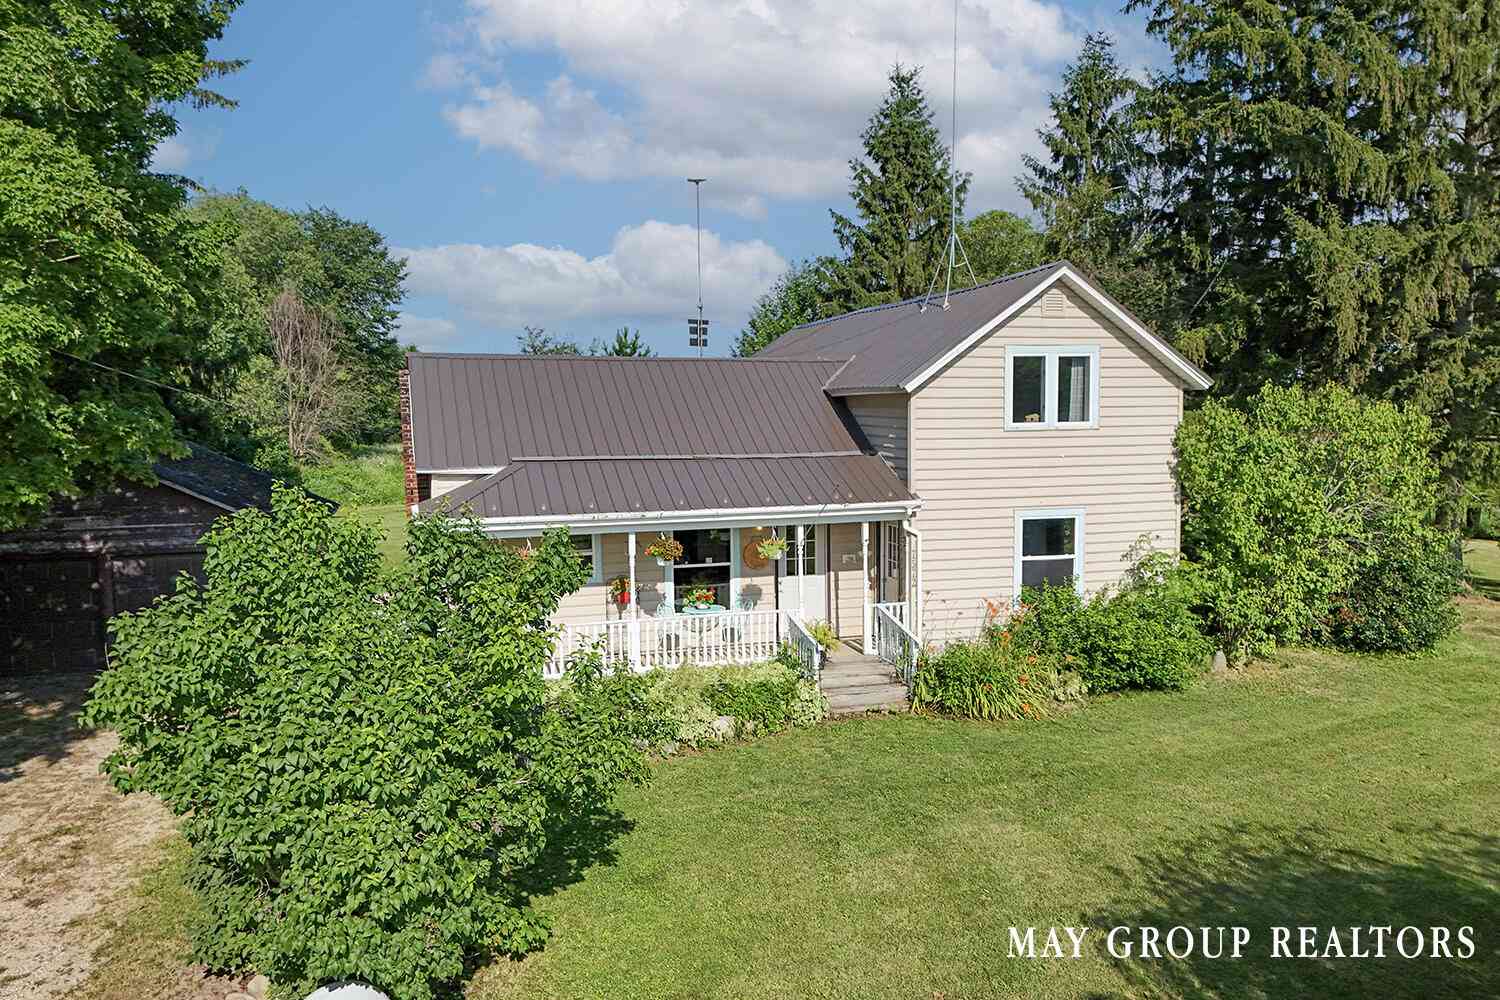
7572 Collins Road
Fenwick, MI 48834

 3
3
Bed
 1
1
Bath
 1,744
1,744Sqft
 1
1Acre(Lot)
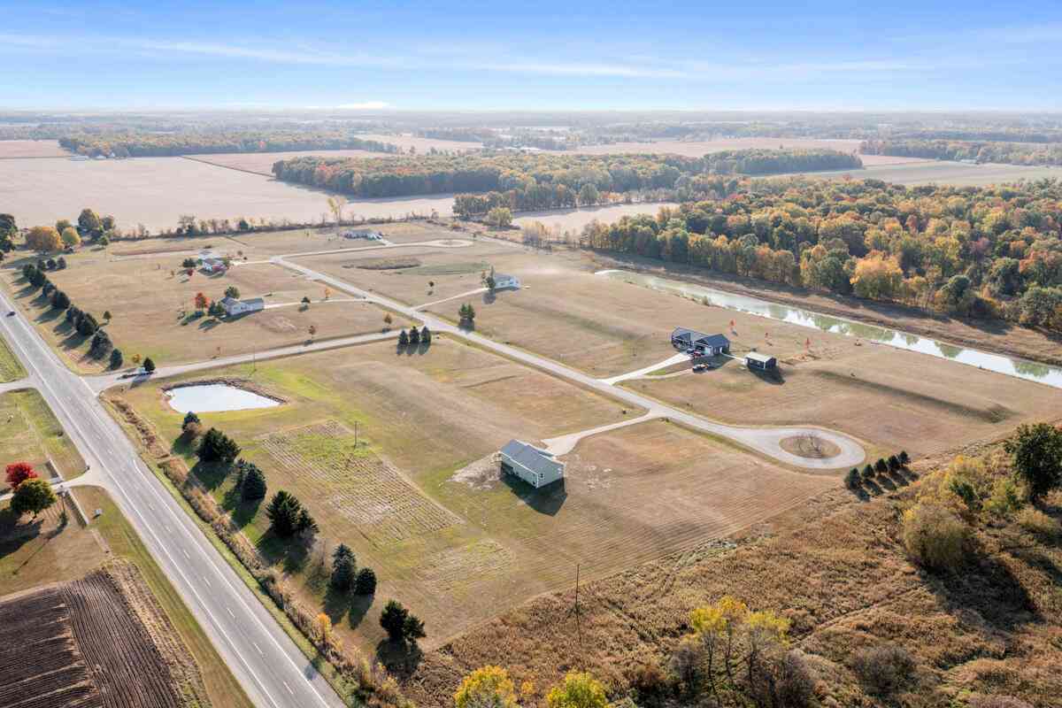
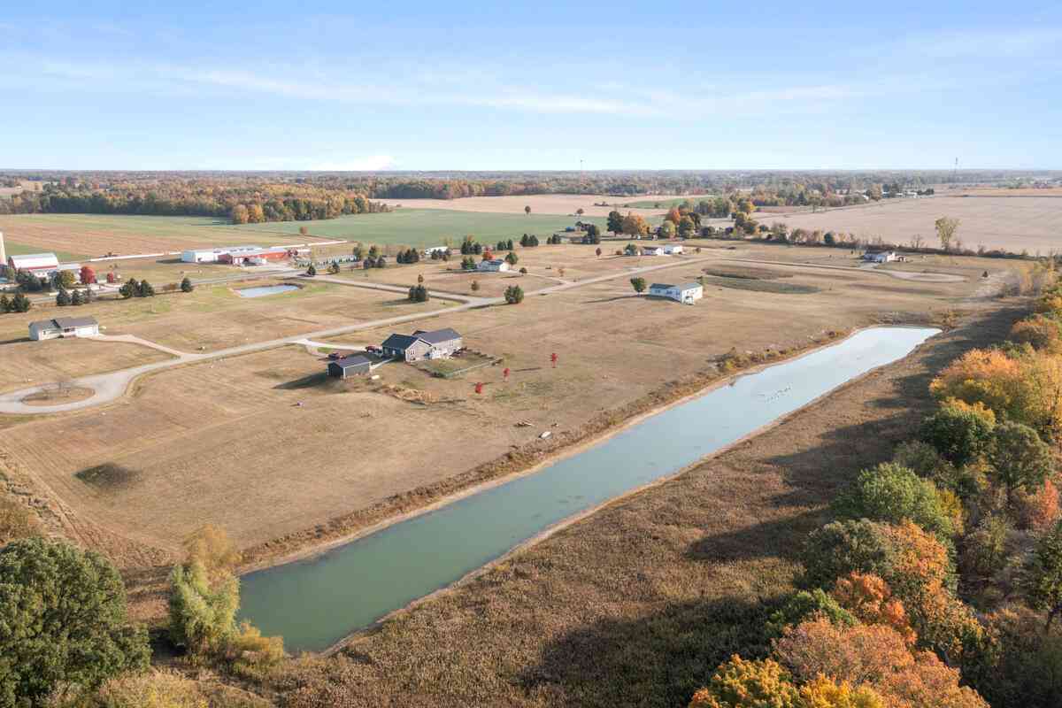
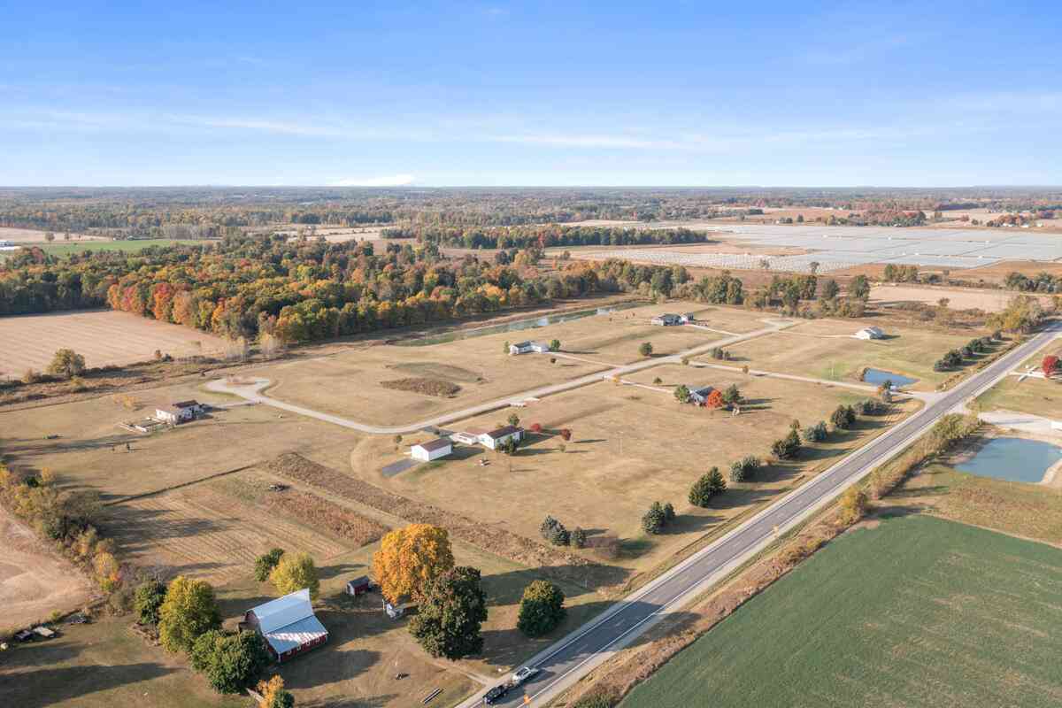
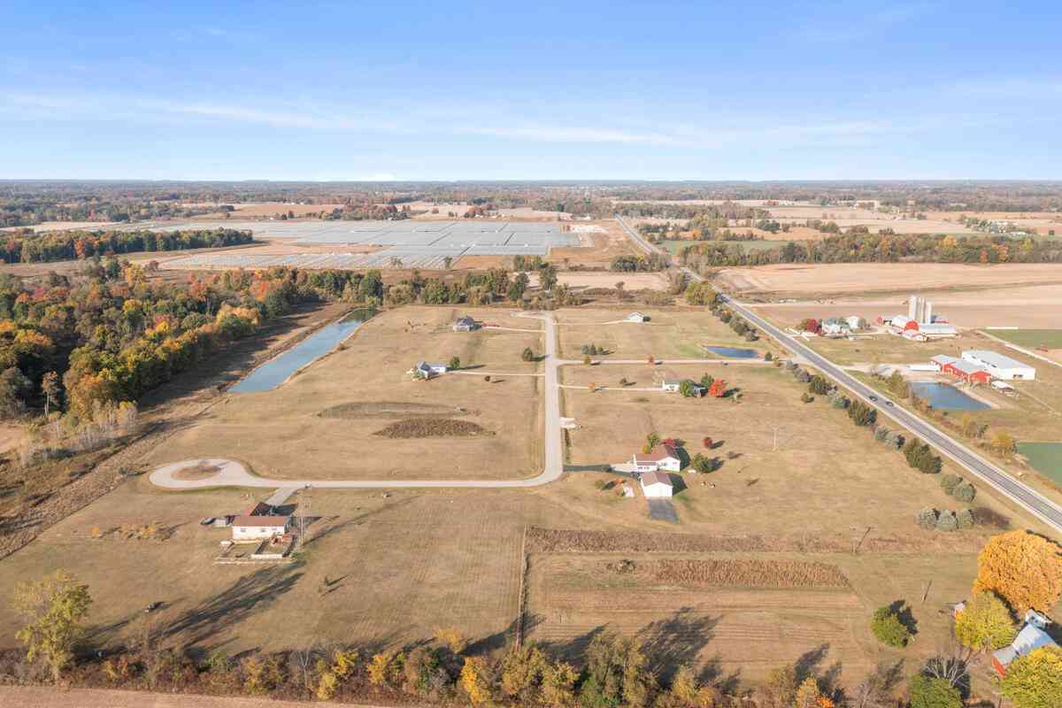
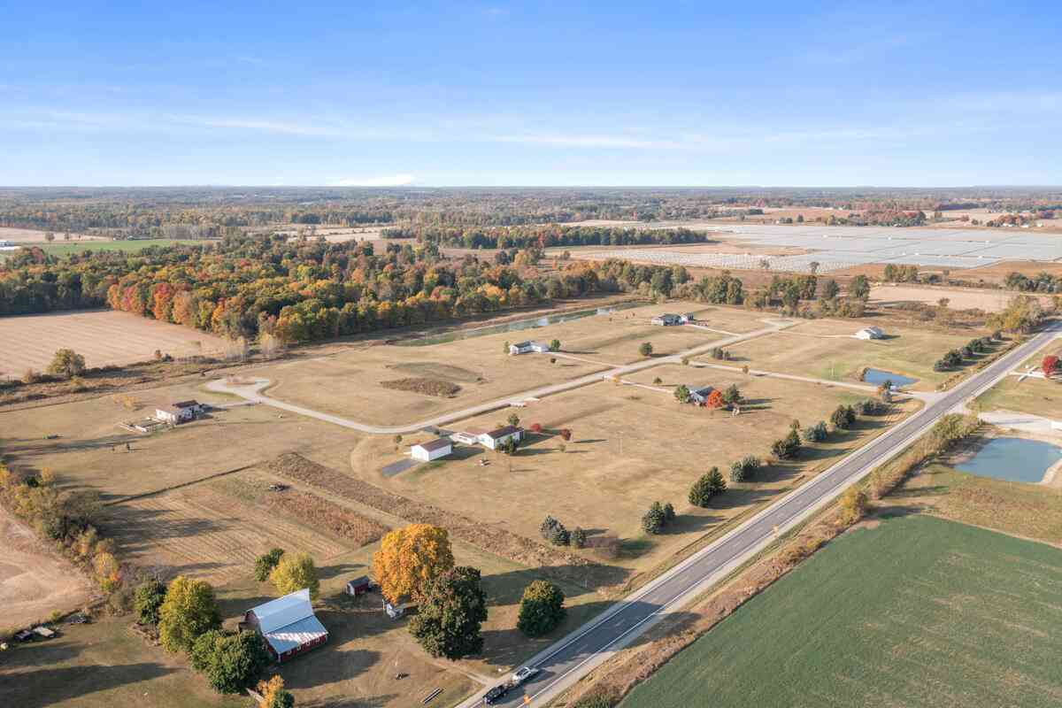
Welcome to 7572 Collins Road, where the charm of country living meets a peaceful setting you'll never want to leave. Nestled on a beautifully manicured one-acre lot, this classic farmhouse is surrounded by open space and features a flat yard perfect for entertaining, relaxing, or simply enjoying nature. Spend evenings around the fire pit, unwind on the covered back deck, or sip your morning coffee from the inviting covered front porch. Inside, you'll find a spacious kitchen with abundant cabinet and counter space, dining area, cozy den, living room with a wood stove, main-floor primary bedroom with picturesque backyard views, large bath with whirlpool tub, separate shower and laundry, plus two upstairs bedrooms. Complete with a metal roof and two-stall garage, this is country living at its

 Property Details
 Map
Map
 Map
Map
What's Nearby
Nearby Areas
 Features
-
Bedroom Information
Total Bedrooms: 3 Window Feature: ReplacementBathroom Information
Total Baths: 1 Full Baths: 1Water/Sewer
Sewer: Septic TankRoom Information
Other Rooms: 6 -
Flooring Information
Carpet, Laminate, Wood -
Roofing Information
Metal -
Interior Features
Ceiling Fan(s), Center Island, Eat-in Kitchen, Pantry Roof: Metal Appliances: Dishwasher, Dryer, Range, Refrigerator, Washer, Water Softener Owned Laundry Features: In Bathroom, Main Level -
Heating & Cooling
Heating: Forced Air, Wood Cooling: Window Unit(s) WaterSource: Well -
Fireplace
Fireplace: Yes Number of Fireplaces: 1 Fireplace Features: 1
-
Building Information
Year Built: 1900 Construction Materials: Stone, Vinyl Siding Security System: Smoke Detector(s) Basement: Michigan Basement, Partial Roof: Metal -
Exterior Features
Porch: Covered, Deck, Patio, Porch(es) -
Road Types
Unimproved -
Laundry Features
In Bathroom, Main LevelPatio And Porch
Covered, Deck, Patio, Porch(es)
-
Lot Information
Lot Dimensions: 209x209 Lot Description: Level, Tillable Lot Size Area: 1 Acres Lot Square Feet: 43,560 Stories: 2 Main Square Feet: 1744Property Information
Property Type: Residential Sub Type: Single Family Residence Style: Farmhouse, Traditional SQ ft (Living Area): 1,744 Construction Materials: Stone, Vinyl Siding Property Age: 126
-
Listing Price Information
Listing Id: 26035835 ist Price: $249,900 List Price Tot SqFt: $143 Listing Terms Cash, Conventional -
Listing Information
Possession: Close Plus 3 to 5 Days
-
Tax Information
Parcel Number: 010-012-010-21 Annual Tax: $0 Tax Year: 2025 Taxes: 734-269 (010-00/94) PART OF N 1/2 OF SW 1/4 OF SEC 12 DES AS BEG AT A POINT 420 FT S OF NE COR THEREOF; TH W PARALLEL WITH N LINE THEREOF 209 FT; N PARALLEL WITH E LINE THEREOF 209 FT; E PARALLEL WITH N LINE THEREOF 209 FT TO E LINE THEREOF; S ON E LINE THEREOF 209 FT TO P OF BEG SEC 12 T9N R7W
-
Parking Information
# of Garage Spaces: 2 Has Garage: Yes Detached
-
School Information
Senior High School District: Central Montcalm -
Location Information
Direction: From the corner of M-57 and M-66, go West on M-66 1/2 mile to Collins Rd, Turn right (North) on Collins, drive 1/2 mile and the house is on the left.
How much is this property worth?
Curious about this home's true market value? Use our free Home Evaluation Tool to instantly get a personalized Comparative Market Analysis (CMA) report. Make smarter, data-driven decisions before you buy.

Nearby Home Value
| Address | Estimate | Bed | Bath | Sq. Ft | Lot Size |
|---|---|---|---|---|---|
| 11300 Cedar Lake Road, Fenwick, MI, 48834 | $249,000 | 3 | 3 | 2,160 | 4.90 Acres |
| 10262 S Sheridan Road, Fenwick, MI, 48834 | $495,000 | 2 | 2 | 1,360 | 10 Acres |
| 628 W Fenwick Road , Fenwick, MI, 48834 | $564,900 | 6 | 3 | 1,350 | 2.06 Acres |
| 10481 Brown Road, Fenwick, MI, 48834 | $239,900 | 3 | 1 | 1,444 | 2.57 Acres |
Similar Homes To 7572 Collins Road
Nearby For Sale


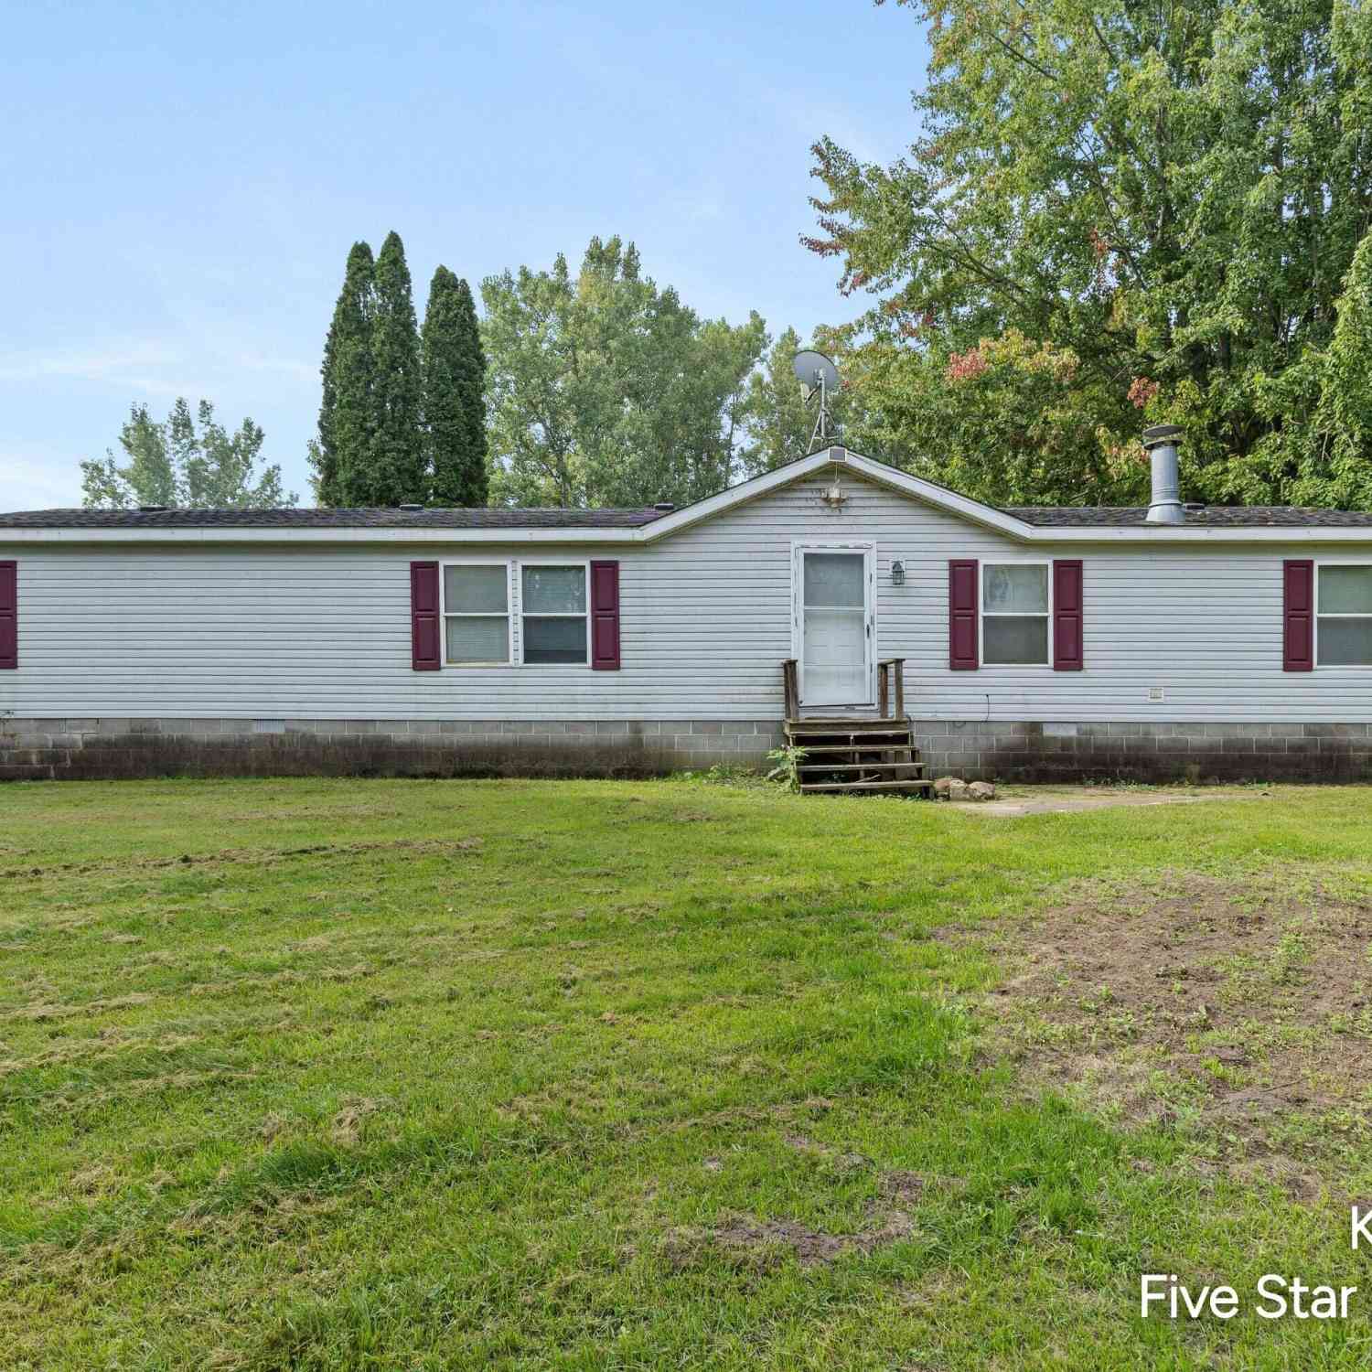
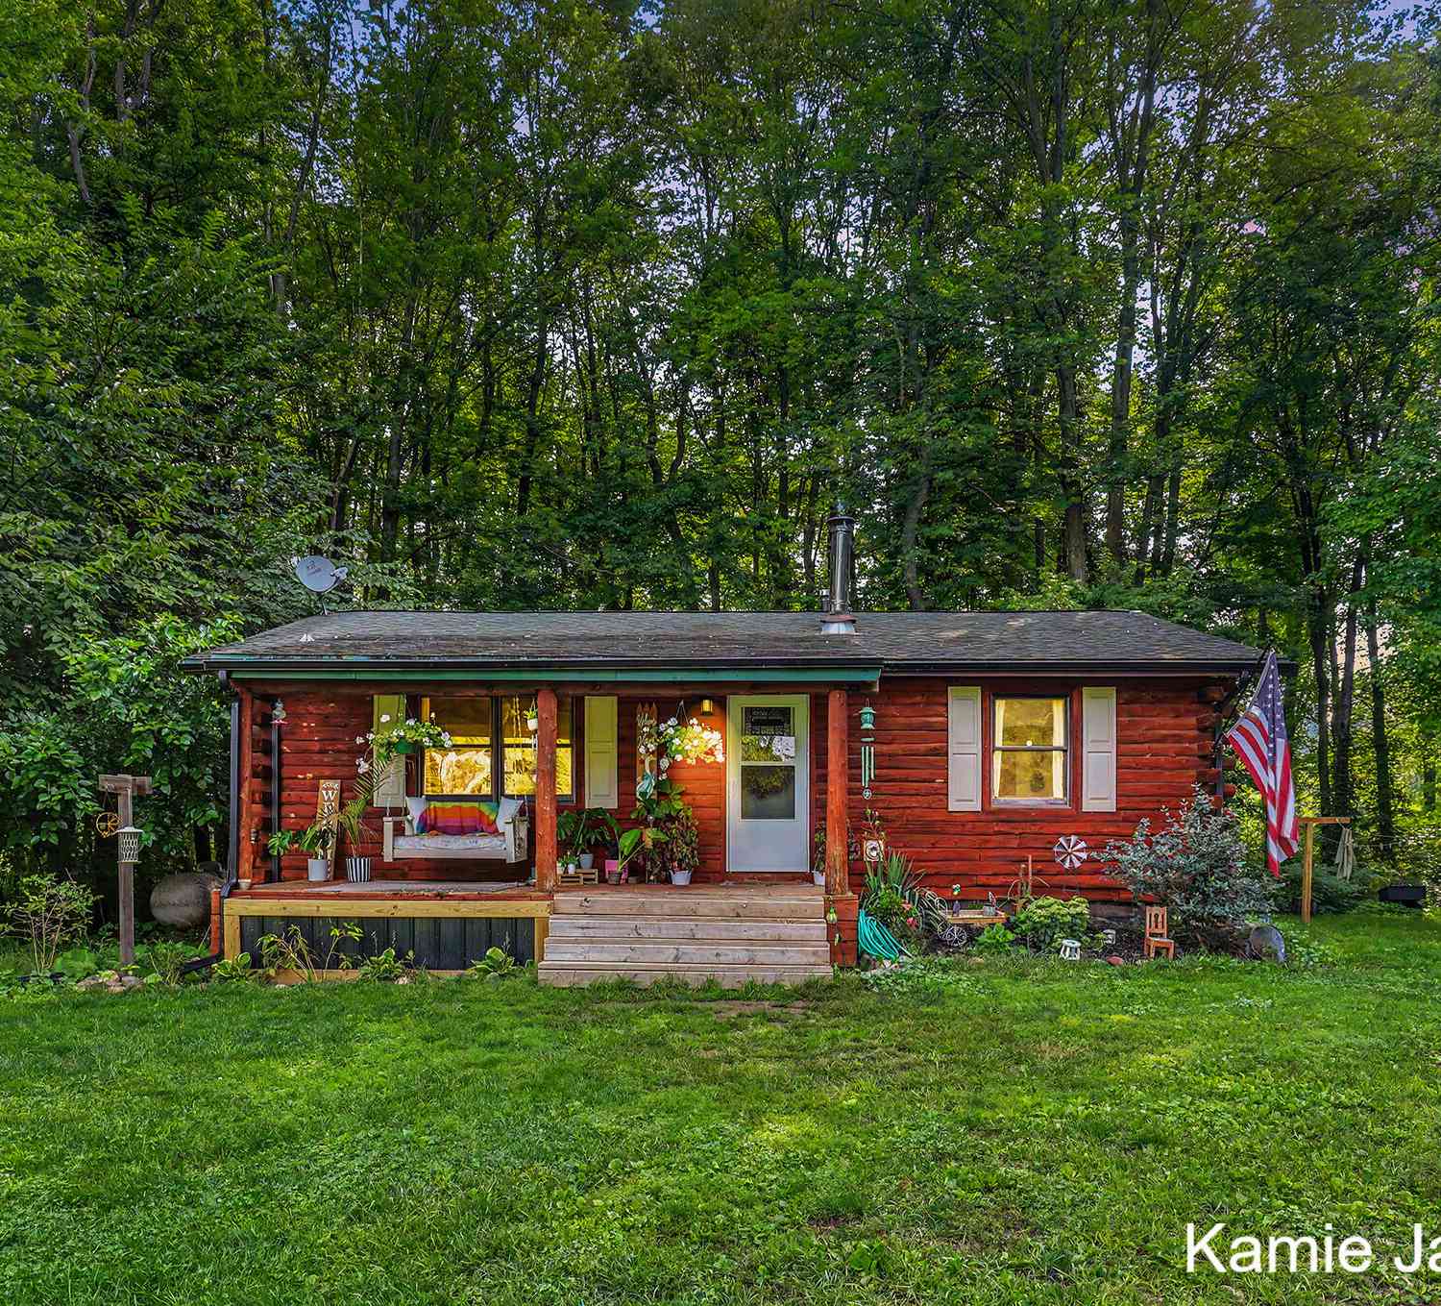
ByOwner last updated this listing 09/08/2026 @ 19:44
More Cities with for Sale by Owner Homes
- Fenwick Homes For Sale By Owner
- Sheridan Homes For Sale By Owner
- Orleans Homes For Sale By Owner
- Sidney Homes For Sale By Owner
- Carson City Homes For Sale By Owner
- Hubbardston Homes For Sale By Owner
- Muir Homes For Sale By Owner
- Belding Homes For Sale By Owner
- Greenville Homes For Sale By Owner
- Crystal Homes For Sale By Owner
- Ionia Homes For Sale By Owner
- Stanton Homes For Sale By Owner
- Lyons Homes For Sale By Owner
- Gowen Homes For Sale By Owner
- Sumner Homes For Sale By Owner
- Saranac Homes For Sale By Owner
- Edmore Homes For Sale By Owner
- Fowler Homes For Sale By Owner
- Vestaburg Homes For Sale By Owner
- Perrinton Homes For Sale By Owner
Homes around $249,900



Verify Your Email
Please enter the 6-digit verification code
sent to your email address.
Verify Your Phone Number
Please enter the 6-digit verification code
sent to your mobile phone.