
11300 Cedar Lake Road
Fenwick, MI 48834

 3
3
Bed
 3
3
Bath
 2,160
2,160Sqft
 4.90
4.90Acres(Lot)
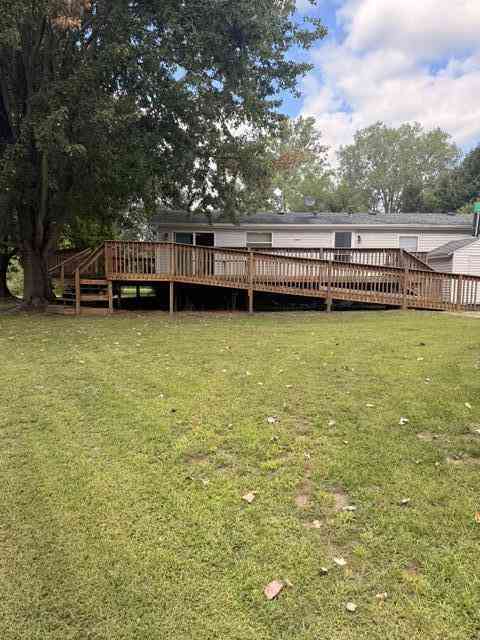
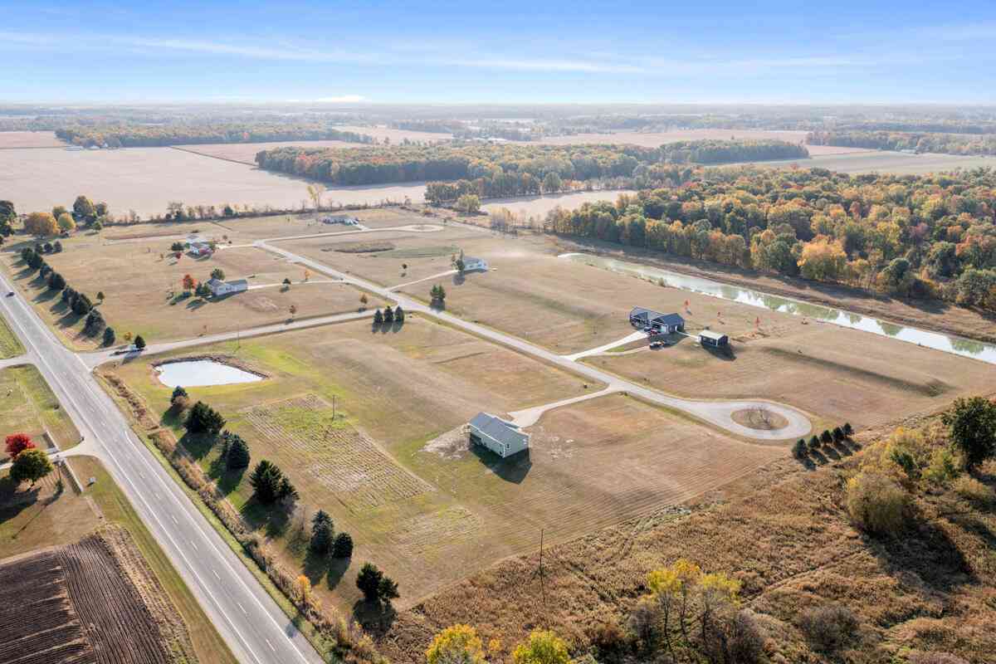
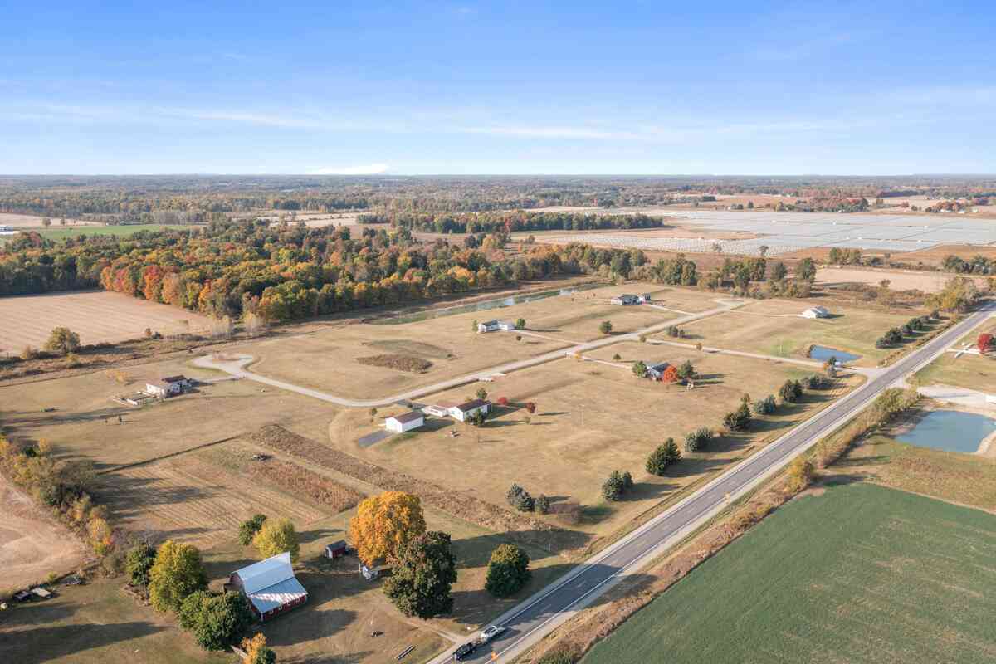
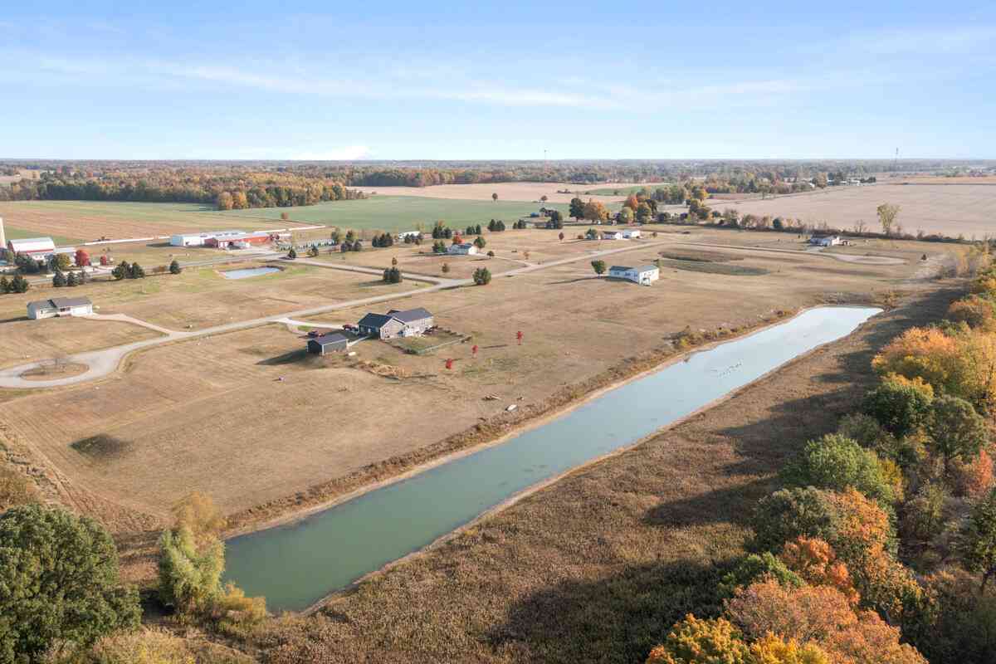
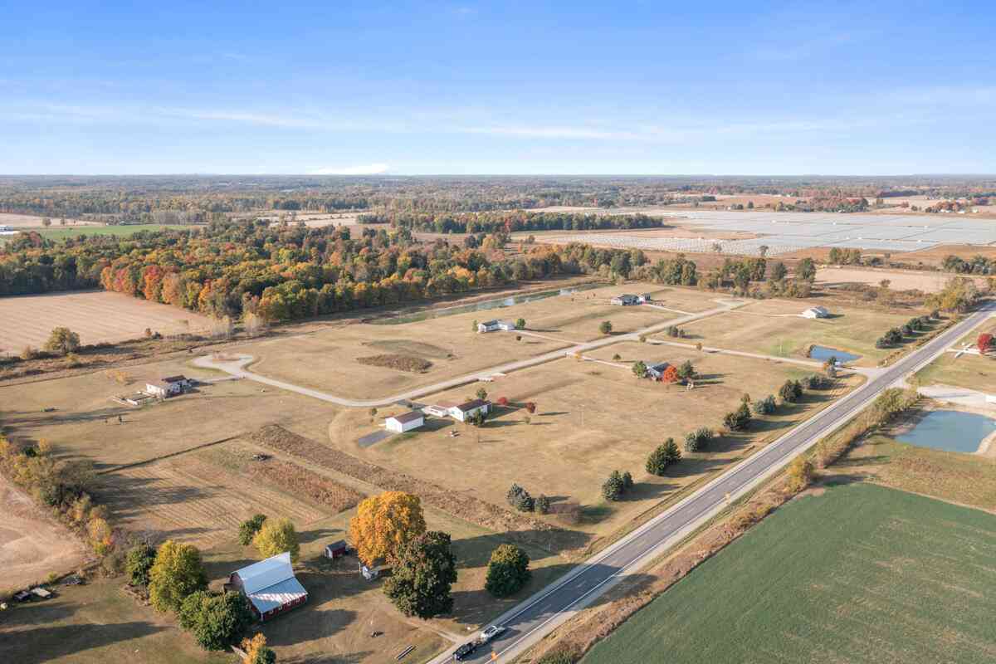
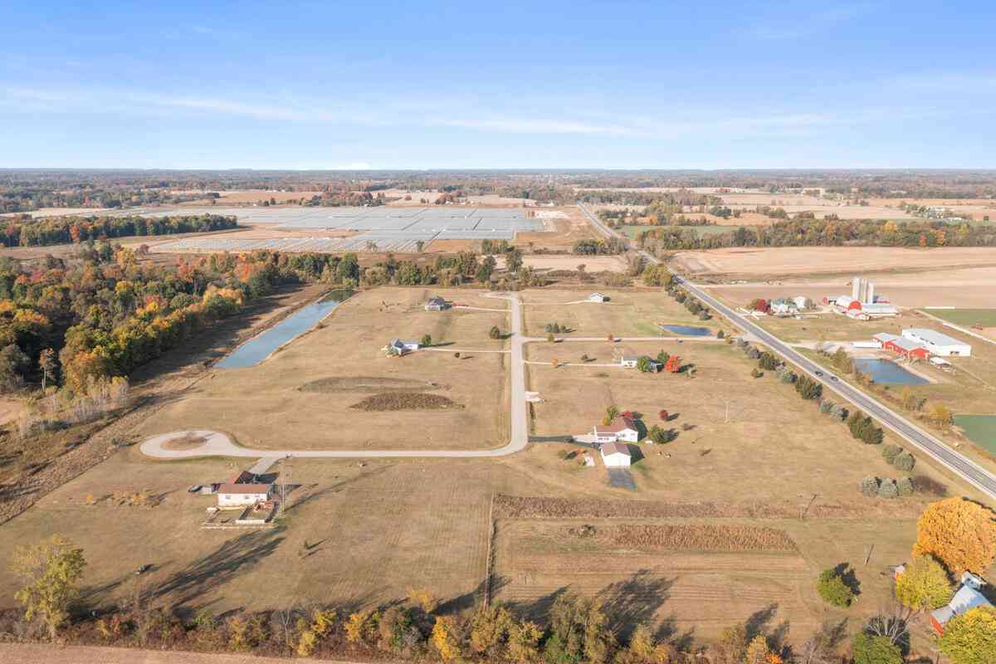
PRICED TO SELL—BRING ALL OFFERS! This spacious 3-bedroom, 2.5-bath manufactured home offers approximately 2,160 sq. ft. of finished living space on 4.9 beautiful acres in Fenwick. Enjoy a peaceful country setting featuring a private pond, creek, and expansive back deck overlooking the property. A 2-car garage/pole barn with a heated addition currently used as a man cave provides plenty of space for hobbies, storage, toys, or a workshop. The garage/polebarn also features a metal roof. With 4.9 acres, private water features, versatile outbuilding space, and plenty of potential, this property is an excellent opportunity for buyers looking for privacy and country living. Sold AS-IS. All information deemed reliable but not guaranteed. Buyer and buyer's agent to independently verify all i

 Property Details
 Map
Map
 Map
Map
What's Nearby
Nearby Areas
 Features
-
Bedroom Information
Total Bedrooms: 3Bathroom Information
Total Baths: 3 Full Baths: 2 Half Baths: 1Water/Sewer
Water BodyName: Private Pond Sewer: Septic TankRoom Information
Other Rooms: 8 -
Flooring Information
Carpet, Other -
Roofing Information
Metal, Shingle -
Interior Features
Ceiling Fan(s), LP Tank Rented, Center Island, Eat-in Kitchen Roof: Metal, Shingle Appliances: Microwave, Range, Refrigerator, Water Softener Owned Laundry Features: Main Level -
Heating & Cooling
Heating: Forced Air Cooling: Wall Unit(s) WaterSource: Well -
Fireplace
Fireplace: Yes Number of Fireplaces: 1 Fireplace Features: 1
-
Building Information
Year Built: 1999 Construction Materials: Vinyl Siding Basement: Crawl Space Roof: Metal, Shingle -
Exterior Features
OtherPorch: Deck -
Road Types
Unimproved -
Accessibility Features
Ramped Entrance, 36 Inch Entrance DoorLaundry Features
Main LevelPatio And Porch
Deck
-
Lot Information
Lot Dimensions: 28 rdsx28 rds Lot Description: Wooded Lot Size Area: 4.9 Acres Lot Square Feet: 174,240 Waterfront: Pond, Stream/Creek Stories: 1 Main Square Feet: 2160Property Information
Property Type: Residential Sub Type: Manufactured Home Style: Ranch, Other SQ ft (Living Area): 2,160 Construction Materials: Vinyl Siding Property Age: 27
-
Listing Price Information
Listing Id: 26046005 ist Price: $249,000 List Price Tot SqFt: $115 Listing Terms Cash, Conventional -
Listing Information
Possession: Close Of Escrow
-
Tax Information
Parcel Number: 003-035-011-50 Annual Tax: $1,628 Tax Year: 2012 Taxes: L556 P1292 N 28 RDS OF E 28 RDS OF SE 1/4 OF NW 1/4 SEC 35 T9N R6W 4A
-
Parking Information
# of Garage Spaces: 2 Has Garage: Yes Detached
-
School Information
Senior High School District: Palo -
Utility Information
Electricity Available -
Location Information
Direction: M-66 to E on Long Lake Rd turns into Vanvleck Rd to N on Judevine turns into Cedar Lake Rd
How much is this property worth?
Curious about this home's true market value? Use our free Home Evaluation Tool to instantly get a personalized Comparative Market Analysis (CMA) report. Make smarter, data-driven decisions before you buy.

ByOwner last updated this listing 08/30/2026 @ 15:11
More Cities with for Sale by Owner Homes
- Fenwick Homes For Sale By Owner
- Sheridan Homes For Sale By Owner
- Orleans Homes For Sale By Owner
- Sidney Homes For Sale By Owner
- Carson City Homes For Sale By Owner
- Hubbardston Homes For Sale By Owner
- Muir Homes For Sale By Owner
- Belding Homes For Sale By Owner
- Greenville Homes For Sale By Owner
- Crystal Homes For Sale By Owner
- Ionia Homes For Sale By Owner
- Stanton Homes For Sale By Owner
- Lyons Homes For Sale By Owner
- Gowen Homes For Sale By Owner
- Sumner Homes For Sale By Owner
- Saranac Homes For Sale By Owner
- Edmore Homes For Sale By Owner
- Fowler Homes For Sale By Owner
- Vestaburg Homes For Sale By Owner
- Perrinton Homes For Sale By Owner
Homes around $249,000



Verify Your Email
Please enter the 6-digit verification code
sent to your email address.
Verify Your Phone Number
Please enter the 6-digit verification code
sent to your mobile phone.