
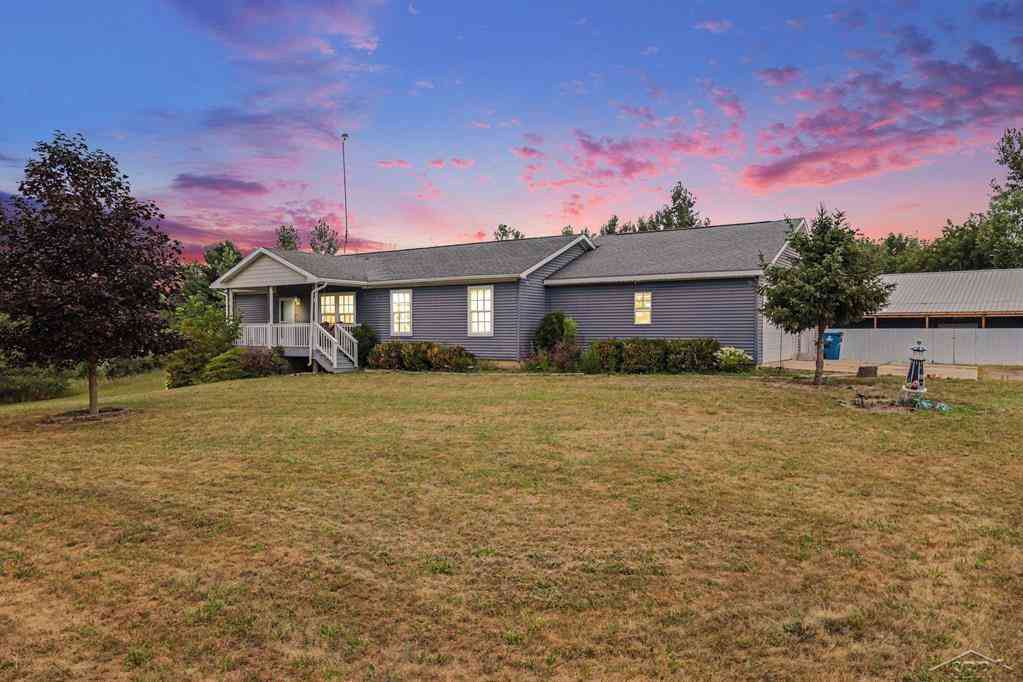
628 W Fenwick Road
Fenwick, Michigan 48834

 6
6
Bed
 3
3
Bath
 1,350
1,350Sqft
 2.06
2.06Acres(Lot)
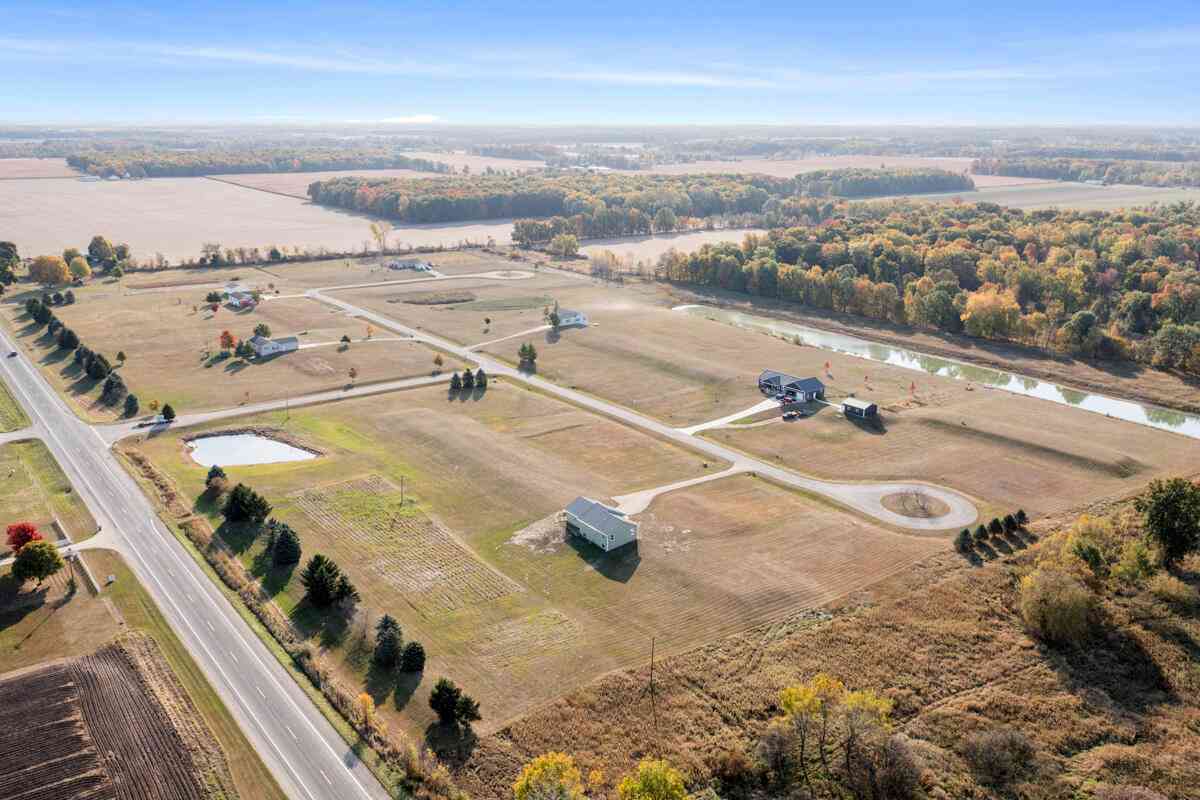
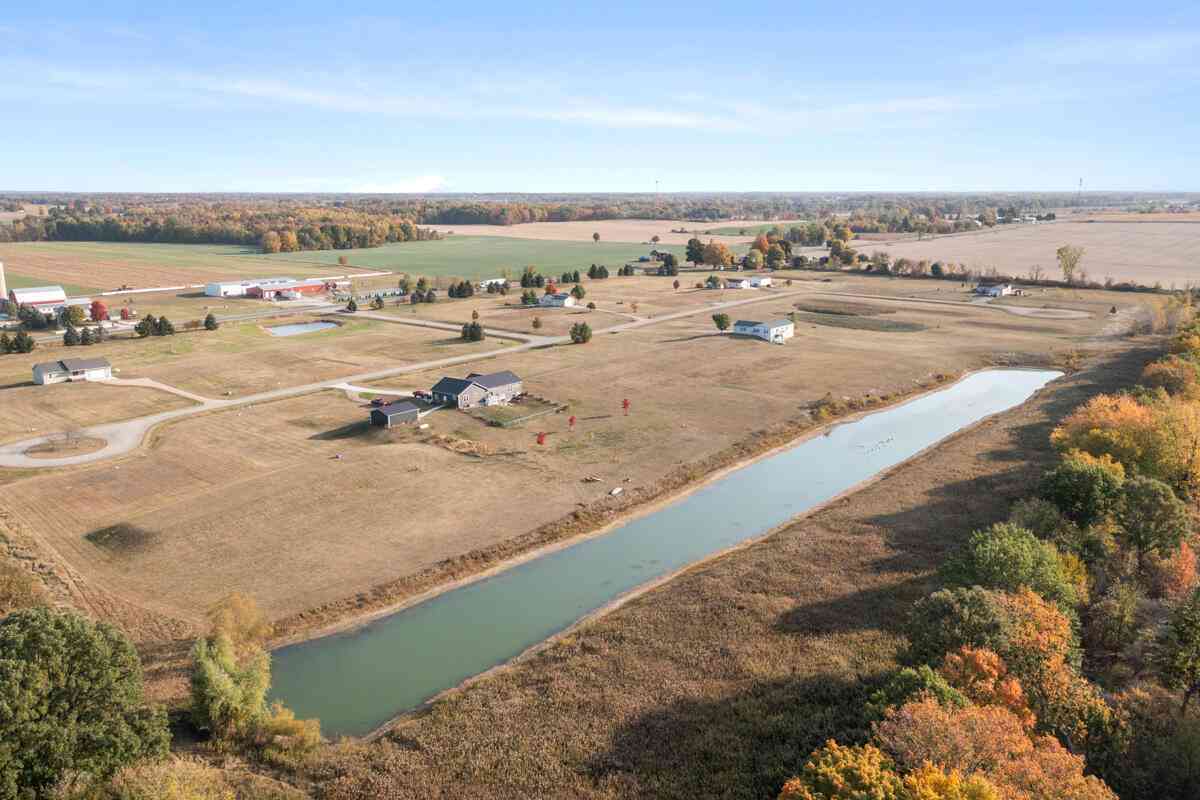
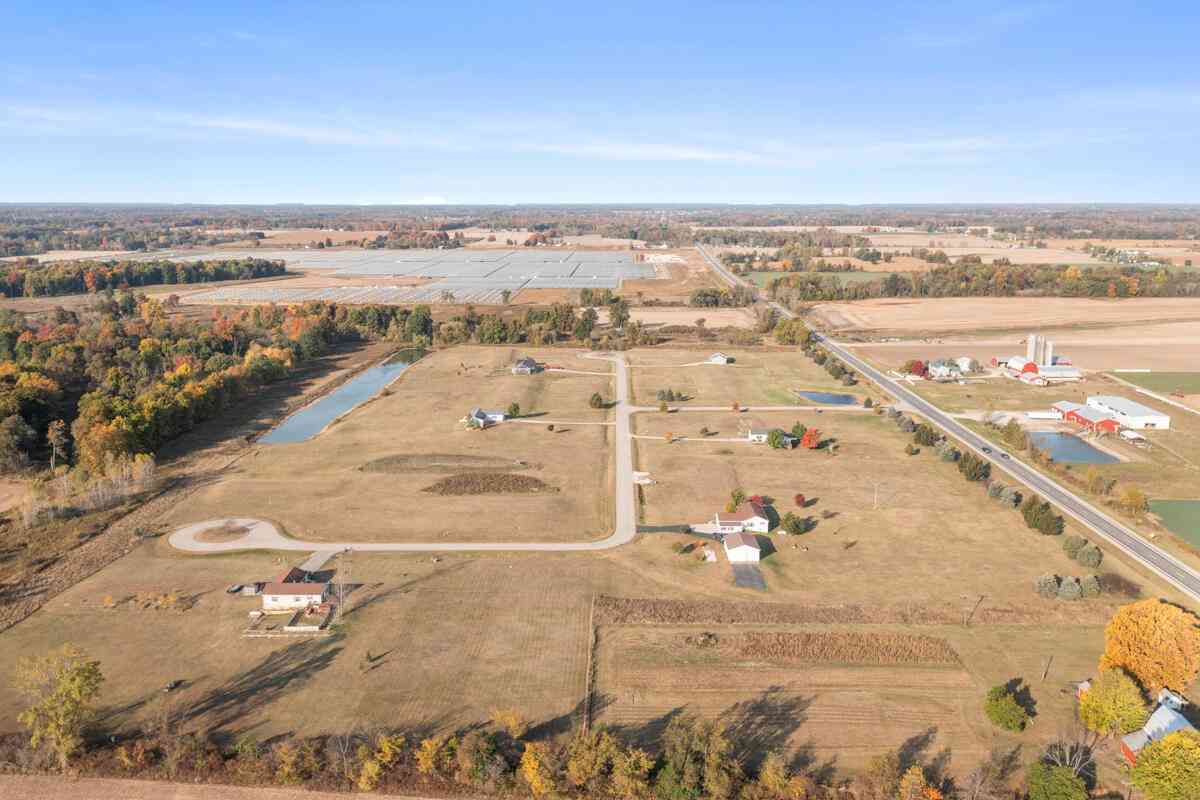
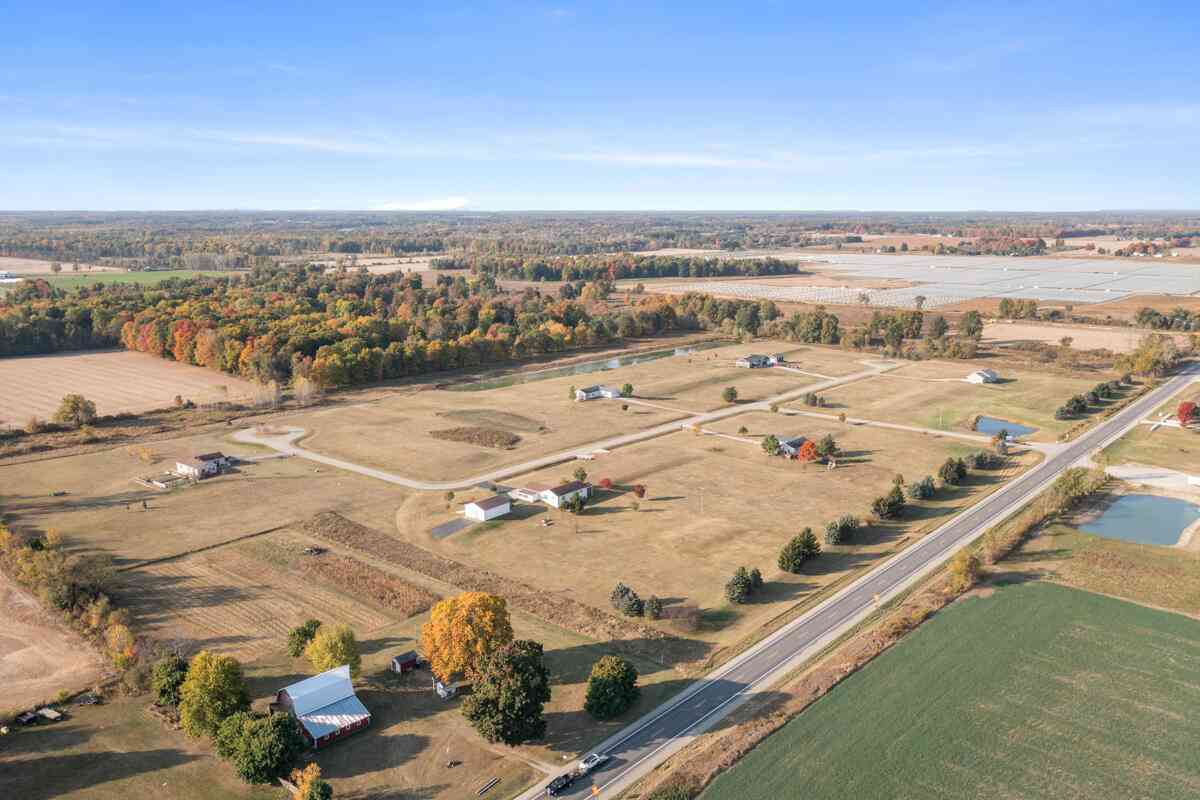
Looking for a home with plenty of space inside and out? This well-maintained 6-bedroom, 3 full-bath home, built in 2011, has room for everyone and everything. The main level offers a spacious layout, while the finished basement adds even more living space, complete with a full bar that's perfect for entertaining family and friends, watching the big game, or hosting holidays. Major updates include a newer furnace and central air, so some of the big-ticket items have already been taken care of. The home has been well cared for over the years and is ready for its next owners. Need garage or workshop space? You'll love the heated attached garage with a full kitchen, making it a great place to work on projects, entertain, or simply hang out. The 40' x 60' insulated pole barn is just as impre

 Property Details
 Map
Map
 Map
Map
What's Nearby
Nearby Areas
 Features
-
Bedroom Information
Total Bedrooms: 6Bathroom Information
Total Baths: 3 Full Baths: 3 -
Room Information
Total Rooms: 14Interior Features
Water Softener (owned) Basement Description: Finished,Walk-Out Access Fireplace: Yes Appliances: Dryer,Microwave,Oven,Range/Stove,Refrigerator,Washer,Bar Fridge -
Heating & Cooling
Cooling: Ceiling Fan(s),Central Air Heating: Forced Air Heating Fuel: PropaneWater Heater
Natural Gas
-
Building Information
Year Built: 2011 Building Stories: 1 Story Foundation/Basement: Basement Architecture: Manufactured with Land,Ranch -
Exterior Features
Construction: Vinyl -
Utility Features
Sewer: Septic Tank (Existing) -
Water
Well (Existing) Water Heat: Natural Gas
-
Lot Information
Lot Size: 2.06 Lot Dimensions: 340 x 264 Frontage Feet: 340 -
Property Information
SQ ft: 1350 Subdivision: N/A Financing: Cash,Conventional,FHA,Other,USDA Loan (Rural Dev),VA
-
Listing Price Information
Original List Price: $564,900 -
Listing Information
Possession: Close Plus 30 Days Legal Description: THE SE 1/4 OF THE SW 1/4, SEC 24, T9N, R7W, FAIRPLAIN TOWNSHIP, MONTCALM COUNTY MICHIGAN EXCEPT COM AT THE S 1/4 COR OF SIAD SEC; TH W 426 FT ALG THE S SEC LINE; TH N 264 FT; TH E 426 FT; TH S 264 FT TO THE POB, AND EXCEPT 1 SQ ACRE IN SW COR SEC 24 SPLIT/COMBINED ON 02/18/2015 FROM 010-024-002-01, 010-024-002-10;
-
Tax Information
Annual Tax: $4,027 Parcel Number: 01002400212 -
Possession
Close Plus 30 Days -
Legal Information
Legal Description: Section: THE SE 1/4 OF THE SW 1/4, SEC 24, T9N, R7W, FAIRPLAIN TOWNSHIP, MONTCALM COUNTY MICHIGAN EXCEPT COM AT THE S 1/4 COR OF SIAD SEC; TH W 426 FT ALG THE S SEC LINE; TH N 264 FT; TH E 426 FT; TH S 264 FT TO THE POB, AND EXCEPT 1 SQ ACRE IN SW COR SEC 24 SPLIT/COMBINED ON 02/18/2015 FROM 010-024-002-01, 010-024-002-10;
-
Parking Information
Has Garage: Yes Garage Size: 2.5 Car Garage Description: 2+ Assigned Spaces,Electricity,Heated,Attached
-
School Information
School District: Central Montcalm -
Fire Place Information
Fire Place: Yes -
Utility Information
Water: Well (Existing) Sewer: Septic Tank (Existing)
How much is this property worth?
Curious about this home's true market value? Use our free Home Evaluation Tool to instantly get a personalized Comparative Market Analysis (CMA) report. Make smarter, data-driven decisions before you buy.

Nearby Home Value
| Address | Estimate | Bed | Bath | Sq. Ft | Lot Size |
|---|---|---|---|---|---|
| 10262 S Sheridan Road, Fenwick, MI, 48834 | $495,000 | 3 | 2 | 1,360 | 10 Acres |
| 11199 S Holland Road, Fenwick, MI, 48834 | $155,000 | 3 | 2 | 1,216 | 0.63 Acre |
Similar Homes To 628 W Fenwick Road
Nearby For Sale


Disclosure: The accuracy of all information, regardless of source, is not guaranteed or warranted. All information should be independently verified. Any use of search facilities of data on the site, other than by a consumer looking to purchase real estate, is prohibited. IDX provided courtesy of Realcomp II Ltd., via ByOwner.com and REALCOMP, Copyright 2026 Realcomp II Ltd. Shareholders. REALTOR (R) licensed in the state of Michigan. The listing broker’s offer of compensation is made only to participants of the MLS where the listing is filed and to participants of any data share partner MLS.
ByOwner last updated this listing 10/04/2026 @ 02:39
More Cities with for Sale by Owner Homes
- Fenwick Homes For Sale By Owner
- Sheridan Homes For Sale By Owner
- Orleans Homes For Sale By Owner
- Sidney Homes For Sale By Owner
- Carson City Homes For Sale By Owner
- Hubbardston Homes For Sale By Owner
- Belding Homes For Sale By Owner
- Greenville Homes For Sale By Owner
- Crystal Homes For Sale By Owner
- Ionia Homes For Sale By Owner
- Stanton Homes For Sale By Owner
- Lyons Homes For Sale By Owner
- Gowen Homes For Sale By Owner
- Sumner Homes For Sale By Owner
- Saranac Homes For Sale By Owner
- Edmore Homes For Sale By Owner
- Fowler Homes For Sale By Owner
- Vestaburg Homes For Sale By Owner
- Perrinton Homes For Sale By Owner
- Trufant Homes For Sale By Owner
Homes around $564,900



Verify Your Email
Please enter the 6-digit verification code
sent to your email address.
Verify Your Phone Number
Please enter the 6-digit verification code
sent to your mobile phone.