
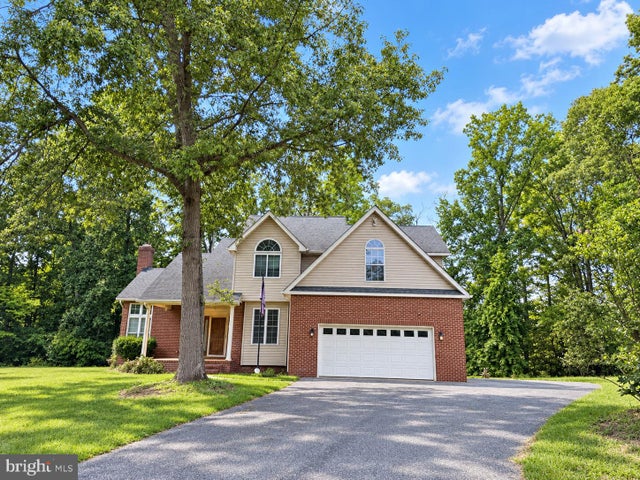
MLS: #DEKT2050674, Listed By: Shonda Kelly, Empower Real Estate, LLC, Source:Bright MLS
32 Ridgeway Circle
FELTON, DE 19943

 3
3
Bed
 3
3
Bath
 2,268
2,268Sqft
 0.73
0.73Acre(Lot)
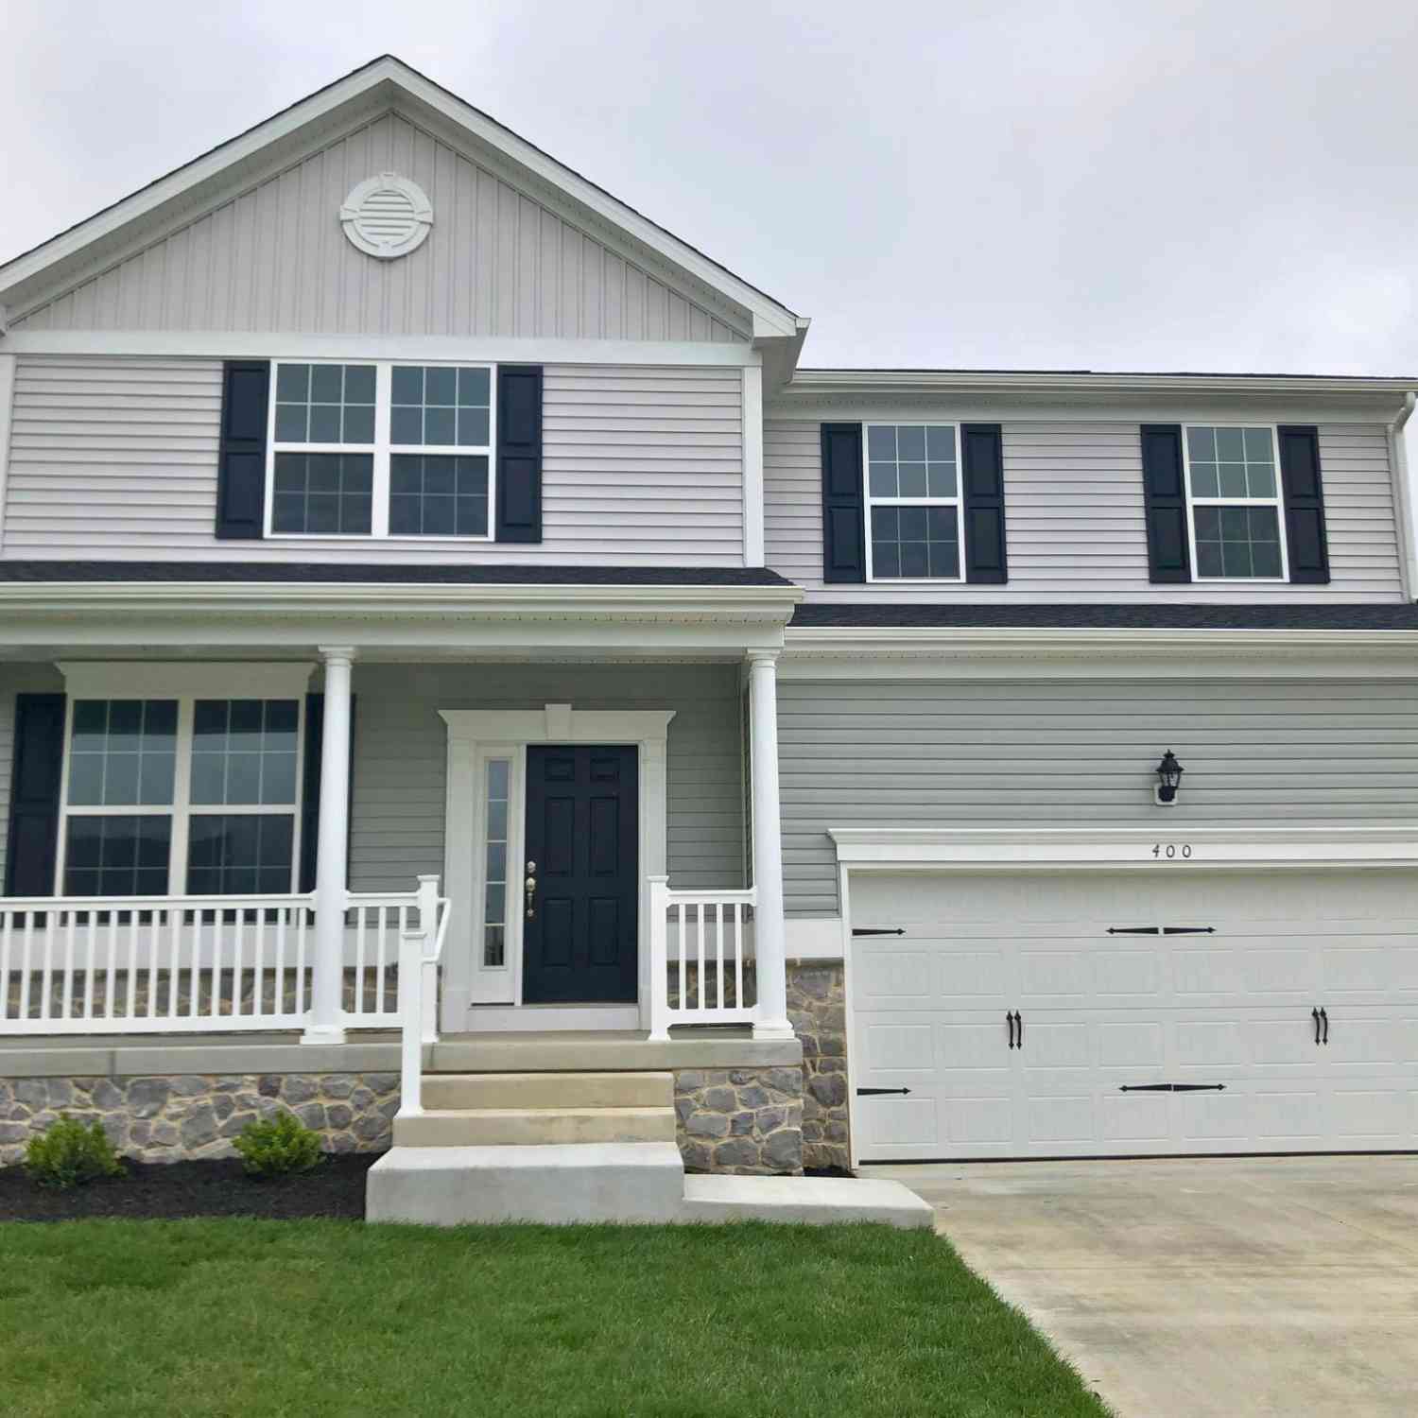
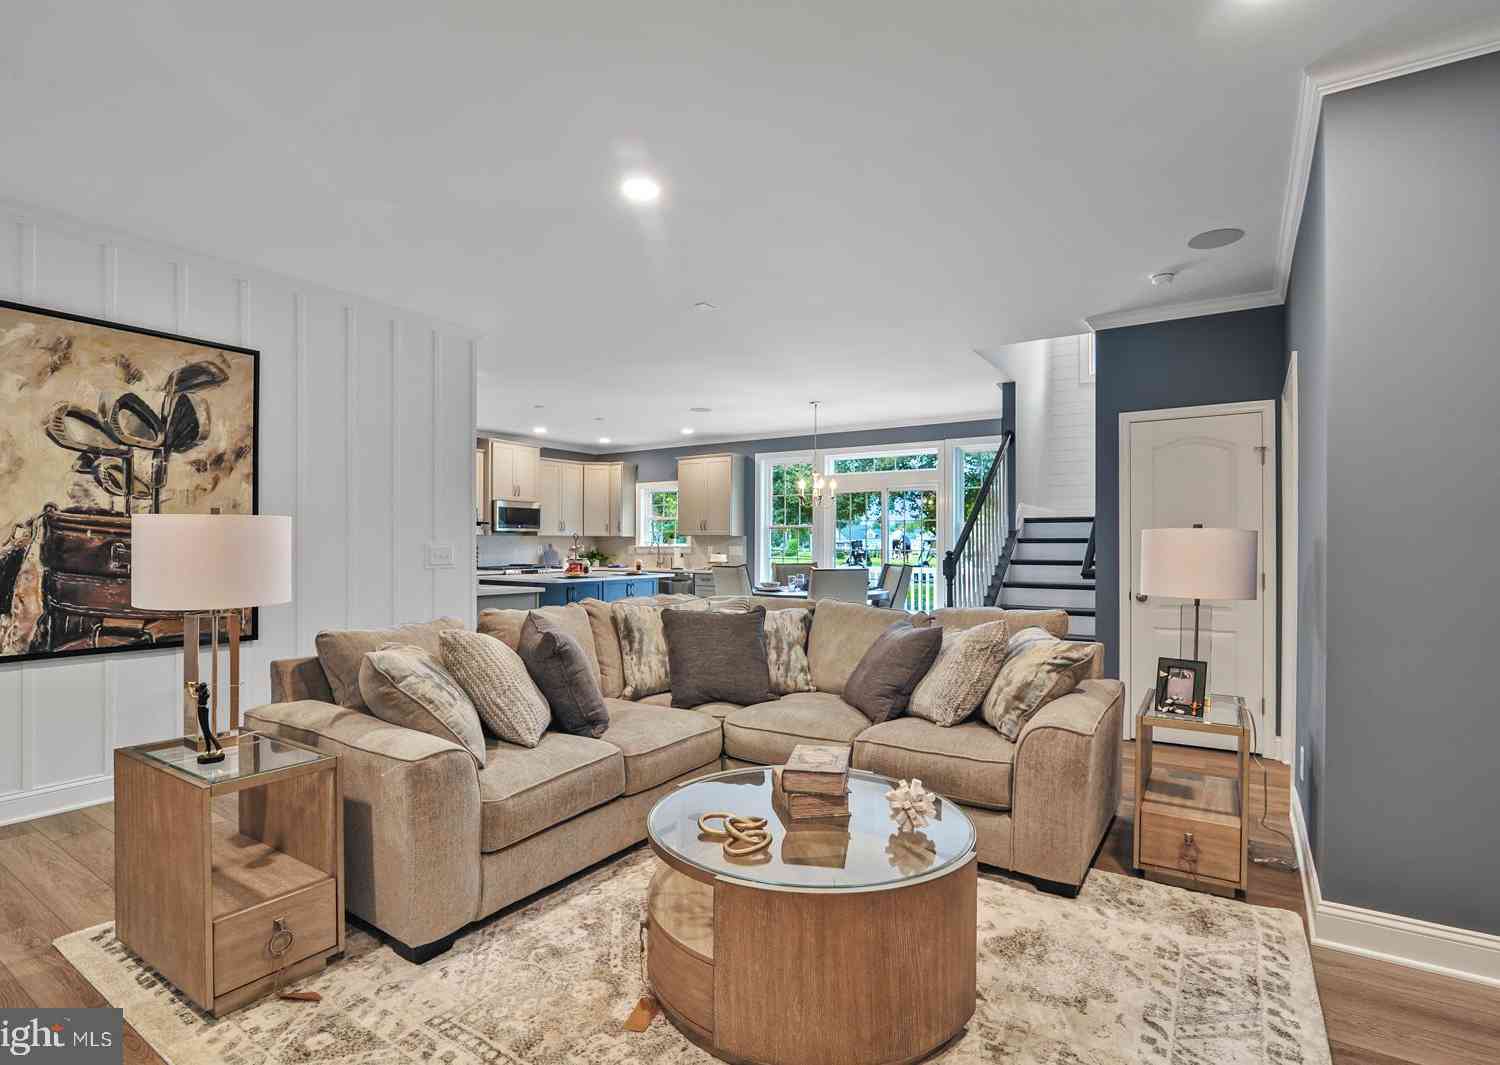
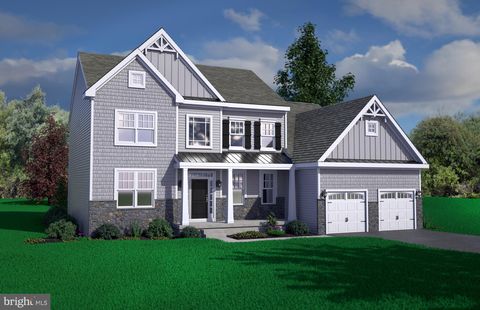
COMING SOON! Welcome to 32 Ridgeway Circle, where refined interiors, generous living spaces and a picturesque natural setting come together on nearly three-quarters of an acre. Perfectly positioned on a quiet cul-de-sac, this impressive contemporary residence backs to mature woods, creating a peaceful sense of privacy and a beautiful backdrop that changes with the seasons. A partial-brick exterior, covered front porch, paved driveway and attached two-car garage create a timeless first impression. Step through the front door into a dramatic two-story foyer with soaring ceilings and a graceful L-shaped staircase. The thoughtfully designed main level offers an inviting balance of formal and casual spaces, making the home equally suited for intimate evenings and memorable gatherings. The fo

 Property Details
 Map
Map
 Map
Map
What's Nearby
Nearby Areas
 Features
-
Bedroom Information
Total beds: 3Bathroom Information
Total Baths: 3 Full Baths: 2 Half Baths: 1 -
Flooring Information
Laminate, Carpet, Other -
Interior Features
Ceiling Fan(s), Kitchen Island, Pantry, Recessed Lighting, Walk-In Closet(s), Vaulted Ceiling(s), High Ceilings, Tray Ceiling(s), Crown Molding, Soaking Tub Appliances: Electric Range, Electric Oven, Electric Water Heater, Dishwasher, Dryer, Microwave, Range Hood, Refrigerator, Washer, Water Heater Laundry Features: Laundry Room, Main Level Window Features: Screens -
Heating & Cooling
Has Heating: Yes Heating: Electric, Zoned, Heat Pump Has Cooling: Yes Cooling: Central Air, Ceiling Fan(s), Electric
-
Building Information
Year Built: 2006 Building Area Total: 2912 Construction Materials: Brick, Vinyl Siding Patio And Porch Features: Deck, Porch Pool Features: None Private Pool: No View: Trees/Woods
-
Lot Information
Lot Dimensions: 62.87 x 259.31 Lot Size Acres: 0.73 Lot Size Source: Assessor Lot Size Square Feet: 31799 Lot Description: Cleared, Cul-De-Sac, Front YardProperty Information
Subdivision: SANDY ACRES Source Property Type: Residential Postal Code Plus 4: 2900 Property SubType: Single Family Residence Levels: Two Property Age: 20
-
Listing Price Information
Listing Price: $482000
-
Tax Information
Parcel Number: NM-00-11600-01-2704-000 Tax Lot: 2704-000 Tax Year: 2025 Annual Tax: $1453
-
Parking Information
Parking Total: 2 Garage, Driveway, AttachedGarage Information
Has Garage: Yes Has Attached Garage: Yes Garage Space: 2
-
School Information
Elementary School: W.B. SIMPSONJunior High School:Senior High School: -
Location Information
Direction: Preferred GPS Method WaterSource: Well Security Features: Smoke Detector(s)
How much is this property worth?
Curious about this home's true market value? Use our free Home Evaluation Tool to instantly get a personalized Comparative Market Analysis (CMA) report. Make smarter, data-driven decisions before you buy.

Nearby Home Value
| Address | Estimate | Bed | Bath | Sq. Ft | Lot Size |
|---|---|---|---|---|---|
| 004 Obsidian Drive, Felton, DE, 19943 | $499,900 | 3 | 3 | 2,345 | -- |
| 010 Obsidian Drive, Felton, DE, 19943 | $399,900 | 4 | 3 | 1,812 | -- |
| 001 Obsidian Drive, Felton, DE, 19943 | $449,900 | 3 | 2 | 2,073 | -- |
| 002 Obsidian Drive, Felton, DE, 19943 | $483,900 | 3 | 3 | 2,165 | -- |
| 005 Obsidian Drive, Felton, DE, 19943 | $515,900 | 4 | 3 | 2,800 | -- |
| 006 Obsidian Drive, Felton, DE, 19943 | $525,900 | 4 | 3 | 2,993 | -- |
| 003 Obsidian Drive, Felton, DE, 19943 | $509,900 | 3 | 2 | 1,972 | -- |
| 007 Obsidian Drive, Felton, DE, 19943 | $563,900 | 4 | 3 | 3,400 | -- |
| 67 Fork Landing Road, Felton, DE, 19943 | $589,000 | 3 | 2 | 1,776 | 3.70 Acres |
| 4193 Midstate Road, Felton, DE, 19943 | $434,900 | 3 | 2 | 1,763 | 0.52 Acre |
Similar Homes To 32 Ridgeway Circle
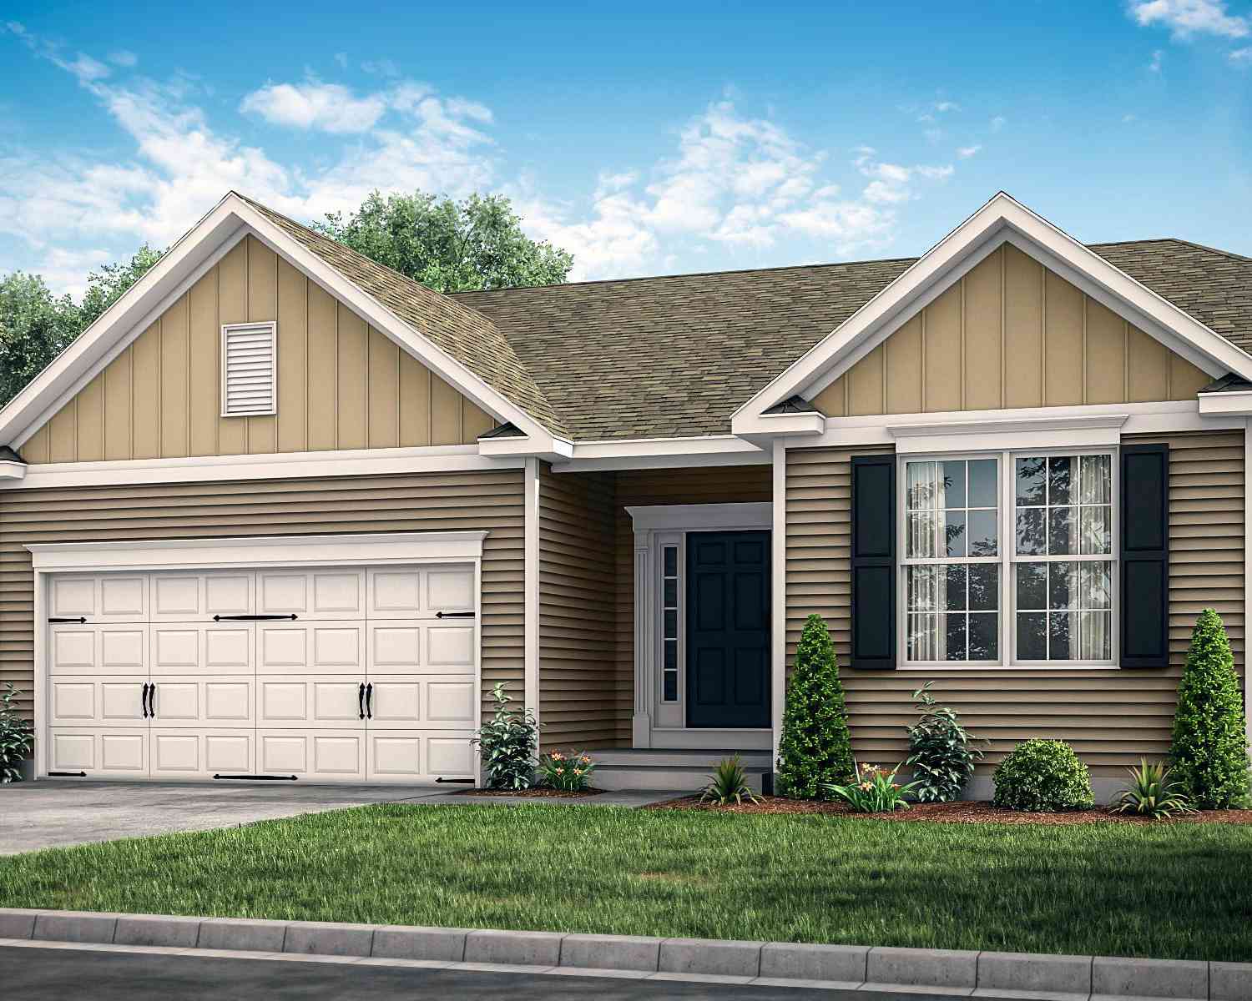
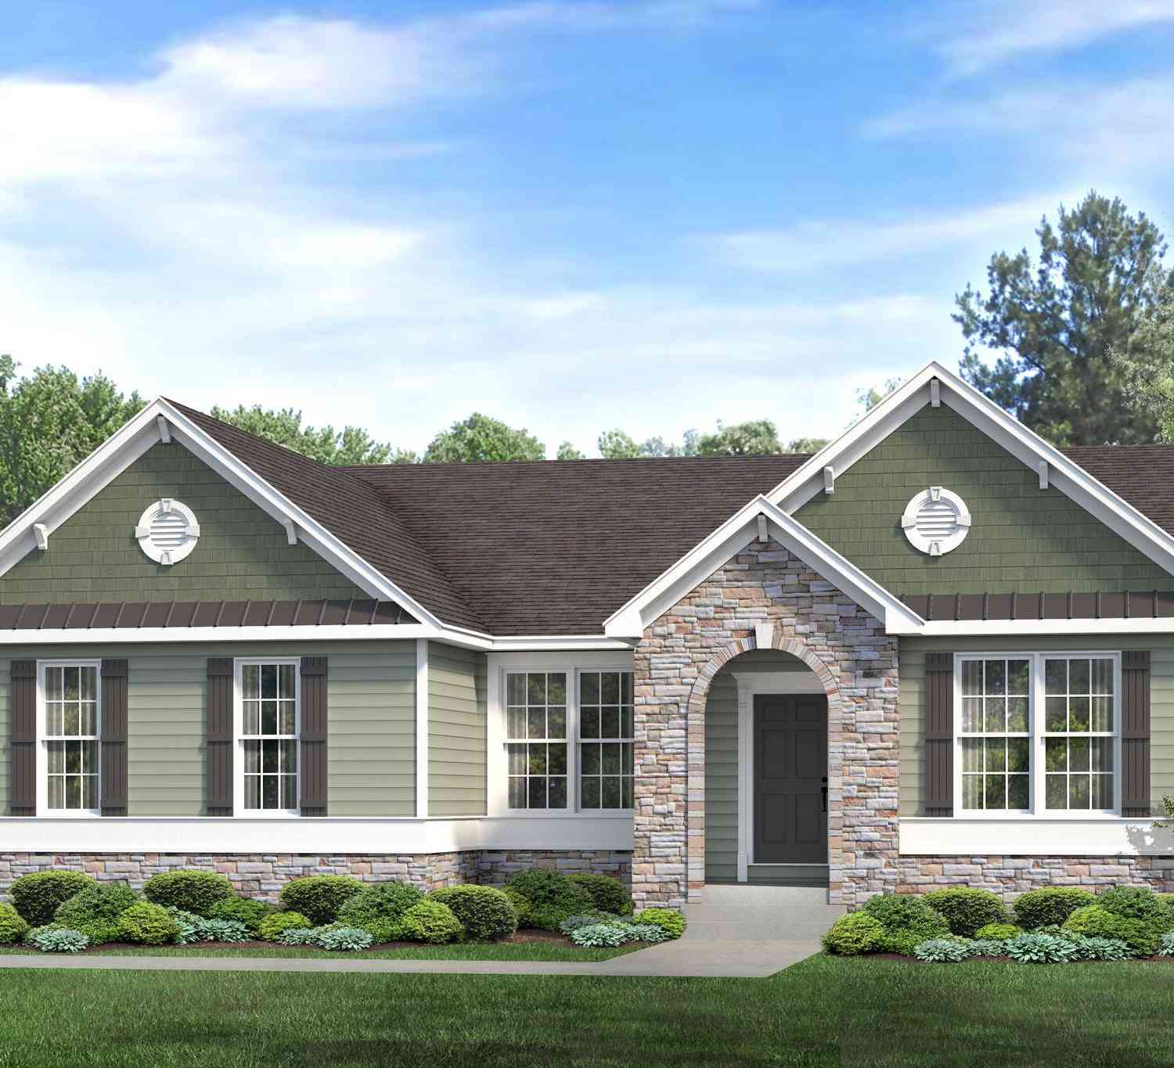
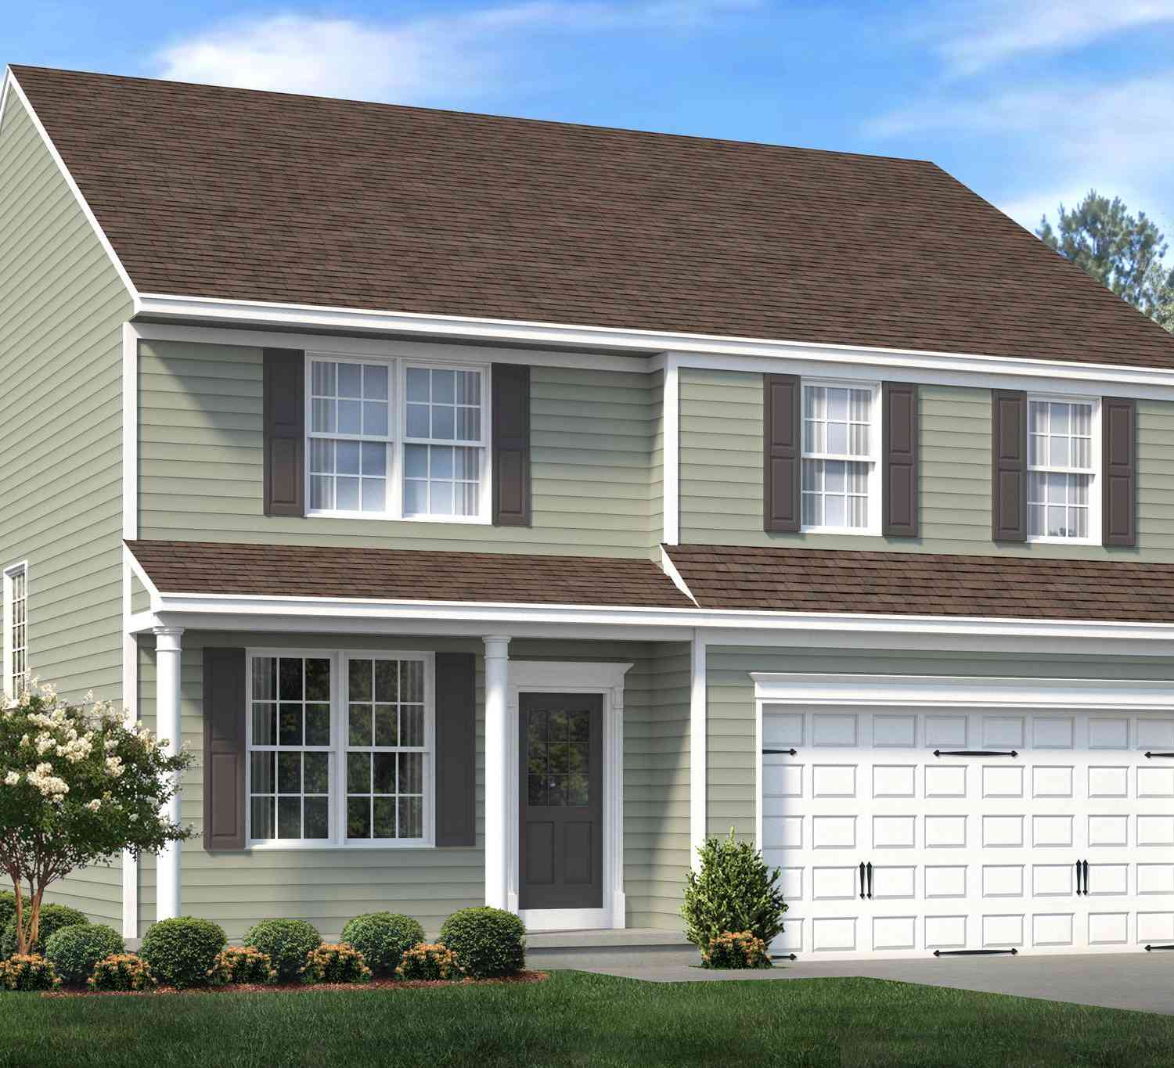
Nearby For Sale
The data relating to real estate for sale on this website appears in part through the BRIGHT Internet Data Exchange program, a voluntary cooperative exchange of property listing data between licensed real estate brokerage firms in which ByOwner participates, and is provided by BRIGHT through a licensing agreement. The information provided by this website is for the personal, non-commercial use of consumers and may not be used for any purpose other than to identify prospective properties consumers may be interested in purchasing. Some properties which appear for sale on this website may no longer be available because they are under contract, have closed or are no longer being offered for sale. Information Deemed Reliable But Not Guaranteed. Copyright © 2026 Bright MLS. All rights reserved.
ByOwner last updated this listing 10/01/2026 @ 10:15
More Cities with for Sale by Owner Homes
- Felton Homes For Sale By Owner
- Magnolia Homes For Sale By Owner
- Frederica Homes For Sale By Owner
- Harrington Homes For Sale By Owner
- Camden Wyoming Homes For Sale By Owner
- Houston Homes For Sale By Owner
- Dover Homes For Sale By Owner
- Milford Homes For Sale By Owner
- Hartly Homes For Sale By Owner
- Goldsboro Homes For Sale By Owner
- Marydel Homes For Sale By Owner
- Greensboro Homes For Sale By Owner
- Lincoln Homes For Sale By Owner
- Henderson Homes For Sale By Owner
- Greenwood Homes For Sale By Owner
- Wye Mills Homes For Sale By Owner
- Denton Homes For Sale By Owner
- Ridgely Homes For Sale By Owner
- Bridgeville Homes For Sale By Owner
- Smyrna Homes For Sale By Owner
Homes around $482,000









Verify Your Email
Please enter the 6-digit verification code
sent to your email address.
Verify Your Phone Number
Please enter the 6-digit verification code
sent to your mobile phone.