
MLS: #DEKT2048982, Listed By: Shirley Schwaeble, Century 21 Harrington Realty, Inc, Source:Bright MLS
151 S Lexington Drive
FELTON, DE 19943

 3
3
Bed
 3
3
Bath
 2,456
2,456Sqft
 0.91
0.91Acre(Lot)
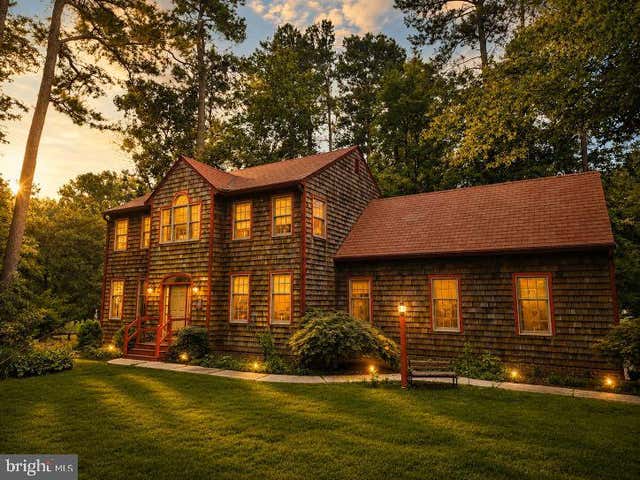
Welcome to This Boutique community of Homes with oversized parcels and unique home designs. Nestled among the mature trees of the sought-after Lexington Mill community in the Caesar Rodney School District, this exceptional custom home offers the perfect blend of timeless craftsmanship, privacy, and space. Boasting 2,456 square feet, this 3-bedroom, 2.5-bath residence sits on nearly an acre with irrigation, creating a peaceful setting that feels like a private retreat while remaining convenient to Dover, Milford, and Delaware's beaches. From the moment you arrive, you'll appreciate the home's classic cedar shake siding and distinctive slate roof, features rarely found in today's construction. Inside, generous living spaces and an Amish made staircase are designed for both everyday comfort

 Property Details
 Map
Map
 Map
Map
What's Nearby
Nearby Areas
 Features
-
Bedroom Information
Total beds: 3Bathroom Information
Total Baths: 3 Full Baths: 2 Half Baths: 1Room Information
Rooms Total: 8 Has Basement: Yes Basement: Full, Sump Pump, Interior Entry -
Flooring Information
Wood, Carpet, Hardwood -
Roofing Information
Slate -
Interior Features
Ceiling Fan(s), Kitchen Island, Pantry Roof: Slate Appliances: Double Oven, Electric Range, Electric Oven, Water Purifier, Gas Water Heater, Dishwasher, Dryer, Microwave, Refrigerator, Washer, ENERGY STAR Qualified Water Heater Laundry Features: Laundry Room, Main Level Window Features: Window Coverings, Window Treatments -
Heating & Cooling
Has Heating: Yes Heating: Electric, Propane, Forced Air Has Cooling: Yes Cooling: Central Air, Ceiling Fan(s), Electric
-
Building Information
Year Built: 2002 Building Area Total: 2456 Construction Materials: Cedar Pool Features: None Private Pool: No -
Exterior Features
Exterior Features: Rain Gutters
-
Lot Information
Lot Size Acres: 0.91 Lot Size Source: Estimated Lot Size Square Feet: 39640 Lot Description: Corner Lot, Front Yard, Level, Back YardProperty Information
Subdivision: LEXINGTON MILL Source Property Type: Residential Postal Code Plus 4: 5305 Property SubType: Single Family Residence Levels: Two Property Age: 24
-
Listing Price Information
Listing Price: $479900
-
Tax Information
Parcel Number: SM-00-12103-03-2700-000 Tax Year: 2026 Annual Tax: $1865
-
Parking Information
Parking Total: 6 Garage Door Opener, Off Street, Garage, Driveway, Inside Entrance, AttachedGarage Information
Has Garage: Yes Has Attached Garage: Yes Garage Space: 2
-
Utility Information
Cable Available, Propane -
Location Information
Direction: Use GPS Lexington Mill is off of Irish Hill Rd WaterSource: Private
How much is this property worth?
Curious about this home's true market value? Use our free Home Evaluation Tool to instantly get a personalized Comparative Market Analysis (CMA) report. Make smarter, data-driven decisions before you buy.

Nearby Home Value
| Address | Estimate | Bed | Bath | Sq. Ft | Lot Size |
|---|---|---|---|---|---|
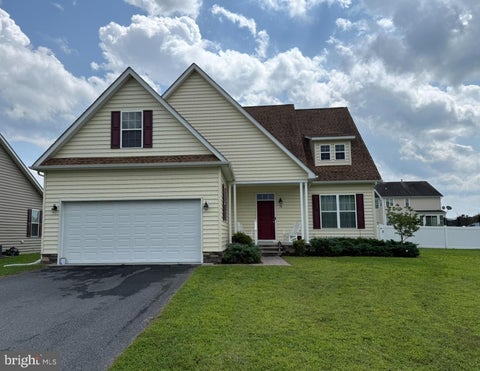
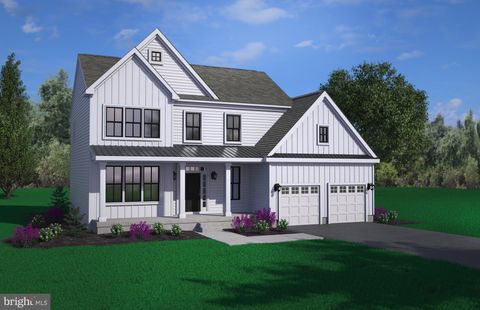
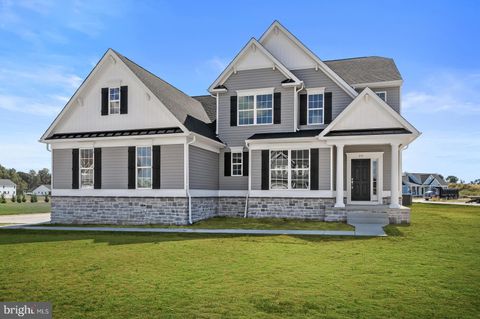
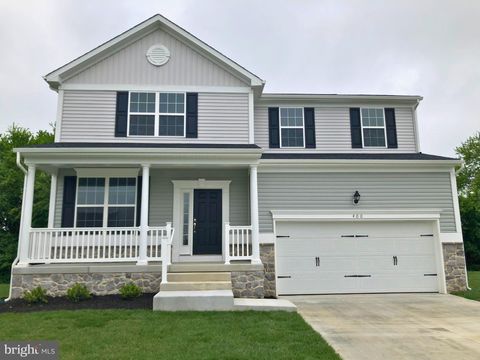
| 005 Obsidian Drive, Felton, DE, 19943 | $515,900 | 4 | 3 | 2,800 | -- |
| 006 Obsidian Drive, Felton, DE, 19943 | $525,900 | 4 | 3 | 2,993 | -- |
| 004 Obsidian Drive, Felton, DE, 19943 | $499,900 | 3 | 3 | 2,345 | -- |
| 003 Obsidian Drive, Felton, DE, 19943 | $509,900 | 3 | 2 | 1,972 | -- |
| 007 Obsidian Drive, Felton, DE, 19943 | $563,900 | 4 | 3 | 3,400 | -- |
| 002 Obsidian Drive, Felton, DE, 19943 | $483,900 | 3 | 3 | 2,165 | -- |
| 001 Obsidian Drive, Felton, DE, 19943 | $449,900 | 3 | 2 | 2,073 | -- |
| 010 Obsidian Drive, Felton, DE, 19943 | $399,900 | 4 | 3 | 1,812 | -- |
| 5867 Carpenter Bridge R.., Felton, DE, 19943 | $197,500 | 2 | 1 | 924 | 0.33 Acre |
| 5785 Carpenter Bridge R.., Felton, DE, 19943 | $364,900 | 3 | 3 | 2,305 | 1.50 Acres |
Similar Homes To 151 S Lexington Drive
Nearby For Sale
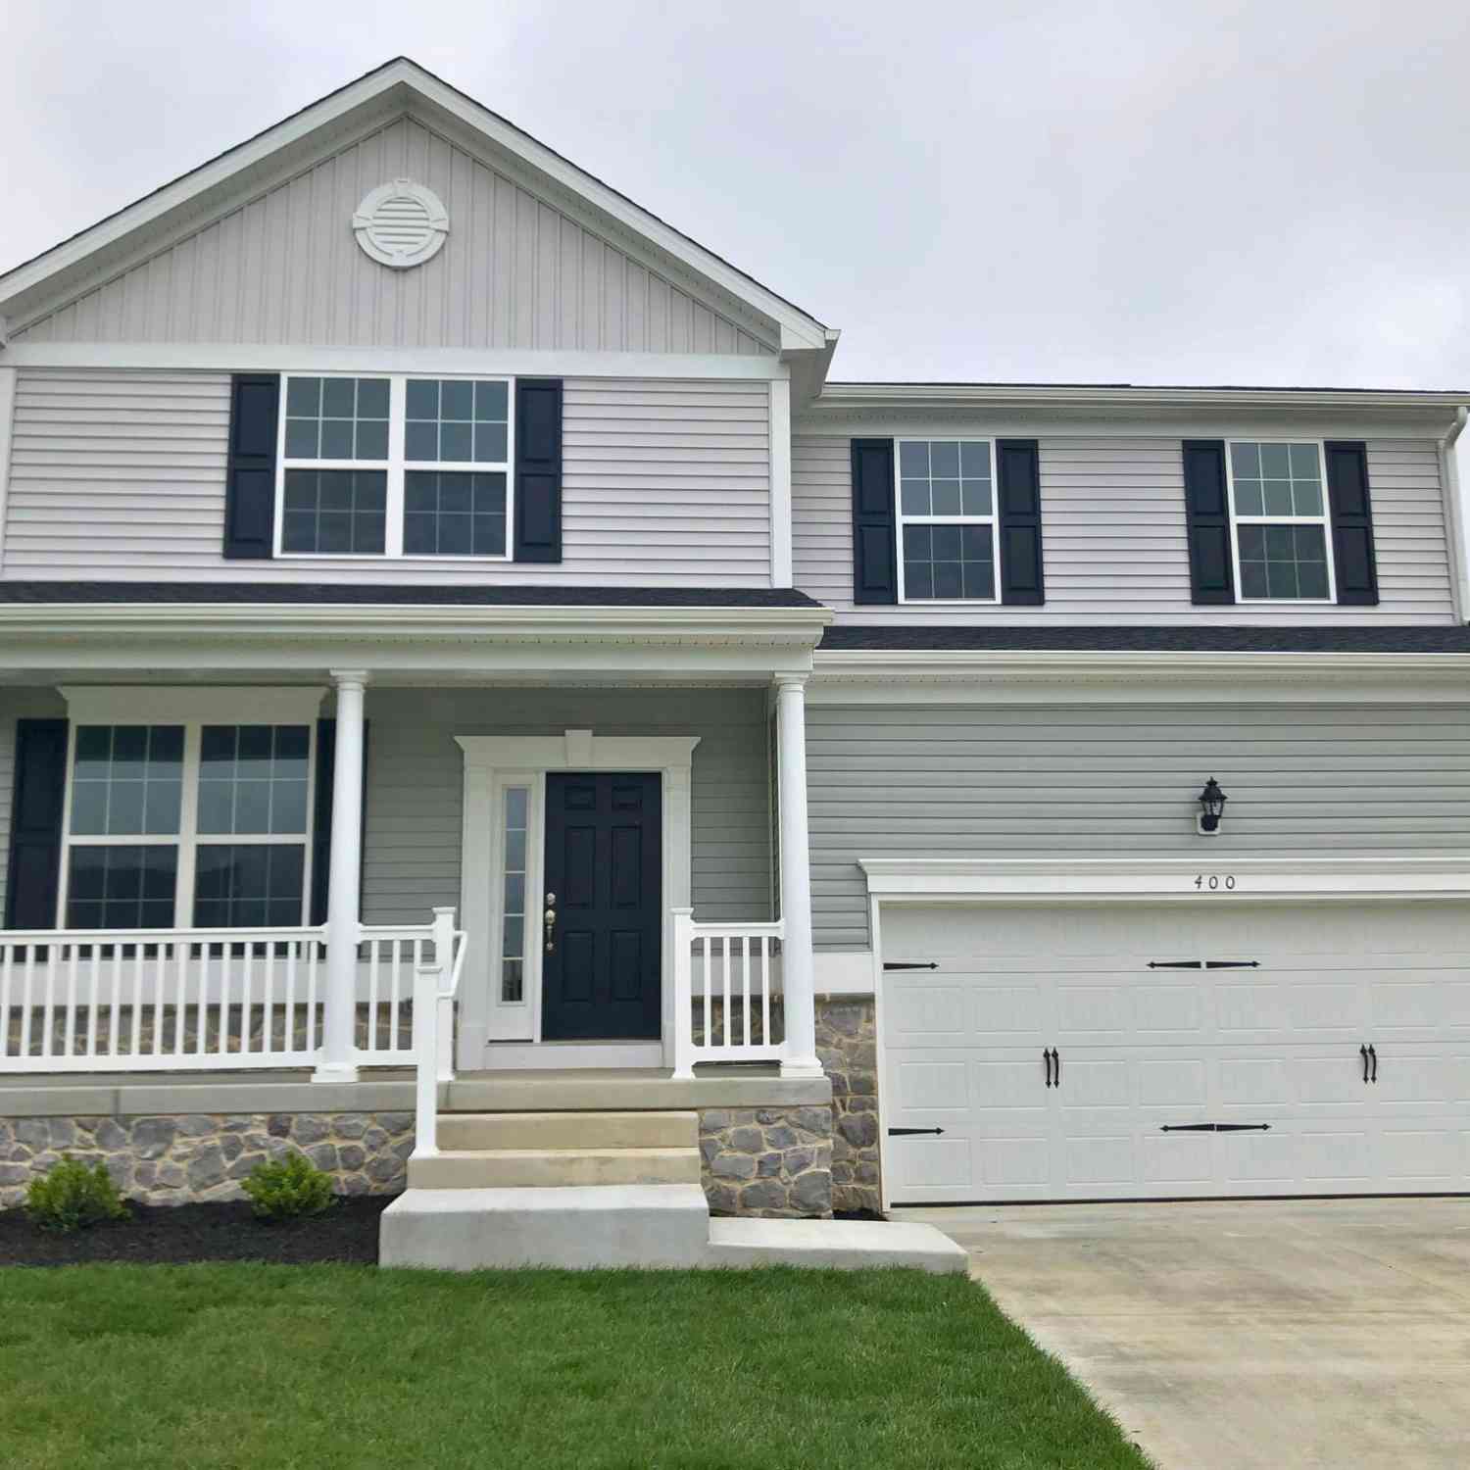
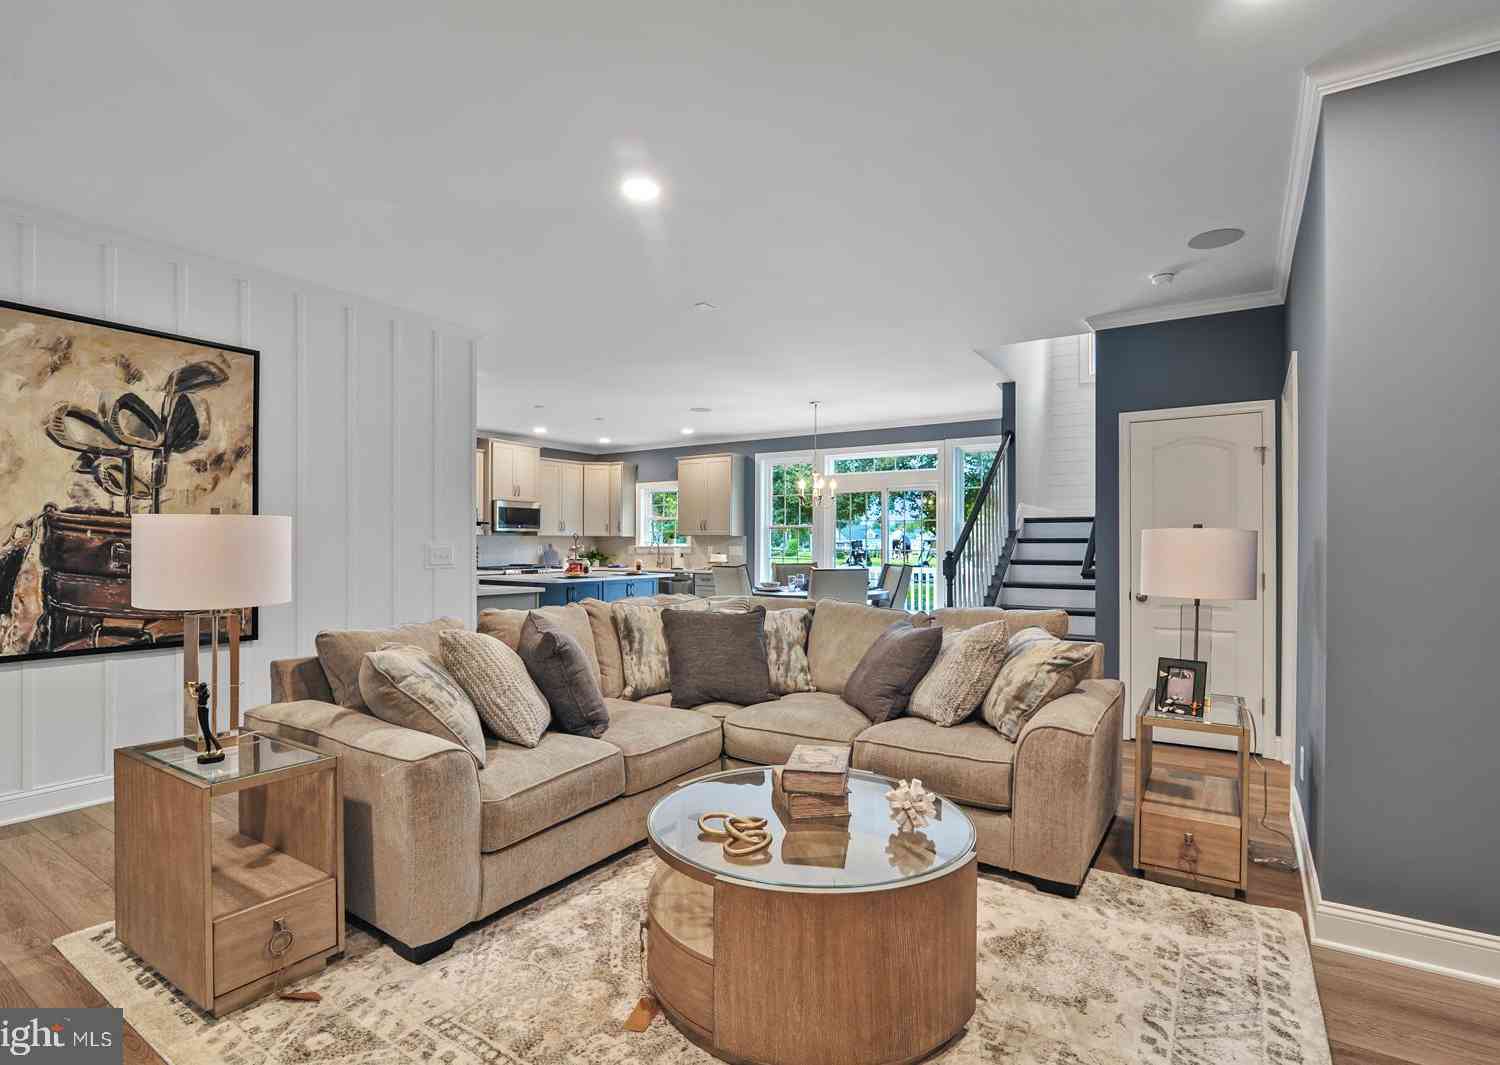
The data relating to real estate for sale on this website appears in part through the BRIGHT Internet Data Exchange program, a voluntary cooperative exchange of property listing data between licensed real estate brokerage firms in which ByOwner participates, and is provided by BRIGHT through a licensing agreement. The information provided by this website is for the personal, non-commercial use of consumers and may not be used for any purpose other than to identify prospective properties consumers may be interested in purchasing. Some properties which appear for sale on this website may no longer be available because they are under contract, have closed or are no longer being offered for sale. Information Deemed Reliable But Not Guaranteed. Copyright © 2026 Bright MLS. All rights reserved.
ByOwner last updated this listing 09/09/2026 @ 19:38
More Cities with for Sale by Owner Homes
- Felton Homes For Sale By Owner
- Magnolia Homes For Sale By Owner
- Frederica Homes For Sale By Owner
- Harrington Homes For Sale By Owner
- Camden Wyoming Homes For Sale By Owner
- Houston Homes For Sale By Owner
- Dover Homes For Sale By Owner
- Milford Homes For Sale By Owner
- Hartly Homes For Sale By Owner
- Goldsboro Homes For Sale By Owner
- Marydel Homes For Sale By Owner
- Greensboro Homes For Sale By Owner
- Lincoln Homes For Sale By Owner
- Greenwood Homes For Sale By Owner
- Wye Mills Homes For Sale By Owner
- Denton Homes For Sale By Owner
- Ridgely Homes For Sale By Owner
- Bridgeville Homes For Sale By Owner
- Smyrna Homes For Sale By Owner
- Ellendale Homes For Sale By Owner
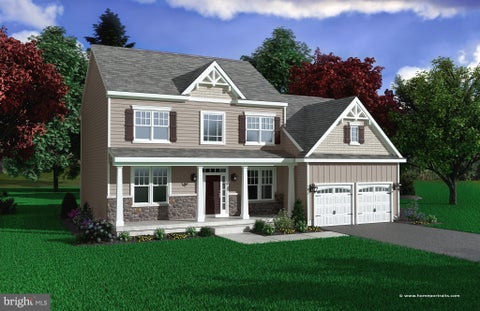
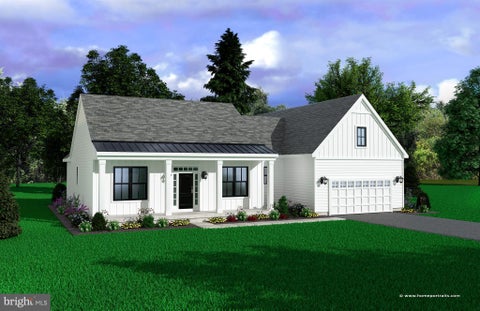
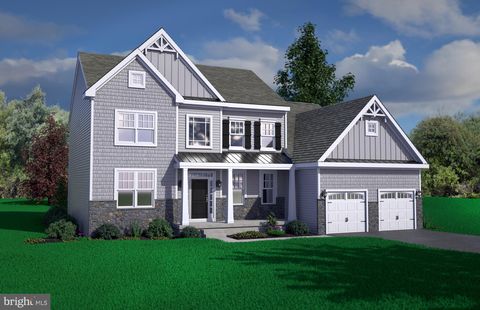
Homes around $479,900










Verify Your Email
Please enter the 6-digit verification code
sent to your email address.
Verify Your Phone Number
Please enter the 6-digit verification code
sent to your mobile phone.