

MLS: #DEKT2049806, Listed By: Andrew Mulrine, RE/MAX Associates-Hockessin, Source:Bright MLS
010 Obsidian Drive
FELTON, DE 19943

 4
4
Bed
 3
3
Bath
 1,812
1,812Sqft
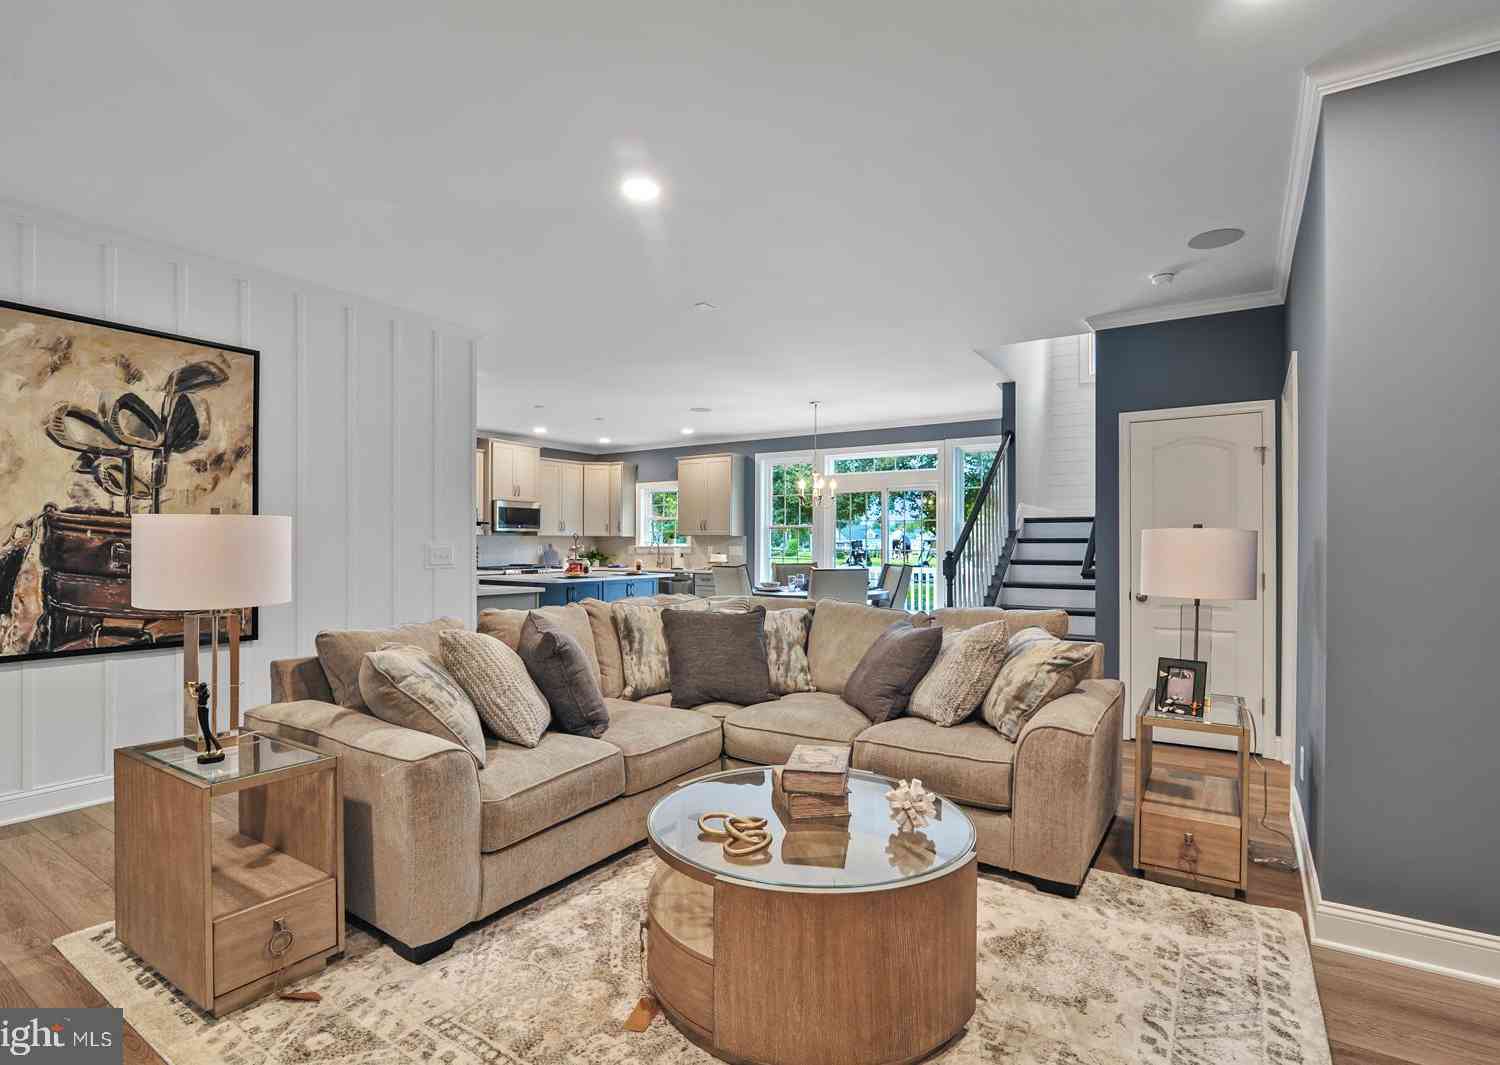
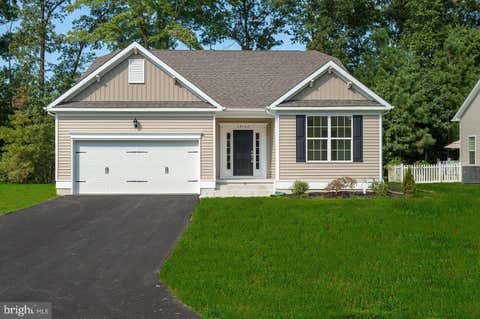
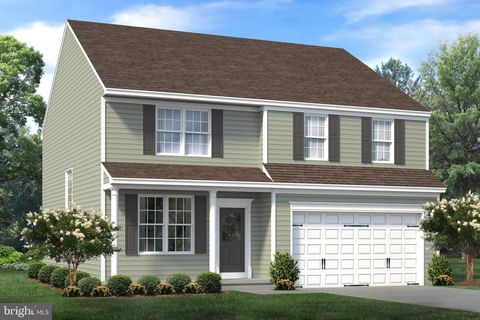
NEW FLOORPLAN! Created for today's buyers who are looking carefully at both price and monthly payment. The Madison bring the opportunity to build a new home at Pond View Estates at a lower starting price without changing the quality construction Wilkinson Homes always offers. The Madison features four spacious bedrooms, two and a half bathrooms, and a versatile flex space. Enjoy an open-concept main floor with LVP flooring in the Foyer, Kitchen, Breakfast Area, Powder Room and Laundry Room. And a spacious Kitchen with granite countertops. Pond View Estates provides a convenient location that provides an easy commute to major cities and less than an hour drive to Delaware beach points! Listed price reflects a Madison Traditional with full basement. Utility Foundations are also available

 Property Details
 Map
Map
 Map
Map
 Features
-
Bedroom Information
Total beds: 4Bathroom Information
Total Baths: 3 Full Baths: 2 Half Baths: 1Room Information
Has Basement: Yes Basement: Full -
Flooring Information
Carpet, Vinyl -
Roofing Information
Shingle -
Interior Features
High Ceilings Roof: Shingle Appliances: Range, Electric Water Heater, Built-In Range, Dishwasher, Microwave Laundry Features: Laundry Room, Main Level -
Heating & Cooling
Has Heating: Yes Heating: Natural Gas, Forced Air Has Cooling: Yes Cooling: Central Air, Electric
-
Building Information
Building Area Total: 1812 Construction Materials: Vinyl Siding Pool Features: None Private Pool: No Association Fee Frequency: Annually
-
Lot Information
Lot Size Source: EstimatedProperty Information
Subdivision: POND VIEW ESTATES Source Property Type: Residential Property SubType: Single Family Residence Levels: Two
-
Listing Price Information
Listing Price: $399900
-
Tax Information
Parcel Number: TBD Tax Year: 2026
-
Parking Information
Parking Total: 2 Garage, Driveway, AttachedGarage Information
Has Garage: Yes Has Attached Garage: Yes Garage Space: 2 Pets Allowed: Cats OK, Dogs OK, YesHomeowners Association InformationHas Association: Yes HOA: $350.00
-
Utility Information
Cable Available -
Location Information
Direction: Pond View Estates is located off of Canterbury Rd near Coursey Pond. Visit model home at 42 Obsidian Drive, Felton DE 19943. WaterSource: Public
How much is this property worth?
Curious about this home's true market value? Use our free Home Evaluation Tool to instantly get a personalized Comparative Market Analysis (CMA) report. Make smarter, data-driven decisions before you buy.

Nearby Home Value
| Address | Estimate | Bed | Bath | Sq. Ft | Lot Size |
|---|---|---|---|---|---|
| 005 Obsidian Drive, Felton, DE, 19943 | $515,900 | 4 | 3 | 2,800 | -- |
| 006 Obsidian Drive, Felton, DE, 19943 | $525,900 | 4 | 3 | 2,993 | -- |
| 004 Obsidian Drive, Felton, DE, 19943 | $499,900 | 3 | 3 | 2,345 | -- |
| 003 Obsidian Drive, Felton, DE, 19943 | $509,900 | 3 | 2 | 1,972 | -- |
| 007 Obsidian Drive, Felton, DE, 19943 | $563,900 | 4 | 3 | 3,400 | -- |
| 002 Obsidian Drive, Felton, DE, 19943 | $483,900 | 3 | 3 | 2,165 | -- |
| 001 Obsidian Drive, Felton, DE, 19943 | $449,900 | 3 | 2 | 2,073 | -- |
| 67 Fork Landing Road, Felton, DE, 19943 | $589,000 | 3 | 2 | 1,776 | 3.70 Acres |
| 4193 Midstate Road, Felton, DE, 19943 | $434,900 | 3 | 2 | 1,763 | 0.52 Acre |
| 318 Pontoon Drive, Felton, DE, 19943 | $440,000 | 4 | 2 | 1,654 | 0.26 Acre |
Similar Homes To 010 Obsidian Drive
Nearby For Sale
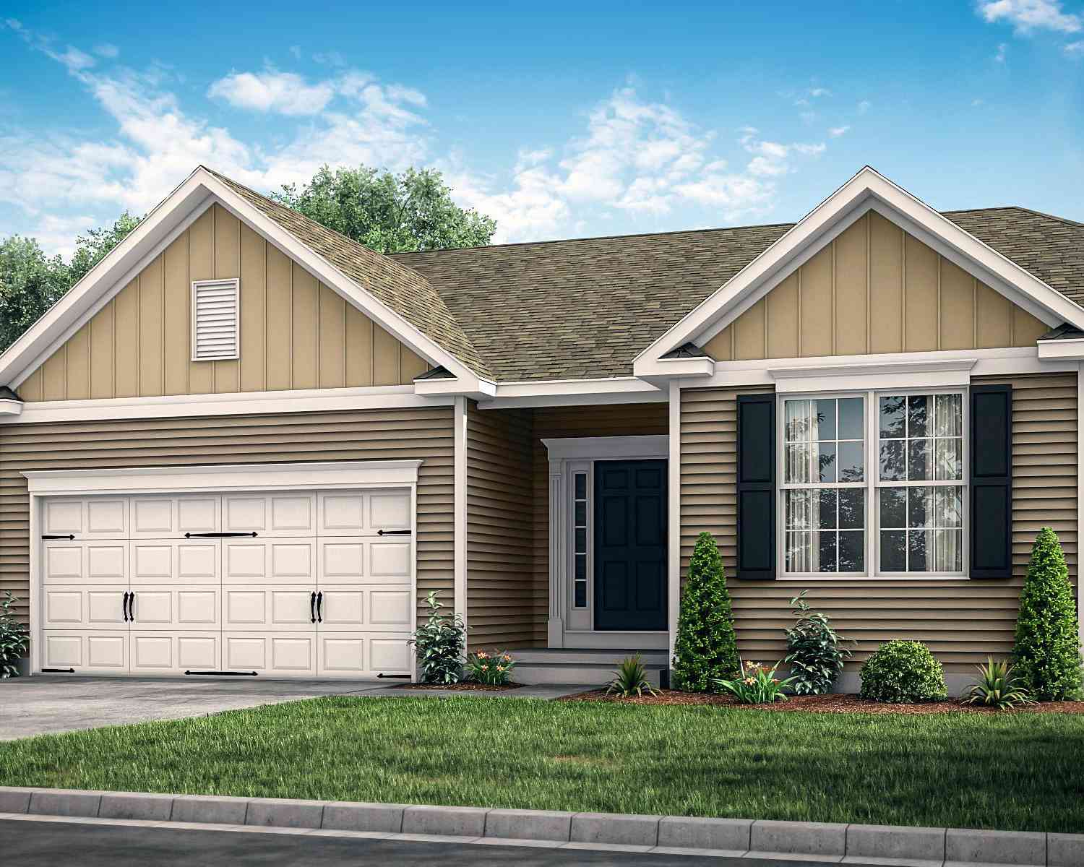
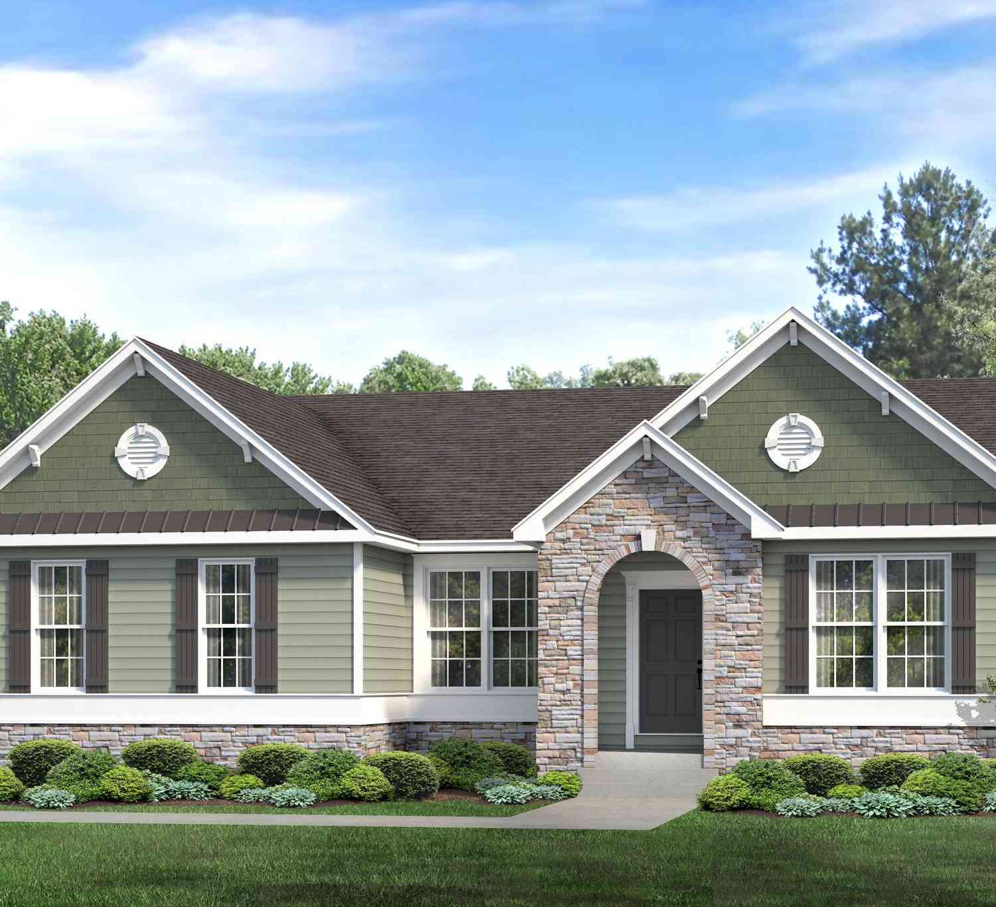
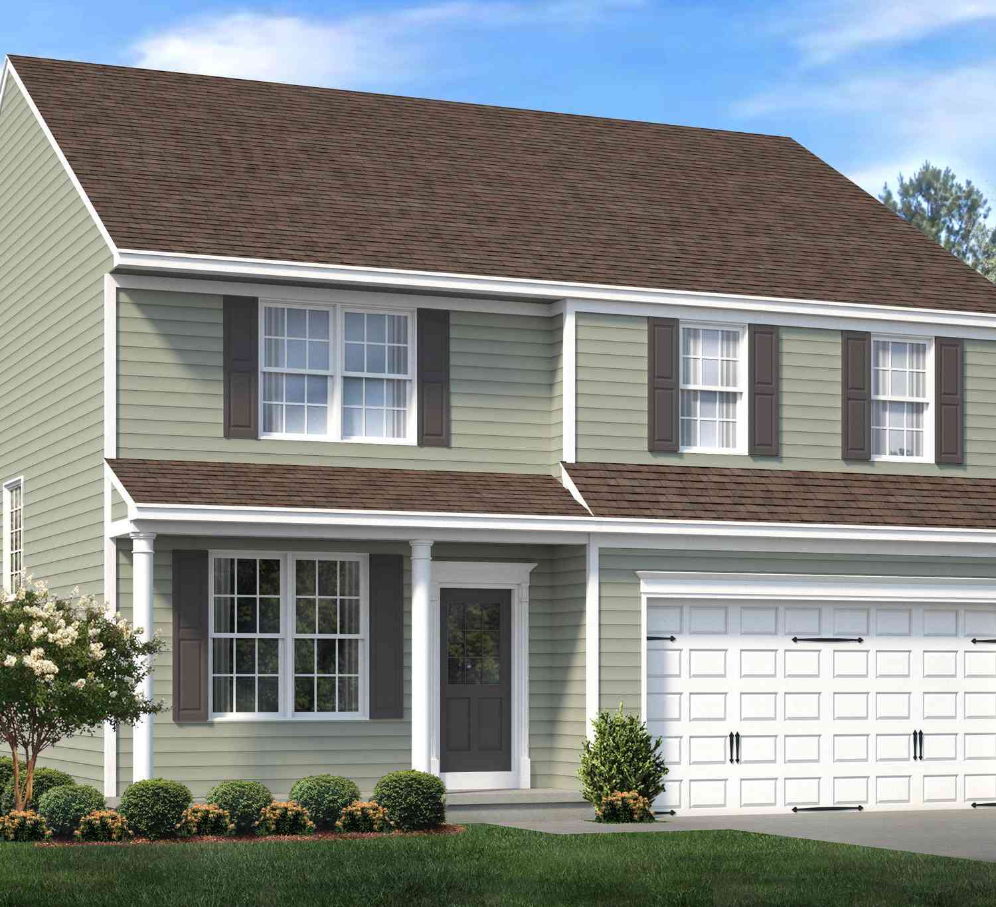

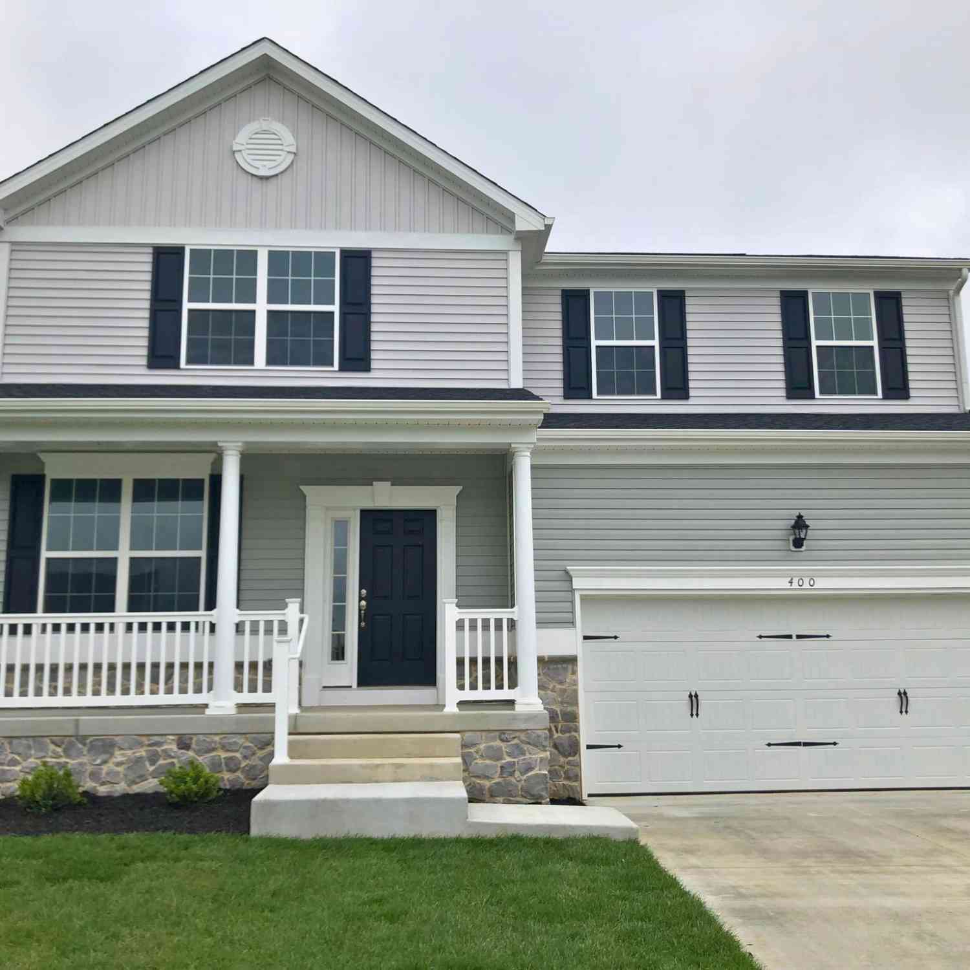
The data relating to real estate for sale on this website appears in part through the BRIGHT Internet Data Exchange program, a voluntary cooperative exchange of property listing data between licensed real estate brokerage firms in which ByOwner participates, and is provided by BRIGHT through a licensing agreement. The information provided by this website is for the personal, non-commercial use of consumers and may not be used for any purpose other than to identify prospective properties consumers may be interested in purchasing. Some properties which appear for sale on this website may no longer be available because they are under contract, have closed or are no longer being offered for sale. Information Deemed Reliable But Not Guaranteed. Copyright © 2026 Bright MLS. All rights reserved.
ByOwner last updated this listing 10/01/2026 @ 10:17
More Cities with for Sale by Owner Homes
- Felton Homes For Sale By Owner
- Magnolia Homes For Sale By Owner
- Frederica Homes For Sale By Owner
- Harrington Homes For Sale By Owner
- Camden Wyoming Homes For Sale By Owner
- Houston Homes For Sale By Owner
- Dover Homes For Sale By Owner
- Milford Homes For Sale By Owner
- Hartly Homes For Sale By Owner
- Goldsboro Homes For Sale By Owner
- Marydel Homes For Sale By Owner
- Greensboro Homes For Sale By Owner
- Lincoln Homes For Sale By Owner
- Henderson Homes For Sale By Owner
- Greenwood Homes For Sale By Owner
- Wye Mills Homes For Sale By Owner
- Denton Homes For Sale By Owner
- Ridgely Homes For Sale By Owner
- Bridgeville Homes For Sale By Owner
- Smyrna Homes For Sale By Owner
Homes around $399,900










Verify Your Email
Please enter the 6-digit verification code
sent to your email address.
Verify Your Phone Number
Please enter the 6-digit verification code
sent to your mobile phone.