
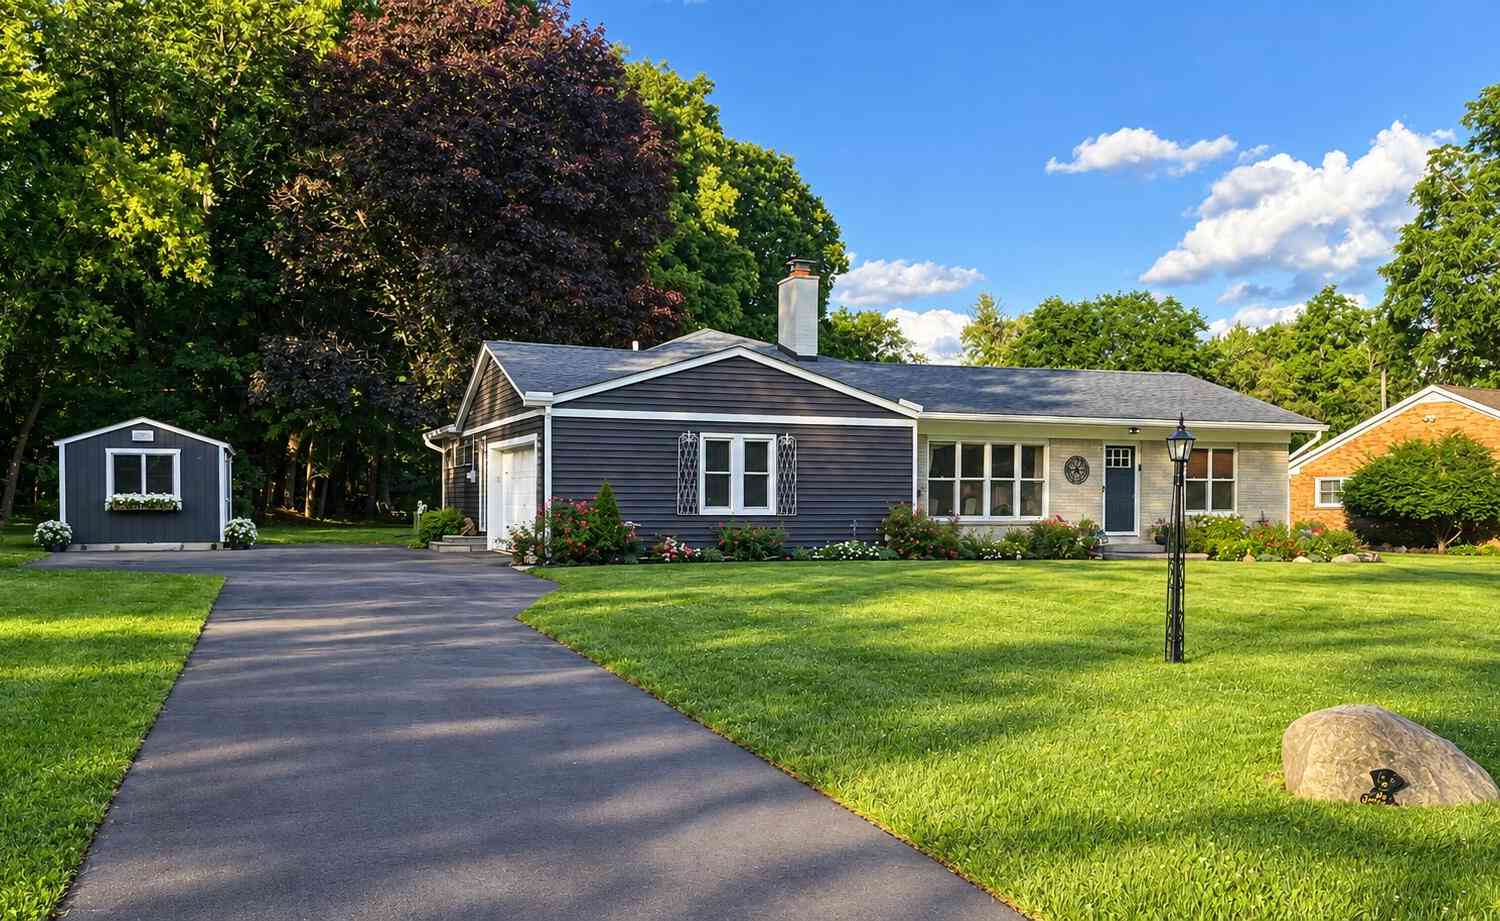
26532 Springfield Drive
Farmington Hills, MI 48334

 3
3
Bed
 2
2
Bath
 1,710
1,710Sqft
 0.65
0.65Acre(Lot)
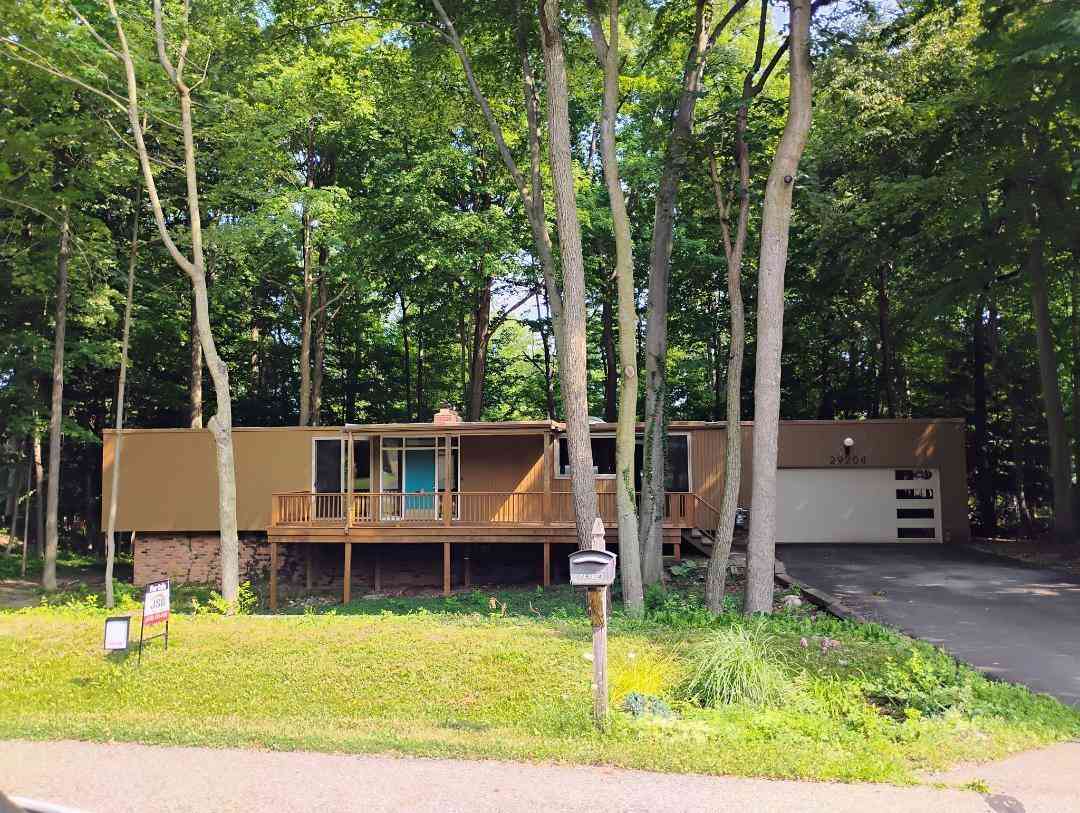
This is a home where the details make the difference. With 1,710 sq. ft. of thoughtfully customized living space, you'll find hardwood floors, cove ceilings, plantation blinds and a remote-control gas fireplace with imported French surround. The gorgeous kitchen features white quartz countertops, an oversized island, glass-front upper cabinetry, under-counter microwave and 6-burner Samsung SmartThings gas range with air fry and convection. The primary suite's custom walk-in closet is a must-see. Step outside to a raised brick-paver patio with natural gas grill connection, custom firepit and professionally landscaped yard. A 2.5-car garage offers 6+ feet of extra-deep storage, plus a 10x20 Tuff Shed. Major improvements include 2023 windows, added attic insulation, updated electrical with ge

 Property Details
 Map
Map
 Map
Map
What's Nearby
Nearby Areas
 Features
-
Bedroom Information
Total Bedrooms: 3 Window Feature: Screens, Insulated WindowsBathroom Information
Total Baths: 2 Full Baths: 2Water/Sewer
Sewer: PublicRoom Information
Other Rooms: 6 -
Flooring Information
Ceramic Tile, Engineered Hardwood, Wood -
Roofing Information
Asphalt, Shingle -
Interior Features
Garage Door Opener, Center Island, Eat-in Kitchen Roof: Asphalt, Shingle Appliances: Humidifier, Built-In Gas Oven, Dishwasher, Disposal, Microwave, Oven, Range, Refrigerator Laundry Features: Gas Dryer Hookup, Laundry Closet, Laundry Room, Sink, Washer Hookup -
Heating & Cooling
Heating: Forced Air Cooling: Central Air, SEER 13 or Greater WaterSource: Public -
Fireplace
Fireplace: Yes Number of Fireplaces: 1 Fireplace Features: 1
-
Building Information
Year Built: 1955 Construction Materials: Brick, Vinyl Siding Security System: Carbon Monoxide Detector(s), Security System Basement: Crawl Space Roof: Asphalt, Shingle -
Exterior Features
Porch: Patio -
Road Types
Paved -
Laundry Features
Gas Dryer Hookup, Laundry Closet, Laundry Room, Sink, Washer HookupPatio And Porch
Patio
-
Lot Information
Lot Dimensions: 111 x 222 x 120 x 280 Lot Description: Wooded Lot Size Area: 0.65 Acres Lot Square Feet: 28,314 Stories: 1 Main Square Feet: 1710Property Information
Property Type: Residential Sub Type: Single Family Residence Style: Ranch SQ ft (Living Area): 1,710 Subdivision: Springland Source Neighborhood: Springland Construction Materials: Brick, Vinyl Siding Property Age: 71
-
Listing Price Information
Listing Id: 26047669 ist Price: $424,900 List Price Tot SqFt: $248 Listing Terms Cash, FHA, VA Loan, Conventional -
Listing Information
Possession: Negotiable
-
Tax Information
Parcel Number: 23-14-327-003 Annual Tax: $5,815 Tax Year: 2026 Taxes: T1N, R9E, SEC 14 SPRINGLAND NO 1 LOT 49
-
Virtual Tour
Parking Information
# of Garage Spaces: 2.5 Has Garage: Yes Attached Garage: Yes Garage Faces Side, Garage Door Opener, Attached
-
School Information
Senior High School District: Farmington -
Utility Information
Natural Gas Connected, Cable Connected, High-Speed Internet -
Location Information
Direction: Orchard lake to springland drive on east side, right on springfield drive.
How much is this property worth?
Curious about this home's true market value? Use our free Home Evaluation Tool to instantly get a personalized Comparative Market Analysis (CMA) report. Make smarter, data-driven decisions before you buy.

Nearby Home Value
| Address | Estimate | Bed | Bath | Sq. Ft | Lot Size |
|---|---|---|---|---|---|
| 26654 Power Rd , Farmington Hills, MI, 48334 | $1,650,000 | 4 | 3.5 | 3,025 | 5.50 Acres |
| 28256 Harwich Drive , Farmington Hills, MI, 48334 | $580,000 | 4 | 2.5 | 3,223 | 0.53 Acre |
| 28575 Danvers Court , Farmington Hills, MI, 48334 | $1,499,000 | 4 | 5.5 | 4,552 | 3.52 Acres |
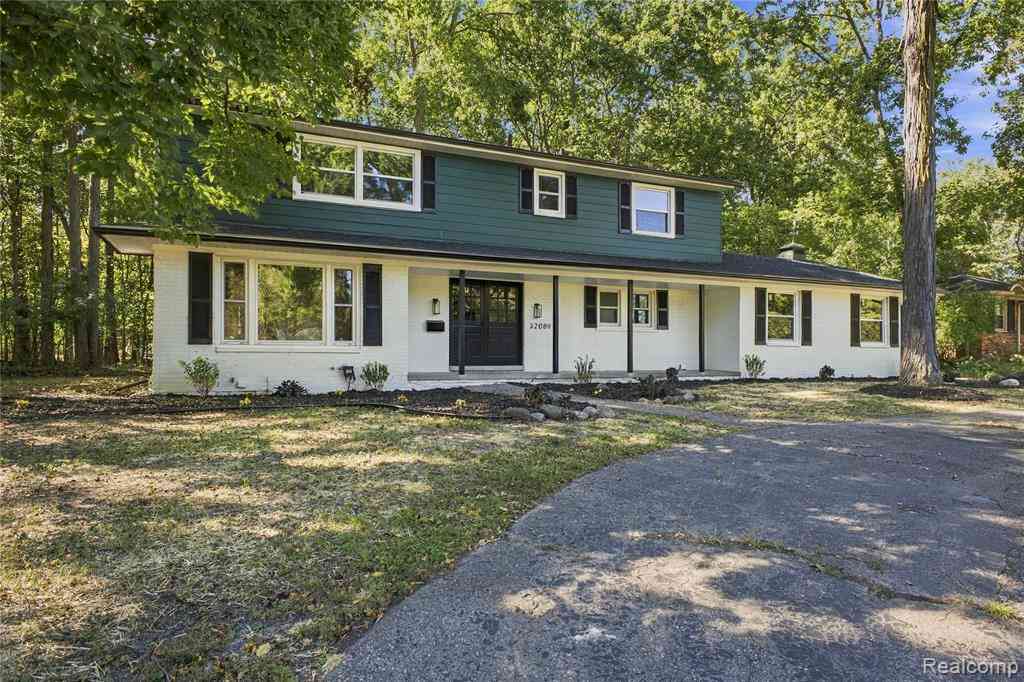
| 32089 Olde Franklin Dri.., Farmington Hills, MI, 48334 | $549,900 | 4 | 2.5 | 2,402 | 0.38 Acre |
| 26163 Westmeath Street , Farmington Hills, MI, 48334 | $399,000 | 4 | 2.5 | 2,548 | 0.29 Acre |
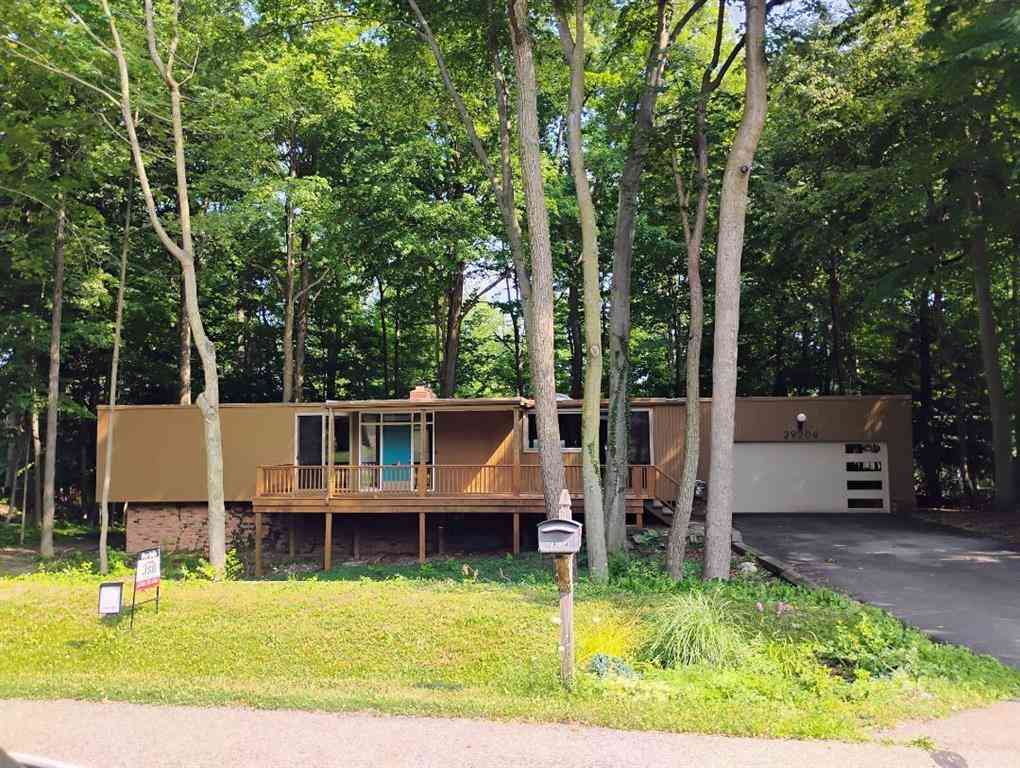
| 29204 Summerwood Road , Farmington Hills, MI, 48334 | $599,900 | 4 | 3 | 2,046 | 0.45 Acre |
| 30066 Woodbrook Street , Farmington Hills, MI, 48334 | $369,900 | 4 | 2.5 | 2,204 | 0.36 Acre |
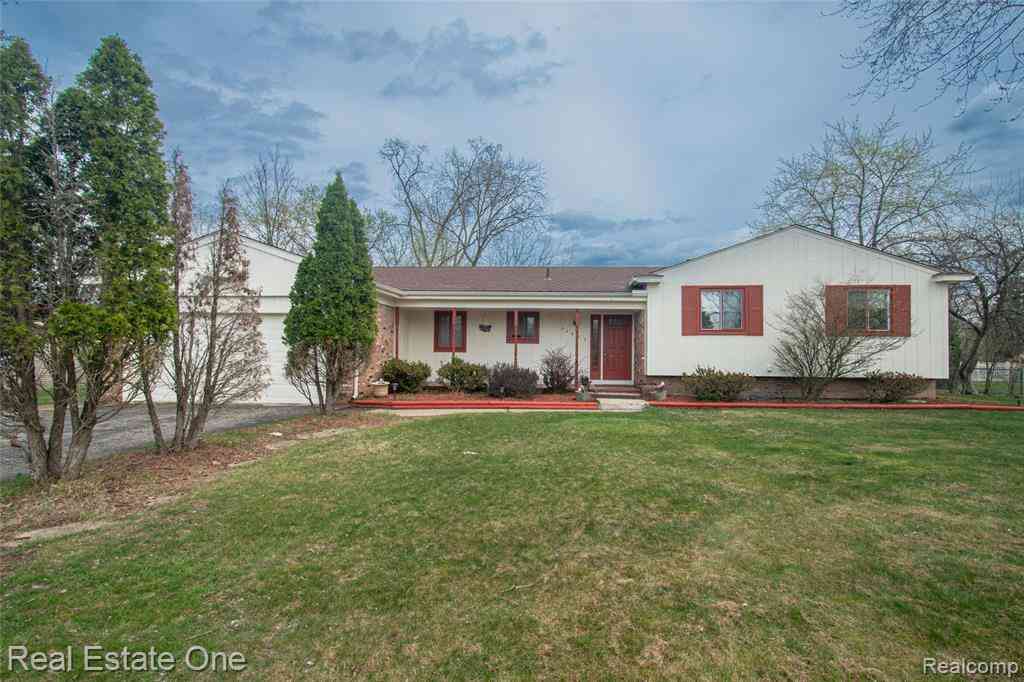
| 26532 Springfield Drive , Farmington Hills, MI, 48334 | $424,900 | 3 | 2 | 1,710 | 0.65 Acre |
| 28924 Lorikay Street W W, Farmington Hills, MI, 48334 | $419,900 | 3 | 2.5 | 1,957 | 0.35 Acre |
| 29653 Club House Lane , Farmington Hills, MI, 48334 | $470,000 | 4 | 2.5 | 2,364 | 0.28 Acre |
Similar Homes To 26532 Springfield Drive
Nearby For Sale
ByOwner last updated this listing 10/07/2026 @ 09:29
More Cities with for Sale by Owner Homes
- Farmington Hills Homes For Sale By Owner
- Farmington Homes For Sale By Owner
- Southfield Homes For Sale By Owner
- Redford Homes For Sale By Owner
- Beverly Hills Homes For Sale By Owner
- Franklin Homes For Sale By Owner
- West Bloomfield Homes For Sale By Owner
- Livonia Homes For Sale By Owner
- Bloomfield Hills Homes For Sale By Owner
- Northville Homes For Sale By Owner
- Oak Park Homes For Sale By Owner
- Westland Homes For Sale By Owner
- Walled Lake Homes For Sale By Owner
- Orchard Lake Homes For Sale By Owner
- Berkley Homes For Sale By Owner
- Novi Homes For Sale By Owner
- Dearborn Heights Homes For Sale By Owner
- Birmingham Homes For Sale By Owner
- Huntington Woods Homes For Sale By Owner
- Garden City Homes For Sale By Owner
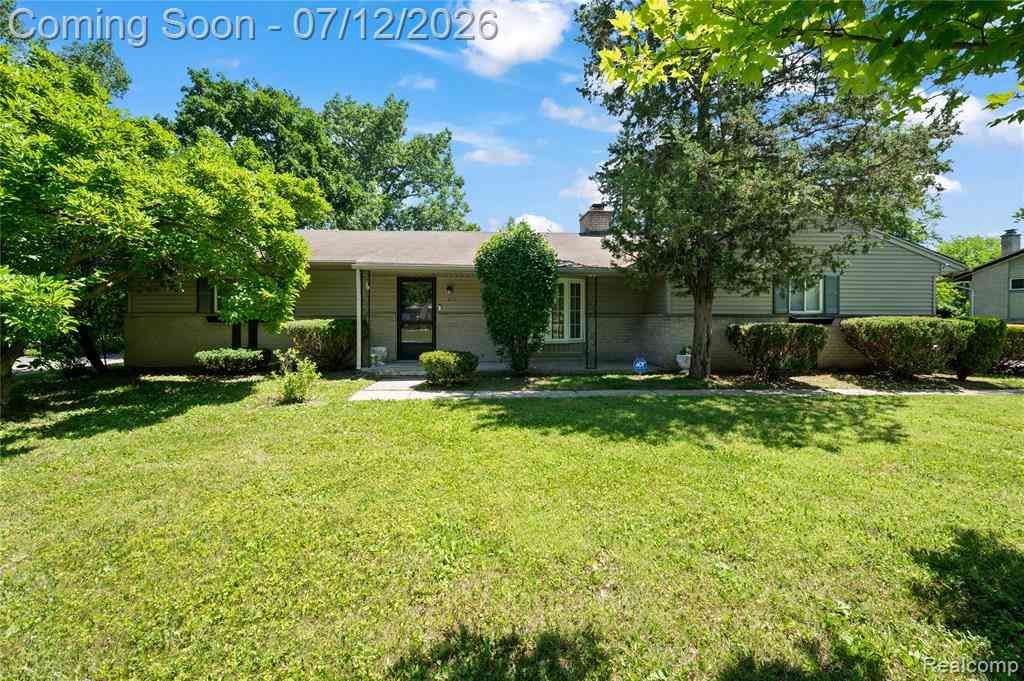
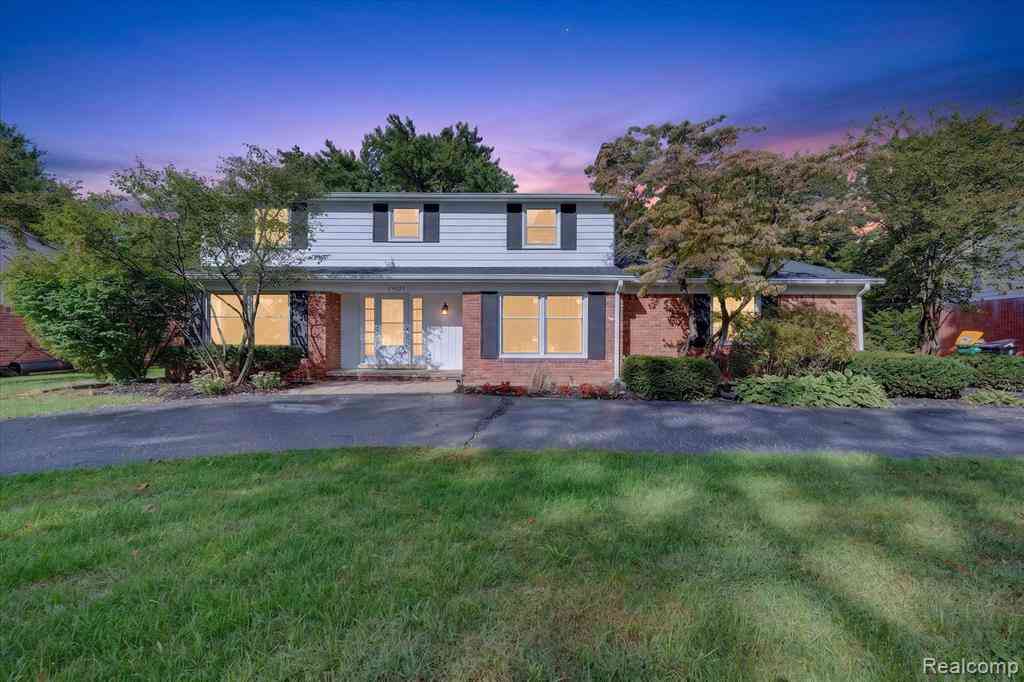
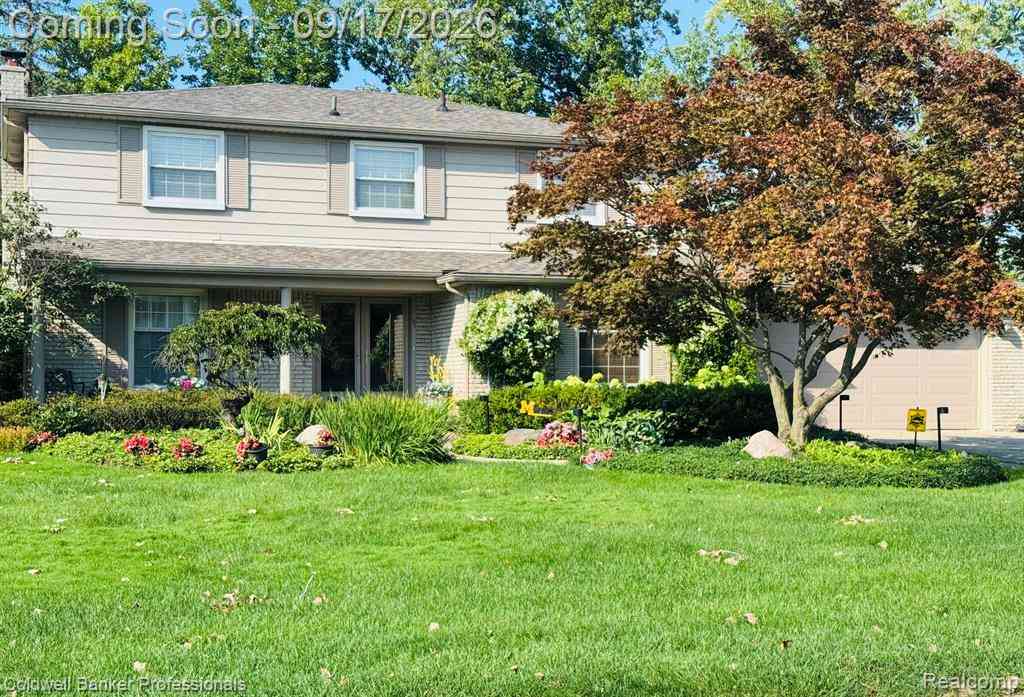
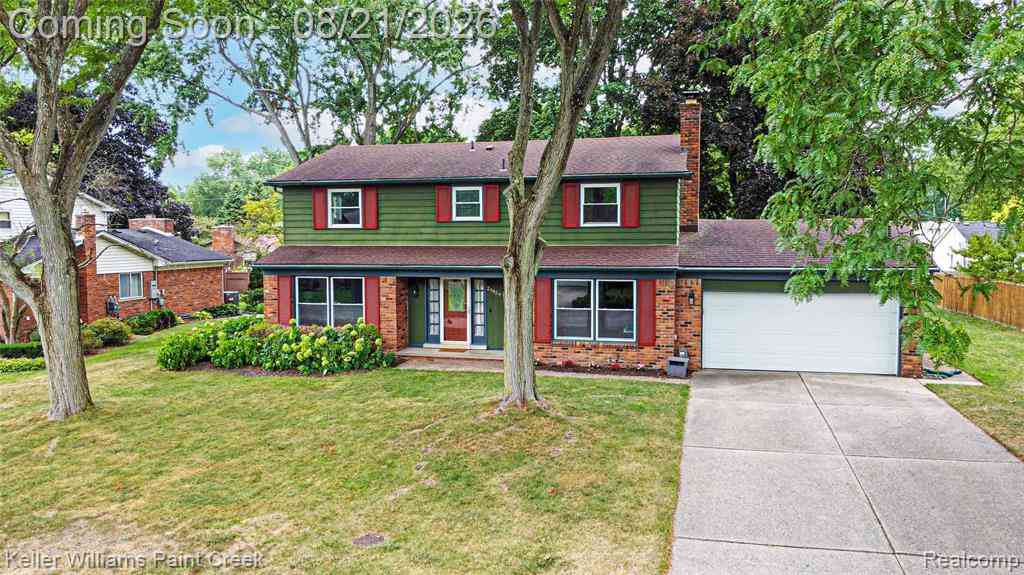
Homes around $424,900






Verify Your Email
Please enter the 6-digit verification code
sent to your email address.
Verify Your Phone Number
Please enter the 6-digit verification code
sent to your mobile phone.