
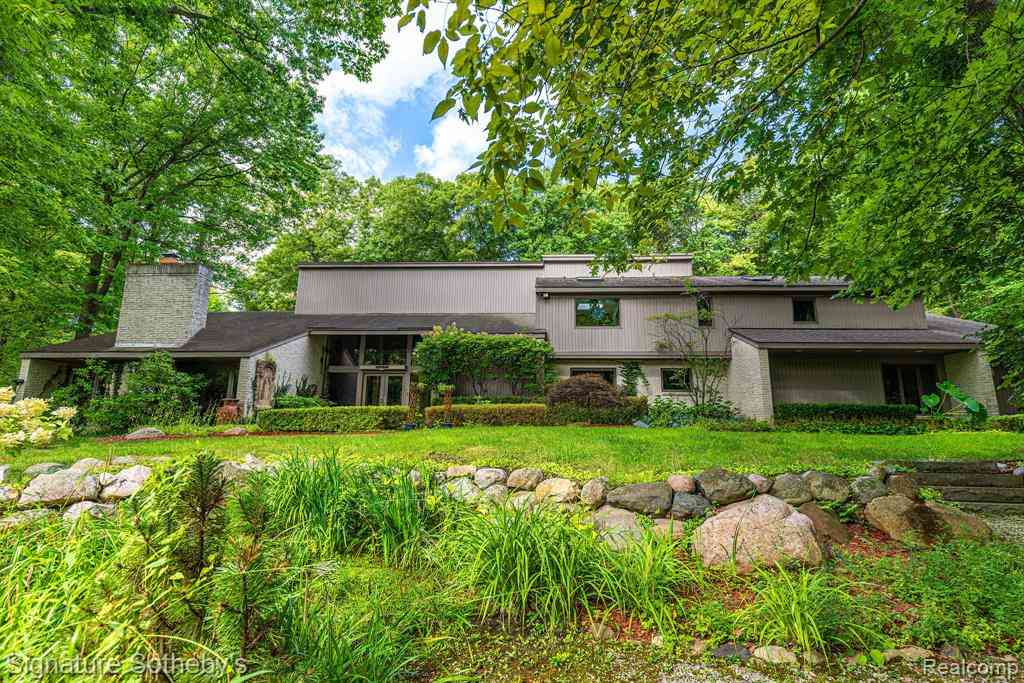
28575 Danvers Court
Farmington Hills, Michigan 48334

 4
4
Bed
 5.5
5.5
Bath
 4,552
4,552Sqft
 3.52
3.52Acres(Lot)
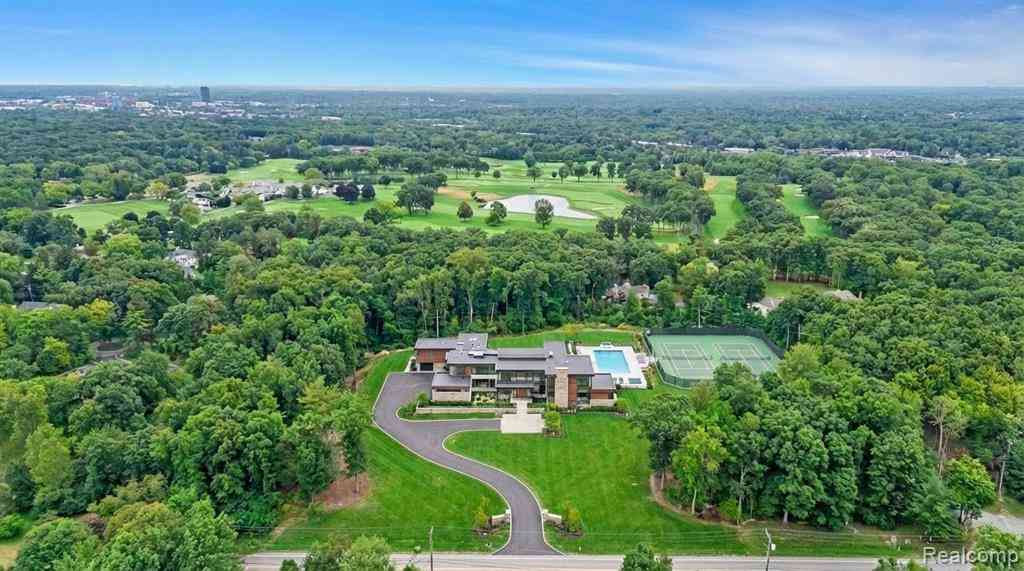
A landscape shaped by water sets the tone for this sprawling contemporary-style Colonial, set on 3.52 serene acres with a koi pond and the Rouge River forming a striking natural backdrop. Inside, more than 4,552 sqft unfolds across a generous floor plan with 4 bedrooms and 5.1 bathrooms. A sweeping marble-floored foyer introduces an expansive interior where soaring ceilings, abundant natural light, and views of the surrounding grounds create a dramatic sense of scale. The island kitchen is designed for both everyday living and entertaining, featuring granite countertops, radiant-heated flooring, counter seating, an induction range, premium appliances, pot filler, and walk-in pantry. A wet bar positioned between the kitchen and eat-in area adds a beverage refrigerator, sink, and dishwasher,

 Property Details
 Map
Map
 Map
Map
What's Nearby
Nearby Areas
 Features
-
Bedroom Information
Total Bedrooms: 4Bathroom Information
Total Baths: 5.5 Full Baths: 5 Half Baths: 1 -
Room Information
Total Rooms: 20 Porches: Patio,PorchInterior Features
Central Vacuum,Entrance Foyer,Sound System,Wet Bar Basement Description: Finished Fireplace: Yes Appliances: Induction Cooktop,Built-In Electric Oven,Built-In Refrigerator,Dishwasher,Dryer,Microwave,Range Hood,Washer -
Heating & Cooling
Cooling: Ceiling Fan(s),Central Air Heating: Forced Air,Zoned Heating Fuel: Natural GasFireplace
Family Room,Primary BedroomWater Heater
Natural Gas
-
Building Information
Year Built: 1978 Building Stories: 2 Story Fireplace: Family Room,Primary Bedroom Foundation/Basement: Basement Architecture: Colonial,Contemporary -
Exterior Features
Whole House Generator,Gutter Guard System,Lighting Construction: Brick,Vinyl -
Utility Features
Sewer: Sewer (Sewer-Sanitary) -
Water
Public (Municipal) Water Heat: Natural Gas
-
Lot Information
Lot Size: 3.52 Lot Dimensions: Irregular Lot Features: Wooded Frontage Feet: 32 Waterfront Description: Pond,Stream -
Property Information
SQ ft: 4552 Subdivision: Suprvrs 9 - Farmington Cty Financing: Cash,Conventional
-
Listing Price Information
Original List Price: $1,499,000 -
Listing Information
Possession: Negotiable Legal Description: T1N, R9E, SEC 12 SUPERVISOR'S PLAT NO 9 PART OF LOTS 2 & 3 BEG AT PT DIST S 00-05-07 E 540.27 FT FROM SE COR OF LOT 99 OF 'WOODCREEK HILLS SUB NO 2', TH S 00-05-07 E 26.78 FT, TH S 72-12-18 W 289.38 FT, TH N 66-30-00 W 91.00 FT, TH N 64.00 FT, TH W 1 04.00 FT, TH S 102.00 FT, TH N 83-57-07 W 108.13 FT, TH N 00-00-35 W 307.82 FT, TH N 88-28-02 E 294.81 FT, TH N 00-00-35 W 128.96 FT, TH S 45-05-00 E 303.72 FT, TH S 08-40-00 E 111.53 FT, TH S 72-00-00 E 46.00 FT TO BEG 05/11/87 FR 021, 022 & 025
-
Tax Information
Annual Tax: $19,455 Parcel Number: 2312376031Terms/Deposits/Fees
Assoc Fee Freq: $Annually -
Possession
Negotiable -
Legal Information
Legal Description: Section: T1N, R9E, SEC 12 SUPERVISOR'S PLAT NO 9 PART OF LOTS 2 & 3 BEG AT PT DIST S 00-05-07 E 540.27 FT FROM SE COR OF LOT 99 OF 'WOODCREEK HILLS SUB NO 2', TH S 00-05-07 E 26.78 FT, TH S 72-12-18 W 289.38 FT, TH N 66-30-00 W 91.00 FT, TH N 64.00 FT, TH W 1 04.00 FT, TH S 102.00 FT, TH N 83-57-07 W 108.13 FT, TH N 00-00-35 W 307.82 FT, TH N 88-28-02 E 294.81 FT, TH N 00-00-35 W 128.96 FT, TH S 45-05-00 E 303.72 FT, TH S 08-40-00 E 111.53 FT, TH S 72-00-00 E 46.00 FT TO BEG 05/11/87 FR 021, 022 & 025
-
Parking Information
Has Garage: Yes Garage Size: 3 Car Garage Description: Side Entrance,Direct Access,Heated,Attached -
Multi-Unit Information
Road Frontage: Paved,Private,Cul-De-Sac
-
School Information
School District: Farmington -
Fire Place Information
Fire Place: Yes Fire Place Location: Family Room,Primary Bedroom Fire Place Type: Gas -
Utility Information
Water: Public (Municipal) Sewer: Sewer (Sewer-Sanitary)
How much is this property worth?
Curious about this home's true market value? Use our free Home Evaluation Tool to instantly get a personalized Comparative Market Analysis (CMA) report. Make smarter, data-driven decisions before you buy.

Nearby Home Value
| Address | Estimate | Bed | Bath | Sq. Ft | Lot Size |
|---|---|---|---|---|---|
| 26654 Power Rd , Farmington Hills, MI, 48334 | $1,650,000 | 4 | 3.5 | 3,025 | 3,025 SqFt |
| 32460 Dunford Street , Farmington Hills, MI, 48334 | $384,900 | 3 | 1.5 | 1,657 | 1,657 SqFt |
| 29204 Summerwood Road , Farmington Hills, MI, 48334 | $599,900 | 4 | 3 | 2,046 | 2,046 SqFt |
| 30030 Westgate Road , Farmington Hills, MI, 48334 | $425,000 | 4 | 2.5 | 2,231 | 2,231 SqFt |
| 30249 Westgate Road , Farmington Hills, MI, 48334 | $514,900 | 4 | 2.5 | 2,413 | 2,413 SqFt |
| 28924 Lorikay Street W W, Farmington Hills, MI, 48334 | $429,900 | 3 | 2.5 | 1,957 | 1,957 SqFt |
| 30151 Westfield Street, Farmington Hills, MI, 48334 | $314,900 | 3 | 2 | 1,689 | 1,689 SqFt |
| 31805 Coronet Drive , Farmington Hills, MI, 48334 | $315,000 | 3 | 1.5 | 1,228 | 1,228 SqFt |
| 29859 Club House Lane , Farmington Hills, MI, 48334 | $500,000 | 4 | 2.5 | 2,364 | 2,364 SqFt |
| 29621 Fernhill Drive , Farmington Hills, MI, 48334 | $579,900 | 5 | 3.5 | 3,067 | 3,067 SqFt |
Similar Homes To 28575 Danvers Court
Nearby For Sale
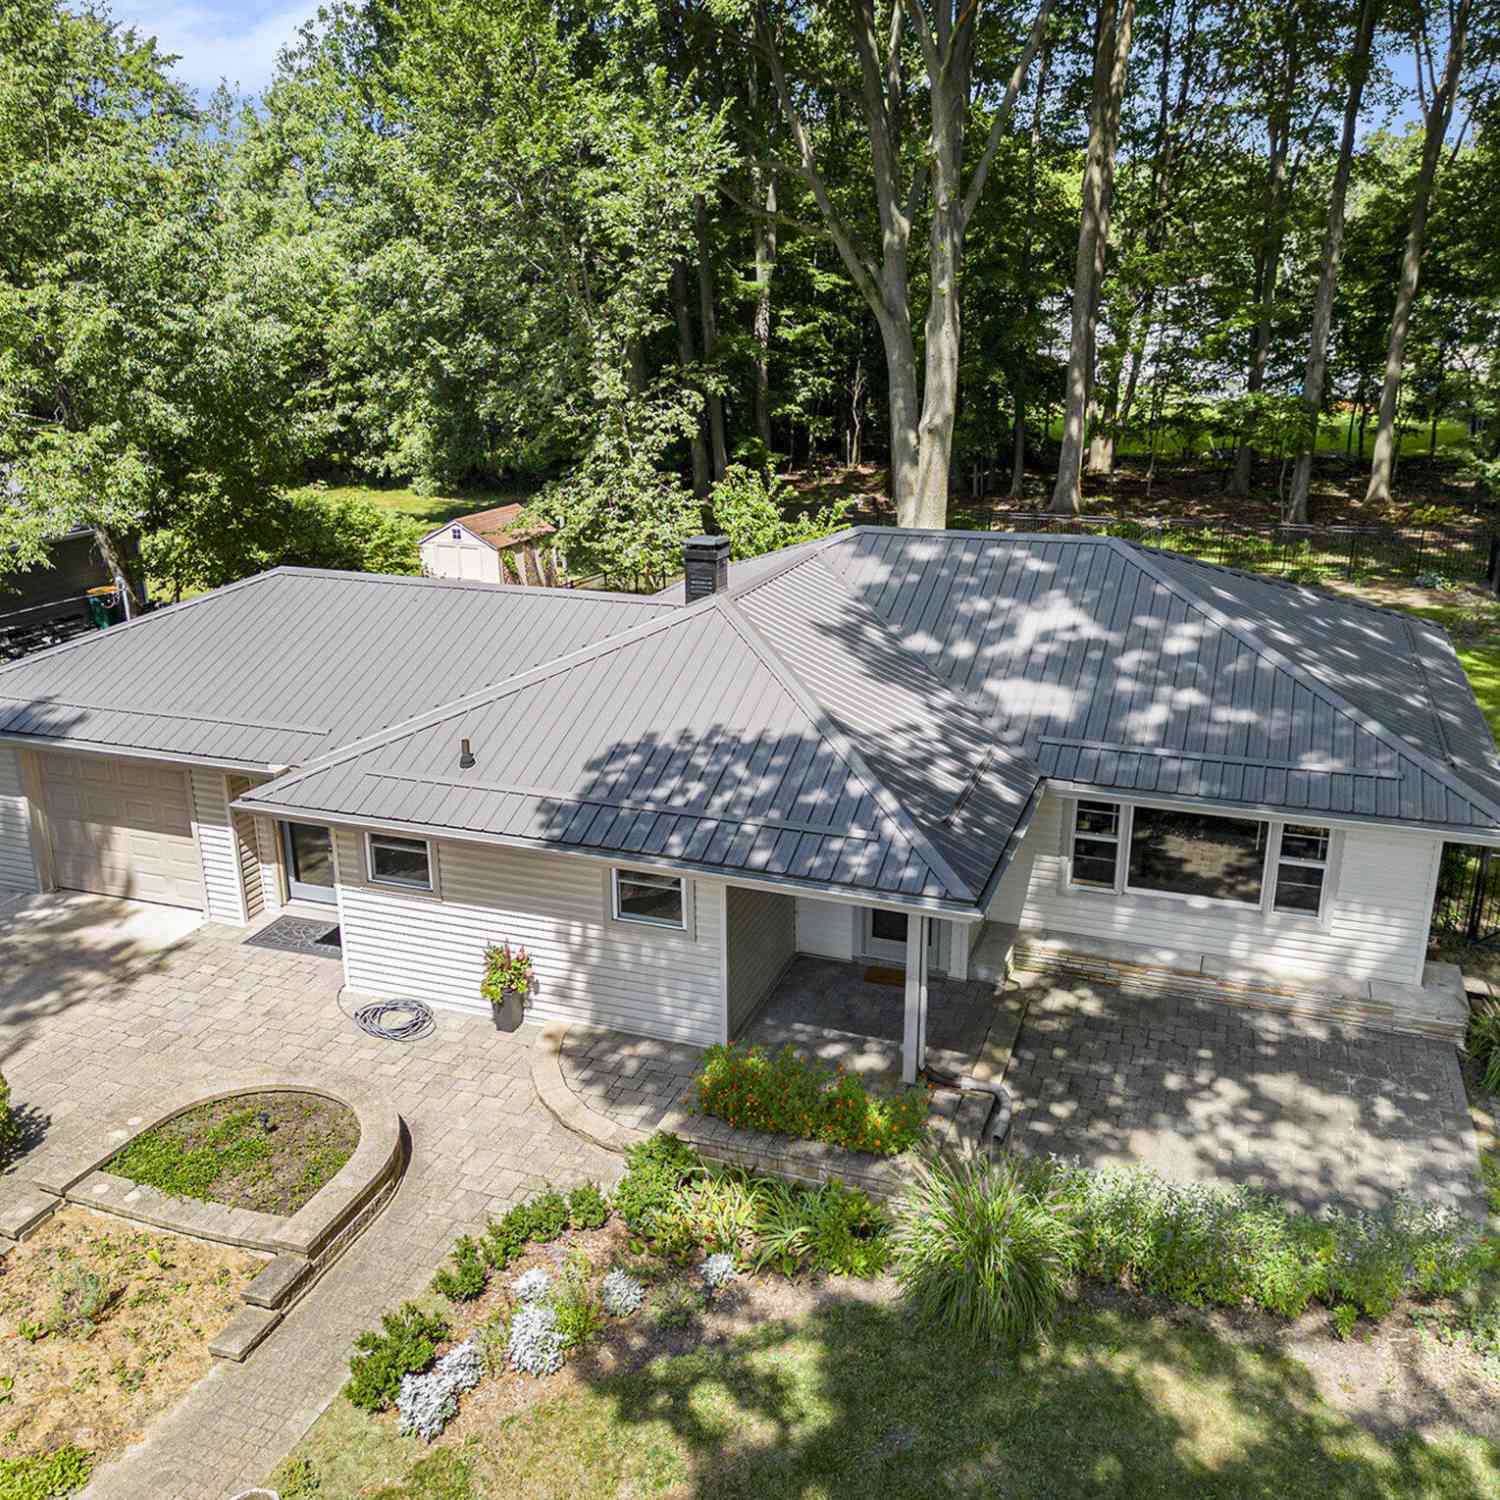
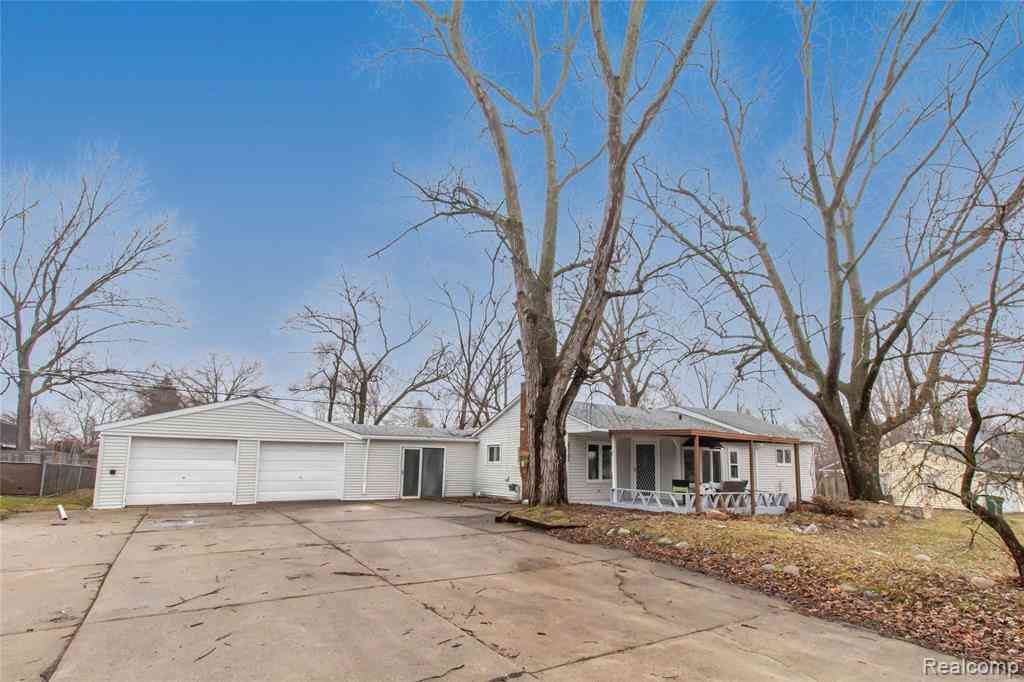

Disclosure: The accuracy of all information, regardless of source, is not guaranteed or warranted. All information should be independently verified. Any use of search facilities of data on the site, other than by a consumer looking to purchase real estate, is prohibited. IDX provided courtesy of Realcomp II Ltd., via ByOwner.com and REALCOMP, Copyright 2026 Realcomp II Ltd. Shareholders. REALTOR (R) licensed in the state of Michigan. The listing broker’s offer of compensation is made only to participants of the MLS where the listing is filed and to participants of any data share partner MLS.
ByOwner last updated this listing 08/27/2026 @ 01:22
More Cities with for Sale by Owner Homes
- Farmington Hills Homes For Sale By Owner
- Farmington Homes For Sale By Owner
- Southfield Homes For Sale By Owner
- Redford Homes For Sale By Owner
- Bingham Farms Homes For Sale By Owner
- Beverly Hills Homes For Sale By Owner
- Franklin Homes For Sale By Owner
- West Bloomfield Homes For Sale By Owner
- Livonia Homes For Sale By Owner
- Bloomfield Hills Homes For Sale By Owner
- Northville Homes For Sale By Owner
- Oak Park Homes For Sale By Owner
- Westland Homes For Sale By Owner
- Walled Lake Homes For Sale By Owner
- Orchard Lake Homes For Sale By Owner
- Berkley Homes For Sale By Owner
- Novi Homes For Sale By Owner
- Dearborn Heights Homes For Sale By Owner
- Birmingham Homes For Sale By Owner
- Huntington Woods Homes For Sale By Owner
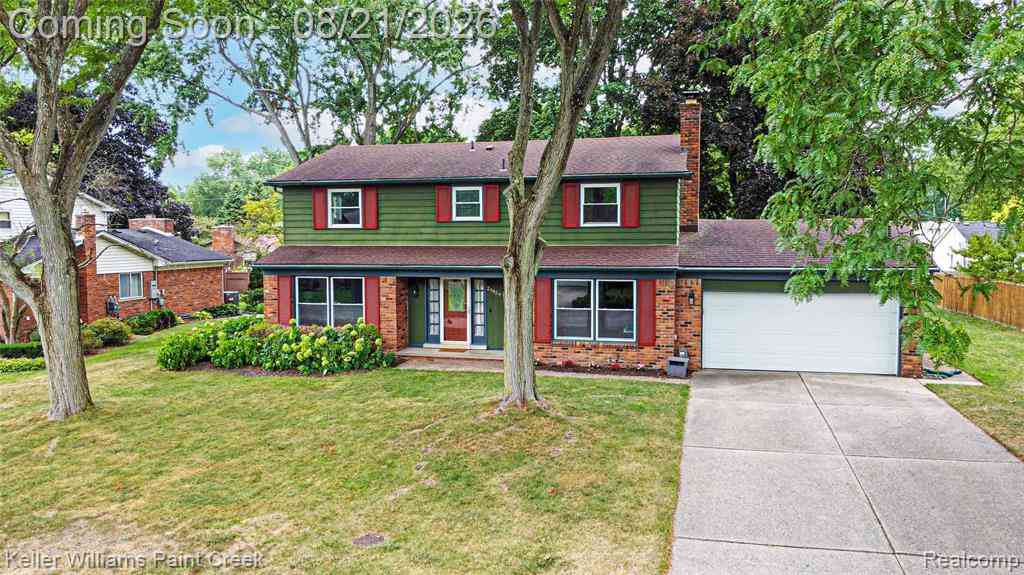
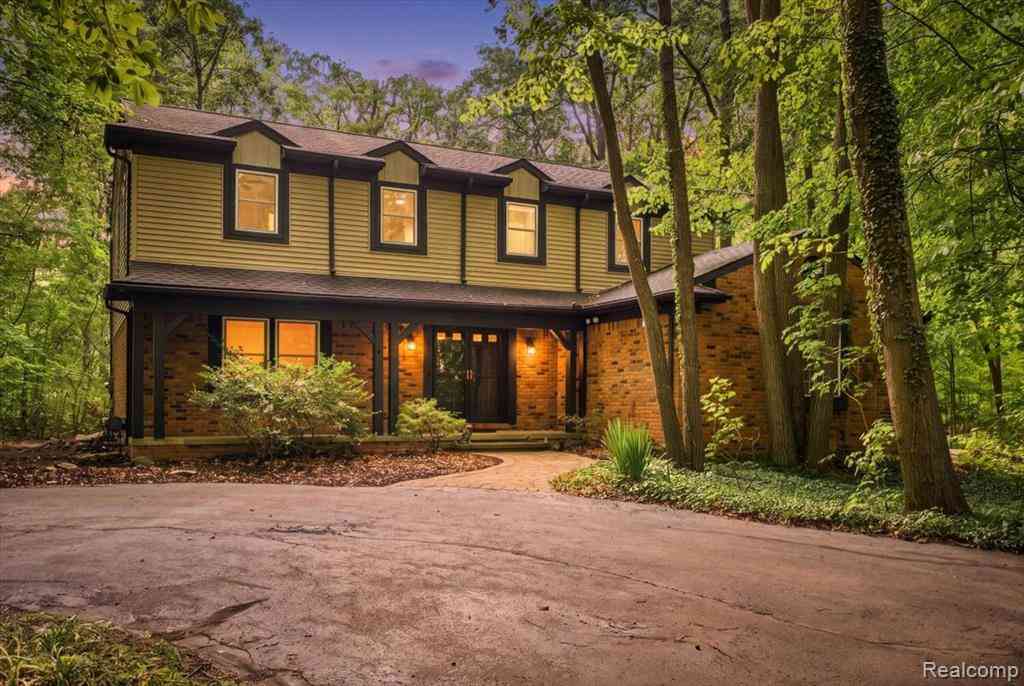
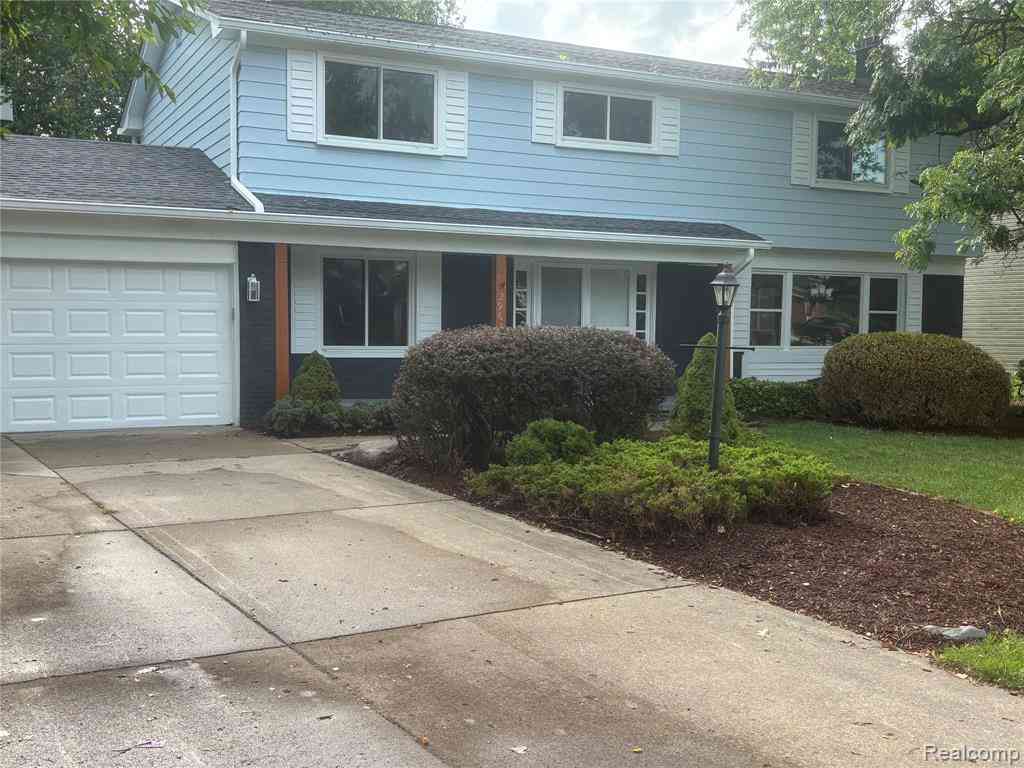
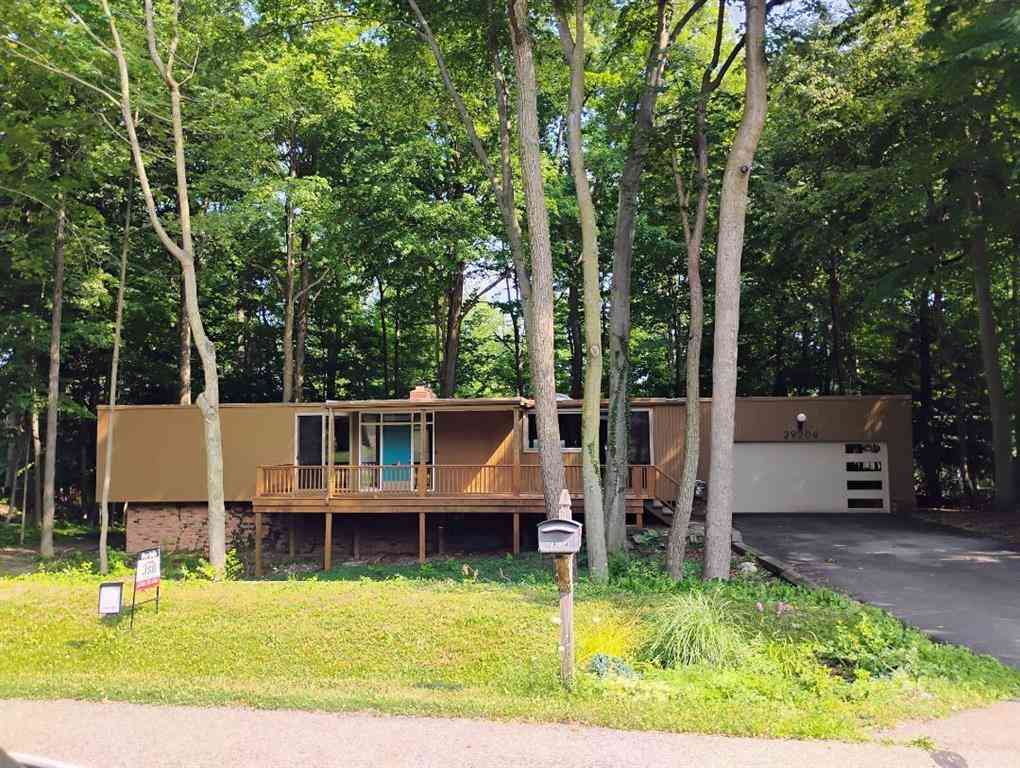
Homes around $1,499,000
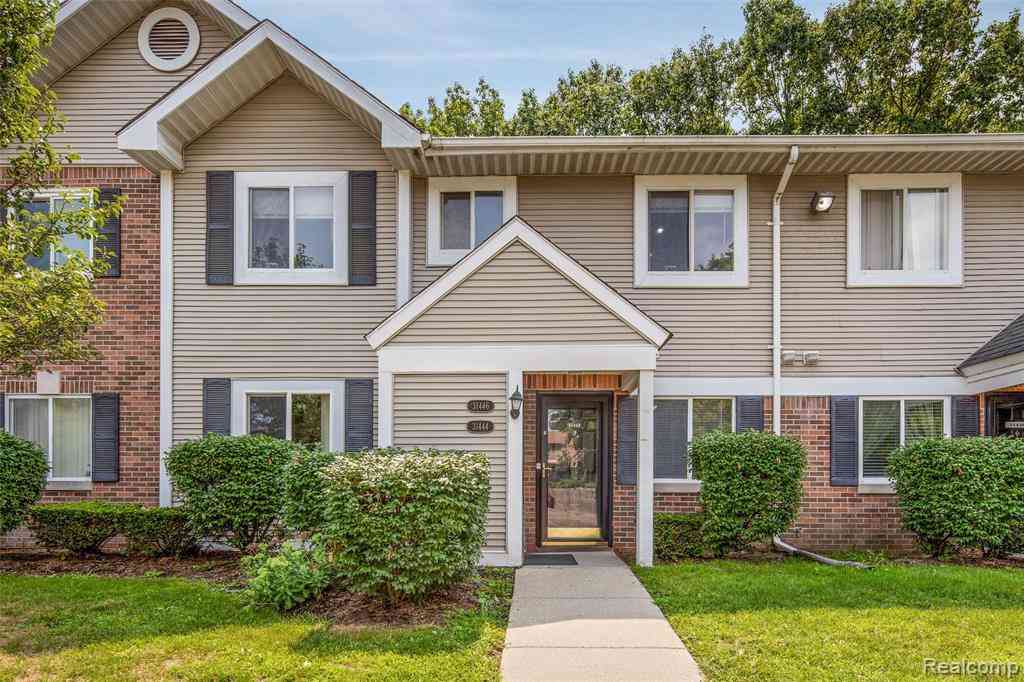
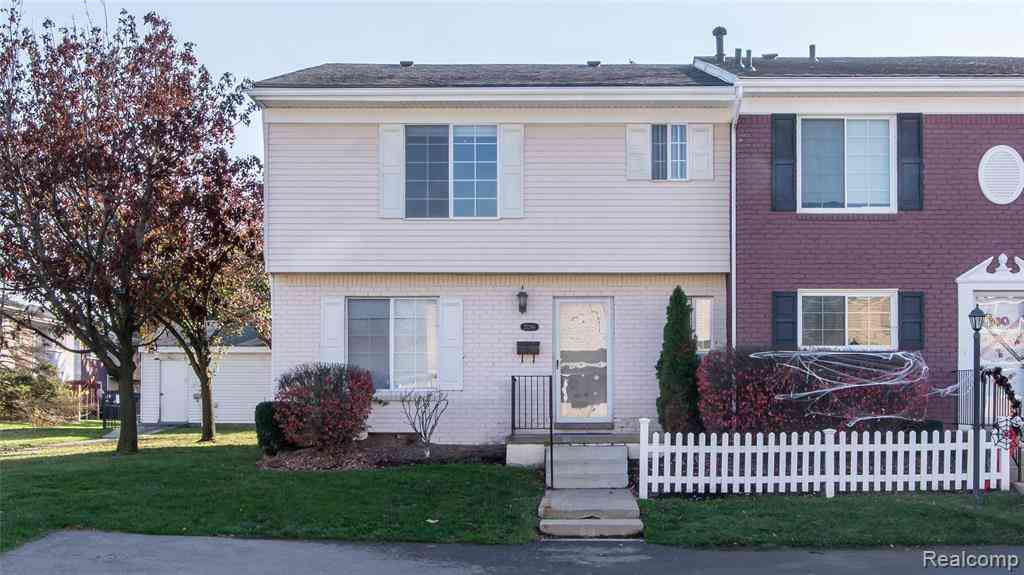






Verify Your Email
Please enter the 6-digit verification code
sent to your email address.
Verify Your Phone Number
Please enter the 6-digit verification code
sent to your mobile phone.