

26532 Springfield Drive
Farmington Hills, Michigan 48334

 3
3
Bed
 2
2
Bath
 1,710
1,710Sqft
 0.65
0.65Acre(Lot)
This is a home where the details make the difference. With 1,710 sq. ft. of thoughtfully customized living space, you'll find hardwood floors, cove ceilings, plantation blinds and a remote-control gas fireplace with imported French surround. The gorgeous kitchen features white quartz countertops, an oversized island, glass-front upper cabinetry, under-counter microwave and 6-burner Samsung SmartThings gas range with air fry and convection. The primary suite's custom walk-in closet is a must-see. Step outside to a raised brick-paver patio with natural gas grill connection, custom firepit and professionally landscaped yard. A 2.5-car garage offers 6+ feet of extra-deep storage, plus a 10x20 Tuff Shed. Major improvements include 2023 windows, added attic insulation, updated electrical with ge

 Property Details
 Map
Map
 Map
Map
What's Nearby
Nearby Areas
 Features
-
Bedroom Information
Total Bedrooms: 3Bathroom Information
Total Baths: 2 Full Baths: 2 -
Room Information
Total Rooms: 9 Porches: PatioInterior Features
Cable Available,Carbon Monoxide Alarm(s),Humidifier,Security Alarm,Other Roof: Asphalt,Shingle Fireplace: Yes Appliances: Built-In Gas Oven,Dishwasher,Disposal,Microwave,Oven,Range/Stove,Refrigerator -
Heating & Cooling
Cooling: Central Air Heating: Forced Air Heating Fuel: Natural GasFireplace
Living RoomWater Heater
Natural Gas
-
Building Information
Year Built: 1955 Building Stories: 1 Story Fireplace: Living Room Roof: Asphalt,Shingle Foundation/Basement: Crawl Architecture: Ranch -
Exterior Features
Construction: Brick,Vinyl -
Utility Features
Sewer: Sewer (Sewer-Sanitary) -
Water
Public (Municipal) Water Heat: Natural Gas
-
Lot Information
Lot Size: 0.65 Lot Dimensions: 111 x 222 x 120 x 280 Lot Features: Wooded Frontage Feet: 113 -
Property Information
SQ ft: 1710 Subdivision: Springland Financing: Cash,Conventional,FHA,VA
-
Listing Price Information
Original List Price: $424,900 -
Listing Information
Possession: Negotiable Legal Description: T1N, R9E, SEC 14 SPRINGLAND NO 1 LOT 49
-
Tax Information
Annual Tax: $5,815 Parcel Number: 2314327003 -
Possession
Negotiable -
Legal Information
Legal Description: Section: T1N, R9E, SEC 14 SPRINGLAND NO 1 LOT 49
-
Virtual Tour
Parking Information
Has Garage: Yes Garage Description: Door Opener,Side Entrance,Attached -
Multi-Unit Information
Road Frontage: Paved
-
School Information
School District: Farmington -
Fire Place Information
Fire Place: Yes Fire Place Location: Living Room Fire Place Type: Gas -
Utility Information
Water: Public (Municipal) Sewer: Sewer (Sewer-Sanitary)
How much is this property worth?
Curious about this home's true market value? Use our free Home Evaluation Tool to instantly get a personalized Comparative Market Analysis (CMA) report. Make smarter, data-driven decisions before you buy.

Nearby Home Value
| Address | Estimate | Bed | Bath | Sq. Ft | Lot Size |
|---|---|---|---|---|---|
| 26654 Power Rd , Farmington Hills, MI, 48334 | $1,650,000 | 4 | 3.5 | 3,025 | 5.50 Acres |
| 32460 Dunford Street , Farmington Hills, MI, 48334 | $374,900 | 3 | 1.5 | 1,657 | 0.28 Acre |
| 28575 Danvers Court , Farmington Hills, MI, 48334 | $1,499,000 | 4 | 5.5 | 4,552 | 3.52 Acres |
| 29204 Summerwood Road , Farmington Hills, MI, 48334 | $599,900 | 4 | 3 | 2,046 | 0.45 Acre |
| 30066 Woodbrook Street , Farmington Hills, MI, 48334 | $389,900 | 4 | 2.5 | 2,204 | 0.36 Acre |
| 28924 Lorikay Street W W, Farmington Hills, MI, 48334 | $419,900 | 3 | 2.5 | 1,957 | 0.35 Acre |
| 30151 Westfield Street, Farmington Hills, MI, 48334 | $314,900 | 3 | 2 | 1,689 | 0.43 Acre |
| 31805 Coronet Drive , Farmington Hills, MI, 48334 | $315,000 | 3 | 1.5 | 1,228 | 0.24 Acre |
| 32311 W Wayburn Street , Farmington Hills, MI, 48334 | $399,900 | 4 | 2.5 | 2,000 | 0.33 Acre |
| 29859 Club House Lane , Farmington Hills, MI, 48334 | $490,000 | 4 | 2.5 | 2,364 | 0.28 Acre |
Similar Homes To 26532 Springfield Drive
Nearby For Sale
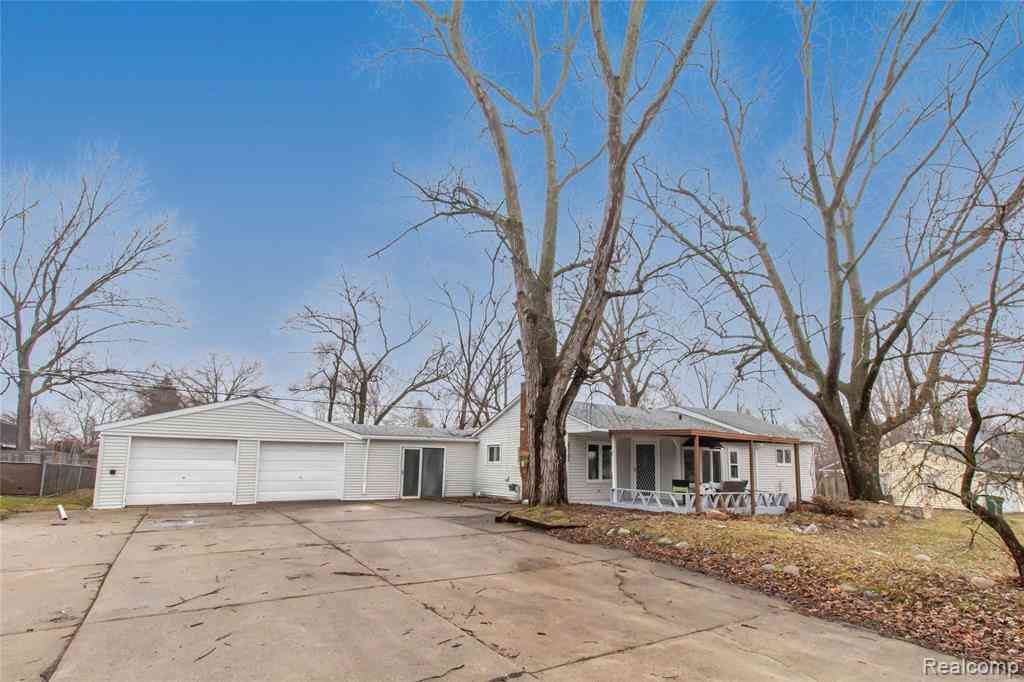

Disclosure: The accuracy of all information, regardless of source, is not guaranteed or warranted. All information should be independently verified. Any use of search facilities of data on the site, other than by a consumer looking to purchase real estate, is prohibited. IDX provided courtesy of Realcomp II Ltd., via ByOwner.com and REALCOMP, Copyright 2026 Realcomp II Ltd. Shareholders. REALTOR (R) licensed in the state of Michigan. The listing broker’s offer of compensation is made only to participants of the MLS where the listing is filed and to participants of any data share partner MLS.
ByOwner last updated this listing 09/14/2026 @ 03:41
More Cities with for Sale by Owner Homes
- Farmington Hills Homes For Sale By Owner
- Farmington Homes For Sale By Owner
- Southfield Homes For Sale By Owner
- Redford Homes For Sale By Owner
- Beverly Hills Homes For Sale By Owner
- Franklin Homes For Sale By Owner
- West Bloomfield Homes For Sale By Owner
- Livonia Homes For Sale By Owner
- Bloomfield Hills Homes For Sale By Owner
- Northville Homes For Sale By Owner
- Oak Park Homes For Sale By Owner
- Westland Homes For Sale By Owner
- Walled Lake Homes For Sale By Owner
- Orchard Lake Homes For Sale By Owner
- Berkley Homes For Sale By Owner
- Novi Homes For Sale By Owner
- Dearborn Heights Homes For Sale By Owner
- Birmingham Homes For Sale By Owner
- Huntington Woods Homes For Sale By Owner
- Garden City Homes For Sale By Owner
Homes around $424,900
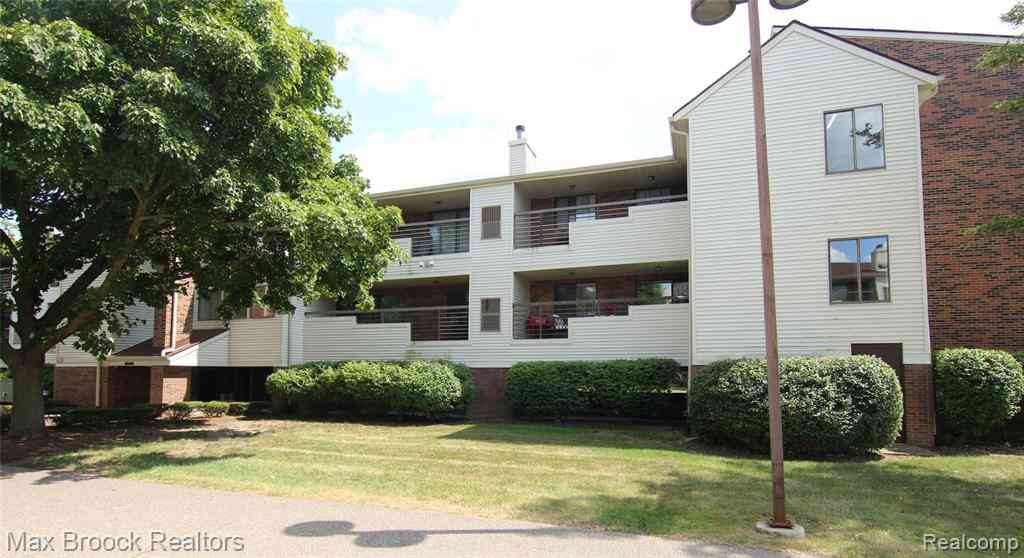
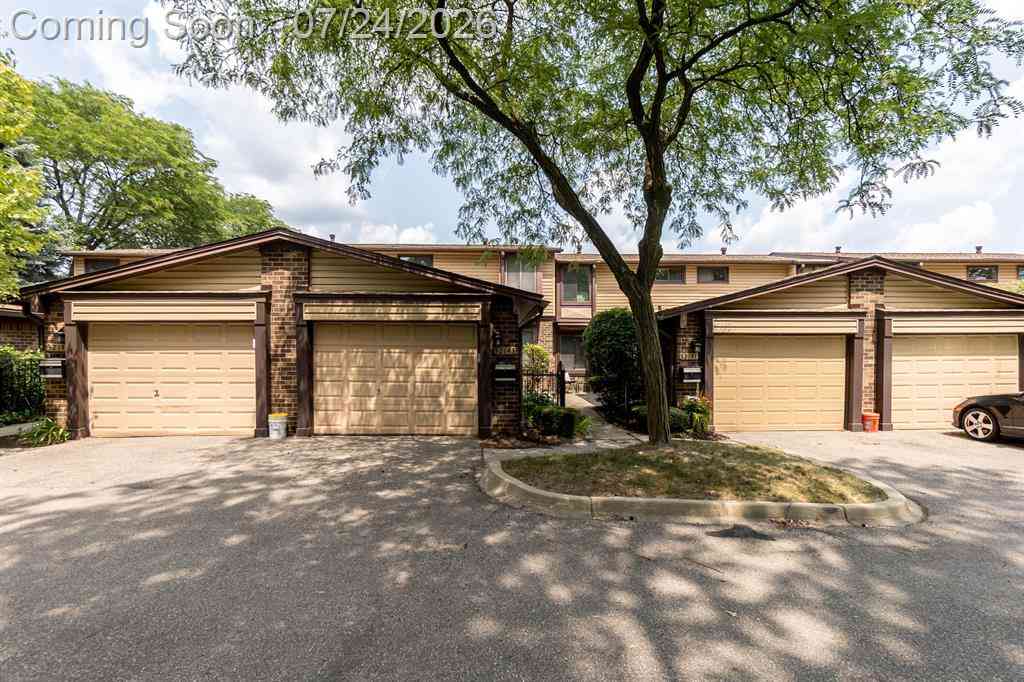
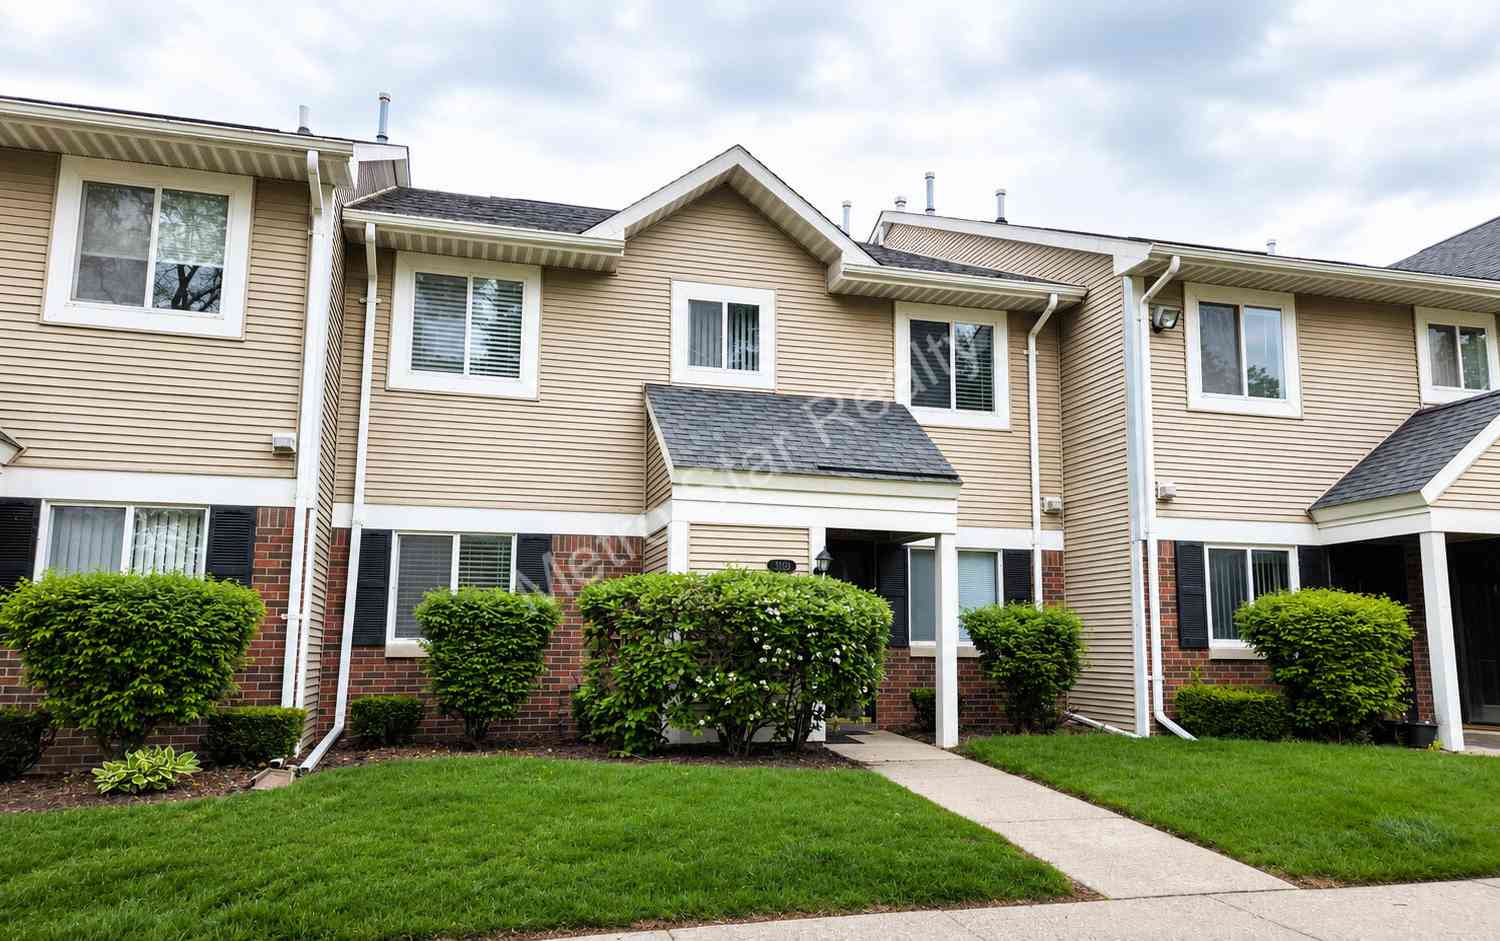






Verify Your Email
Please enter the 6-digit verification code
sent to your email address.
Verify Your Phone Number
Please enter the 6-digit verification code
sent to your mobile phone.