

MLS: #VAFX2327752, Listed By: Cathleen Morales, Long & Foster Real Estate, Inc., Source:Bright MLS
10704 Stanhope Place
FAIRFAX, VA 22032

 5
5
Bed
 6
6
Bath
 4,343
4,343Sqft
 0.30
0.30Acre(Lot)
Growing up in Middleridge, there was one house that always caught my attention. I watched as the original owner transformed it over the years. Every new project seemed more impressive than the last. The unique sunroom, expanded bedrooms and living spaces, and massive lower-level workshop made this home unlike any other in the neighborhood. Years later, it remains one of Middleridge's most distinctive properties.
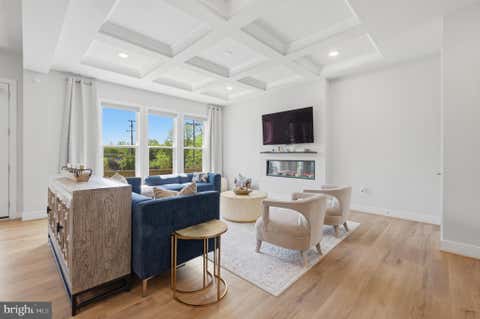
Welcome to 10704 Stanhope Place, a multi-generational 4,383 sqft residence where generous living spaces and endless possibilities come together. Offering 5 bedrooms, 4 full baths, and 2 half baths, this home was designed for the way busy families truly live. Step inside and you'll immediately notice the gleaming hardwood floors, fresh paint, new carpet, and abundant natura

 Property Details
 Map
Map
 Map
Map
What's Nearby
Nearby Areas
 Features
-
Bedroom Information
Total beds: 5Bathroom Information
Total Baths: 6 Full Baths: 4 Half Baths: 2Room Information
Has Basement: Yes Basement: Finished, Walk-Out Access, Daylight, Full -
Flooring Information
Wood, Hardwood, Carpet, Ceramic Tile -
Roofing Information
Shingle -
Interior Features
Ceiling Fan(s), Recessed Lighting, Vaulted Ceiling(s), Cathedral Ceiling(s), Built-in Features, Crown Molding Roof: Shingle Appliances: Humidifier, Electric Water Heater, Cooktop, Dishwasher, Exhaust Fan, Ice Maker, Refrigerator, Stainless Steel Appliance(s), Washer, Water Heater, Microwave Laundry Features: Main Level Window Features: Skylight(s) -
Heating & Cooling
Has Heating: Yes Heating: Exhaust Fan, Electric, Natural Gas, Forced Air, Zoned, Heat Pump Has Cooling: Yes Cooling: Central Air, Ceiling Fan(s), Zoned, Electric
-
Building Information
Year Built: 1973 Building Area Total: 4383 Construction Materials: Brick Veneer, Stucco, Vinyl Siding Patio And Porch Features: Deck, Patio Pool Features: Community Private Pool: No -
Exterior Features
Exterior Features: Storage
-
Lot Information
Lot Size Acres: 0.3 Lot Size Source: Assessor Lot Size Square Feet: 12942 Lot Description: Corner LotProperty Information
Subdivision: MIDDLERIDGE Source Property Type: Residential Postal Code Plus 4: 2934 Property SubType: Single Family Residence Levels: Three Or More Property Age: 53
-
Listing Price Information
Listing Price: $1175725
-
Tax Information
Parcel Number: 0683 05 0245 Tax Lot: 245 Tax Year: 2025 Annual Tax: $10785
-
Parking Information
Parking Total: 2 Garage, Driveway, AttachedGarage Information
Has Garage: Yes Has Attached Garage: Yes Garage Space: 2 Pets Allowed: Yes
-
School Information
Elementary School: BONNIE BRAEJunior High School: ROBINSON SECONDARY SCHOOLSenior High School: ROBINSON SECONDARY SCHOOL -
Utility Information
Underground Utilities, Natural Gas Available -
Location Information
Direction: From Braddock Road (VA-620 W), continue for approximately 5.7 miles. Turn left onto Ox Road (VA-123 S) and travel 0.9 miles. Turn left onto Zion Drive (VA-654) and continue for 0.4 miles. Turn right onto Kipp Court and proceed for 0.1 mile. Turn left onto Paynes Church Drive and continue another 0.1 mile. Finally, turn right onto Stanhope Place. The destination, 10704 Stanhope Place, Fairfax, VA 22032-2934, will be on your right. WaterSource: Public Security Features: Security System
How much is this property worth?
Curious about this home's true market value? Use our free Home Evaluation Tool to instantly get a personalized Comparative Market Analysis (CMA) report. Make smarter, data-driven decisions before you buy.

Nearby Home Value
| Address | Estimate | Bed | Bath | Sq. Ft | Lot Size |
|---|---|---|---|---|---|
| 4618 Guinea Road, Fairfax, VA, 22032 | $874,999 | 5 | 3 | 3,064 | 3,064 SqFt |
| 9201 Bayard Place, Fairfax, VA, 22032 | $875,000 | 4 | 3 | 2,874 | 2,874 SqFt |
| 9303 Burnetta Drive, Fairfax, VA, 22032 | $799,000 | 4 | 3 | 1,708 | 1,708 SqFt |
| 9307 Shari Drive, Fairfax, VA, 22032 | $824,888 | 4 | 3 | 2,064 | 2,064 SqFt |
| 9340 Chestnut Knolls Dr.., Fairfax, VA, 22032 | $2,788,085 | 6 | 10 | 7,131 | 7,131 SqFt |
| 9341 Chestnut Knolls Dr.., Fairfax, VA, 22032 | $2,739,000 | 6 | 10 | 7,131 | 7,131 SqFt |
| 4414 Glenn Rose Street, Fairfax, VA, 22032 | $750,000 | 3 | 2 | 1,100 | 1,100 SqFt |
| 9357 Chestnut Knolls Dr.., Fairfax, VA, 22032 | $850,000 | 4 | 3 | 2,305 | 2,305 SqFt |
| 9521 Jomar Drive, Fairfax, VA, 22032 | $899,888 | 4 | 3 | 3,325 | 3,325 SqFt |
| 4819 Powell Road, Fairfax, VA, 22032 | $921,000 | 4 | 4 | 2,258 | 2,258 SqFt |
Similar Homes To 10704 Stanhope Place
Nearby For Sale
The data relating to real estate for sale on this website appears in part through the BRIGHT Internet Data Exchange program, a voluntary cooperative exchange of property listing data between licensed real estate brokerage firms in which ByOwner participates, and is provided by BRIGHT through a licensing agreement. The information provided by this website is for the personal, non-commercial use of consumers and may not be used for any purpose other than to identify prospective properties consumers may be interested in purchasing. Some properties which appear for sale on this website may no longer be available because they are under contract, have closed or are no longer being offered for sale. Information Deemed Reliable But Not Guaranteed. Copyright © 2026 Bright MLS. All rights reserved.
ByOwner last updated this listing 08/18/2026 @ 02:36
More Cities with for Sale by Owner Homes
- Fairfax Homes For Sale By Owner
- Oakton Homes For Sale By Owner
- Clifton Homes For Sale By Owner
- Burke Homes For Sale By Owner
- Fairfax Station Homes For Sale By Owner
- Vienna Homes For Sale By Owner
- Annandale Homes For Sale By Owner
- Centreville Homes For Sale By Owner
- Chantilly Homes For Sale By Owner
- Springfield Homes For Sale By Owner
- Manassas Park Homes For Sale By Owner
- Falls Church Homes For Sale By Owner
- Manassas Homes For Sale By Owner
- Reston Homes For Sale By Owner
- Herndon Homes For Sale By Owner
- Woodbridge Homes For Sale By Owner
- Lorton Homes For Sale By Owner
- Mc Lean Homes For Sale By Owner
- Great Falls Homes For Sale By Owner
- Sterling Homes For Sale By Owner
Homes around $1,175,725











Verify Your Email
Please enter the 6-digit verification code
sent to your email address.