
MLS: #VAFX2322318, Listed By: Wendy Hill, RE/MAX Gateway, LLC, Source:Bright MLS
10816 Broadwater Drive
FAIRFAX, VA 22032

 5
5
Bed
 3
3
Bath
 2,884
2,884Sqft
 0.25
0.25Acre(Lot)
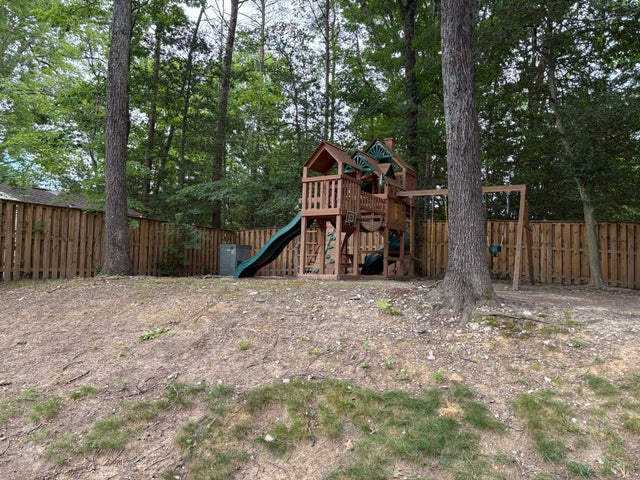
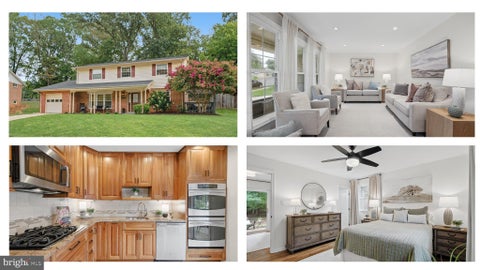
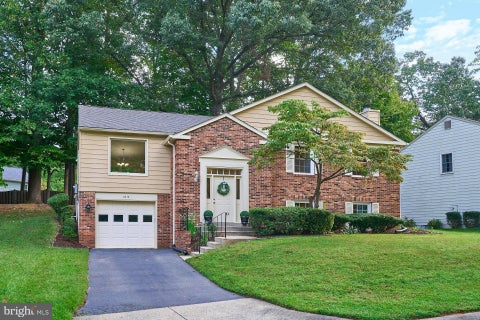
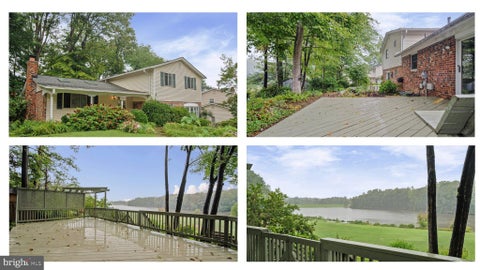
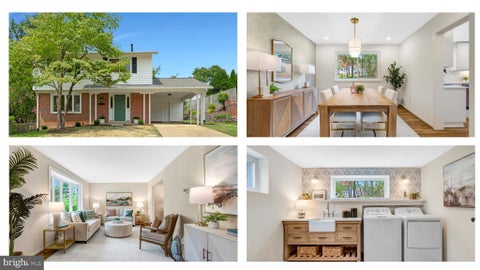
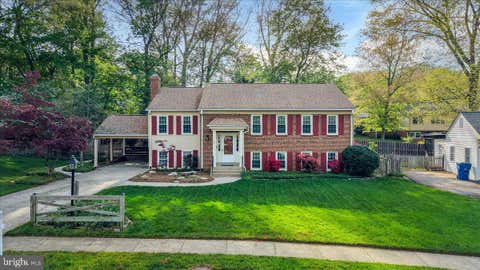
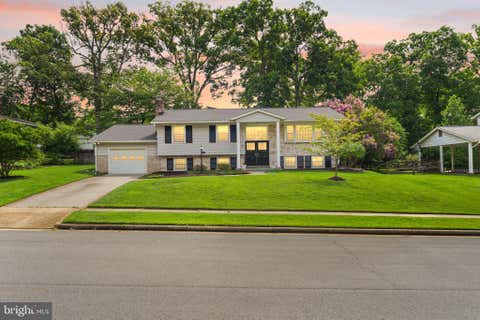
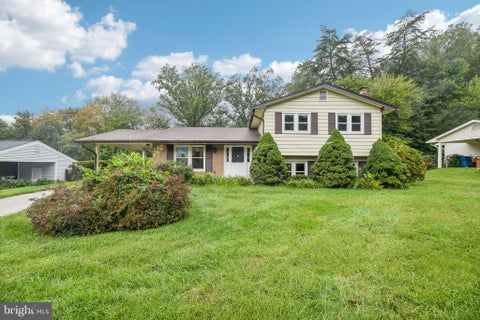
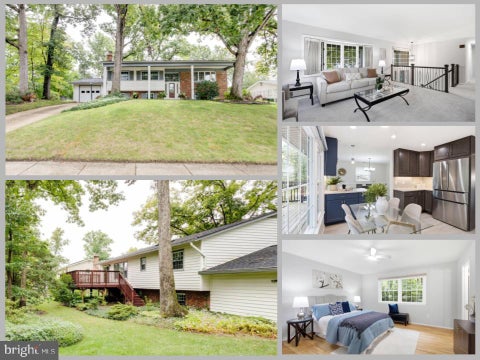
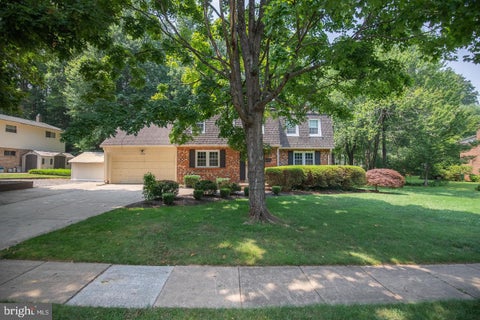
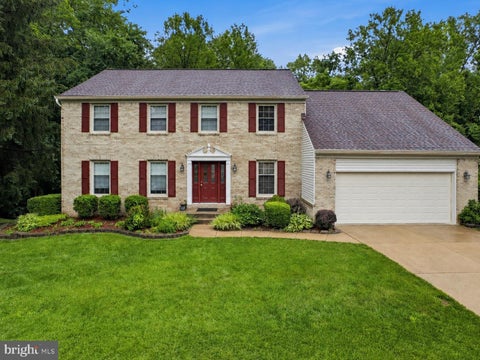
***Assumable FHA Loan*** ***3D Virtual Tour Available.*** This traditional split foyer has been thoughtfully reimagined and modernized, blending timeless charm with today’s most desirable design features. Designer finishes and quality updates can be found throughout, while the main level has been opened to create a bright, spacious floor plan ideal for everyday living and entertaining. The beautifully updated kitchen serves as the heart of the home, featuring a large center island that invites family and friends to gather. Just off the kitchen, a spacious deck extends your living space outdoors, making entertaining effortless. The fully fenced backyard offers endless opportunities for outdoor enjoyment, featuring mature shade trees, a wooden playset, and plenty of room for pets, recreati

 Property Details
 Map
Map
 Map
Map
What's Nearby
Nearby Areas
 Features
-
Bedroom Information
Total beds: 5Bathroom Information
Total Baths: 3 Full Baths: 3Room Information
Rooms Total: 5 Has Basement: Yes Basement: Walk-Out Access, Daylight, Full, Partial, Interior Entry -
Roofing Information
Composition -
Interior Features
Kitchen Island, Pantry, Other, Built-in Features, Crown Molding, Open Floorplan Roof: Composition Appliances: Range, Gas Range, Gas Oven, Gas Water Heater, Built-In Range, Dishwasher, Disposal, Refrigerator, Stainless Steel Appliance(s), Washer, Water Heater, Microwave Laundry Features: Lower Level -
Heating & Cooling
Has Heating: Yes Heating: Natural Gas, Central, Forced Air Has Cooling: Yes Cooling: Central Air, Electric
-
Building Information
Year Built: 1972 Building Area Total: 2884 Construction Materials: Brick Patio And Porch Features: Patio Pool Features: Community Private Pool: No
-
Lot Information
Lot Size Acres: 0.25 Lot Size Source: Estimated Lot Size Square Feet: 10890Property Information
Subdivision: MIDDLERIDGE Source Property Type: Residential Postal Code Plus 4: 3006 Property SubType: Single Family Residence Levels: Two Property Age: 54
-
Listing Price Information
Listing Price: $929900
-
Tax Information
Parcel Number: 0683 05 0125 Tax Lot: 125 Tax Year: 2026 Annual Tax: $9530
-
Parking Information
Parking Total: 3 On Street, Garage, Driveway, AttachedGarage Information
Has Garage: Yes Has Attached Garage: Yes Garage Space: 1 Pets Allowed: Yes
-
School Information
Elementary School: BONNIE BRAEJunior High School: ROBINSON SECONDARY SCHOOLSenior High School: ROBINSON SECONDARY SCHOOL -
Location Information
Direction: From Braddock Road/ Rt. 123, Take 123 South, Left on Paynes Church Road, Right on Broadwater to 10816 on your left. WaterSource: Public
How much is this property worth?
Curious about this home's true market value? Use our free Home Evaluation Tool to instantly get a personalized Comparative Market Analysis (CMA) report. Make smarter, data-driven decisions before you buy.

Nearby Home Value
| Address | Estimate | Bed | Bath | Sq. Ft | Lot Size |
|---|---|---|---|---|---|
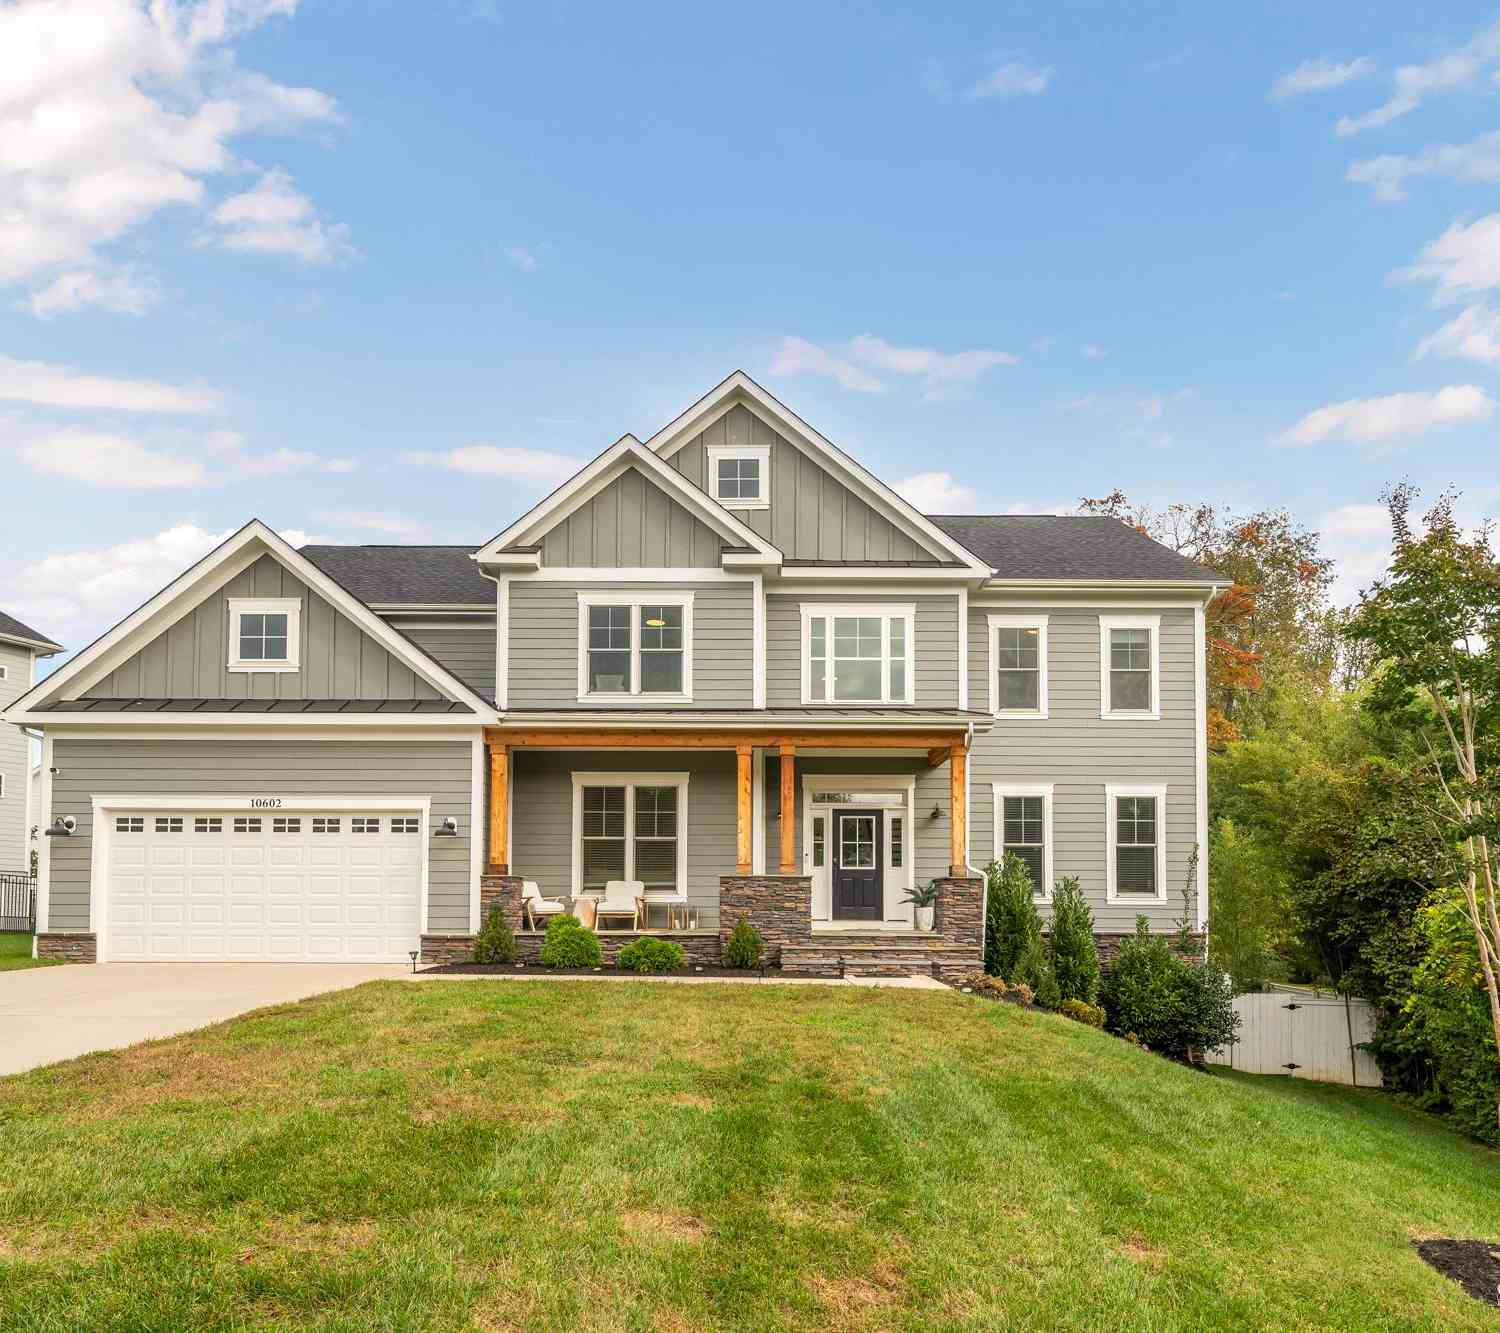
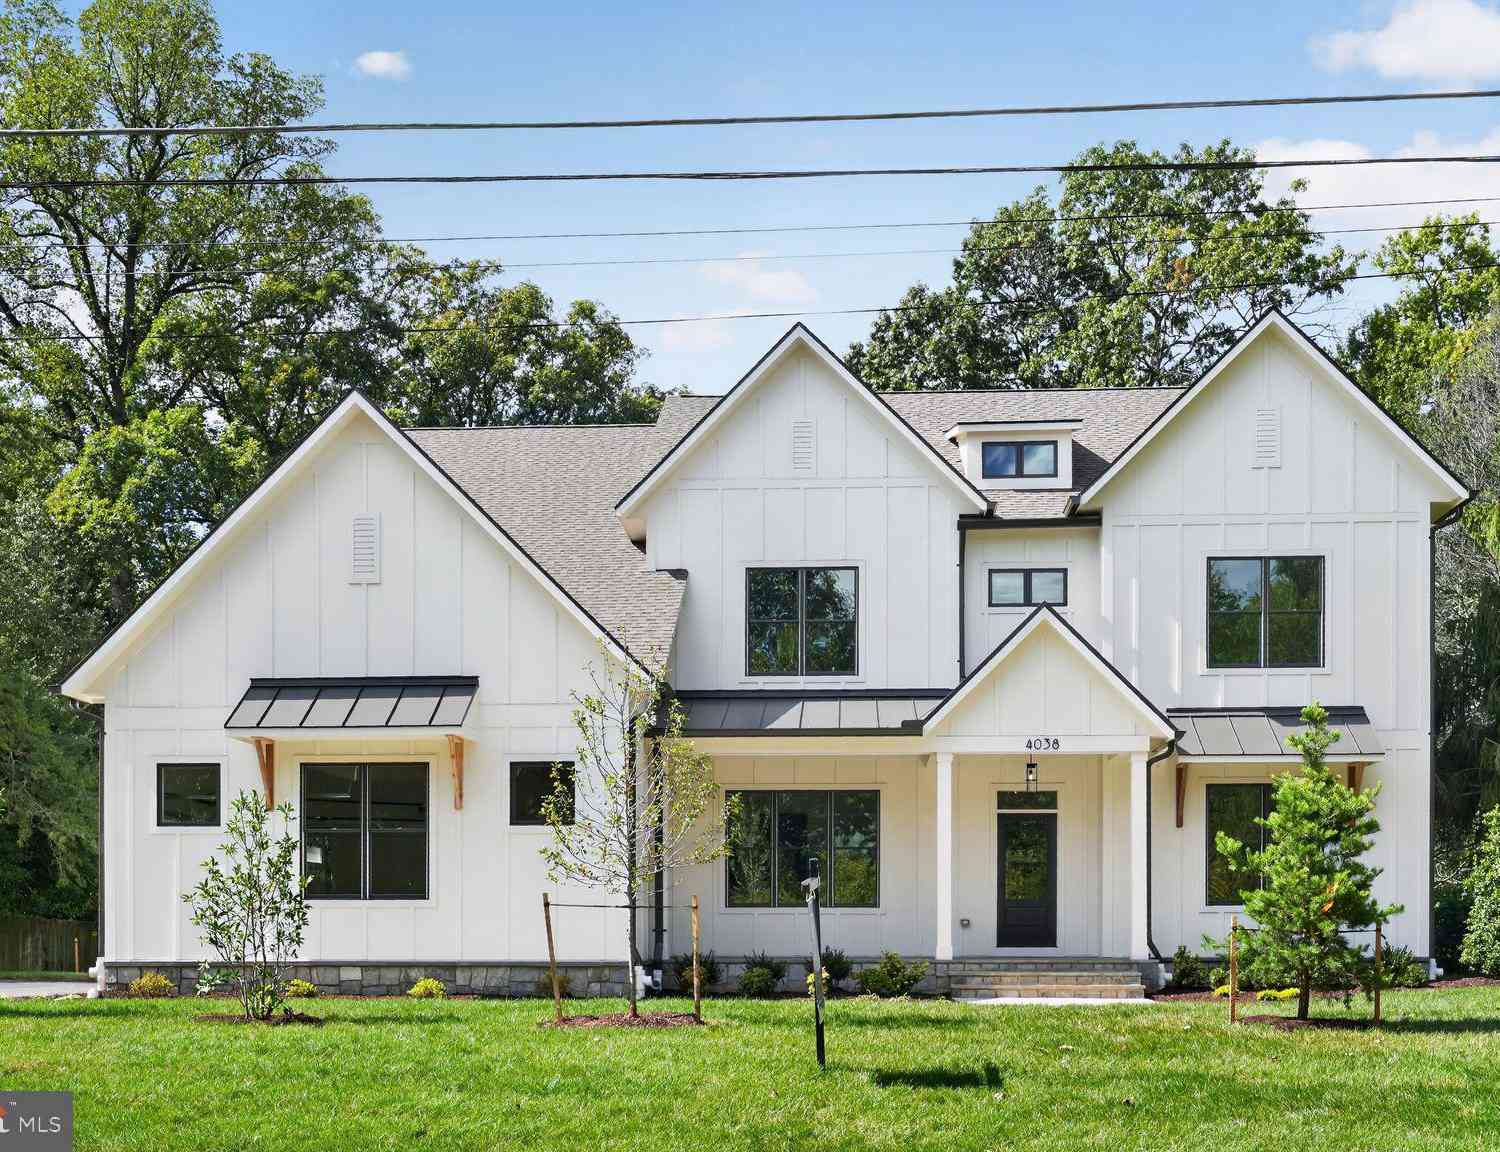
| 4038 Doveville Lane, Fairfax, VA, 22032 | $2,700,000 | 7 | 7 | 7,000 | 0.50 Acre |
| 9201 Bayard Place, Fairfax, VA, 22032 | $849,201 | 4 | 3 | 2,874 | 0.47 Acre |
| 4426 Rockcrest Drive, Fairfax, VA, 22032 | $750,000 | 3 | 2 | 1,722 | 0.28 Acre |
| 9340 Chestnut Knolls Dr.., Fairfax, VA, 22032 | $2,788,085 | 6 | 10 | 7,131 | 0.49 Acre |
| 9341 Chestnut Knolls Dr.., Fairfax, VA, 22032 | $2,739,000 | 6 | 10 | 7,131 | 0.49 Acre |
| 4703 Tara Drive, Fairfax, VA, 22032 | $825,000 | 5 | 3 | 2,278 | 0.25 Acre |
| 9660 Boyett Ct Ct, Fairfax, VA, 22032 | $1,274,888 | 6 | 5 | 5,416 | 0.24 Acre |
| 5202 Richardson Drive, Fairfax, VA, 22032 | $825,000 | 4 | 3 | 2,850 | 0.25 Acre |
| 5416 Chatsworth Court, Fairfax, VA, 22032 | $850,000 | 4 | 3 | 2,228 | 0.24 Acre |
| 5238 Pommeroy Drive, Fairfax, VA, 22032 | $850,000 | 4 | 3 | 2,699 | 0.35 Acre |
Similar Homes To 10816 Broadwater Drive
Nearby For Sale
The data relating to real estate for sale on this website appears in part through the BRIGHT Internet Data Exchange program, a voluntary cooperative exchange of property listing data between licensed real estate brokerage firms in which ByOwner participates, and is provided by BRIGHT through a licensing agreement. The information provided by this website is for the personal, non-commercial use of consumers and may not be used for any purpose other than to identify prospective properties consumers may be interested in purchasing. Some properties which appear for sale on this website may no longer be available because they are under contract, have closed or are no longer being offered for sale. Information Deemed Reliable But Not Guaranteed. Copyright © 2026 Bright MLS. All rights reserved.
ByOwner last updated this listing 10/02/2026 @ 07:19
More Cities with for Sale by Owner Homes
- Fairfax Homes For Sale By Owner
- Oakton Homes For Sale By Owner
- Clifton Homes For Sale By Owner
- Burke Homes For Sale By Owner
- Fairfax Station Homes For Sale By Owner
- Vienna Homes For Sale By Owner
- Annandale Homes For Sale By Owner
- Centreville Homes For Sale By Owner
- Chantilly Homes For Sale By Owner
- Springfield Homes For Sale By Owner
- Manassas Park Homes For Sale By Owner
- Falls Church Homes For Sale By Owner
- Manassas Homes For Sale By Owner
- Reston Homes For Sale By Owner
- Herndon Homes For Sale By Owner
- Woodbridge Homes For Sale By Owner
- Lorton Homes For Sale By Owner
- Mc Lean Homes For Sale By Owner
- Great Falls Homes For Sale By Owner
- Sterling Homes For Sale By Owner
Homes around $929,900






Verify Your Email
Please enter the 6-digit verification code
sent to your email address.
Verify Your Phone Number
Please enter the 6-digit verification code
sent to your mobile phone.