
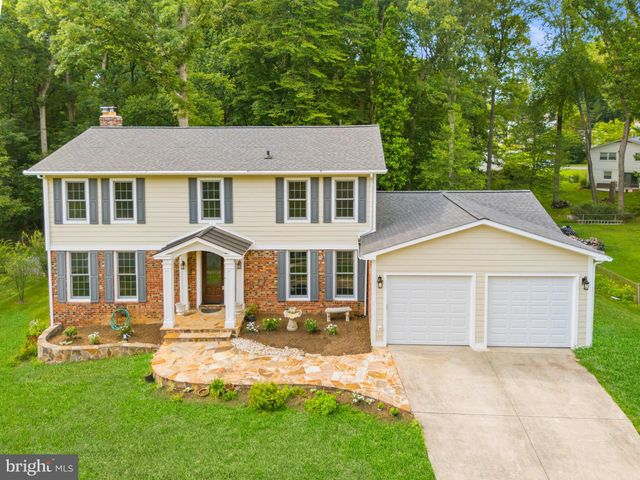
MLS: #VAFX2322954, Listed By: Matthew Ferris, Redfin Corporation, Source:Bright MLS
5110 Holden Street
FAIRFAX, VA 22032

 4
4
Bed
 4
4
Bath
 3,257
3,257Sqft
 0.37
0.37Acre(Lot)
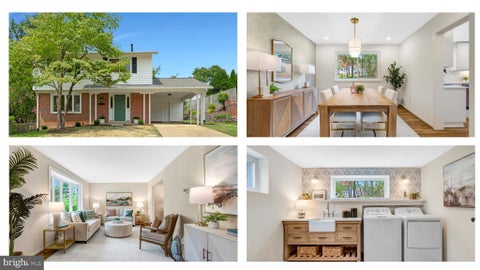
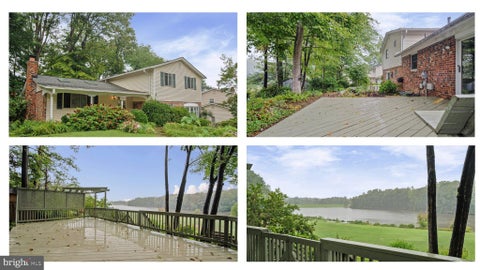
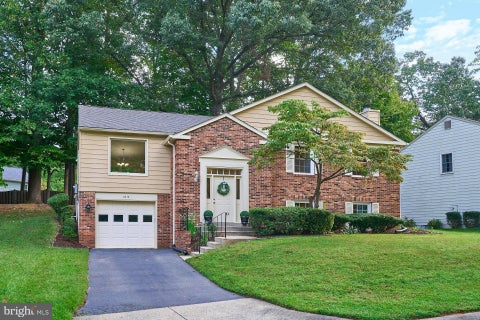
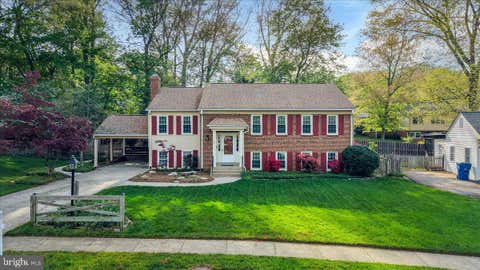
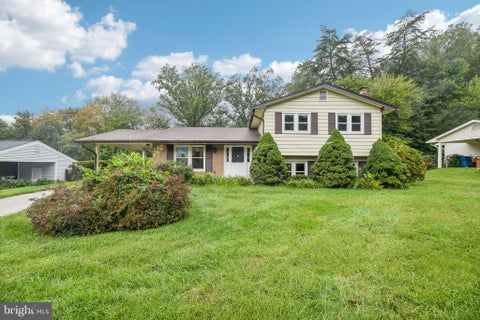
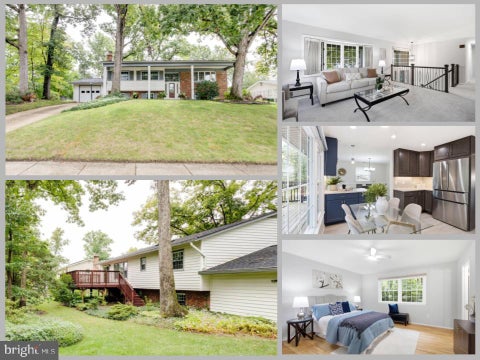
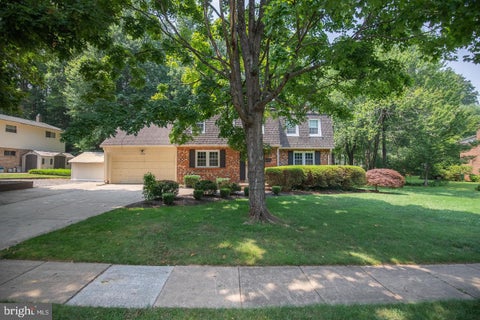
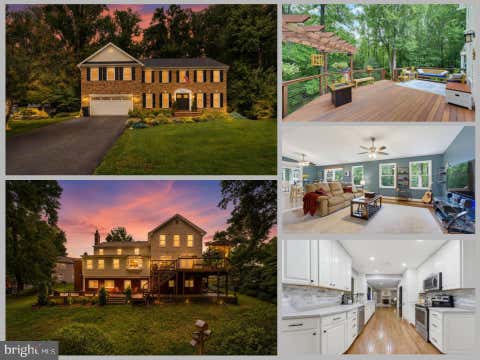
Welcome home to 5110 Holden St., exceptionally updated and just a stone's throw from highly rated Oak View Elementary and Robinson Secondary! The main level features hardwoods throughout, a beautiful chef’s kitchen, formal and informal living areas, and a formal dining room. A newly added sunroom off the kitchen overlooks the expansive backyard, which backs to the ultimate privacy of Country Club View Park. Upstairs boasts hardwoods, a primary suite with a walk-in closet and updated en-suite, and three additional large bedrooms. The walk-out lower level includes a cozy rec room, full bath, and a second kitchen. Plus, the carport has been converted into a fantastic two-car garage. Enjoy total peace of mind with major recent updates: a brand-new HVAC (2026), 4-year-old water heater, 7-year-

 Property Details
 Map
Map
 Map
Map
What's Nearby
Nearby Areas
 Features
-
Bedroom Information
Total beds: 4Bathroom Information
Total Baths: 4 Full Baths: 3 Half Baths: 1Room Information
Has Basement: Yes Basement: Finished, Exterior Entry, Walk-Out Access, Daylight, Partial, Full, Interior Entry -
Flooring Information
Wood, Hardwood -
Roofing Information
Shingle -
Interior Features
Eat-in Kitchen, Recessed Lighting, Walk-In Closet(s), Beamed Ceilings, Crown Molding Roof: Shingle Appliances: Range, Oven, Electric Range, Electric Oven, Washer, Gas Water Heater, Ice Maker, Water Heater, Stainless Steel Appliance(s), Built-In Range, Range Hood, Microwave, ENERGY STAR Qualified Refrigerator, ENERGY STAR Qualified Dishwasher, ENERGY STAR Qualified Washer Laundry Features: Main Level Window Features: Window Coverings, Storm Window(s), Screens, ENERGY STAR Qualified Windows, Window Treatments -
Heating & Cooling
Has Heating: Yes Heating: Fireplace Insert, Natural Gas, Forced Air Has Cooling: Yes Cooling: Central Air, Electric
-
Building Information
Year Built: 1970 Building Area Total: 3257 Construction Materials: Brick Patio And Porch Features: Deck, Patio Pool Features: None Private Pool: No -
Exterior Features
Exterior Features: Lighting, Storage
-
Lot Information
Lot Size Acres: 0.37 Lot Size Source: Assessor Lot Size Square Feet: 16012 Lot Description: Front Yard, Secluded, Few Trees, Back YardProperty Information
Subdivision: COUNTRY CLUB VIEW Source Property Type: Residential Postal Code Plus 4: 3416 Property SubType: Single Family Residence Direction Faces: Southeast Levels: Three Or More Property Age: 56
-
Listing Price Information
Listing Price: $1050000
-
Tax Information
Parcel Number: 0684 05070021 Tax Lot: 21 Tax Year: 2026 Annual Tax: $11118
-
Parking Information
Parking Total: 2 Attached Carport, Other, AttachedHomeowners Association InformationAssociation Amenities: Playground Community Features: Street Lights
-
School Information
Elementary School:Junior High School:Senior High School: ROBINSON SECONDARY SCHOOL -
Utility Information
Phone Connected -
Location Information
Direction: Follow VA-286 S/Fairfax County Pkwy and State Rte 654 to Holden St in Kings Park West WaterSource: Public
How much is this property worth?
Curious about this home's true market value? Use our free Home Evaluation Tool to instantly get a personalized Comparative Market Analysis (CMA) report. Make smarter, data-driven decisions before you buy.

Nearby Home Value
| Address | Estimate | Bed | Bath | Sq. Ft | Lot Size |
|---|---|---|---|---|---|
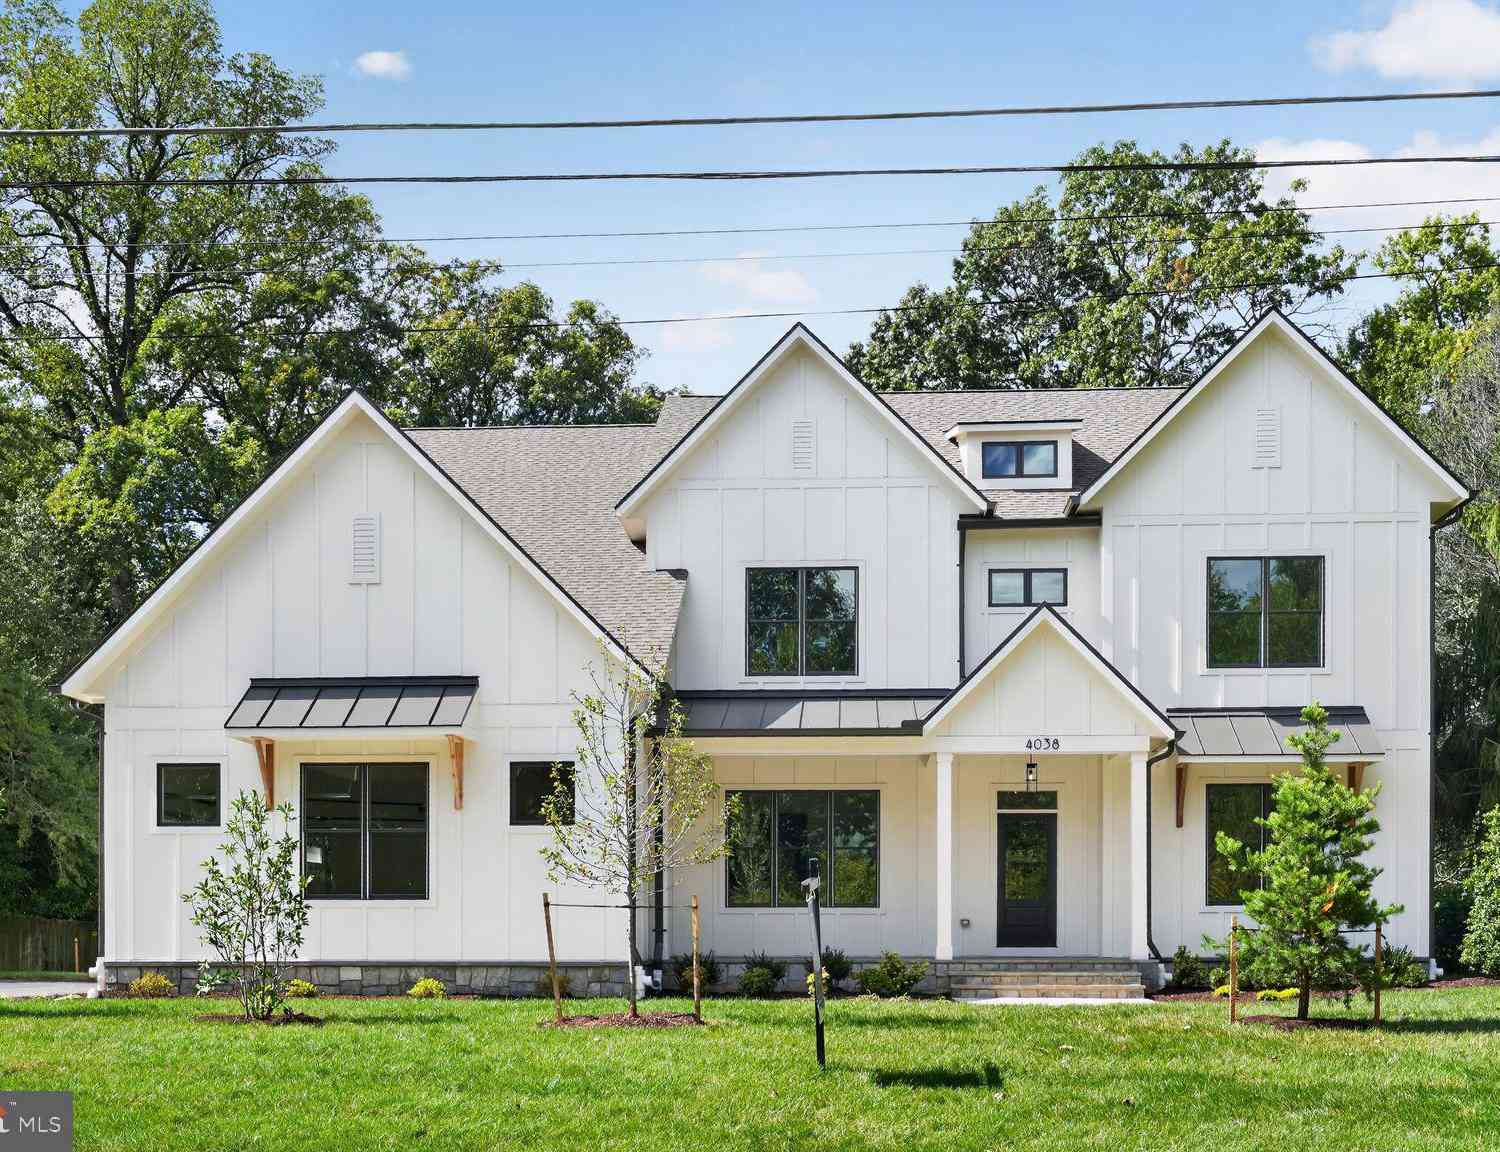
| 4038 Doveville Lane, Fairfax, VA, 22032 | $2,700,000 | 7 | 7 | 7,000 | 0.50 Acre |
| 9201 Bayard Place, Fairfax, VA, 22032 | $849,201 | 4 | 3 | 2,874 | 0.47 Acre |
| 4426 Rockcrest Drive, Fairfax, VA, 22032 | $750,000 | 3 | 2 | 1,722 | 0.28 Acre |
| 9340 Chestnut Knolls Dr.., Fairfax, VA, 22032 | $2,788,085 | 6 | 10 | 7,131 | 0.49 Acre |
| 9341 Chestnut Knolls Dr.., Fairfax, VA, 22032 | $2,739,000 | 6 | 10 | 7,131 | 0.49 Acre |
| 4703 Tara Drive, Fairfax, VA, 22032 | $825,000 | 5 | 3 | 2,278 | 0.25 Acre |
| 9660 Boyett Ct Ct, Fairfax, VA, 22032 | $1,274,888 | 6 | 5 | 5,416 | 0.24 Acre |
| 5416 Chatsworth Court, Fairfax, VA, 22032 | $850,000 | 4 | 3 | 2,228 | 0.24 Acre |
| 5238 Pommeroy Drive, Fairfax, VA, 22032 | $850,000 | 4 | 3 | 2,699 | 0.35 Acre |
| 5074 Coleridge Drive, Fairfax, VA, 22032 | $789,900 | 4 | 3 | 1,965 | 0.24 Acre |
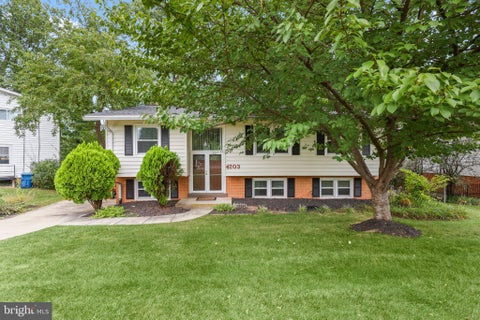
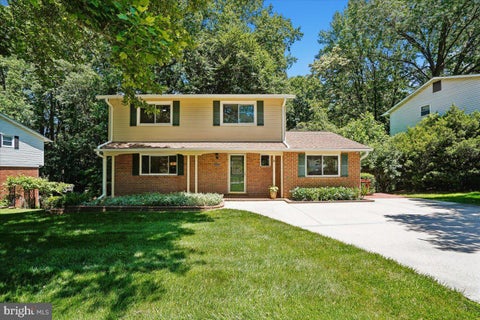
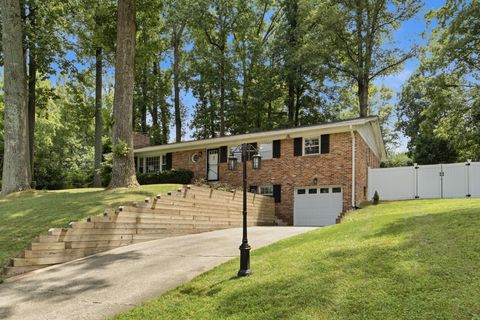
Similar Homes To 5110 Holden Street
Nearby For Sale

The data relating to real estate for sale on this website appears in part through the BRIGHT Internet Data Exchange program, a voluntary cooperative exchange of property listing data between licensed real estate brokerage firms in which ByOwner participates, and is provided by BRIGHT through a licensing agreement. The information provided by this website is for the personal, non-commercial use of consumers and may not be used for any purpose other than to identify prospective properties consumers may be interested in purchasing. Some properties which appear for sale on this website may no longer be available because they are under contract, have closed or are no longer being offered for sale. Information Deemed Reliable But Not Guaranteed. Copyright © 2026 Bright MLS. All rights reserved.
ByOwner last updated this listing 10/08/2026 @ 22:35
More Cities with for Sale by Owner Homes
- Fairfax Homes For Sale By Owner
- Oakton Homes For Sale By Owner
- Clifton Homes For Sale By Owner
- Burke Homes For Sale By Owner
- Fairfax Station Homes For Sale By Owner
- Vienna Homes For Sale By Owner
- Annandale Homes For Sale By Owner
- Centreville Homes For Sale By Owner
- Chantilly Homes For Sale By Owner
- Springfield Homes For Sale By Owner
- Manassas Park Homes For Sale By Owner
- Falls Church Homes For Sale By Owner
- Manassas Homes For Sale By Owner
- Reston Homes For Sale By Owner
- Herndon Homes For Sale By Owner
- Woodbridge Homes For Sale By Owner
- Lorton Homes For Sale By Owner
- Mc Lean Homes For Sale By Owner
- Great Falls Homes For Sale By Owner
- Sterling Homes For Sale By Owner
Homes around $1,050,000







Verify Your Email
Please enter the 6-digit verification code
sent to your email address.
Verify Your Phone Number
Please enter the 6-digit verification code
sent to your mobile phone.