
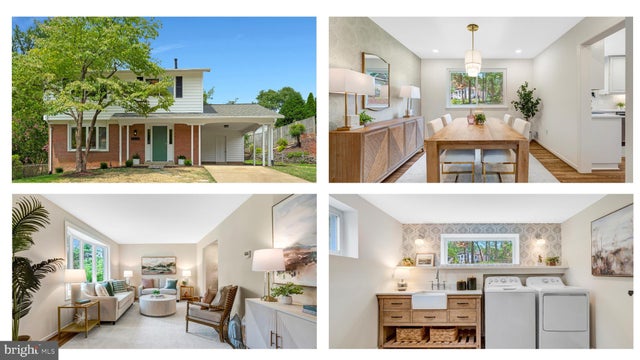
MLS: #VAFX2328600, Listed By: Catherine DeLoach, Long & Foster Real Estate, Inc., Source:Bright MLS
5416 Chatsworth Court
FAIRFAX, VA 22032

 4
4
Bed
 3
3
Bath
 2,228
2,228Sqft
 0.24
0.24Acre(Lot)
Just a few houses down from the entrance to Royal Lake sits this 100% adorable, 4-bedroom, 2.5-bath, 3-level Queen model in Kings Park West. And this isn't just any old Queen! THIS is an extra-special Queen...let me tell you why. First of all, it's super updated all the way through--refinished hardwood floors, all new paint, updated kitchen, new quartz counters, all new appliances, recently refinished basement--all so great. BUT--and this is a big BUT--let me tell you about the bathrooms. The original upper-level Queen bathrooms were pretty petite. Or maybe really petite. But that's not the case here. Both upper-level bathrooms in this Queen are HUGE. No itty-bitty anything anywhere. The primary bathroom has a beautiful and brand new walk-in shower with great tile, brand new potty

 Property Details
 Map
Map
 Map
Map
What's Nearby
Nearby Areas
 Features
-
Bedroom Information
Total beds: 4Bathroom Information
Total Baths: 3 Full Baths: 2 Half Baths: 1Room Information
Has Basement: Yes Basement: Full -
Interior Features
Recessed Lighting Appliances: Gas Range, Gas Oven, Gas Water Heater, Dishwasher, Disposal, Range Hood, Refrigerator, Stainless Steel Appliance(s), Washer, Dryer, Water Heater Laundry Features: Laundry Room Window Features: Bay Window(s) -
Heating & Cooling
Has Heating: Yes Heating: Natural Gas, Forced Air Has Cooling: Yes Cooling: Central Air, Electric
-
Building Information
Year Built: 1970 Building Area Total: 2730 Construction Materials: Brick, Vinyl Siding Pool Features: Community Private Pool: No
-
Lot Information
Lot Size Acres: 0.24 Lot Size Source: Assessor Lot Size Square Feet: 10615Property Information
Subdivision: KINGS PARK WEST Source Property Type: Residential Property SubType: Single Family Residence Direction Faces: South Levels: Three Or More Property Age: 56
-
Listing Price Information
Listing Price: $874500
-
Tax Information
Parcel Number: 0781 03 0594 Tax Lot: 594 Tax Year: 2025 Annual Tax: $8739
-
Parking Information
Parking Total: 2 Concrete, Attached Carport, Driveway, Attached
-
School Information
Elementary School: LAUREL RIDGEJunior High School: ROBINSON SECONDARY SCHOOLSenior High School: ROBINSON SECONDARY SCHOOL -
Utility Information
Underground Utilities -
Location Information
Direction: From 495: Braddock Road west; Left on Guinea Road; Left at traffic light to continue on Guinea Road; Right at next traffic light on to Old Guinea Road; Continue until Old Guinea becomes Chatsworth Drive; Continue to 5416 Chatsworth on right-hand-side. WaterSource: Public
How much is this property worth?
Curious about this home's true market value? Use our free Home Evaluation Tool to instantly get a personalized Comparative Market Analysis (CMA) report. Make smarter, data-driven decisions before you buy.

Nearby Home Value
| Address | Estimate | Bed | Bath | Sq. Ft | Lot Size |
|---|---|---|---|---|---|
| 9201 Bayard Place, Fairfax, VA, 22032 | $875,000 | 4 | 3 | 2,874 | 0.47 Acre |
| 9303 Burnetta Drive, Fairfax, VA, 22032 | $799,000 | 4 | 3 | 1,708 | 0.19 Acre |
| 9307 Shari Drive, Fairfax, VA, 22032 | $824,888 | 4 | 3 | 2,064 | 0.41 Acre |
| 9340 Chestnut Knolls Dr.., Fairfax, VA, 22032 | $2,788,085 | 6 | 10 | 7,131 | 0.49 Acre |
| 9341 Chestnut Knolls Dr.., Fairfax, VA, 22032 | $2,739,000 | 6 | 10 | 7,131 | 0.49 Acre |
| 4414 Glenn Rose Street, Fairfax, VA, 22032 | $750,000 | 3 | 2 | 1,100 | 0.26 Acre |
| 9538 Stevebrook Road, Fairfax, VA, 22032 | $849,888 | 5 | 3 | 2,176 | 0.31 Acre |
| 4819 Powell Road, Fairfax, VA, 22032 | $921,000 | 4 | 4 | 2,258 | 0.55 Acre |
| 9660 Boyett Ct Ct, Fairfax, VA, 22032 | $1,274,888 | 6 | 5 | 5,416 | 0.24 Acre |
| 9717 Limoges Drive, Fairfax, VA, 22032 | $998,888 | 5 | 3 | 3,285 | 0.36 Acre |
Similar Homes To 5416 Chatsworth Court
Nearby For Sale
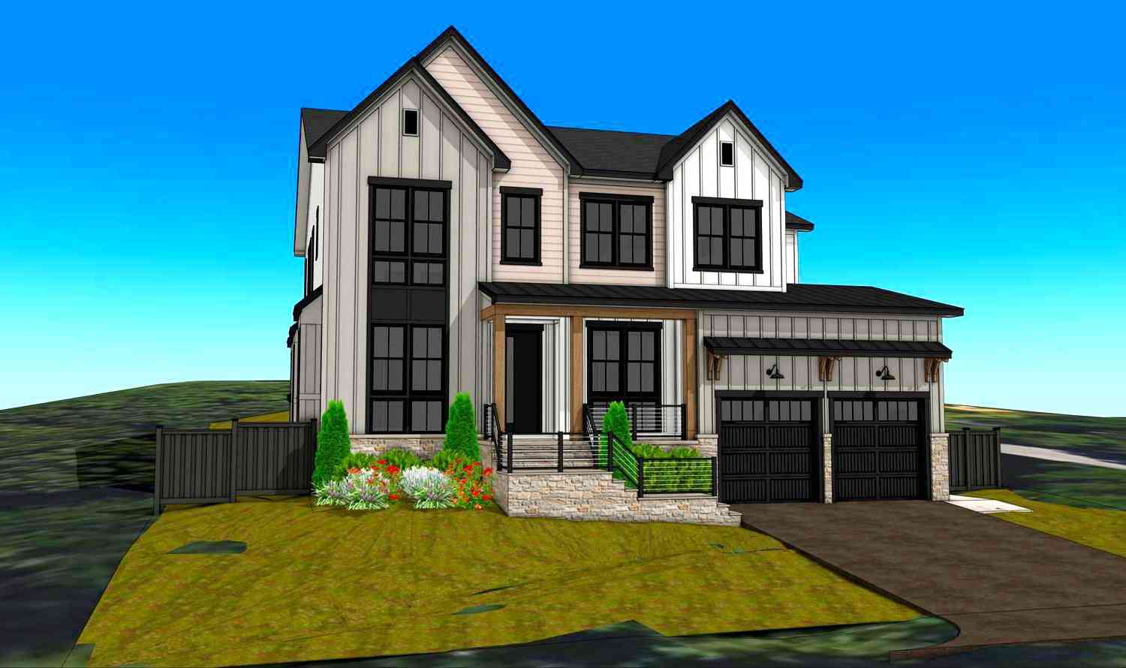
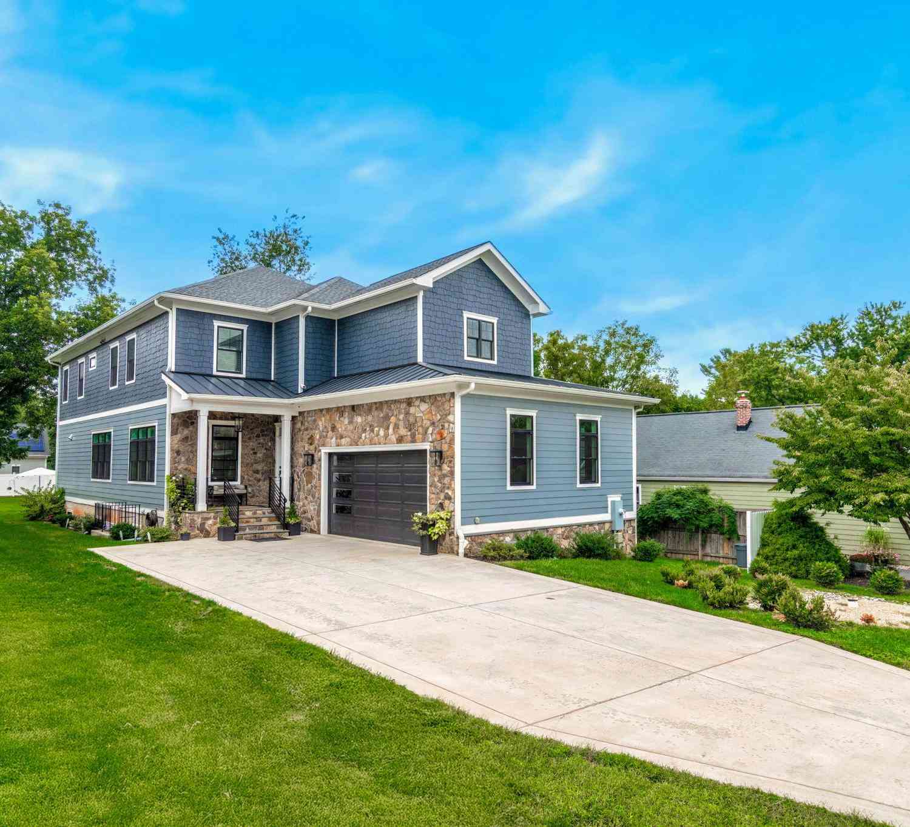
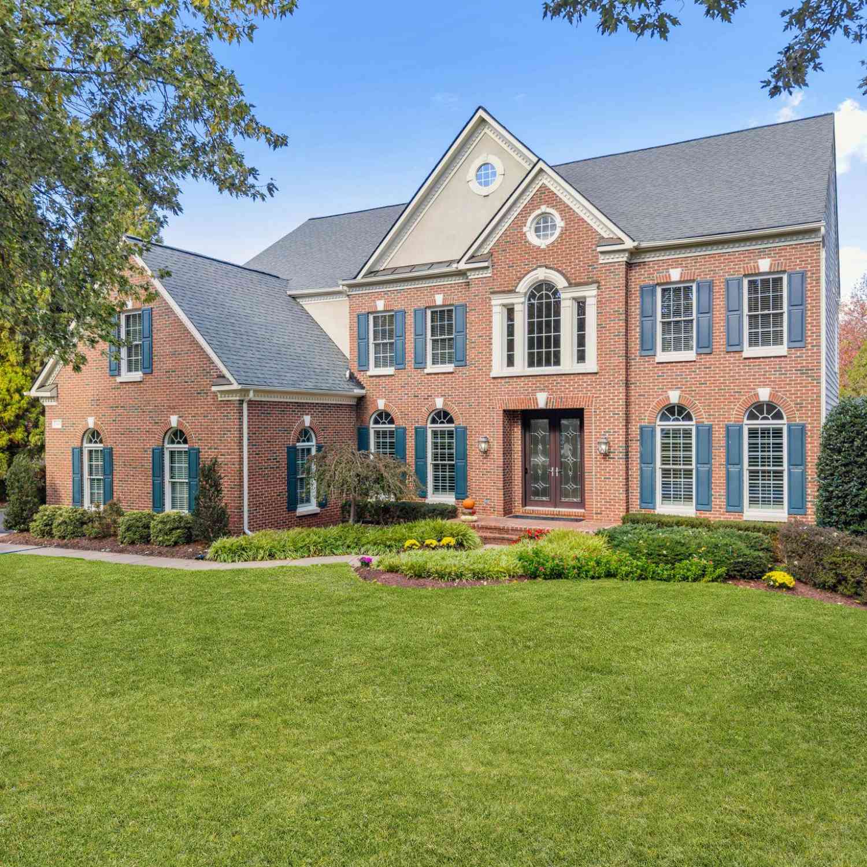
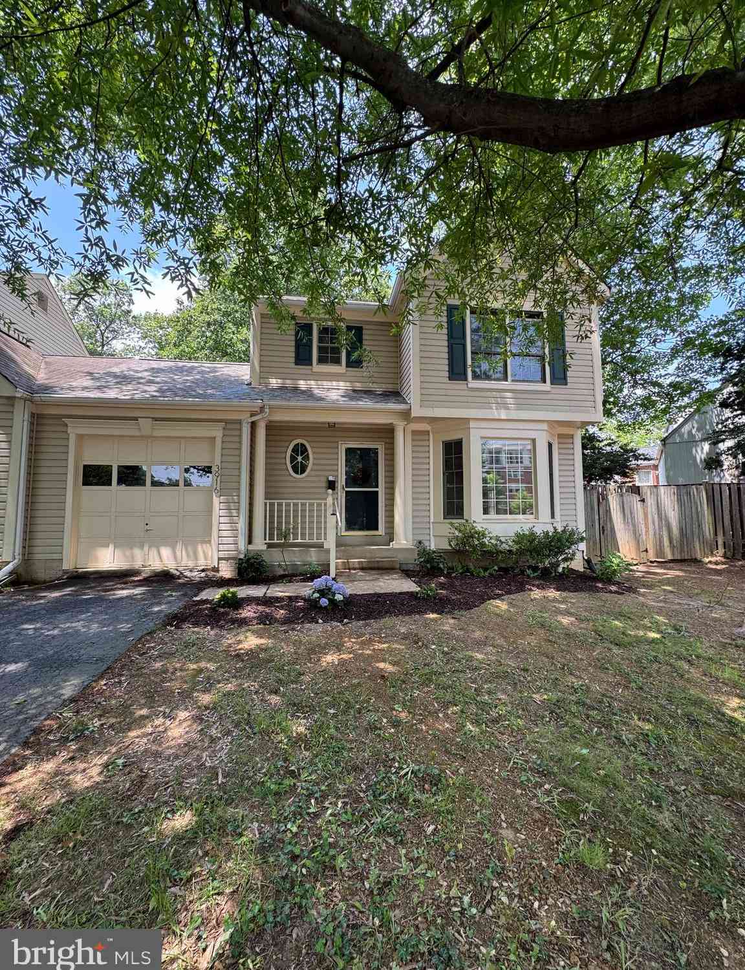
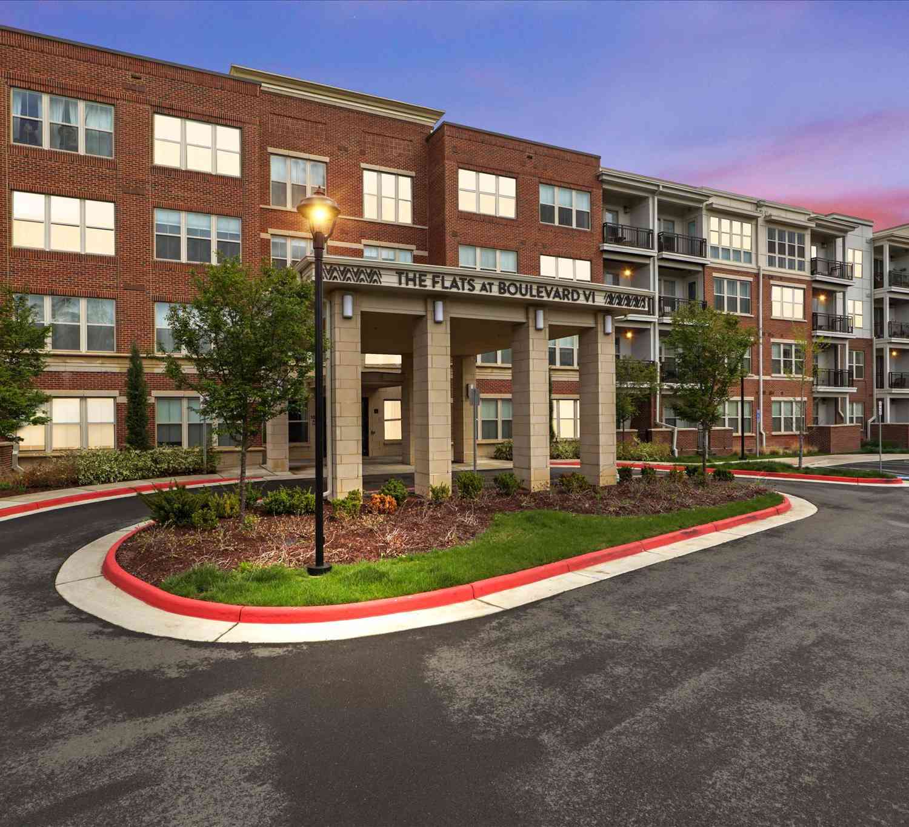
The data relating to real estate for sale on this website appears in part through the BRIGHT Internet Data Exchange program, a voluntary cooperative exchange of property listing data between licensed real estate brokerage firms in which ByOwner participates, and is provided by BRIGHT through a licensing agreement. The information provided by this website is for the personal, non-commercial use of consumers and may not be used for any purpose other than to identify prospective properties consumers may be interested in purchasing. Some properties which appear for sale on this website may no longer be available because they are under contract, have closed or are no longer being offered for sale. Information Deemed Reliable But Not Guaranteed. Copyright © 2026 Bright MLS. All rights reserved.
ByOwner last updated this listing 09/02/2026 @ 01:56
More Cities with for Sale by Owner Homes
- Fairfax Homes For Sale By Owner
- Oakton Homes For Sale By Owner
- Clifton Homes For Sale By Owner
- Burke Homes For Sale By Owner
- Fairfax Station Homes For Sale By Owner
- Vienna Homes For Sale By Owner
- Annandale Homes For Sale By Owner
- Centreville Homes For Sale By Owner
- Chantilly Homes For Sale By Owner
- Springfield Homes For Sale By Owner
- Manassas Park Homes For Sale By Owner
- Falls Church Homes For Sale By Owner
- Manassas Homes For Sale By Owner
- Reston Homes For Sale By Owner
- Herndon Homes For Sale By Owner
- Woodbridge Homes For Sale By Owner
- Lorton Homes For Sale By Owner
- Mc Lean Homes For Sale By Owner
- Great Falls Homes For Sale By Owner
- Sterling Homes For Sale By Owner
Homes around $874,500


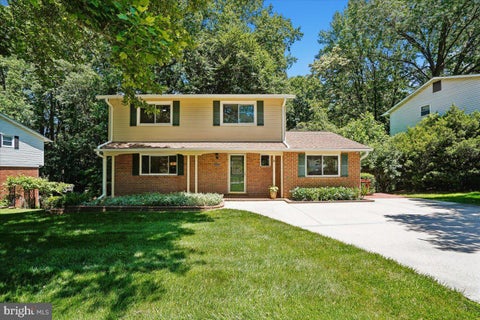


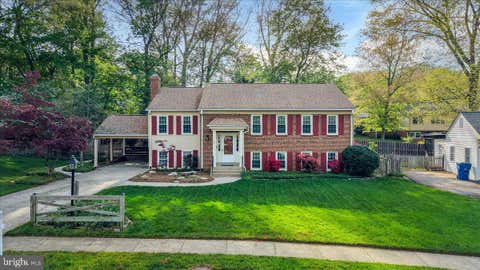
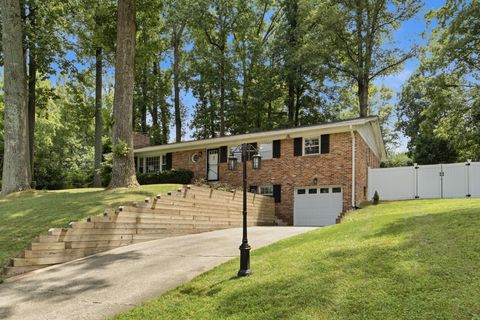
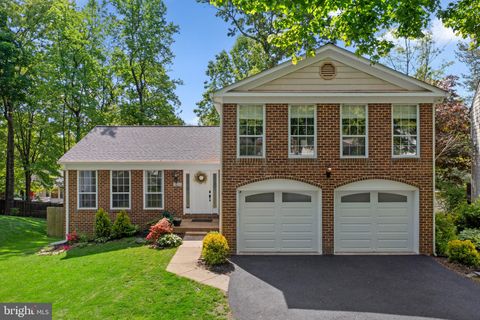



Verify Your Email
Please enter the 6-digit verification code
sent to your email address.
Verify Your Phone Number
Please enter the 6-digit verification code
sent to your mobile phone.